Maintenance, Exterior Maintenance, Insurance, Landscaping, Property Management, Other, See Remarks
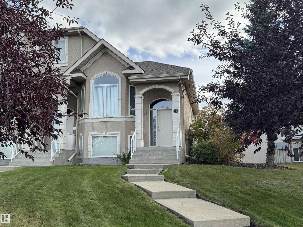
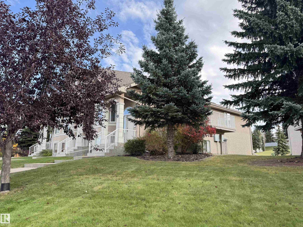
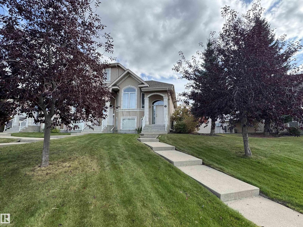
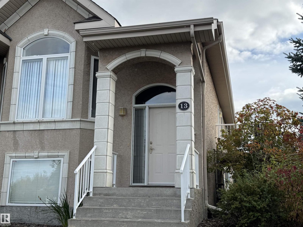
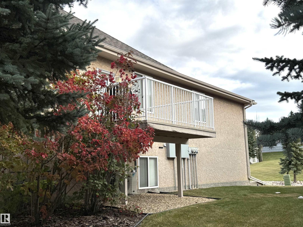
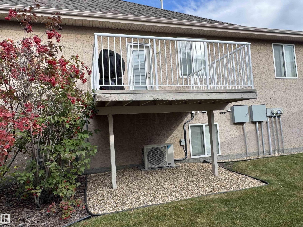
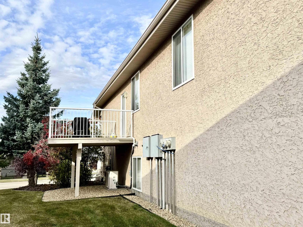
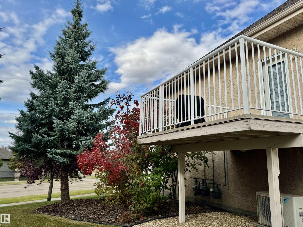
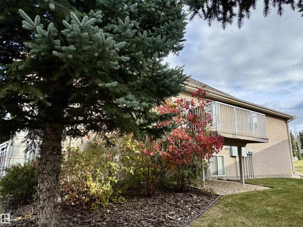
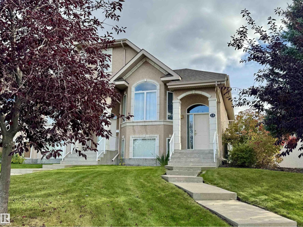
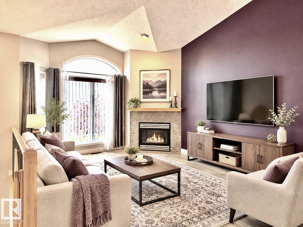
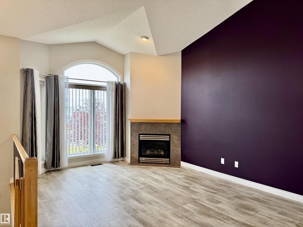
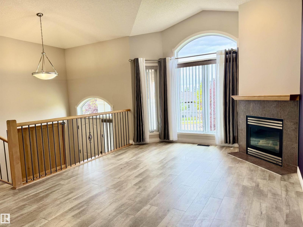
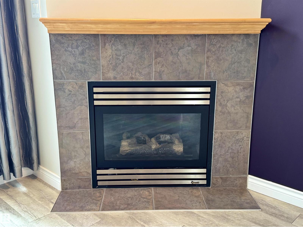
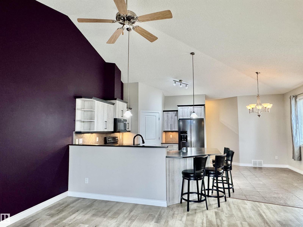
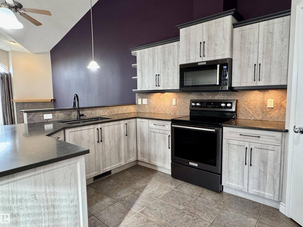
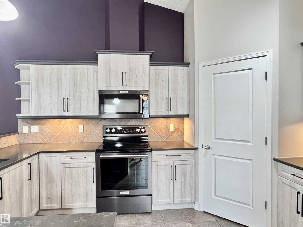
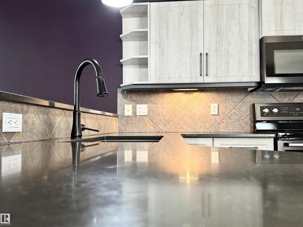
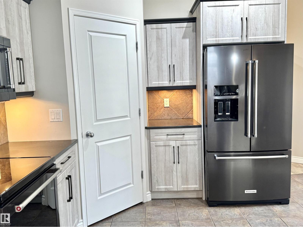
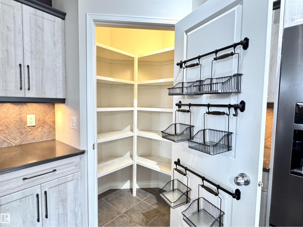
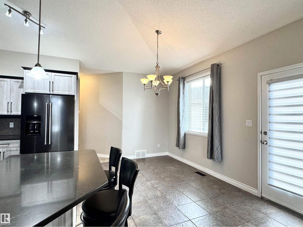
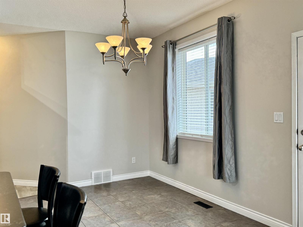
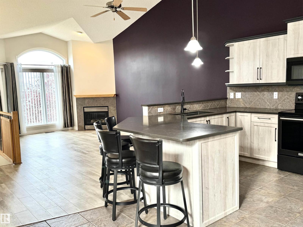
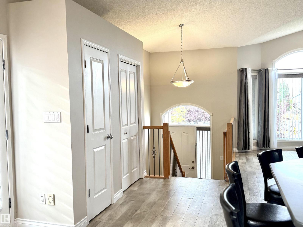
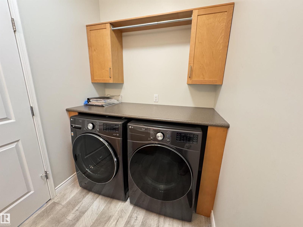
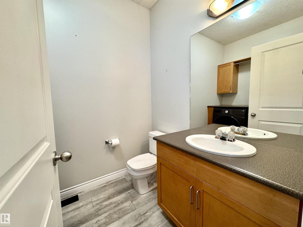
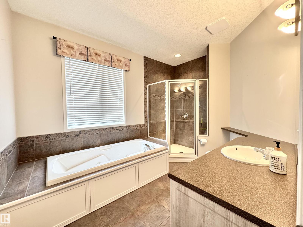
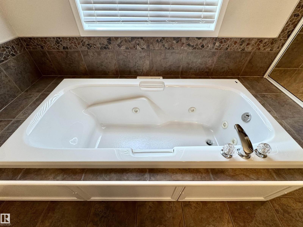
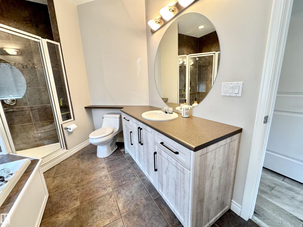
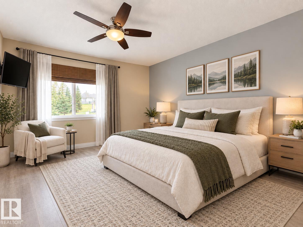
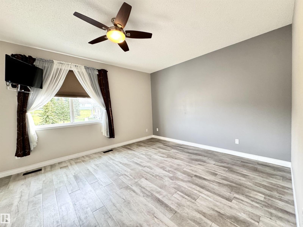
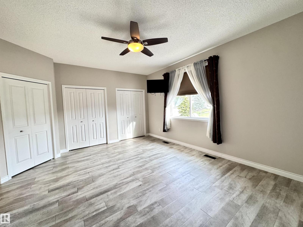
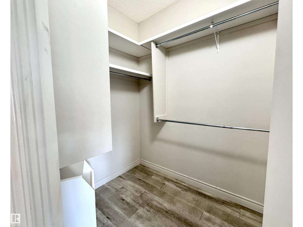
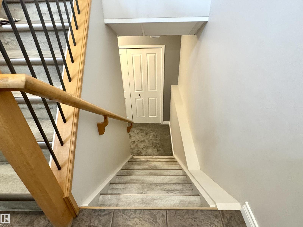
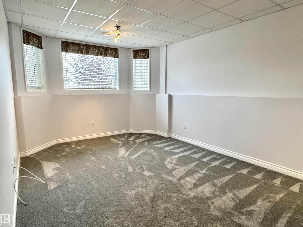
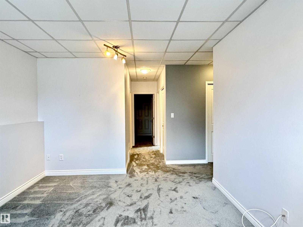
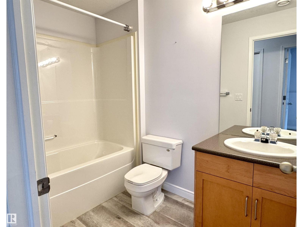
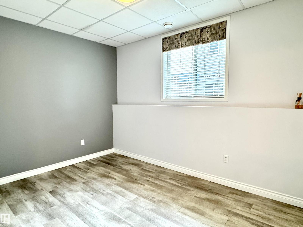
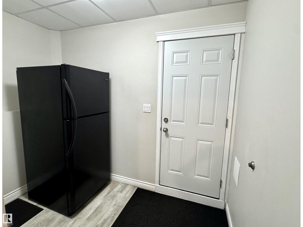
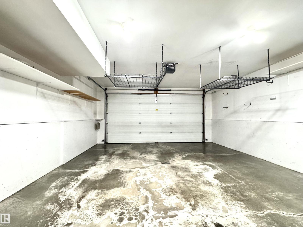
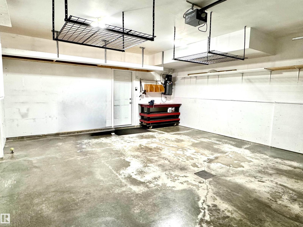
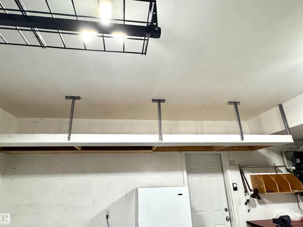
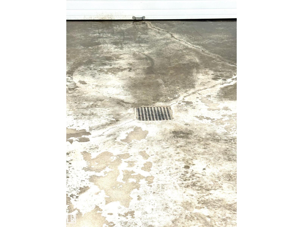
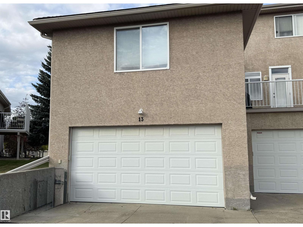
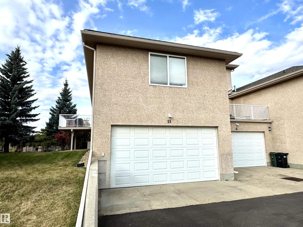
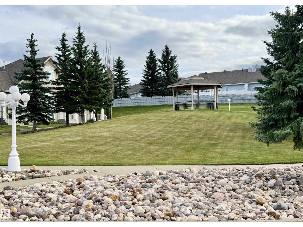
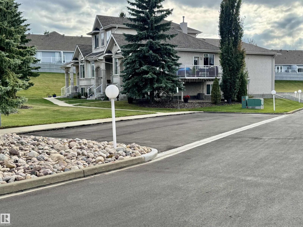
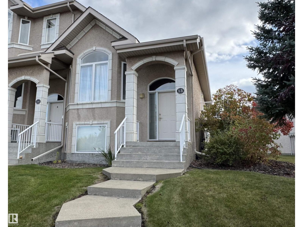
$464.22 MonthlySparkling clean 1+1 bedroom bilevel in Corner Stone Village backing onto the park is waiting for you. No lawns to mow and no snow to shovel! The vaulted main floor living room has west facing windows and gas fireplace to cozy up to for the winter coming. Check out the fully updated kitchen with breakfast bar, black stainless appliances, large corner pantry and gleaming counters. Dining area is family friendly and has door to large upper deck. Main floor laundry located in the 2 pce bath is a huge plus. The primary suite offers a walk-in closet, 2 additional large closets and an ensuite with jetted tub and large walk in shower. Downstairs is the perfect rec room, bedroom, 4 piece bath and boot room with access to the garage. The double garage has extra built in storage, floor drain and water tap. Additional upgrades include newer furnace, HWT, carpet and vinyl plank flooring. RPR is available and a home inspection was completed and available for the buyer. (id:63125)
| MLS® Number | E4510384 |
| Property Type | Single Family |
| Neigbourhood | Durham Town Square |
| Amenities Near By | Playground, Shopping |
| Features | Paved Lane, Exterior Walls- 2x6", No Smoking Home |
| Structure | Deck |
| Bathroom Total | 3 |
| Bedrooms Total | 2 |
| Appliances | Dishwasher, Dryer, Microwave Range Hood Combo, Refrigerator, Stove, Central Vacuum, Washer, Window Coverings |
| Architectural Style | Bi-level |
| Basement Development | Finished |
| Basement Type | Full (finished) |
| Ceiling Type | Vaulted |
| Constructed Date | 2002 |
| Construction Style Attachment | Semi-detached |
| Cooling Type | Central Air Conditioning |
| Fireplace Fuel | Gas |
| Fireplace Present | Yes |
| Fireplace Type | Unknown |
| Half Bath Total | 1 |
| Heating Type | Forced Air |
| Size Interior | 1,183 Ft2 |
| Type | Duplex |
| Attached Garage |
| Acreage | No |
| Fence Type | Not Fenced |
| Land Amenities | Playground, Shopping |
| Level | Type | Length | Width | Dimensions |
|---|---|---|---|---|
| Basement | Family Room | 4.46 m | 3.37 m | 4.46 m x 3.37 m |
| Basement | Bedroom 2 | 3.82 m | 2.74 m | 3.82 m x 2.74 m |
| Basement | Mud Room | 2.76 m | 2.69 m | 2.76 m x 2.69 m |
| Basement | Storage | 3.18 m | 2.06 m | 3.18 m x 2.06 m |
| Main Level | Living Room | 6.34 m | 5.08 m | 6.34 m x 5.08 m |
| Main Level | Dining Room | 4.11 m | 2.86 m | 4.11 m x 2.86 m |
| Main Level | Kitchen | 4.18 m | 2.95 m | 4.18 m x 2.95 m |
| Main Level | Primary Bedroom | 5.42 m | 5.1 m | 5.42 m x 5.1 m |
Contact us for more information

The trademarks REALTOR®, REALTORS®, and the REALTOR® logo are controlled by The Canadian Real Estate Association (CREA) and identify real estate professionals who are members of CREA. The trademarks MLS®, Multiple Listing Service® and the associated logos are owned by The Canadian Real Estate Association (CREA) and identify the quality of services provided by real estate professionals who are members of CREA. The trademark DDF® is owned by The Canadian Real Estate Association (CREA) and identifies CREA's Data Distribution Facility (DDF®)