5 Bedroom
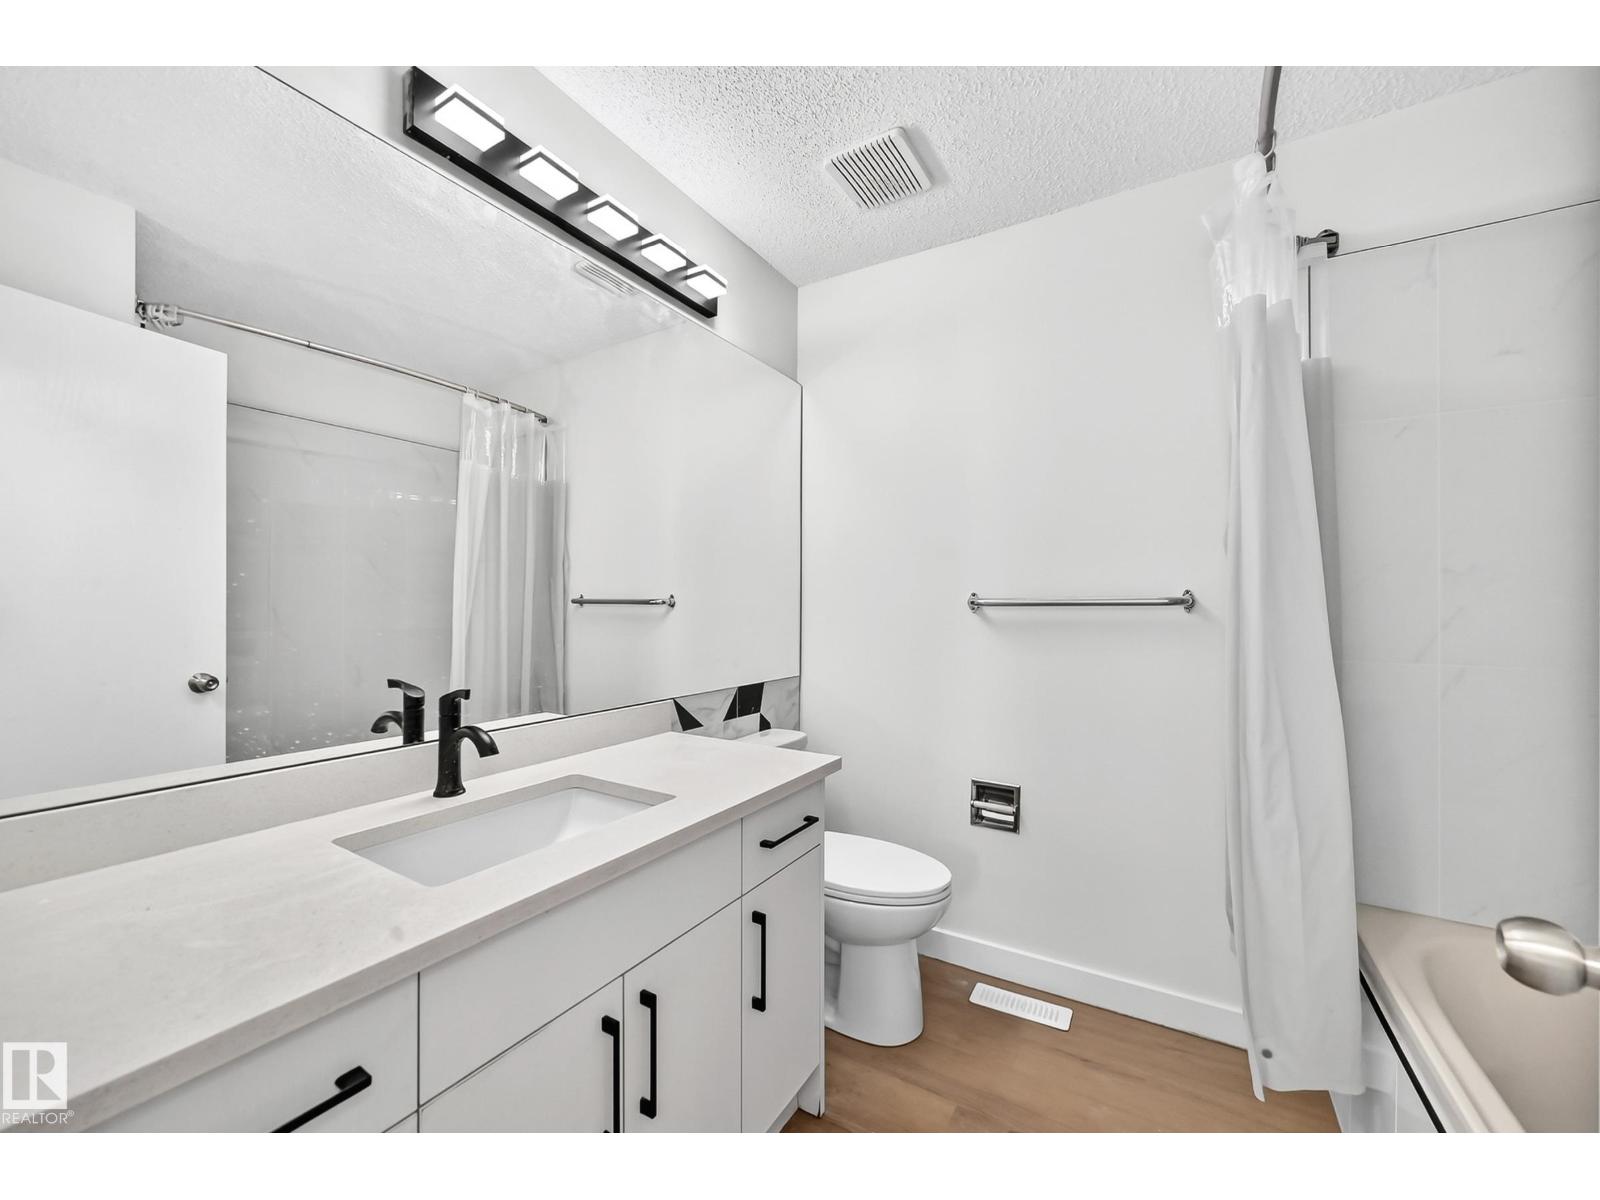
3 Bathroom
1,236 ft2
Bi-Level
Fireplace
Forced Air
$479,900
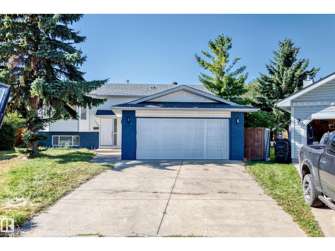
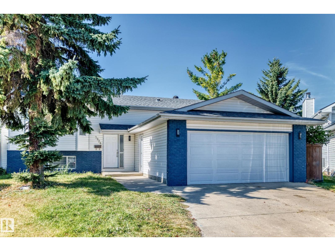
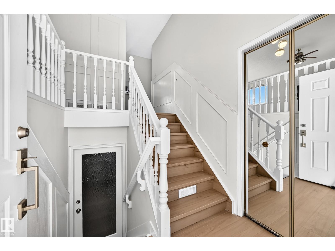
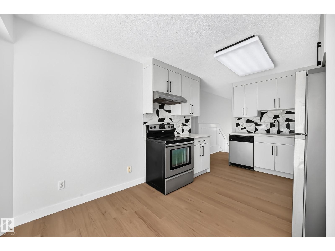
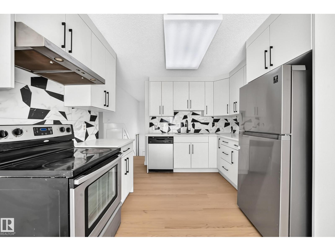
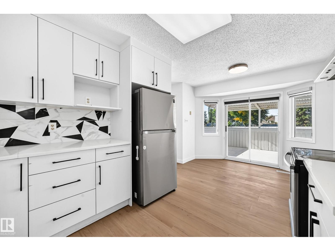
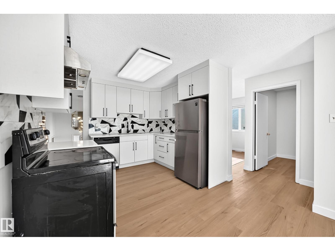
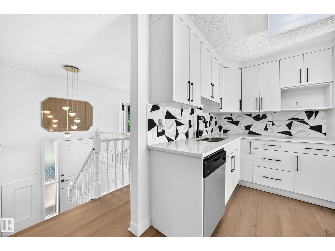
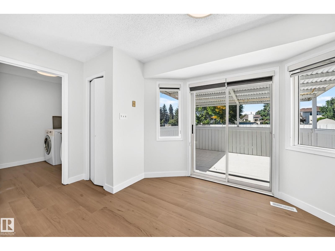
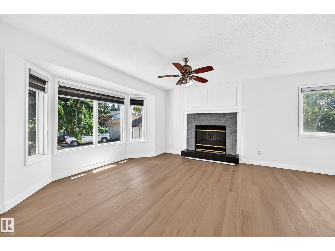
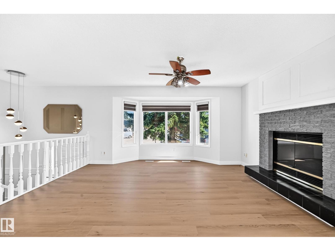
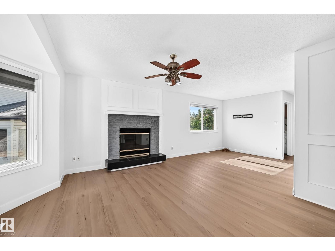
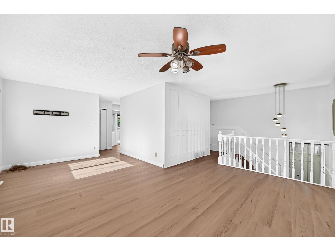
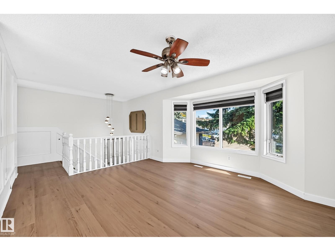
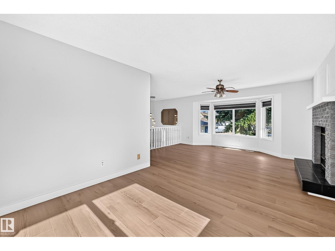
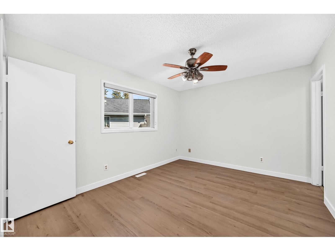
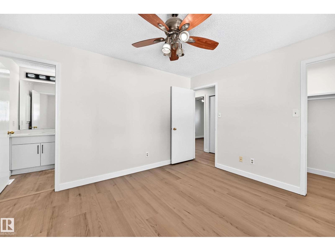
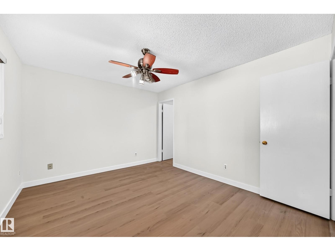
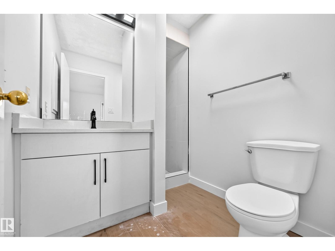
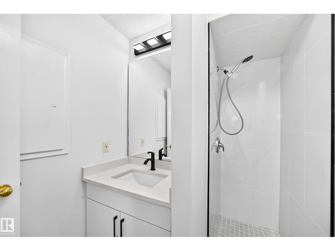
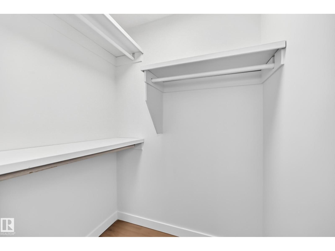
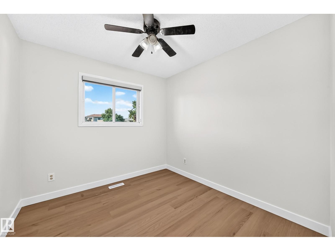
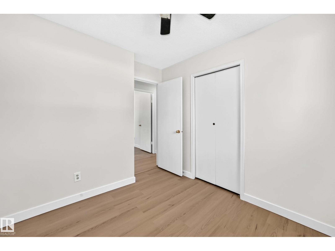
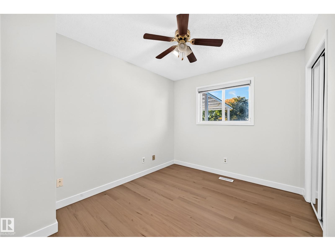
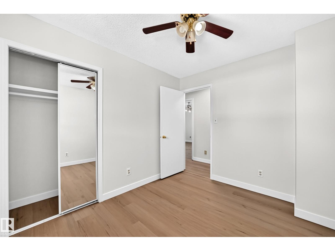
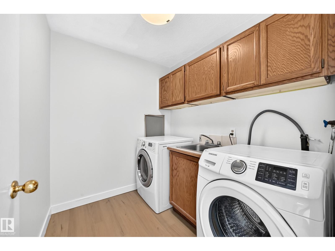
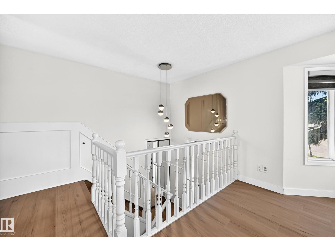
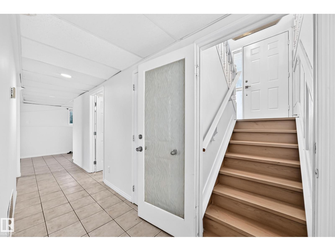
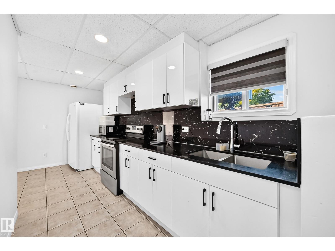
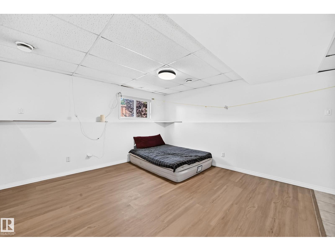
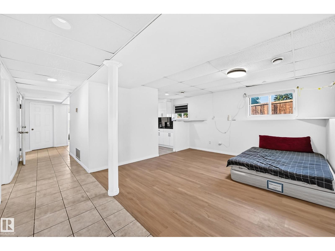
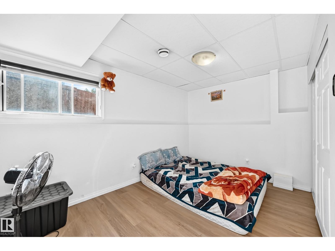
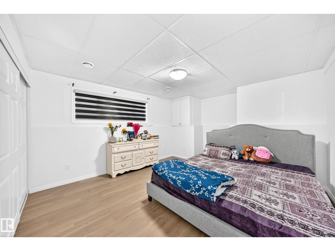
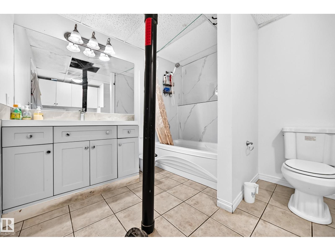
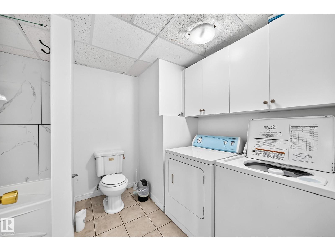
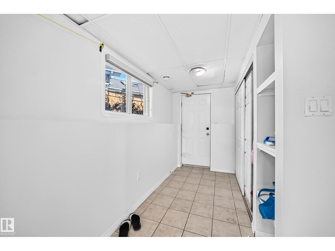
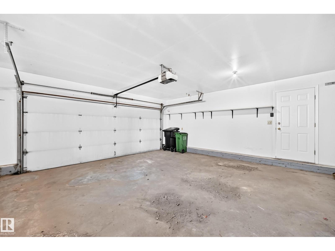
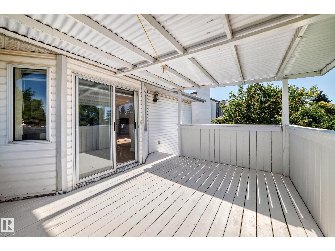
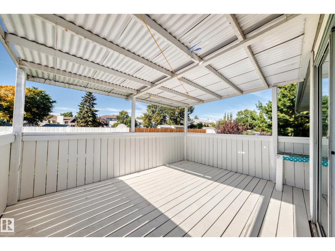
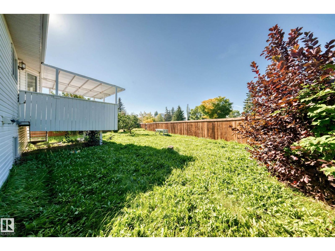
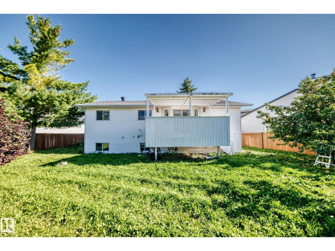
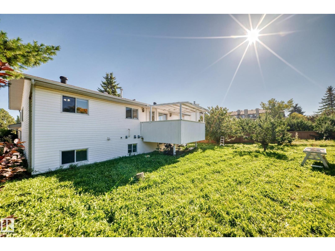
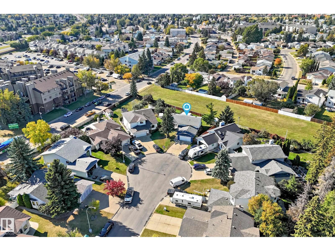
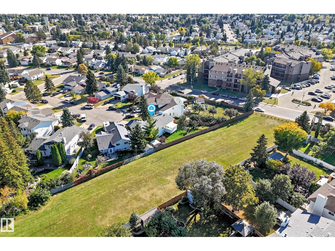
LOCATION! LOCATION !LOCATION! This immaculate fully renovated Bisset bi-level sitting on a HUGE 7,567 SQFT PIE-SHAPED LOT combines modern finishes, generous living space & a functional layout. Offering 1,235 sqft above grade, the home has been extensively updated throughout with fresh modern finishes, vinyl flooring, updated lighting & a beautifully redesigned interior. The main floor features a bright living area, dining space & stylish modern kitchen. Three bedrooms include a spacious primary with private ensuite, complemented by another full bath. The FULLY FINISHED BASEMENT adds exceptional flexibility with 2 additional bedrooms, full bath, SECOND KITCHEN, spacious second living area & laundry. A SEPARATE ENTRANCE through garage creates an excellent setup for extended family. Property BACKS ONTO GREEN SPACE & offers exceptional privacy with a massive backyard, Complete with a DOUBLE ATTACHED GARAGE & walking distance to MILLWOODS GURUDWARA, ALL INDIA GROCERY store, Schools & Public Transit. (id:63125)
Property Details
|
MLS® Number
|
E4510358 |
|
Property Type
|
Single Family |
|
Neigbourhood
|
Bisset |
|
Amenities Near By
|
Playground, Public Transit, Schools, Shopping |
|
Features
|
Cul-de-sac, No Animal Home, No Smoking Home |
|
Structure
|
Deck |
Building
|
Bathroom Total
|
3 |
|
Bedrooms Total
|
5 |
|
Appliances
|
Fan, Garage Door Opener Remote(s), Hood Fan, Window Coverings, Dryer, Two Refrigerators, Two Stoves, Two Washers |
|
Architectural Style
|
Bi-level |
|
Basement Development
|
Finished |
|
Basement Type
|
Full (finished) |
|
Constructed Date
|
1989 |
|
Construction Style Attachment
|
Detached |
|
Fire Protection
|
Smoke Detectors |
|
Fireplace Fuel
|
Gas |
|
Fireplace Present
|
Yes |
|
Fireplace Type
|
Unknown |
|
Heating Type
|
Forced Air |
|
Size Interior
|
1,236 Ft2 |
|
Type
|
House |
Parking
Land
|
Acreage
|
No |
|
Land Amenities
|
Playground, Public Transit, Schools, Shopping |
|
Size Irregular
|
703.22 |
|
Size Total
|
703.22 M2 |
|
Size Total Text
|
703.22 M2 |
Rooms
| Level |
Type |
Length |
Width |
Dimensions |
|
Basement |
Bedroom 4 |
|
|
3.94 × 4.00 |
|
Basement |
Bedroom 5 |
|
|
4.06 × 2.79 |
|
Basement |
Second Kitchen |
|
|
1.79 × 4.90 |
|
Main Level |
Living Room |
|
|
4.78 × 3.99 |
|
Main Level |
Dining Room |
|
|
3.30 × 2.74 |
|
Main Level |
Kitchen |
|
|
4.52 × 3.03 |
|
Main Level |
Primary Bedroom |
|
|
3.91 × 3.28 |
|
Main Level |
Bedroom 2 |
|
|
2.72 × 3.16 |
|
Main Level |
Bedroom 3 |
|
|
2.83 × 2.67 |
|
Main Level |
Laundry Room |
|
|
2.28 × 1.96 |