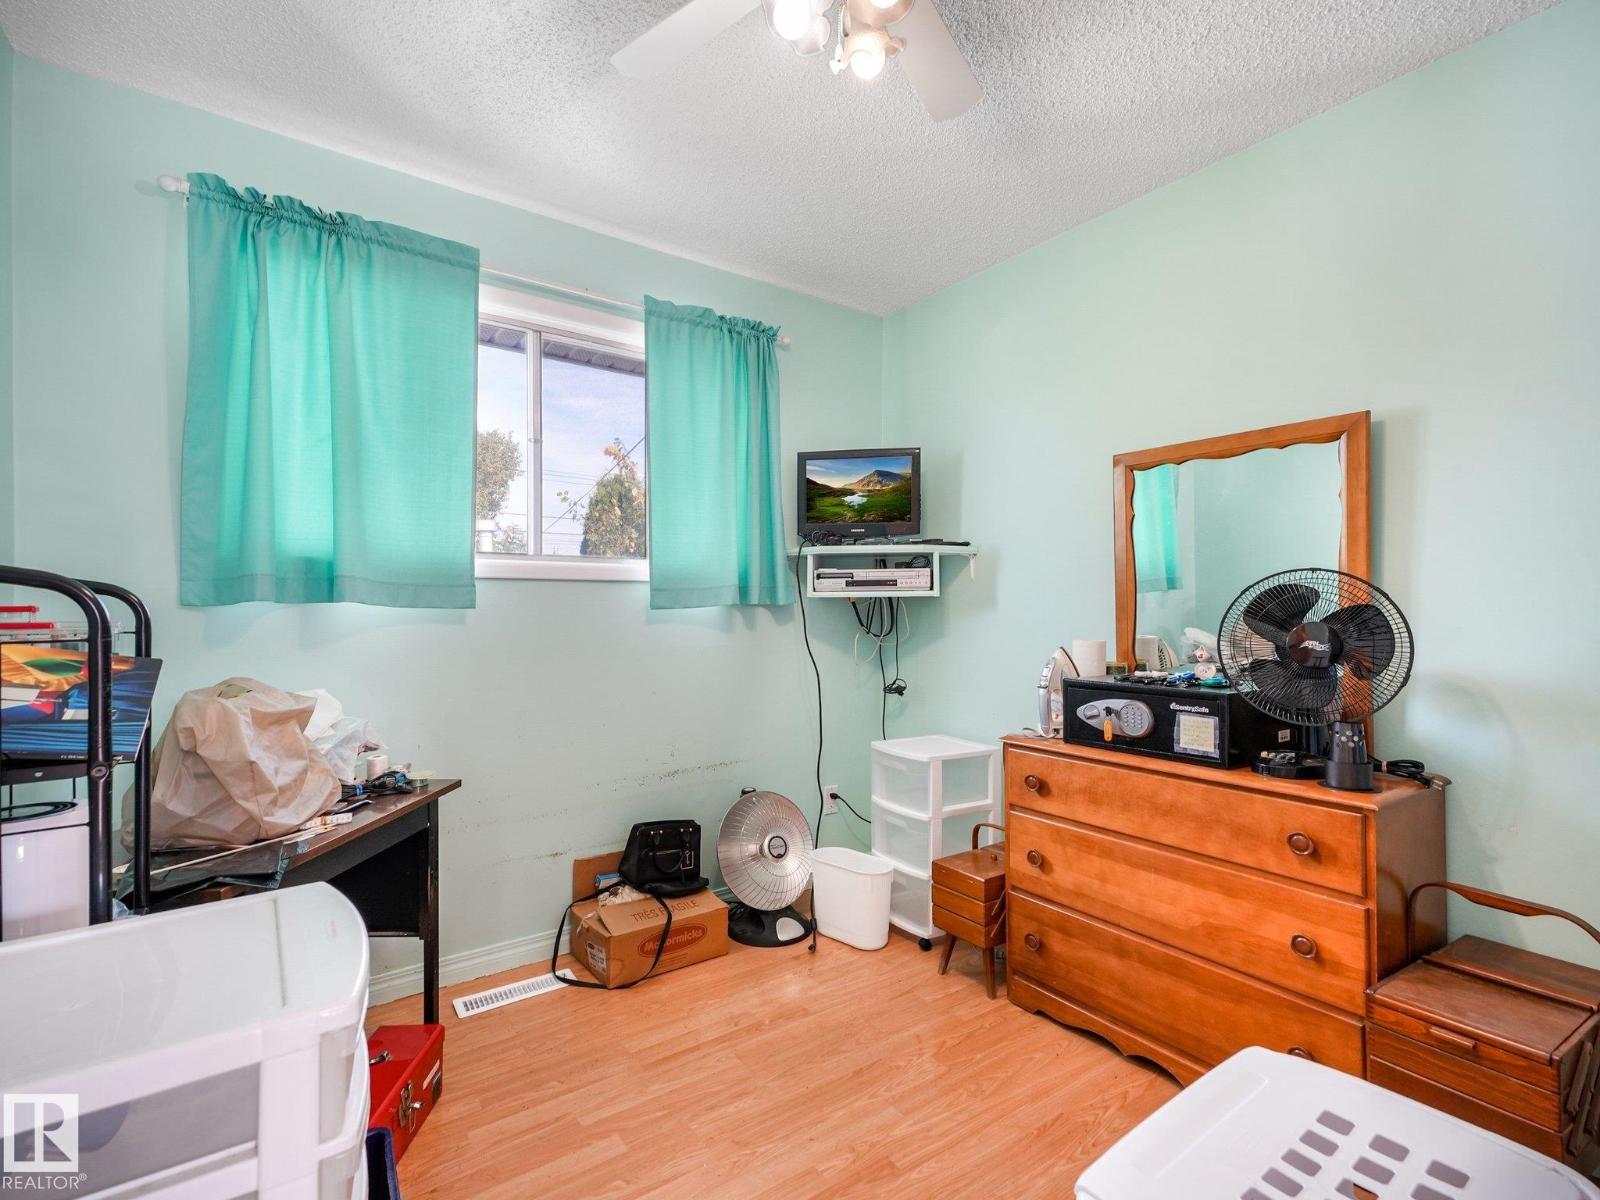
4 Bedroom
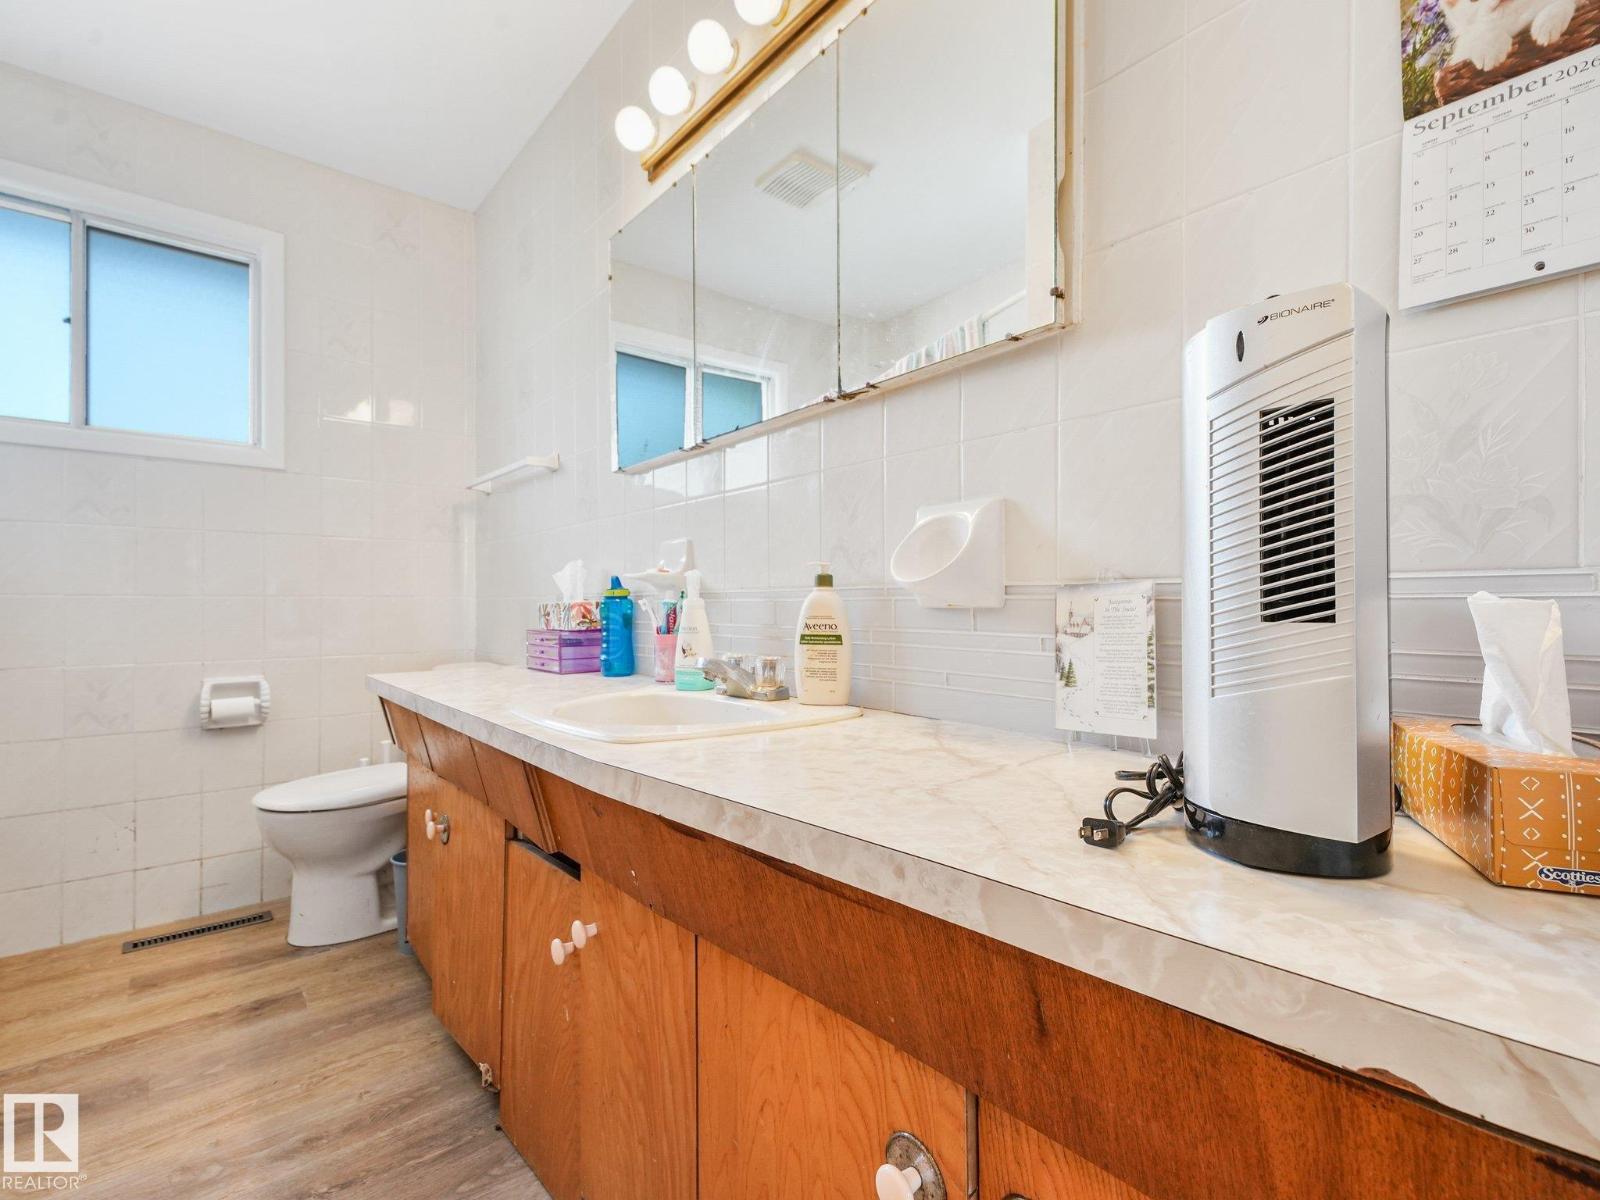
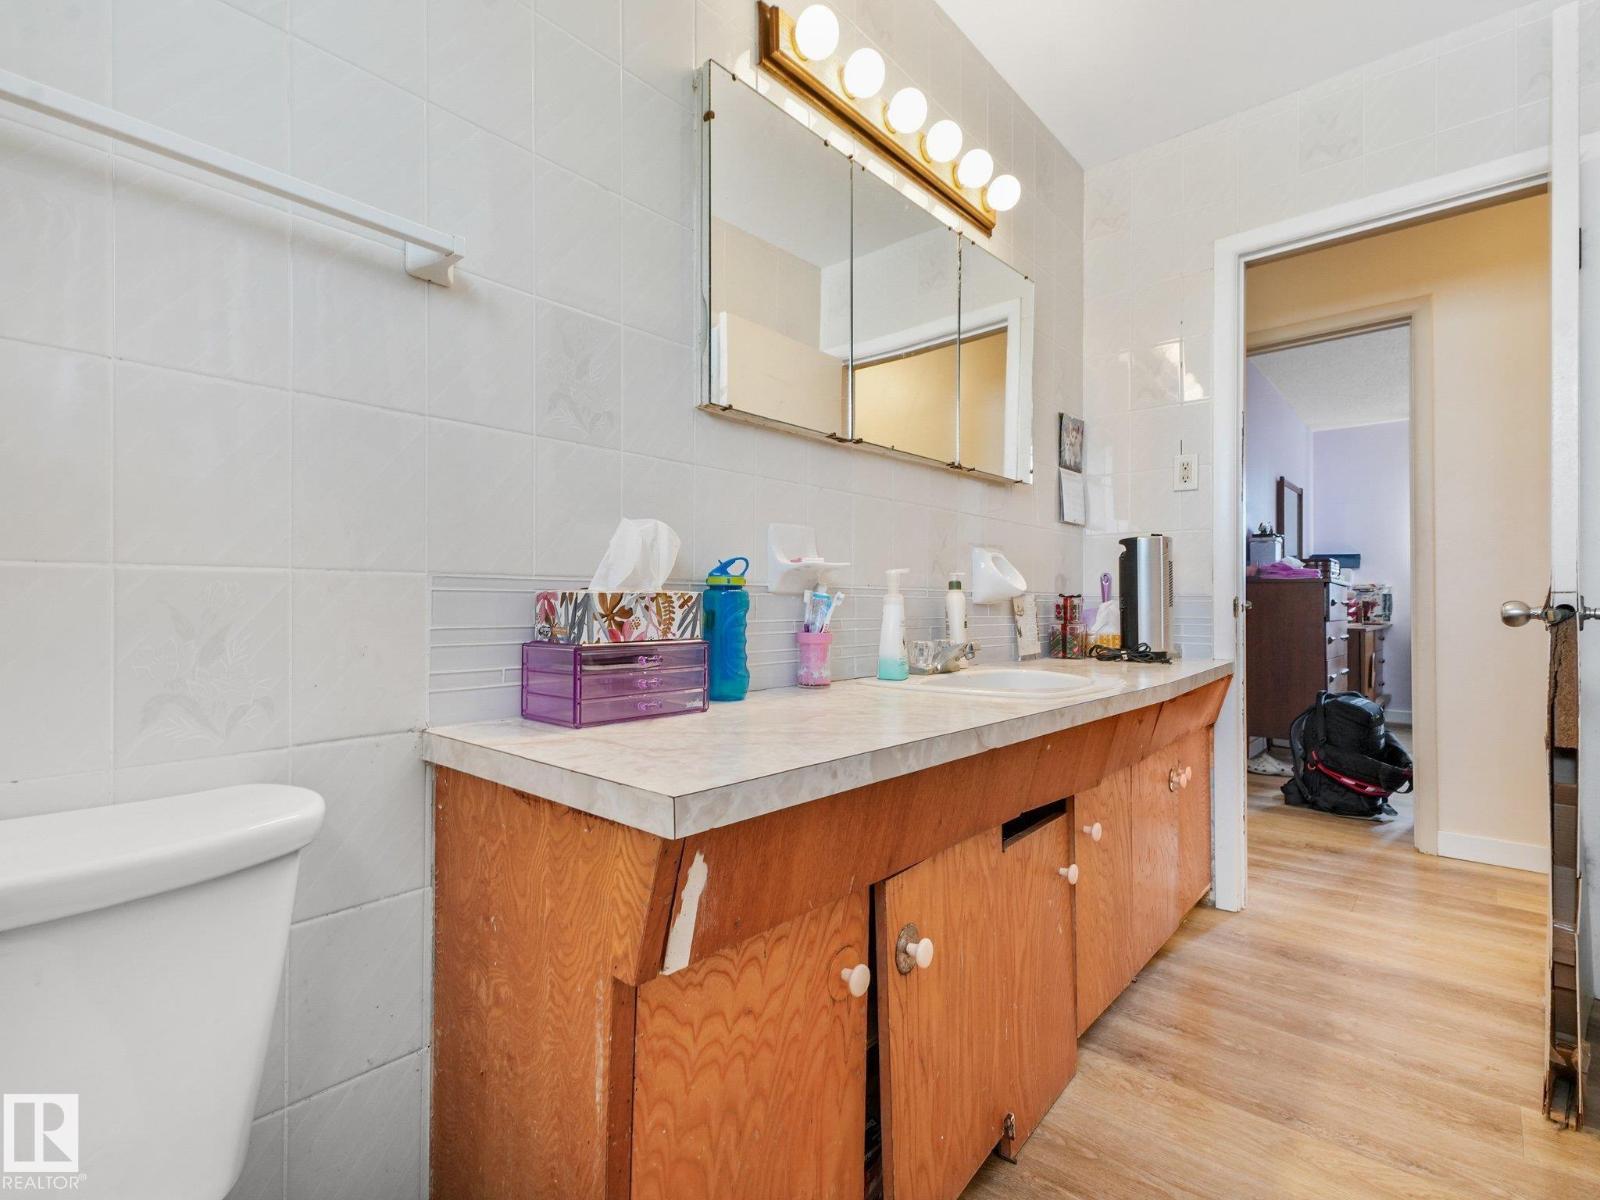
2 Bathroom
981 ft2
Bungalow
Forced Air
$324,900
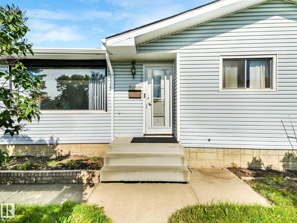
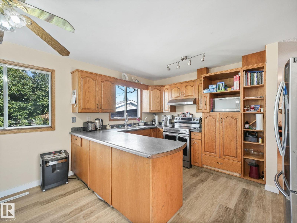
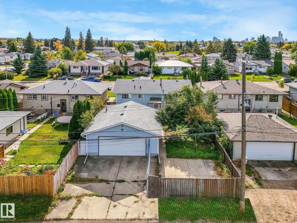
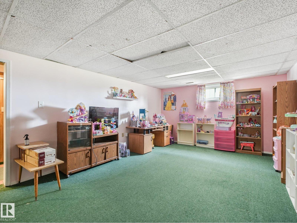
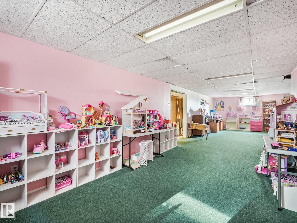
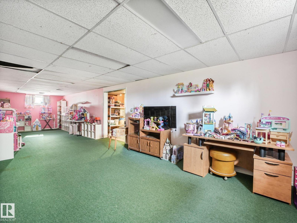
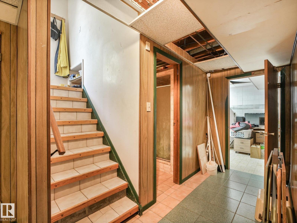
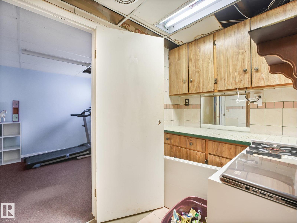
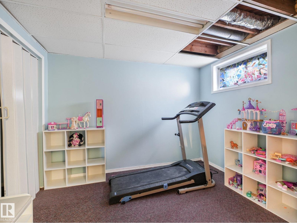
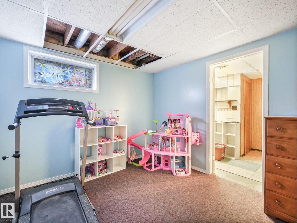
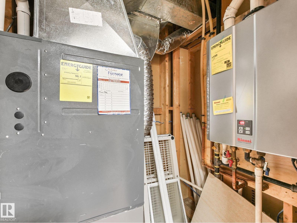
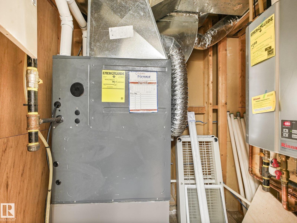
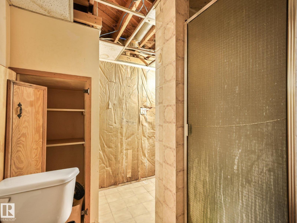
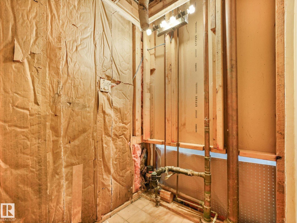
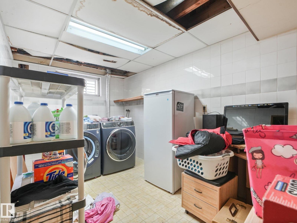
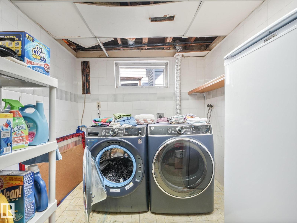
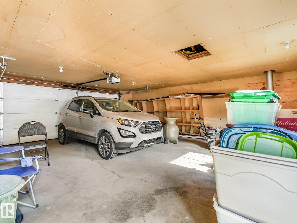
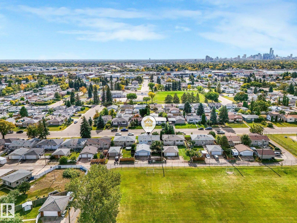
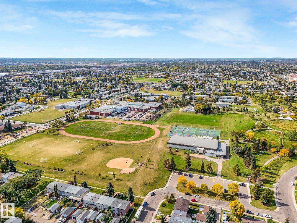
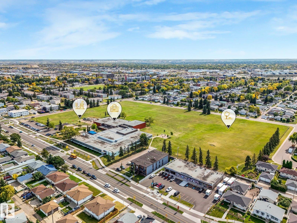
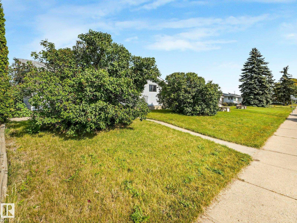
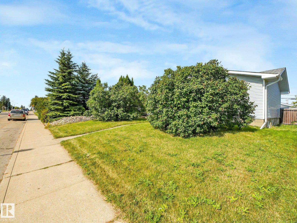
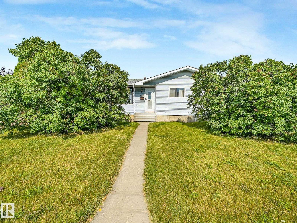
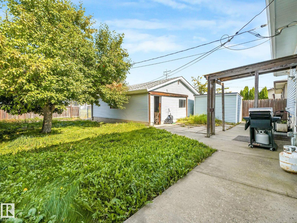
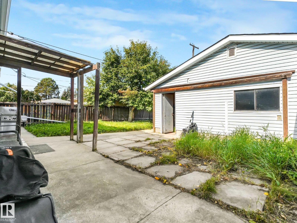
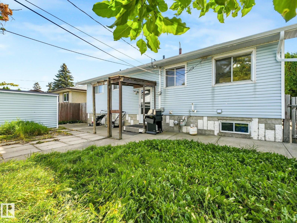
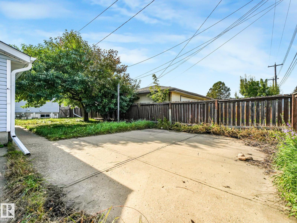
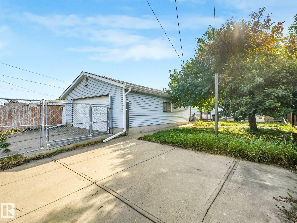
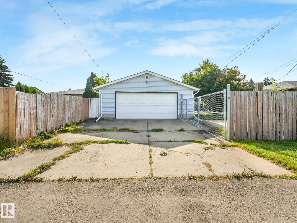
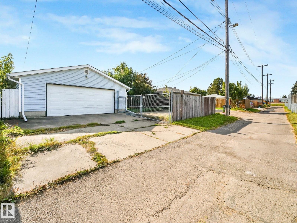
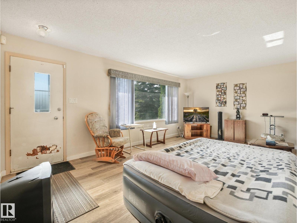
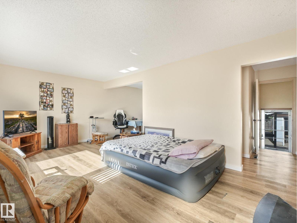
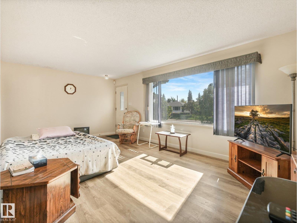
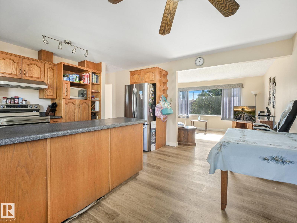
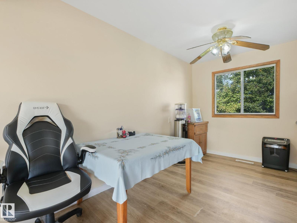
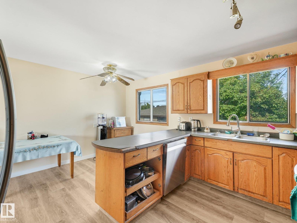
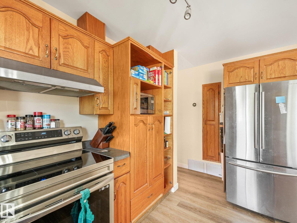
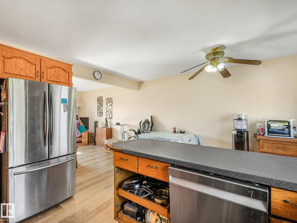
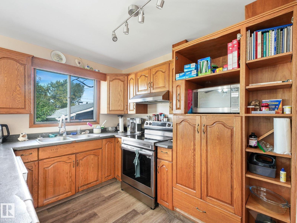
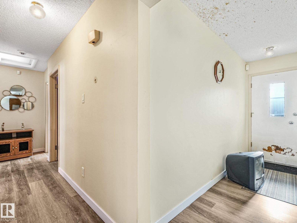
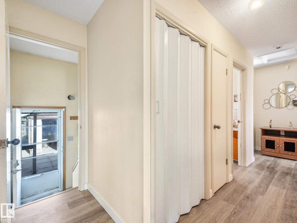
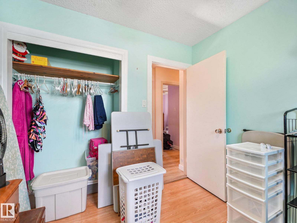
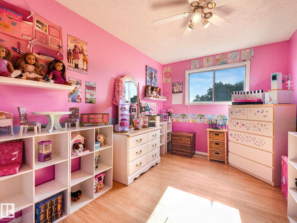
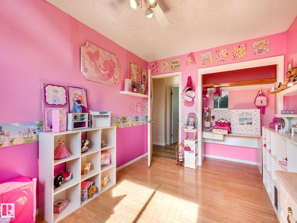
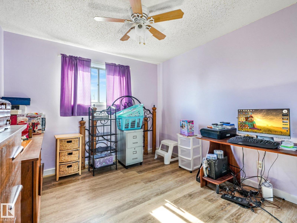
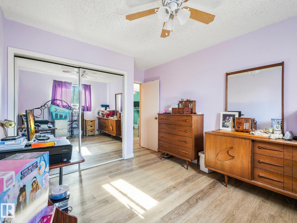
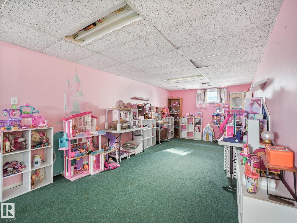
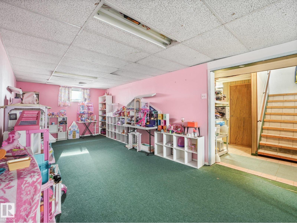
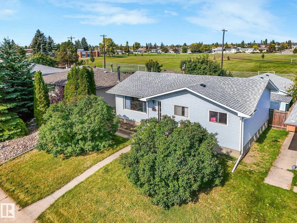
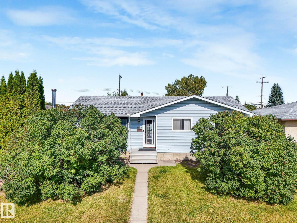
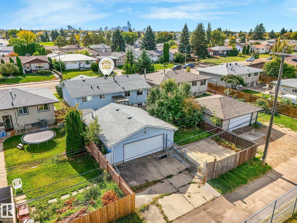
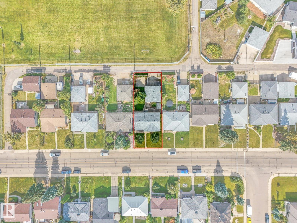
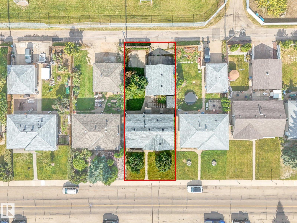
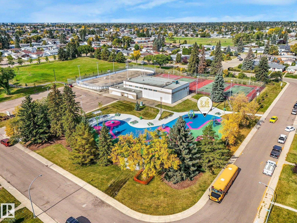
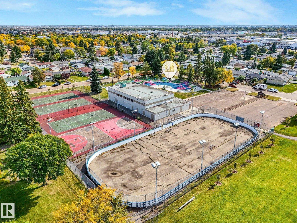
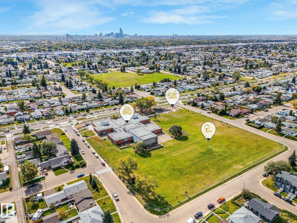
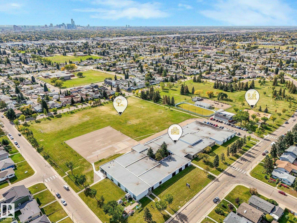
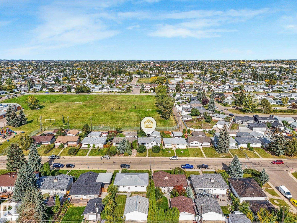
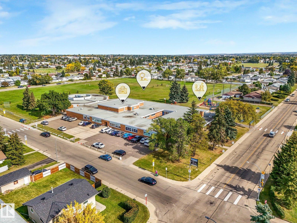
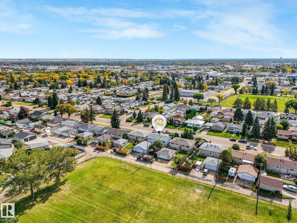
Calling all renovators, investors, and buyers ready to roll up their sleeves! This property offers an opportunity to create value in a great neighbourhood, with a park directly behind the home. Several of the big-ticket items have already been taken care of, including a new furnace, hot water tank, shingles, and eavestroughing. An oversized double garage adds practical space for vehicles, storage or a workshop while you tackle the next phase of the project. Bring your ideas and make the interior your own. Renovate and resell, update it as a rental, or turn it into the family home you've been looking for. The park-facing setting gives future occupants room to enjoy the outdoors and a backdrop that can be hard to find. With key exterior and mechanical updates already completed, this is a chance to focus your energy on the improvements that will make the home shine. If you've been searching for a project with multiple possible paths, come see the potential for yourself. Bring your vision, possibilities await (id:63125)
Property Details
|
MLS® Number
|
E4510319 |
|
Property Type
|
Single Family |
|
Neigbourhood
|
Balwin |
|
Amenities Near By
|
Park, Playground, Schools, Shopping |
|
Features
|
Lane |
|
Parking Space Total
|
6 |
Building
|
Bathroom Total
|
2 |
|
Bedrooms Total
|
4 |
|
Appliances
|
Dishwasher, Dryer, Refrigerator, Stove, Washer |
|
Architectural Style
|
Bungalow |
|
Basement Development
|
Finished |
|
Basement Type
|
Full (finished) |
|
Constructed Date
|
1964 |
|
Construction Style Attachment
|
Detached |
|
Heating Type
|
Forced Air |
|
Stories Total
|
1 |
|
Size Interior
|
981 Ft2 |
|
Type
|
House |
Parking
|
Detached Garage
|
|
|
Oversize
|
|
|
R V
|
|
Land
|
Acreage
|
No |
|
Fence Type
|
Fence |
|
Land Amenities
|
Park, Playground, Schools, Shopping |
|
Size Irregular
|
546.04 |
|
Size Total
|
546.04 M2 |
|
Size Total Text
|
546.04 M2 |
Rooms
| Level |
Type |
Length |
Width |
Dimensions |
|
Basement |
Family Room |
|
|
Measurements not available |
|
Basement |
Bedroom 4 |
|
|
Measurements not available |
|
Main Level |
Living Room |
|
|
Measurements not available |
|
Main Level |
Kitchen |
|
|
Measurements not available |
|
Main Level |
Primary Bedroom |
|
|
Measurements not available |
|
Main Level |
Bedroom 2 |
|
|
Measurements not available |
|
Main Level |
Bedroom 3 |
|
|
Measurements not available |