Maintenance, Exterior Maintenance, Insurance, Other, See Remarks, Property Management
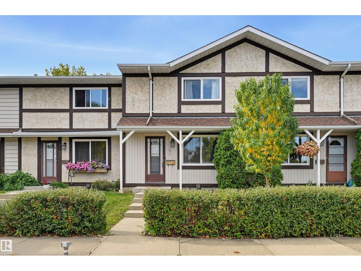
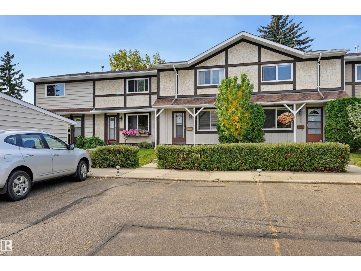
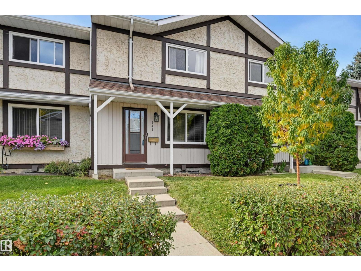
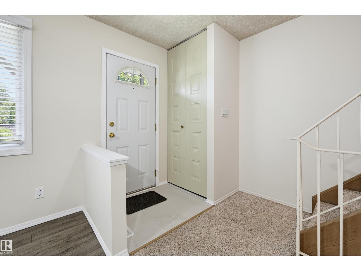
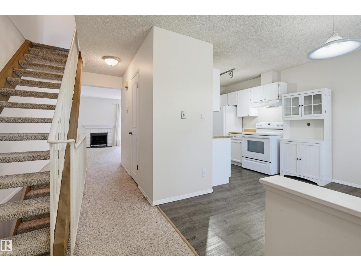
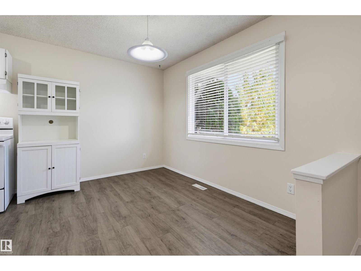
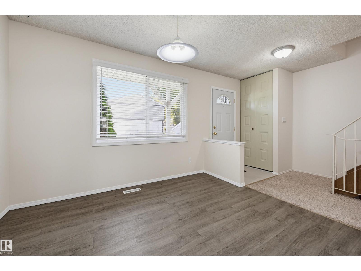
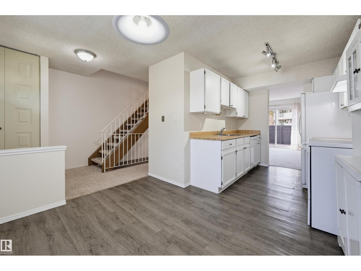
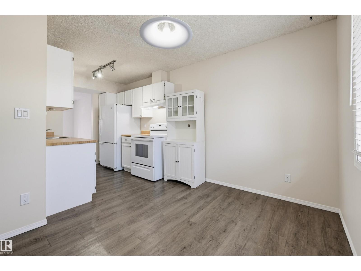
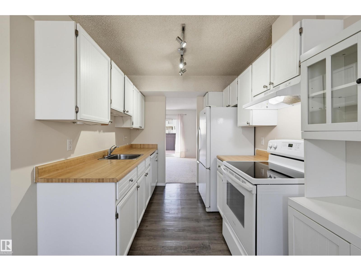
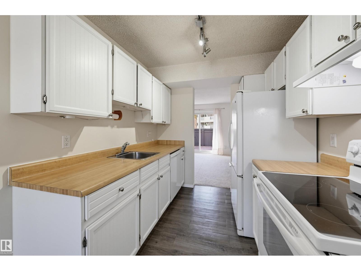
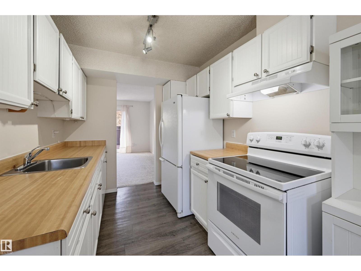
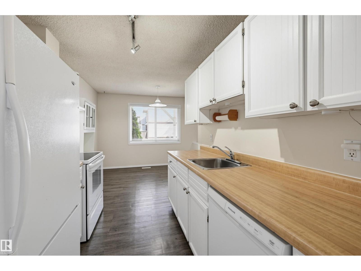
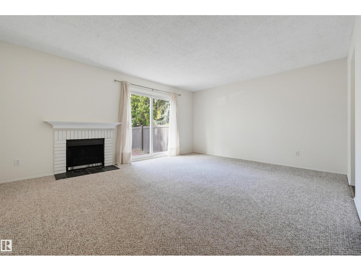
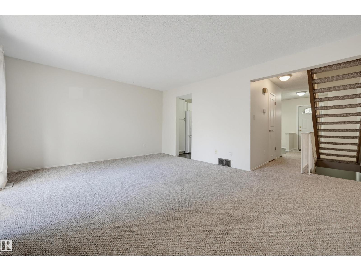
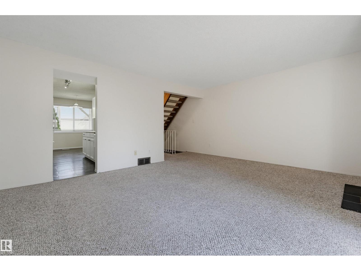
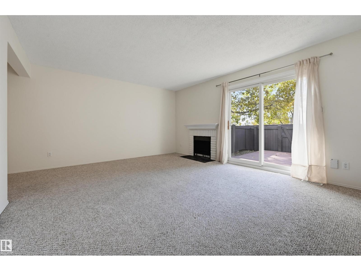
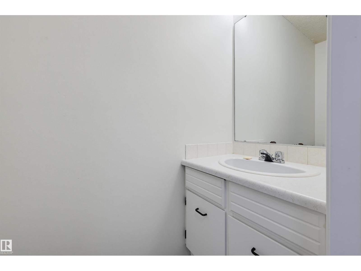
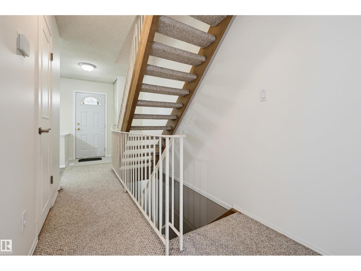
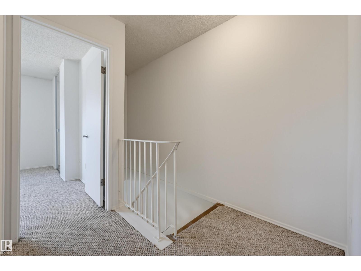
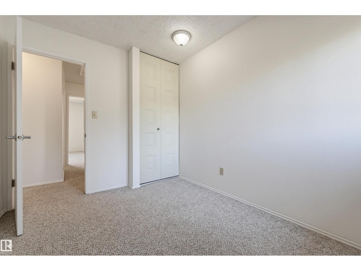
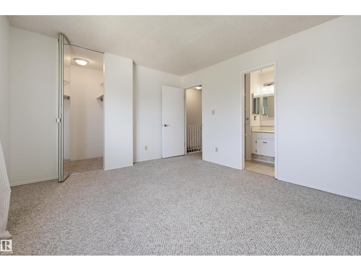
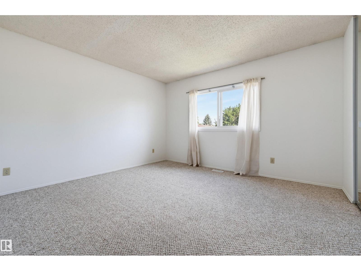
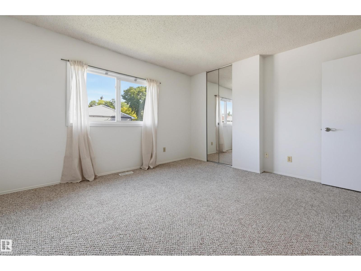
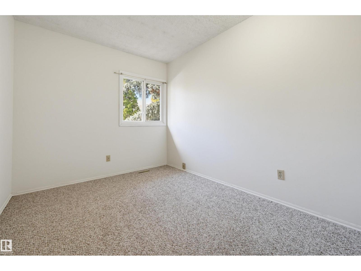
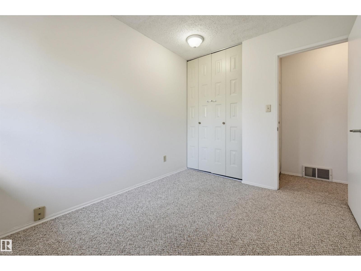
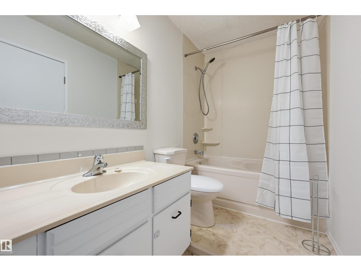
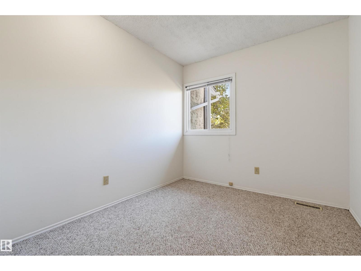
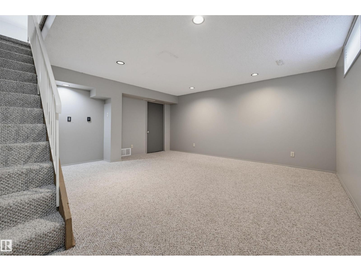
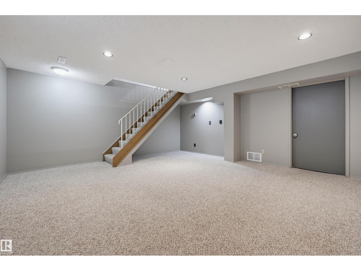
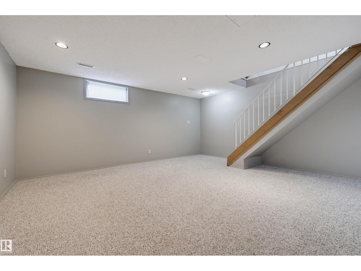
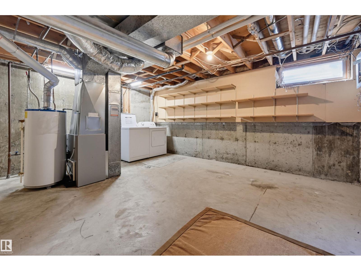
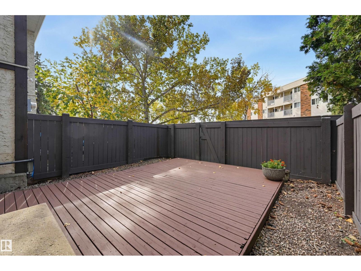
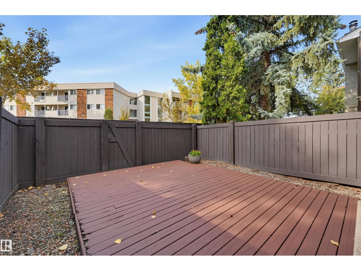
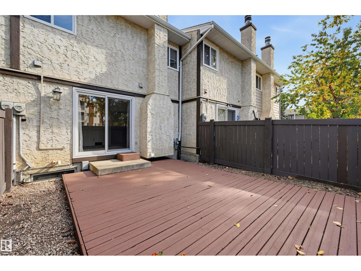
$376.64 MonthlyDesirable Sweet Grass 2 Storey townhouse! This charming home offers a bright & spacious main-floor living room, dining, & kitchen with white cabinetry, a convenient 2-piece bath, fireplace, and adding style are the open riser stairs. Besides plenty of light the large windows add warmth to the main living areas. The upper level has three bedrooms, while the basement provides additional living space with a large family room, laundry, & plenty of storage. Enjoy the deck in a private fenced yard, and parking is a standout with a designated stall right outside the front door AND a rare detached single garage. PRIME LOCATION close to public transit, LRT, schools, playgrounds, shopping, restaurants, golf, ski hill, & major commuter routes. Ideal opportunity for first-time buyers, downsizers, or investors! (id:63125)
| MLS® Number | E4510313 |
| Property Type | Single Family |
| Neigbourhood | Sweet Grass |
| Amenities Near By | Golf Course, Public Transit, Schools, Shopping |
| Features | Flat Site, Level |
| Parking Space Total | 2 |
| Structure | Deck |
| Bathroom Total | 2 |
| Bedrooms Total | 3 |
| Appliances | Dishwasher, Dryer, Garage Door Opener Remote(s), Garage Door Opener, Hood Fan, Refrigerator, Stove, Washer, Window Coverings |
| Basement Development | Partially Finished |
| Basement Type | Full (partially Finished) |
| Constructed Date | 1977 |
| Construction Style Attachment | Attached |
| Fireplace Fuel | Wood |
| Fireplace Present | Yes |
| Fireplace Type | Unknown |
| Half Bath Total | 1 |
| Heating Type | Forced Air |
| Stories Total | 2 |
| Size Interior | 1,156 Ft2 |
| Type | Row / Townhouse |
| Detached Garage | |
| Stall |
| Acreage | No |
| Fence Type | Fence |
| Land Amenities | Golf Course, Public Transit, Schools, Shopping |
| Size Irregular | 289.11 |
| Size Total | 289.11 M2 |
| Size Total Text | 289.11 M2 |
| Level | Type | Length | Width | Dimensions |
|---|---|---|---|---|
| Basement | Family Room | 5.08 m | 4.93 m | 5.08 m x 4.93 m |
| Main Level | Living Room | 5.25 m | 4.14 m | 5.25 m x 4.14 m |
| Main Level | Dining Room | 3.11 m | 2.58 m | 3.11 m x 2.58 m |
| Main Level | Kitchen | 2.79 m | 2.37 m | 2.79 m x 2.37 m |
| Upper Level | Primary Bedroom | 4.19 m | 3.64 m | 4.19 m x 3.64 m |
| Upper Level | Bedroom 2 | 3.07 m | 2.57 m | 3.07 m x 2.57 m |
| Upper Level | Bedroom 3 | 3.08 m | 2.58 m | 3.08 m x 2.58 m |
Contact us for more information

The trademarks REALTOR®, REALTORS®, and the REALTOR® logo are controlled by The Canadian Real Estate Association (CREA) and identify real estate professionals who are members of CREA. The trademarks MLS®, Multiple Listing Service® and the associated logos are owned by The Canadian Real Estate Association (CREA) and identify the quality of services provided by real estate professionals who are members of CREA. The trademark DDF® is owned by The Canadian Real Estate Association (CREA) and identifies CREA's Data Distribution Facility (DDF®)