5 Bedroom
3 Bathroom
1,144 ft2
Bungalow
Fireplace
Forced Air
Acreage
$749,900
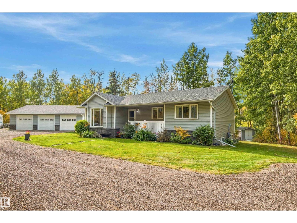
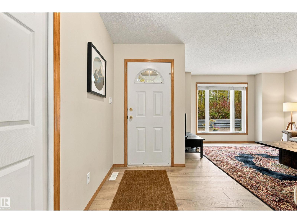
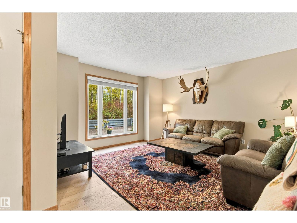
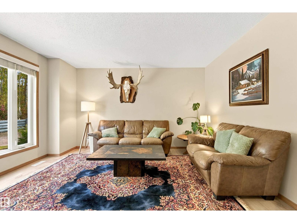
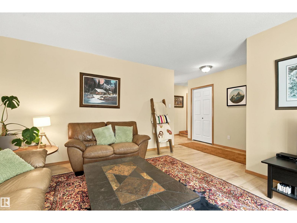
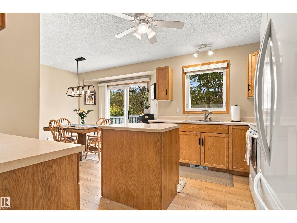
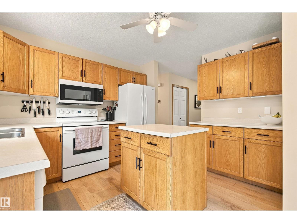
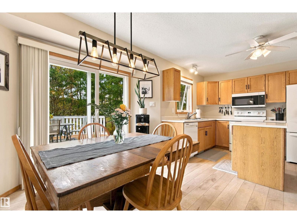
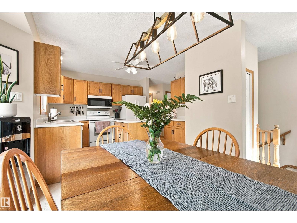
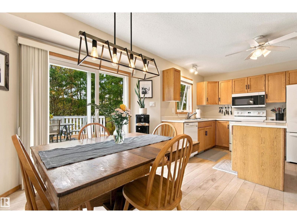
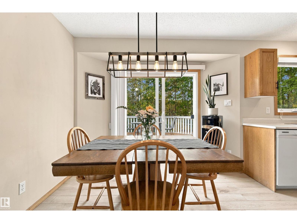
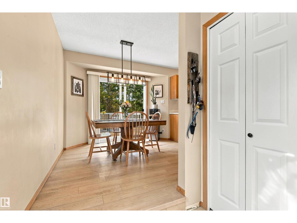
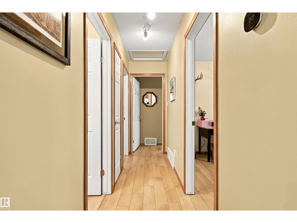
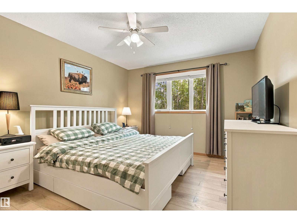
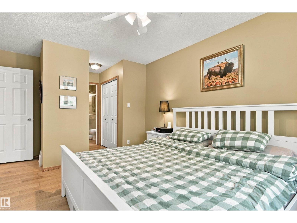
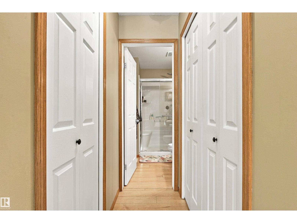
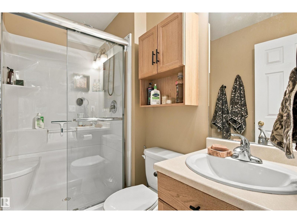
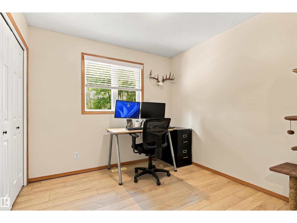
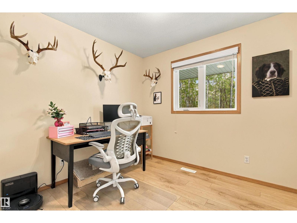
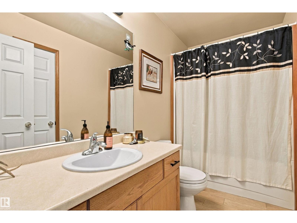
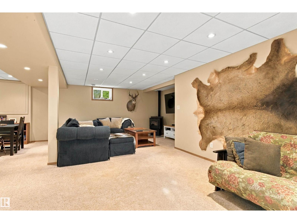
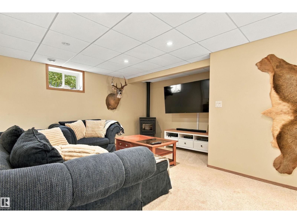
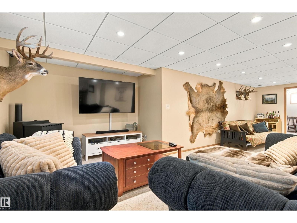
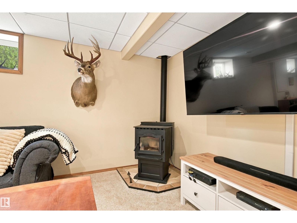
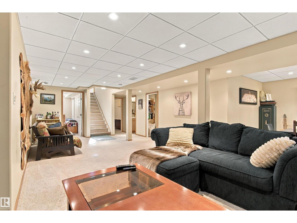
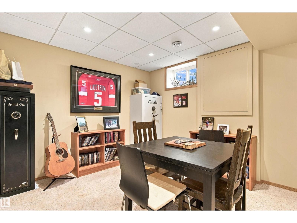
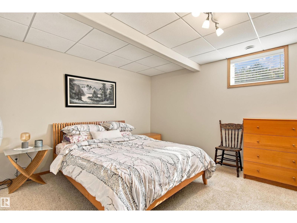
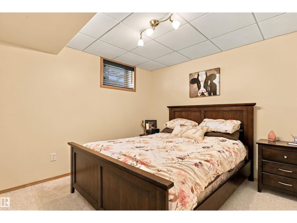
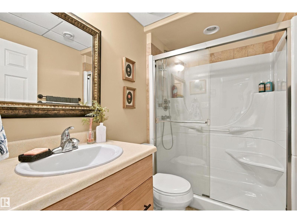
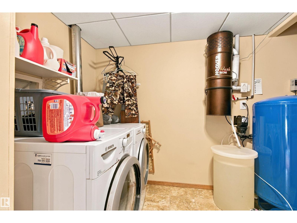
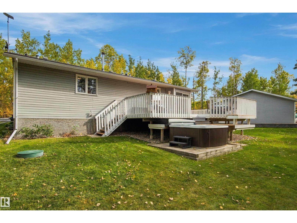
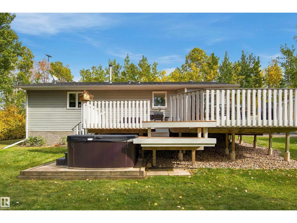
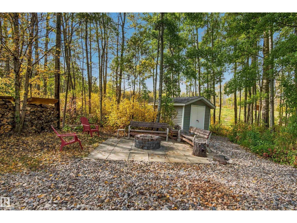
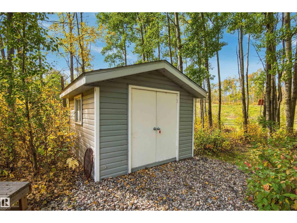
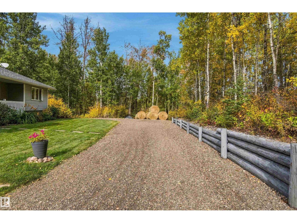
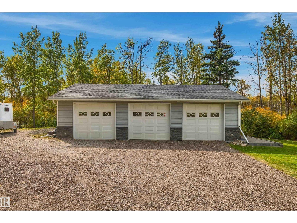
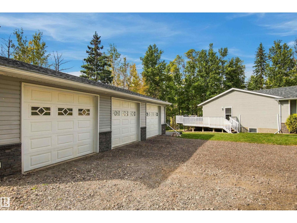
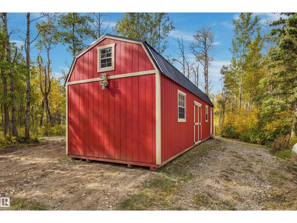
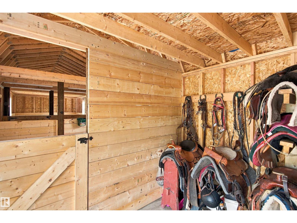
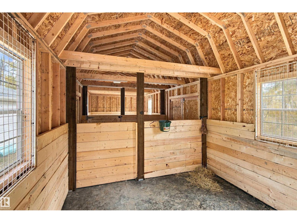
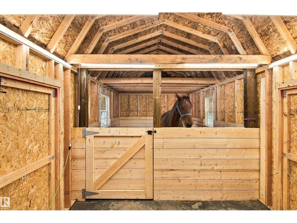
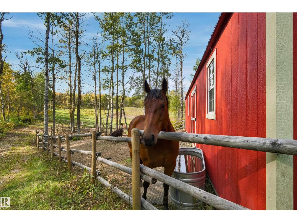
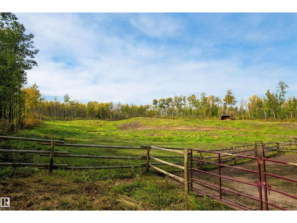
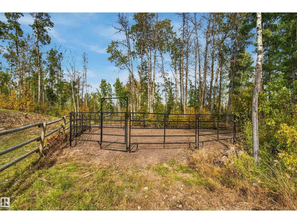
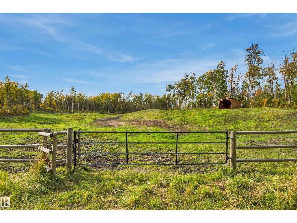
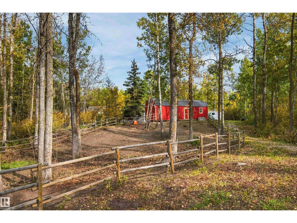
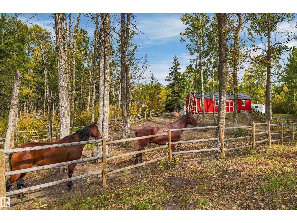
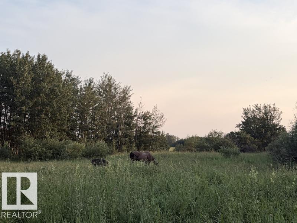
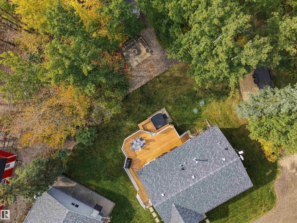
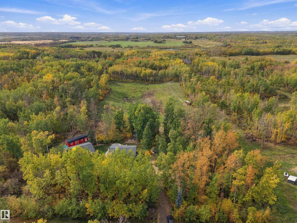
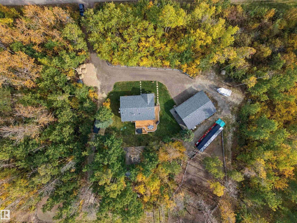
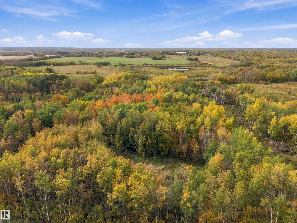
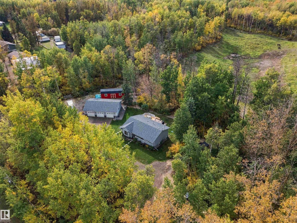
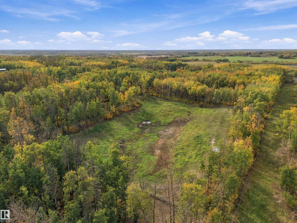
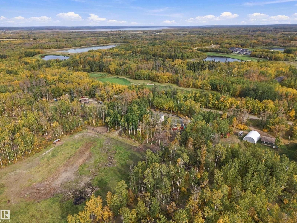
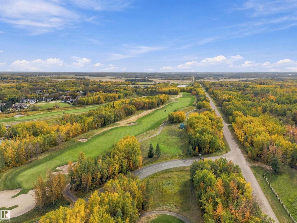
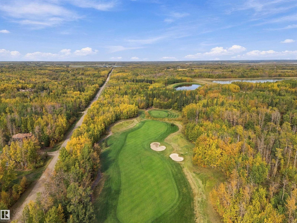
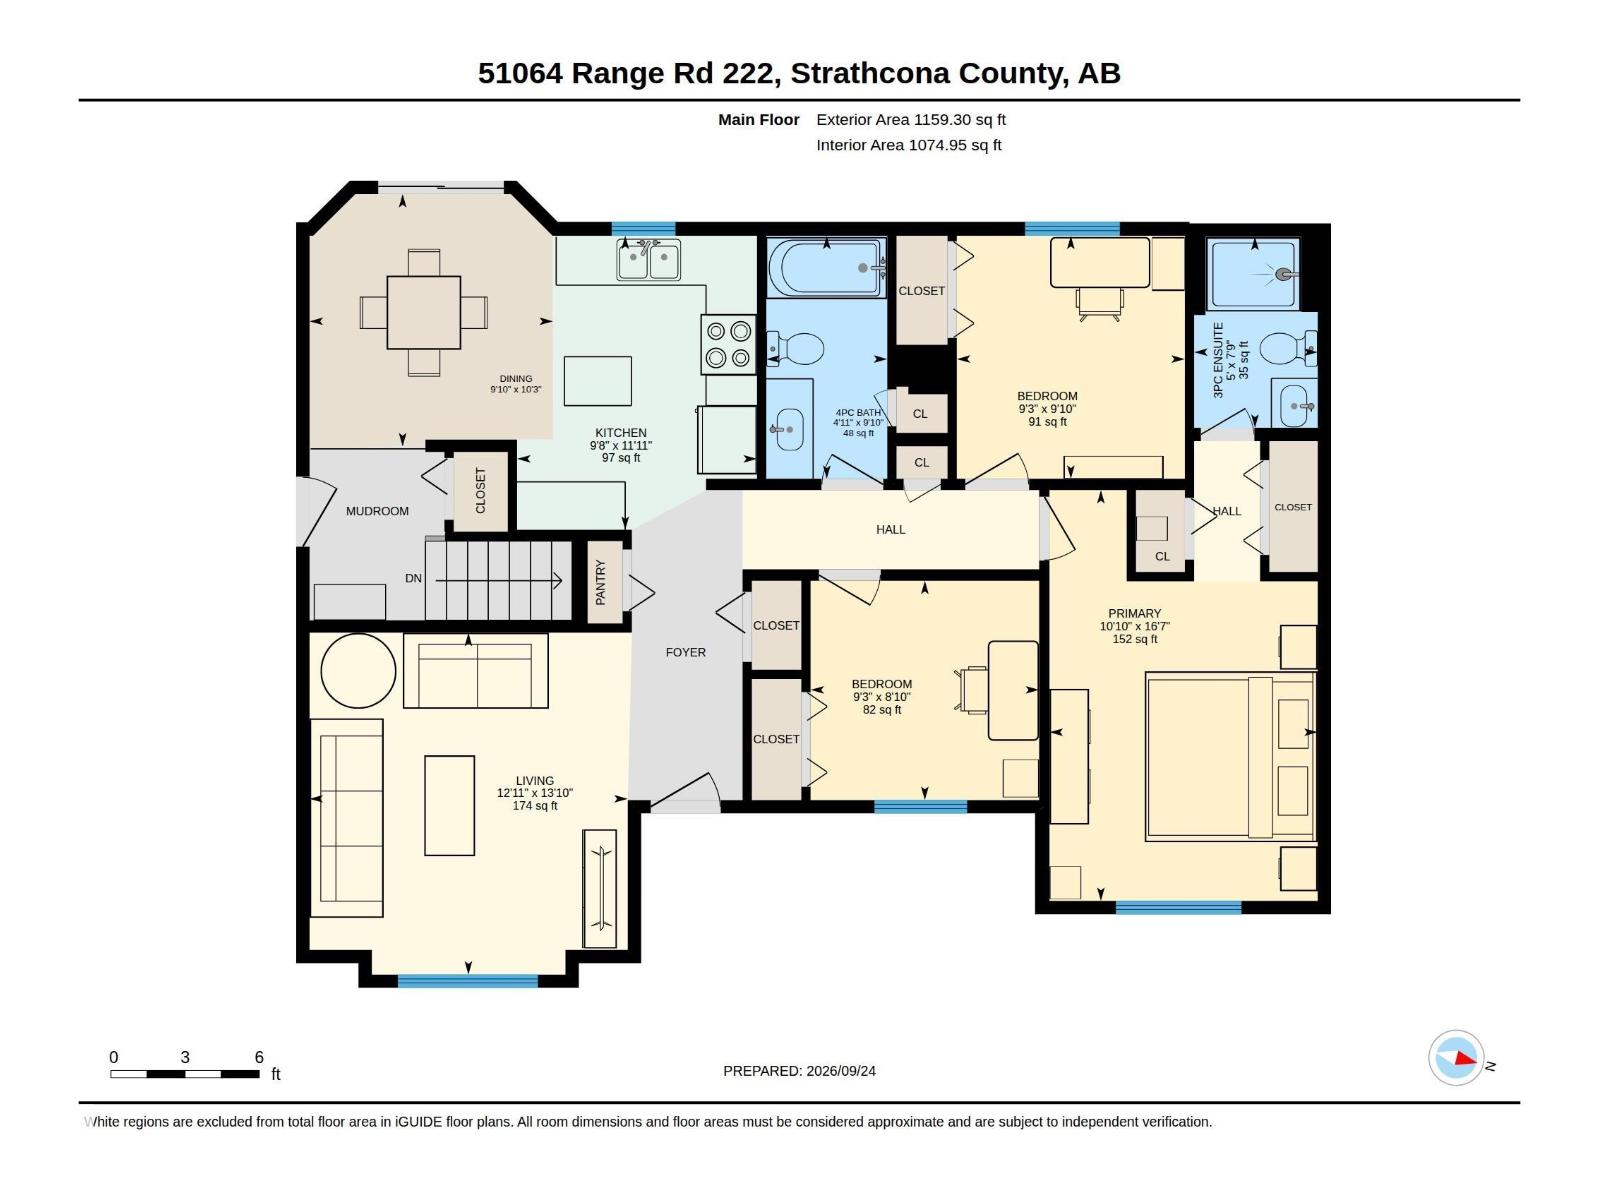
This beautiful 20 acre acreage has a 5-bedroom 3-bath bungalow with fully finished basement, oversized 40x30' triple heated garage with 220 power and a lofted barn & automatic waterer. A horse lovers dream, surrounded by trees and only 20 minutes from Sherwood Park or south east Edmonton. Paved all the way and directly across from the Jack Nicklaus signature golf course Northern Bear. The well-kept home offers a spacious living and bright kitchen with updated appliances and access to the deck and hot tub. Down the hall is the primary bedroom with his & her closets and 3-pc ensuite plus 2 additional bedrooms and 4-pc bath. Downstairs features a large family/recreation room with wood pellet stove, 2 more bedrooms and another 3-pc bathroom. The utility room includes front- load washer/dryer, water filtration system and new furnace along with a new septic system. The fenced in 20 acres includes a 2 stall lofted barn with alley and tack room, plus plenty of riding/walking and quad trails. (id:63125)
Property Details
|
MLS® Number
|
E4510310 |
|
Property Type
|
Single Family |
|
Amenities Near By
|
Golf Course |
|
Features
|
Private Setting, No Smoking Home |
|
Parking Space Total
|
8 |
|
Structure
|
Deck |
Building
|
Bathroom Total
|
3 |
|
Bedrooms Total
|
5 |
|
Amenities
|
Vinyl Windows |
|
Appliances
|
Dishwasher, Dryer, Microwave Range Hood Combo, Refrigerator, Storage Shed, Stove, Washer |
|
Architectural Style
|
Bungalow |
|
Basement Development
|
Finished |
|
Basement Type
|
Full (finished) |
|
Constructed Date
|
1996 |
|
Construction Style Attachment
|
Detached |
|
Fireplace Fuel
|
Unknown |
|
Fireplace Present
|
Yes |
|
Fireplace Type
|
Unknown |
|
Heating Type
|
Forced Air |
|
Stories Total
|
1 |
|
Size Interior
|
1,144 Ft2 |
|
Type
|
House |
Parking
|
Heated Garage
|
|
|
R V
|
|
|
Detached Garage
|
|
Land
|
Acreage
|
Yes |
|
Fence Type
|
Cross Fenced, Fence |
|
Land Amenities
|
Golf Course |
|
Size Irregular
|
19.97 |
|
Size Total
|
19.97 Ac |
|
Size Total Text
|
19.97 Ac |
Rooms
| Level |
Type |
Length |
Width |
Dimensions |
|
Basement |
Family Room |
8.44 m |
4.19 m |
8.44 m x 4.19 m |
|
Basement |
Bedroom 4 |
3.66 m |
3.79 m |
3.66 m x 3.79 m |
|
Basement |
Bedroom 5 |
3.05 m |
3.55 m |
3.05 m x 3.55 m |
|
Main Level |
Living Room |
3.92 m |
3.92 m |
3.92 m x 3.92 m |
|
Main Level |
Dining Room |
3.06 m |
2.55 m |
3.06 m x 2.55 m |
|
Main Level |
Kitchen |
3 m |
3.66 m |
3 m x 3.66 m |
|
Main Level |
Primary Bedroom |
3.3 m |
5.1 m |
3.3 m x 5.1 m |
|
Main Level |
Bedroom 2 |
2.85 m |
3.02 m |
2.85 m x 3.02 m |
|
Main Level |
Bedroom 3 |
2.85 m |
2.73 m |
2.85 m x 2.73 m |