Maintenance, Exterior Maintenance, Heat, Insurance, Common Area Maintenance, Landscaping, Property Management, Other, See Remarks, Water
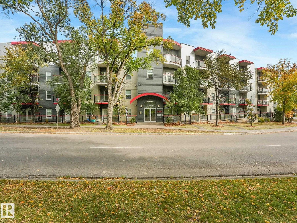
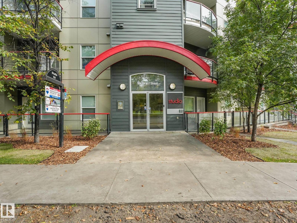
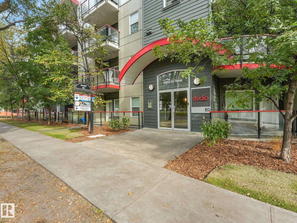
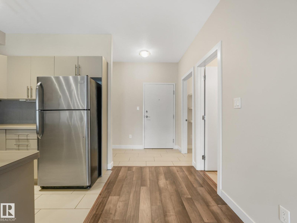
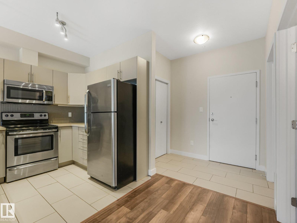
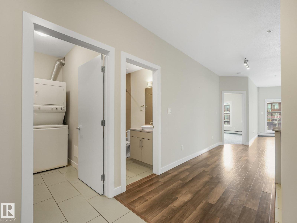
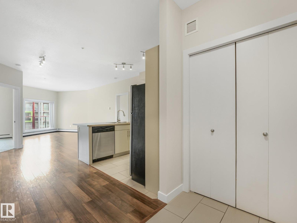
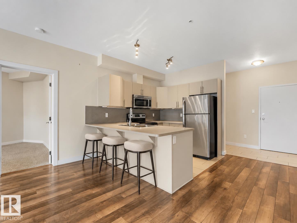
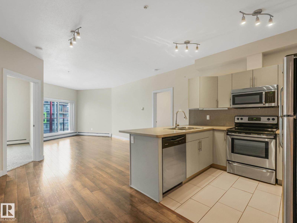
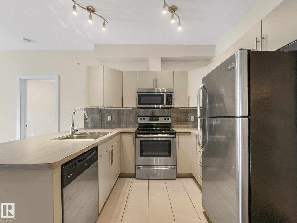
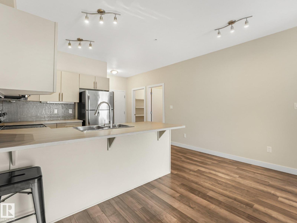
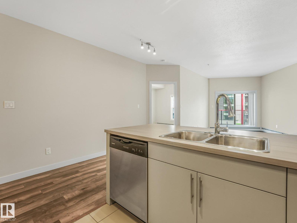
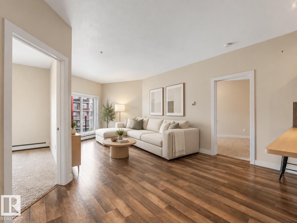
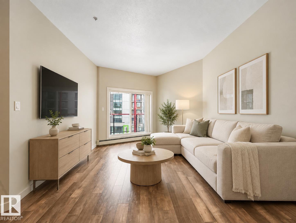
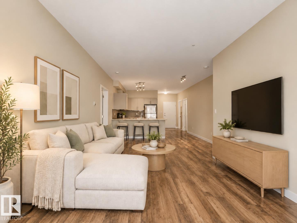
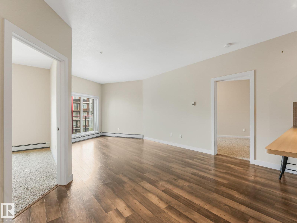
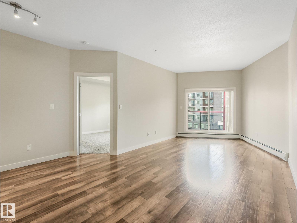
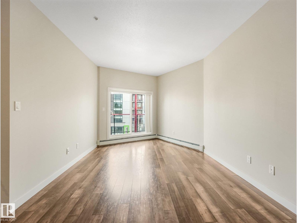
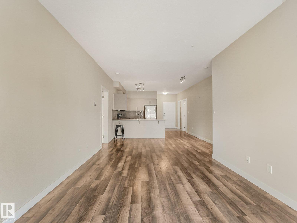
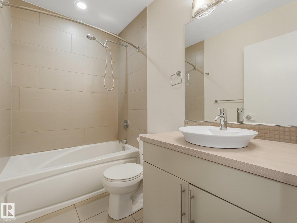
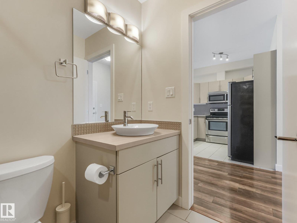
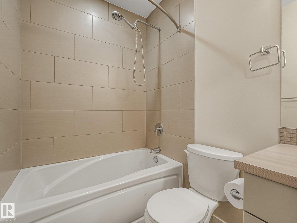
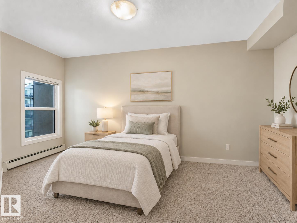
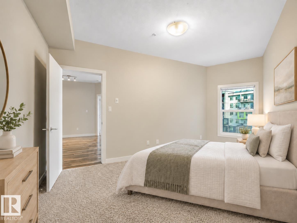
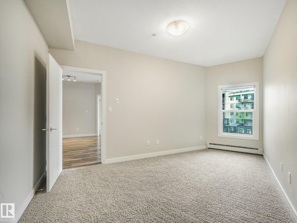
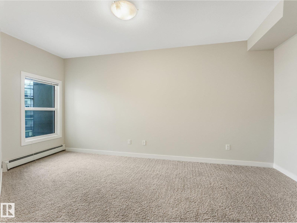
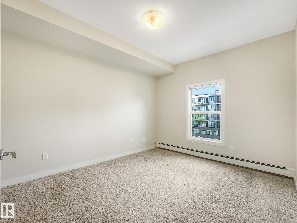
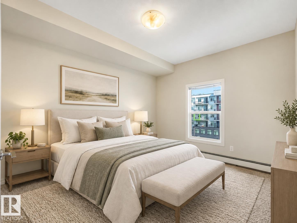
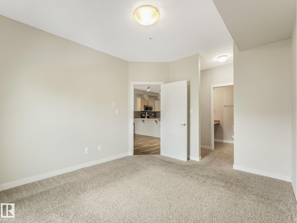
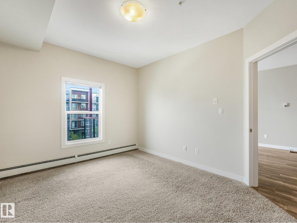
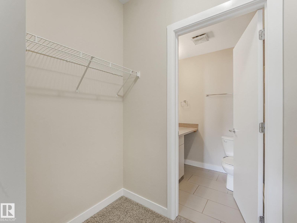
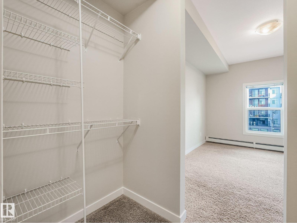
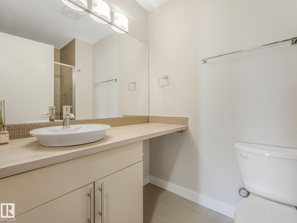
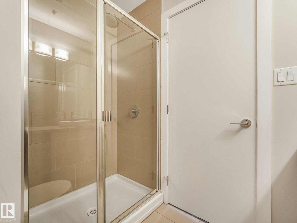
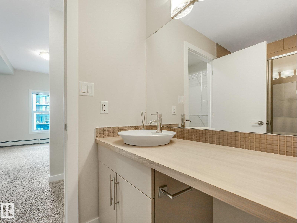
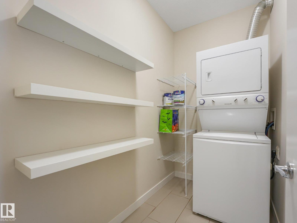
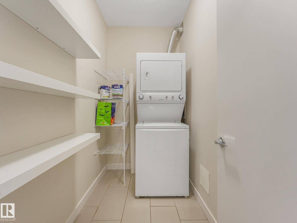
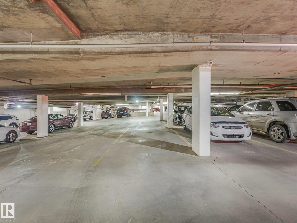
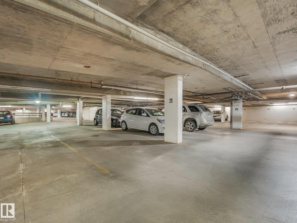
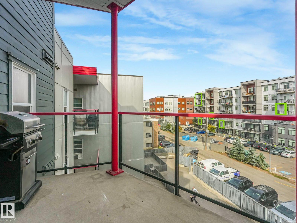
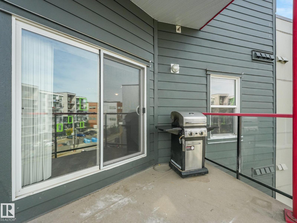
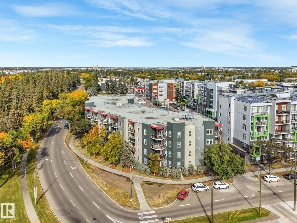
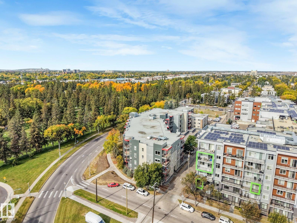
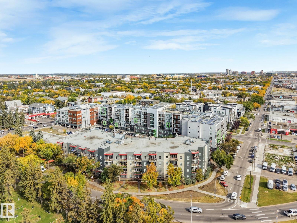
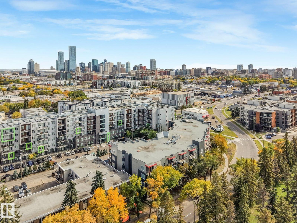
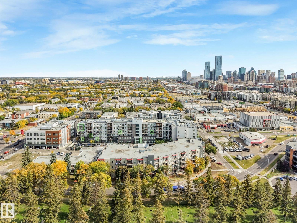
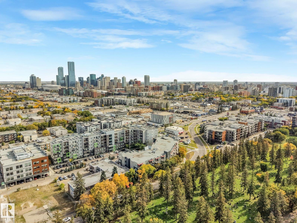
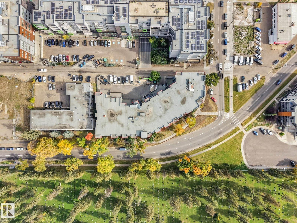
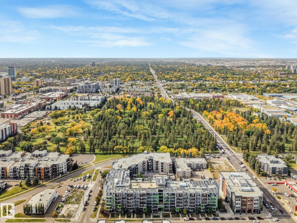
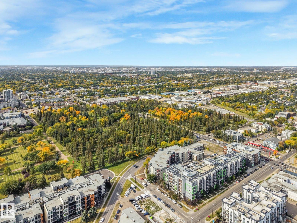
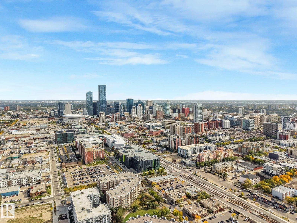
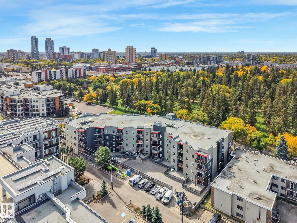
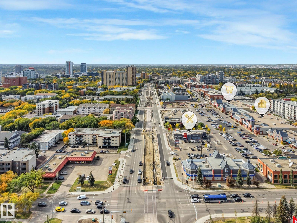
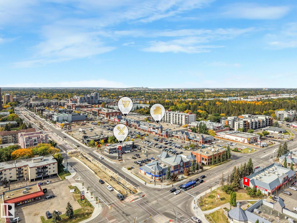
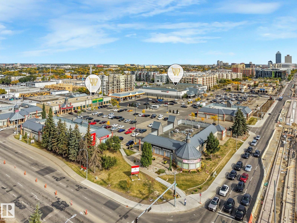
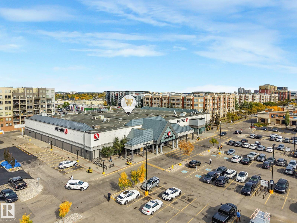
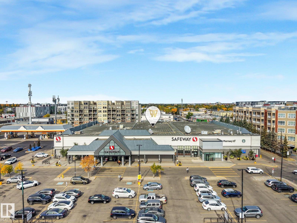
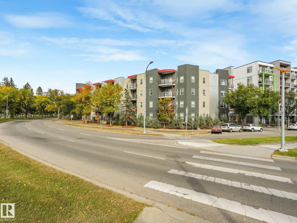
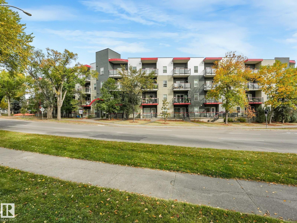
$487.02 MonthlyTOP FLOOR living in Studio Ed! This spacious 2 bedroom, 2 bathroom condo offers nearly 900 sq ft of well-designed living space in the heart of Queen Mary Park. The bright, functional layout features a comfortable living area, dining space, well-appointed kitchen, in-suite laundry and plenty of in-suite storage. Both bedrooms are generously sized, including a primary suite with its own 3-piece ensuite, while a second full 4-piece bath adds convenience for guests or a roommate. Step outside to your private balcony and enjoy the quiet of having no neighbours above. Complete with a TITLED UNDERGROUND PARKING stall, elevator access and visitor parking. The building has also seen recent upgrades including Hardie siding and landscaping, with common area improvements currently underway including new paint and carpets. Ideally located close to downtown, MacEwan University, the Brewery District, 124 Street, shopping, restaurants, parks and public transit. (id:63125)
| MLS® Number | E4510458 |
| Property Type | Single Family |
| Neigbourhood | Queen Mary Park |
| Amenities Near By | Playground, Public Transit, Schools, Shopping |
| Features | Closet Organizers |
| Bathroom Total | 2 |
| Bedrooms Total | 2 |
| Appliances | Dishwasher, Dryer, Microwave Range Hood Combo, Refrigerator, Stove, Washer, Window Coverings |
| Basement Type | None |
| Constructed Date | 2013 |
| Heating Type | Baseboard Heaters, Hot Water Radiator Heat |
| Size Interior | 894 Ft2 |
| Type | Apartment |
| Underground |
| Acreage | No |
| Land Amenities | Playground, Public Transit, Schools, Shopping |
| Size Irregular | 42.74 |
| Size Total | 42.74 M2 |
| Size Total Text | 42.74 M2 |
| Level | Type | Length | Width | Dimensions |
|---|---|---|---|---|
| Main Level | Living Room | 4.35 m | 3.46 m | 4.35 m x 3.46 m |
| Main Level | Dining Room | 2.19 m | 2.53 m | 2.19 m x 2.53 m |
| Main Level | Kitchen | 3.41 m | 2.51 m | 3.41 m x 2.51 m |
| Main Level | Primary Bedroom | 3.97 m | 3.5 m | 3.97 m x 3.5 m |
| Main Level | Bedroom 2 | 5.2 m | 4.03 m | 5.2 m x 4.03 m |
Contact us for more information

The trademarks REALTOR®, REALTORS®, and the REALTOR® logo are controlled by The Canadian Real Estate Association (CREA) and identify real estate professionals who are members of CREA. The trademarks MLS®, Multiple Listing Service® and the associated logos are owned by The Canadian Real Estate Association (CREA) and identify the quality of services provided by real estate professionals who are members of CREA. The trademark DDF® is owned by The Canadian Real Estate Association (CREA) and identifies CREA's Data Distribution Facility (DDF®)