4 Bedroom
3 Bathroom
1,361 ft2
Forced Air
$519,900
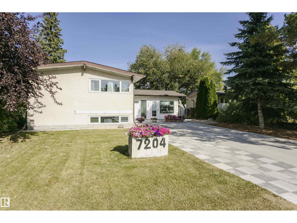
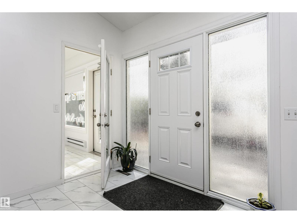
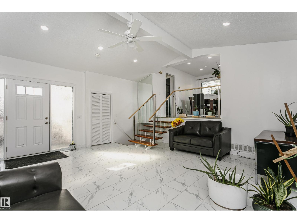
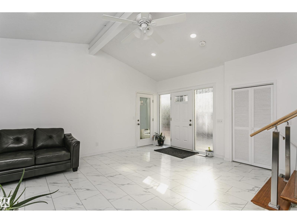
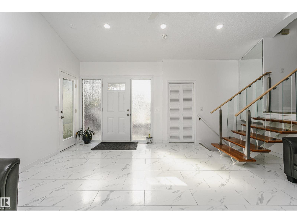
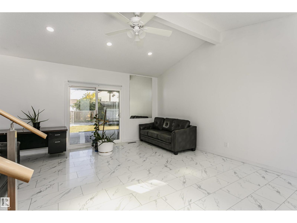
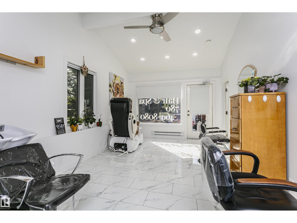
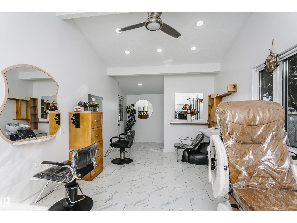
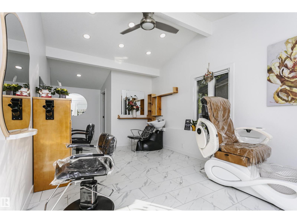
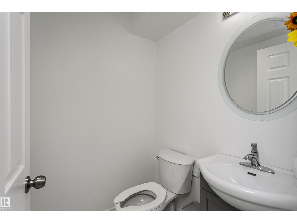
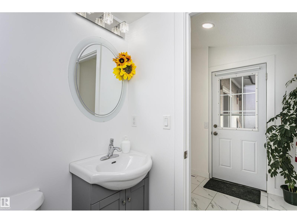
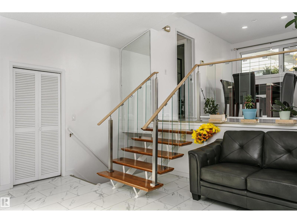
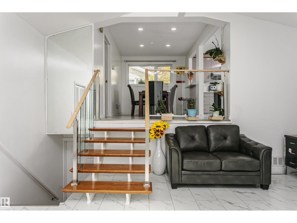
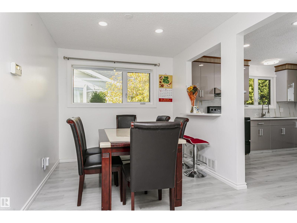
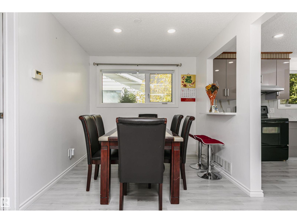
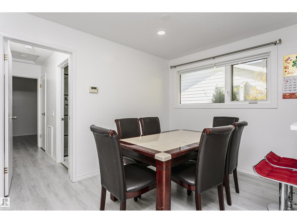
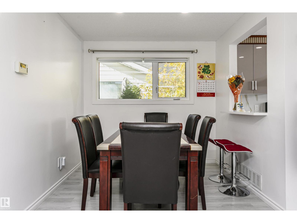
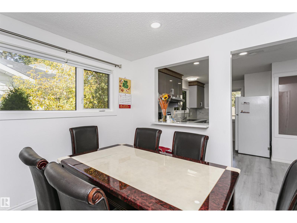
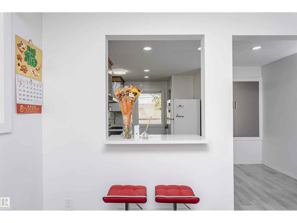
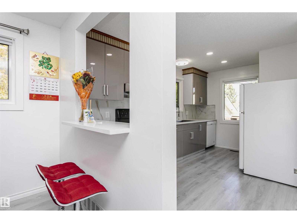
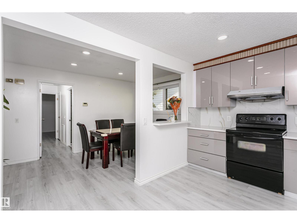
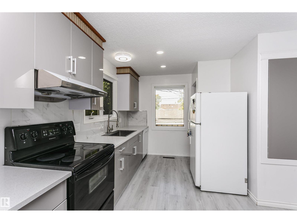
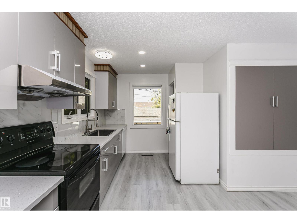
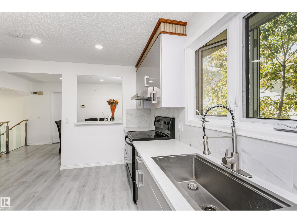
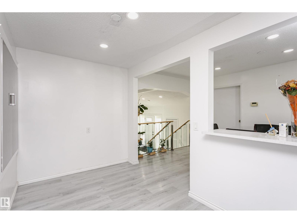
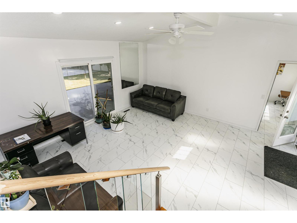
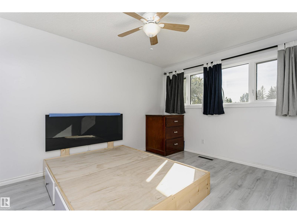
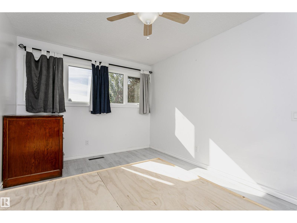
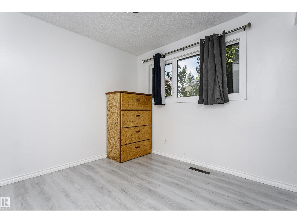
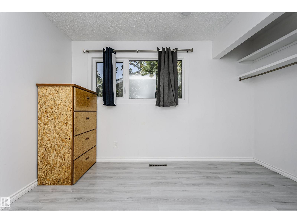
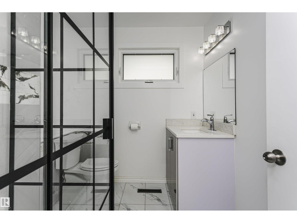
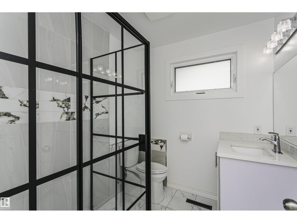
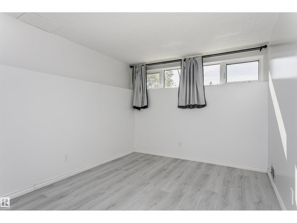
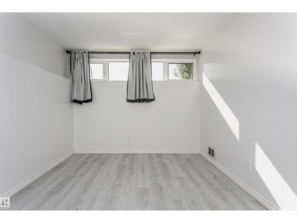
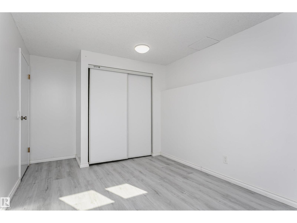
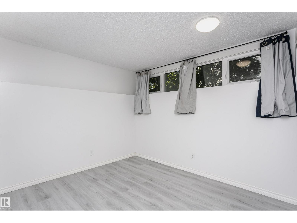
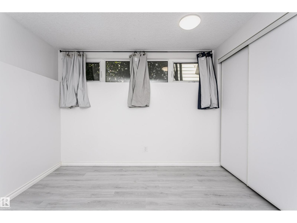
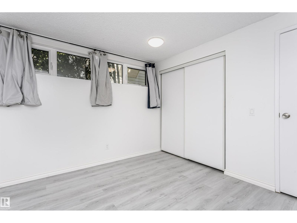
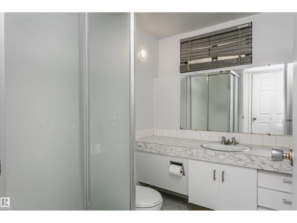
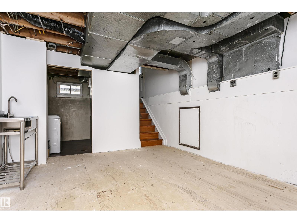
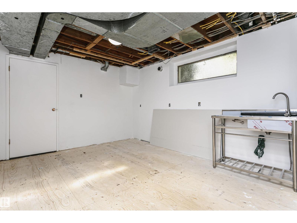
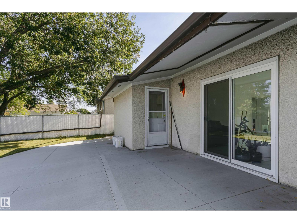
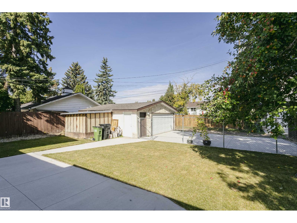
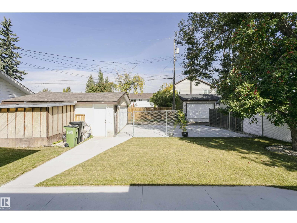
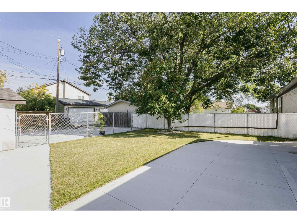
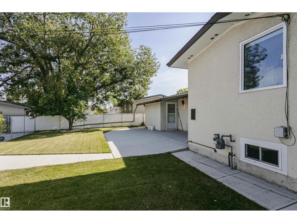
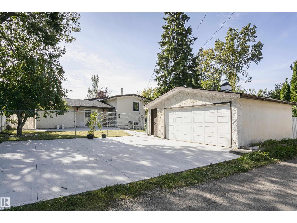
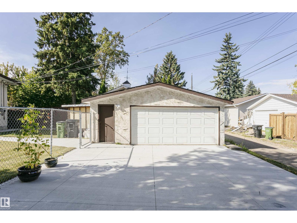
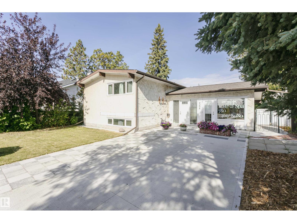
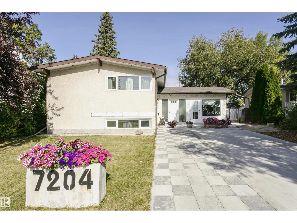
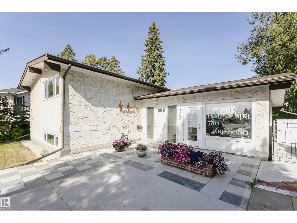
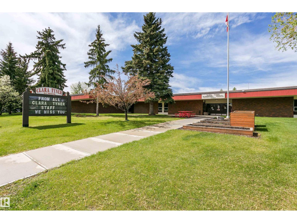
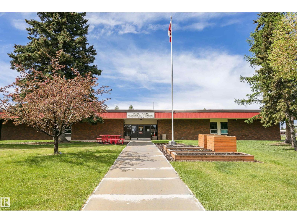
Welcome to this completely renovated 4-bedroom, 2.5-bathroom home tucked away on a quiet street in the sought-after, established community of Ottewell. No detail has been overlooked in this top-to-bottom renovation: brand new vinyl plank flooring runs throughout, the kitchen has been fully updated with a fresh, modern feel. Bathrooms have been tastefully renovated. Fresh paint and new fixtures give every room a bright, move-in-ready finish. along with select updated windows for added efficiency & comfort. Outside, the curb appeal has been elevated with new concrete front and back driveways and sidewalks, offering both front (4 parking stalls) and rear drive access, with double garage. What truly sets this property apart is the fully renovated addition, currently operating as a hair salon/aesthetic studio. If you are looking to run a home-based business right from your own property, here is your opportunity. Close to schools, parks, shopping and transit with quick access to major routes across the city. (id:63125)
Property Details
|
MLS® Number
|
E4510847 |
|
Property Type
|
Single Family |
|
Neigbourhood
|
Ottewell |
|
Amenities Near By
|
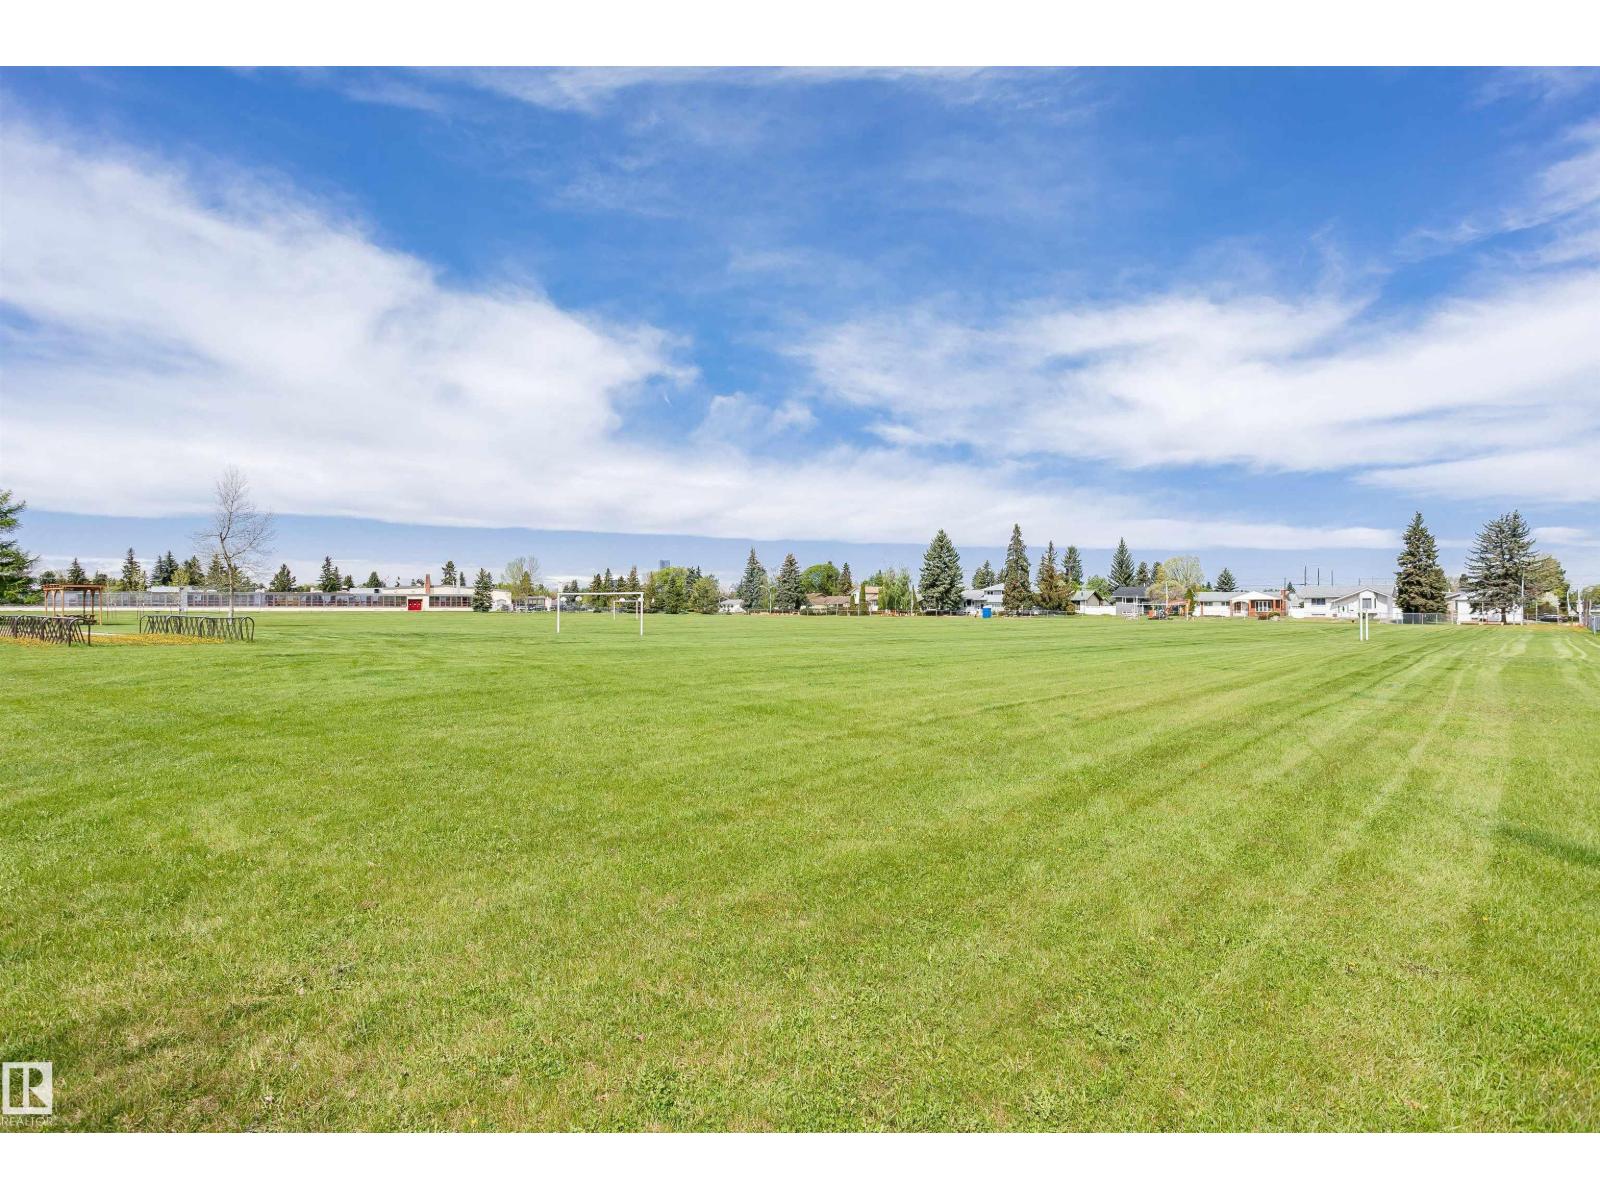
Golf Course, Playground, Public Transit, Schools, Shopping |
|
Community Features
|
Public Swimming Pool |
|
Features
|
See Remarks |
|
Parking Space Total
|
8 |
Building
|
Bathroom Total
|
3 |
|
Bedrooms Total
|
4 |
|
Appliances
|
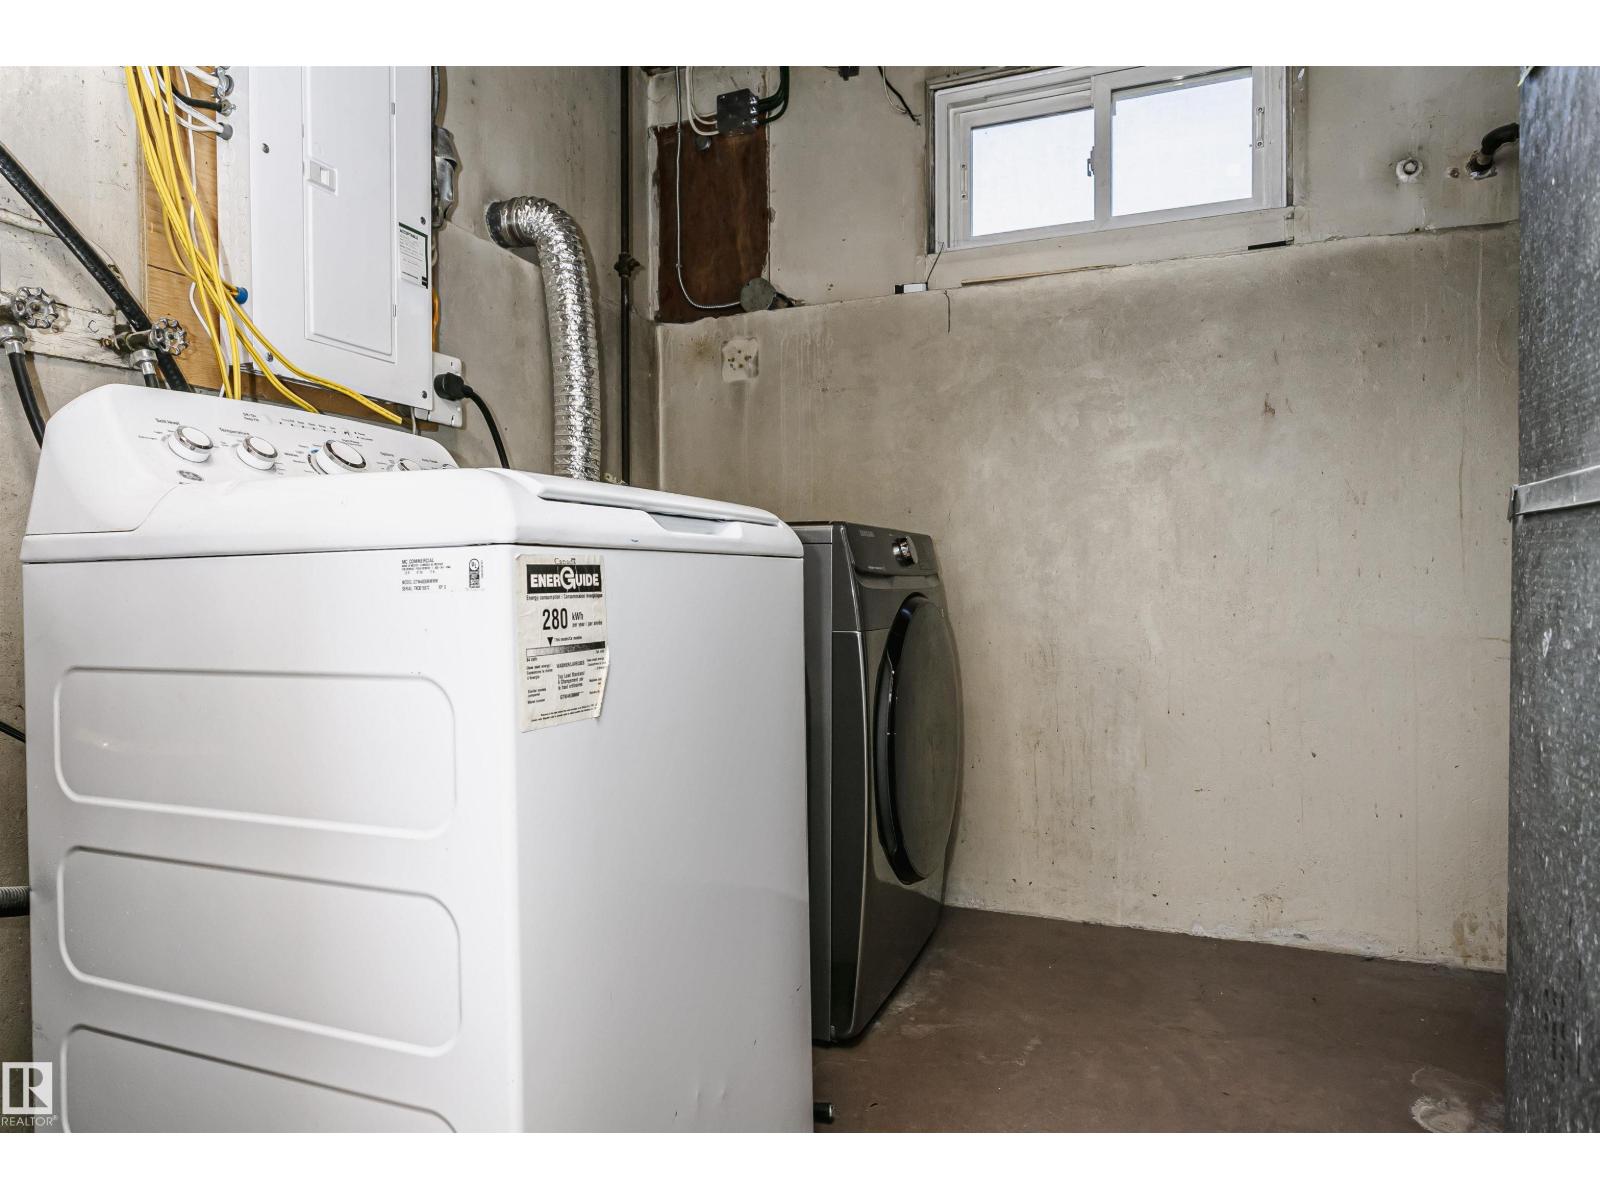
Dishwasher, Dryer, Refrigerator, Stove, Washer |
|
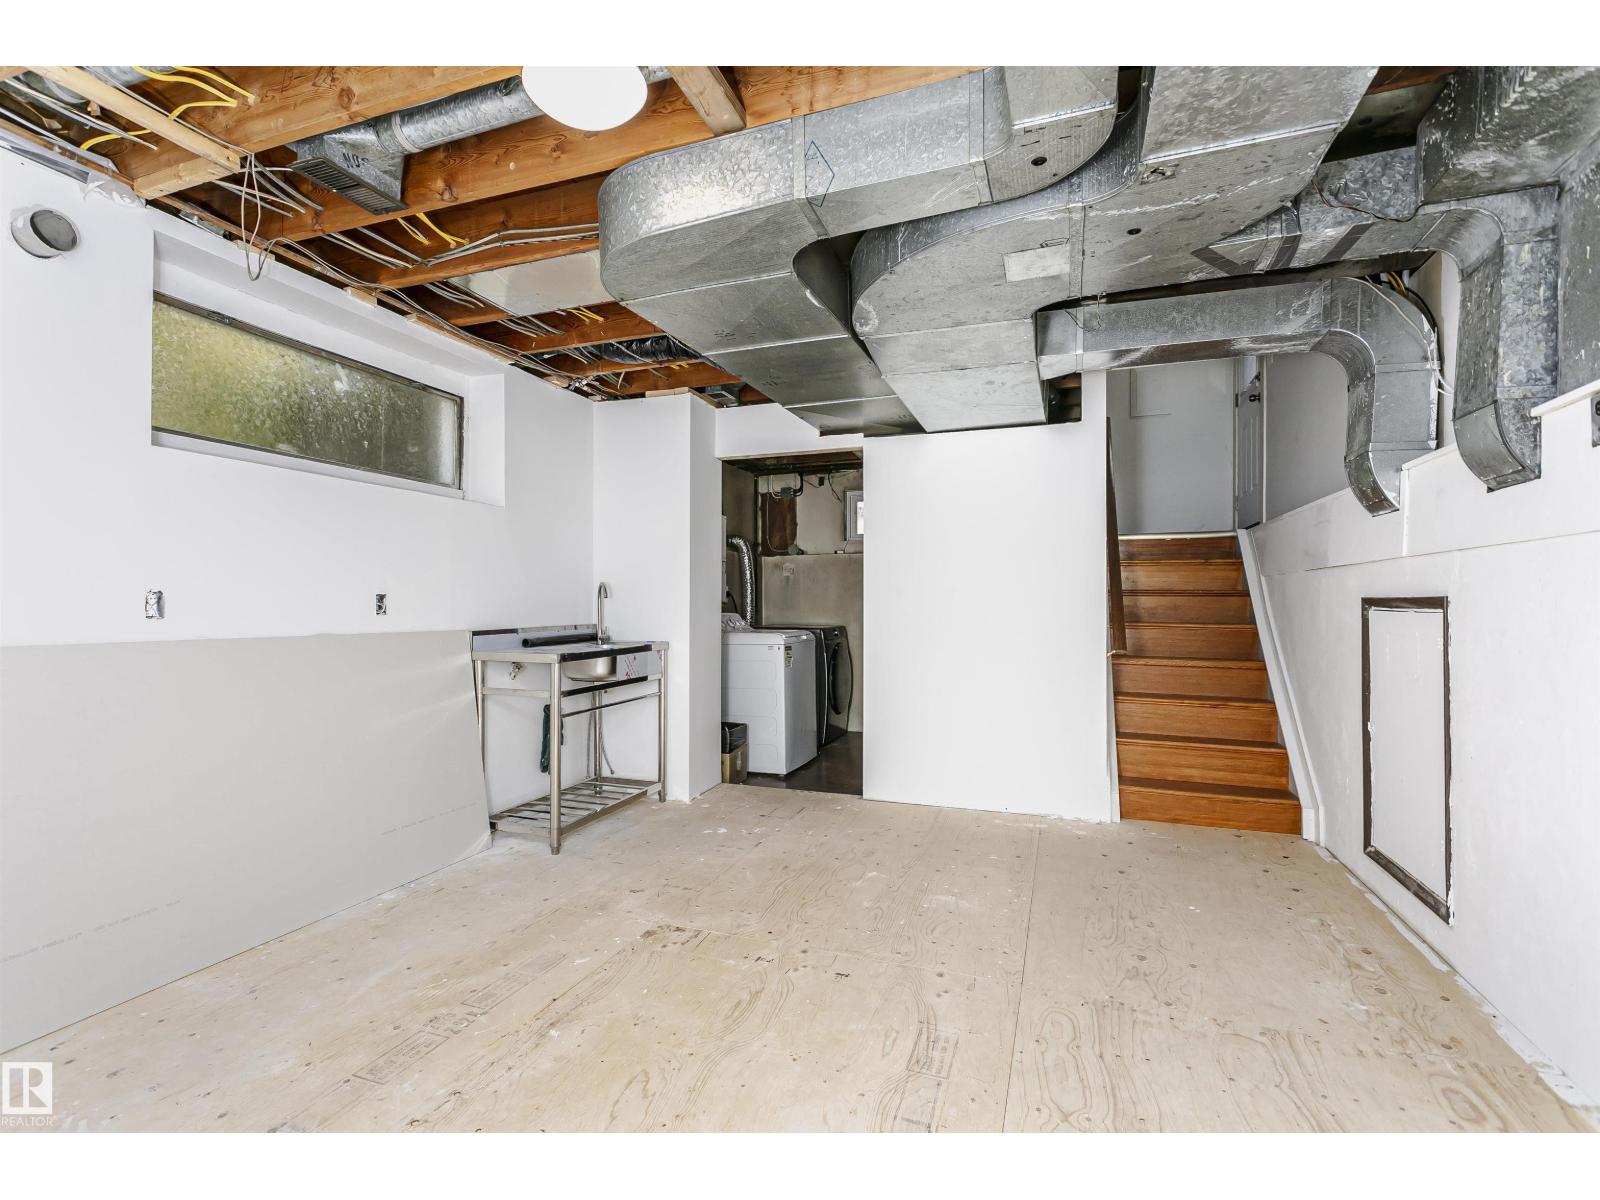
Basement Development
|
Partially Finished |
|
Basement Type
|
Full (partially Finished) |
|
Constructed Date
|
1964 |
|
Construction Style Attachment
|
Detached |
|
Fire Protection
|
Smoke Detectors |
|
Half Bath Total
|
1 |
|
Heating Type
|
Forced Air |
|
Size Interior
|
1,361 Ft2 |
|
Type
|
House |
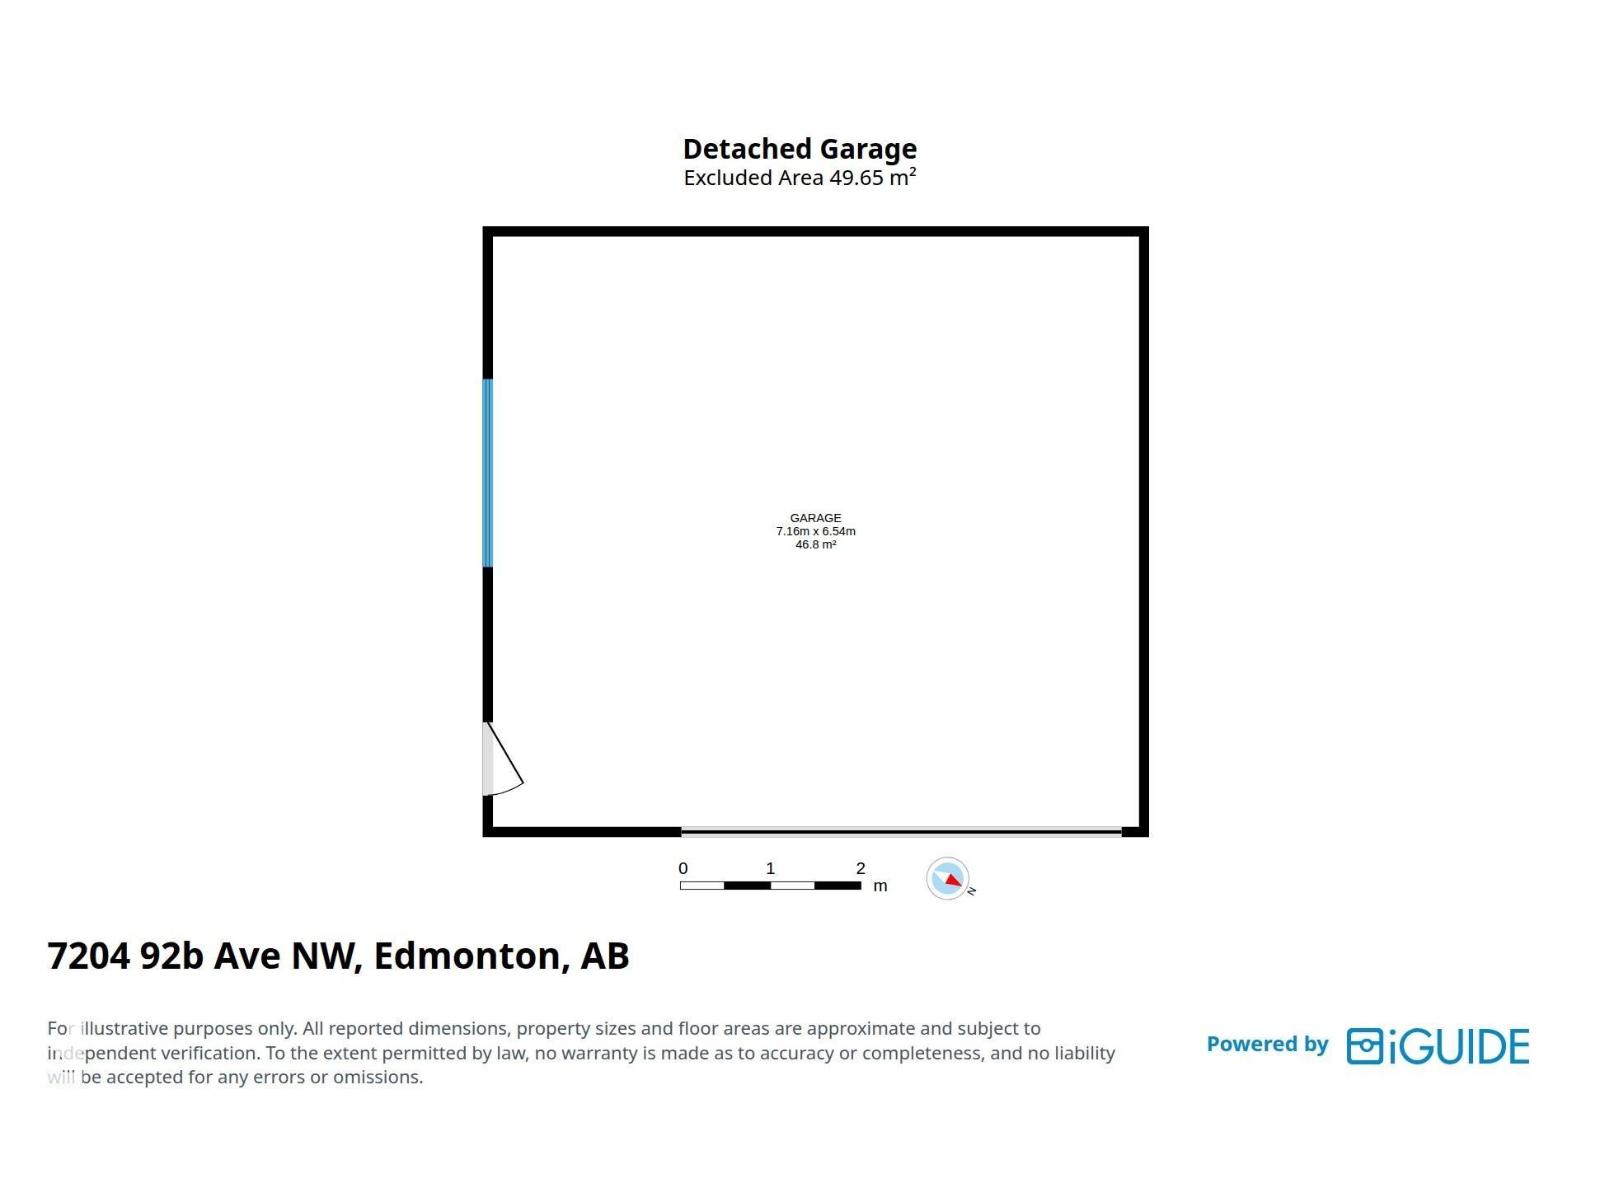
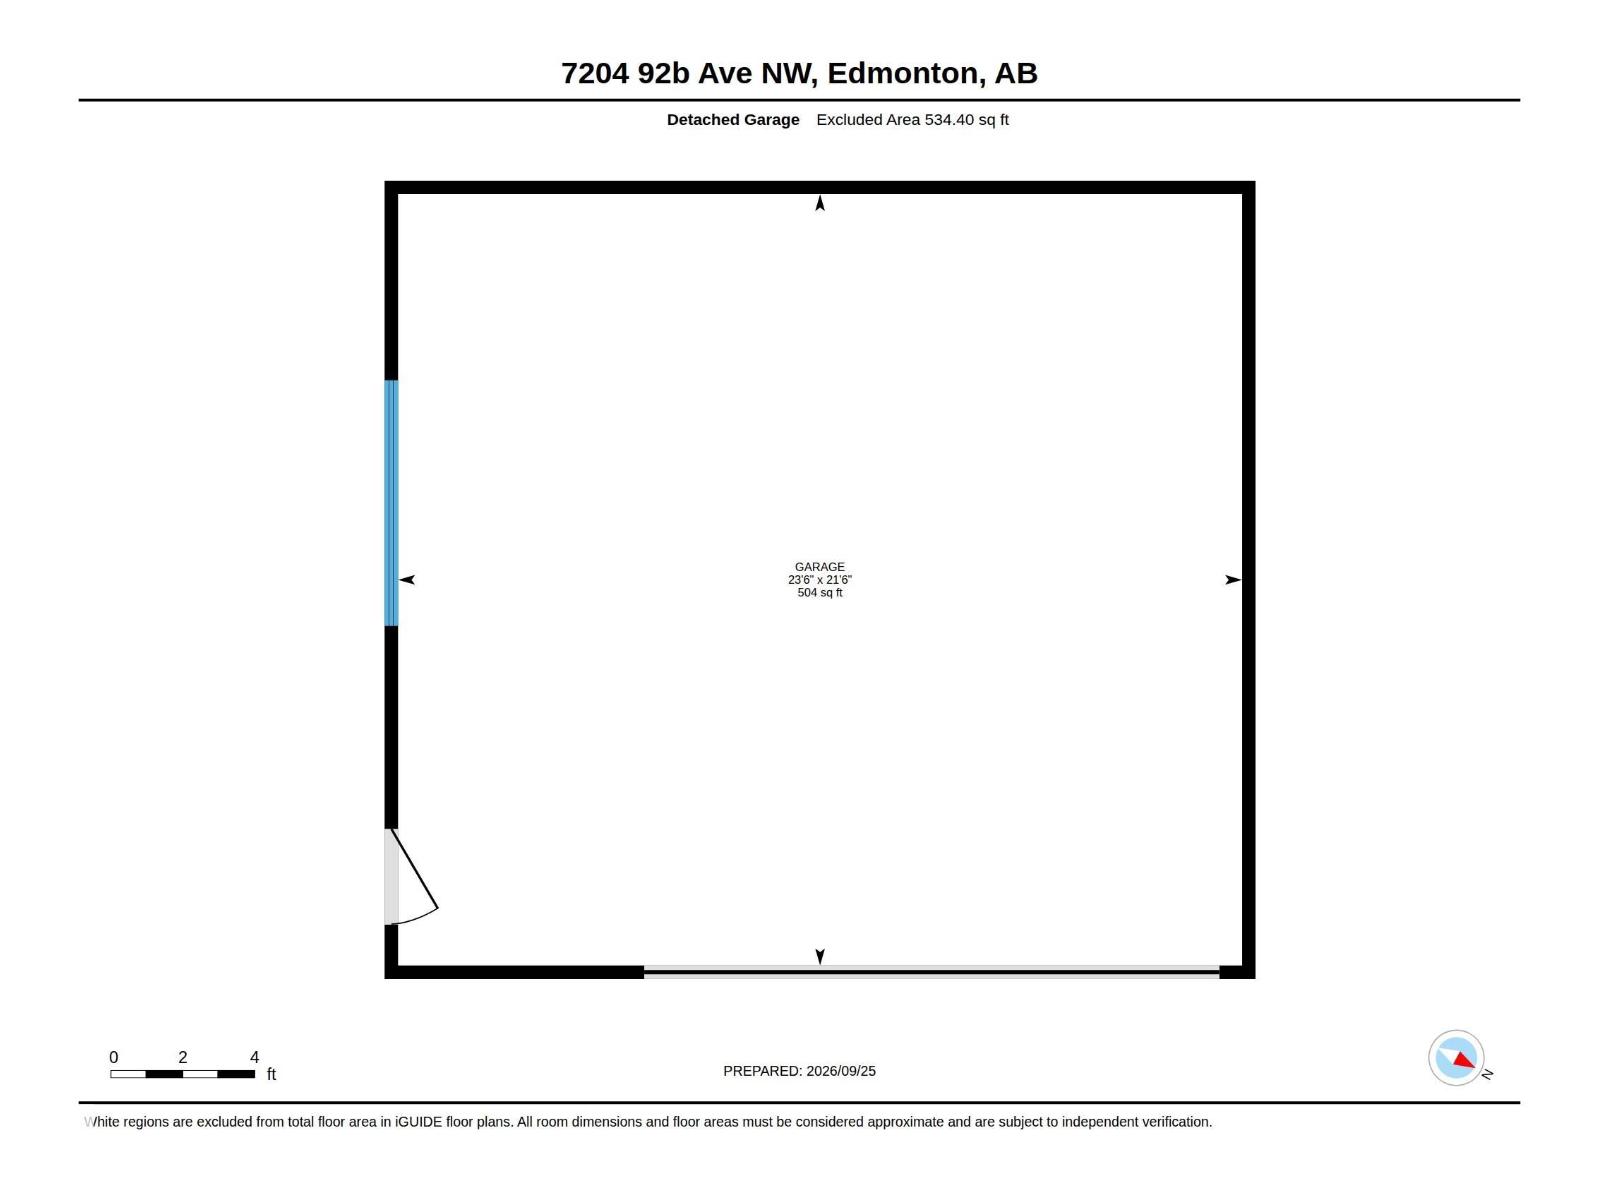
Parking
|
Detached Garage
|
|
|
Parking Pad
|
|
|
See Remarks
|
|
Land
|
Acreage
|
No |
|
Fence Type
|
Fence |
|
Land Amenities
|
Golf Course, Playground, Public Transit, Schools, Shopping |
|
Size Irregular
|
656.37 |
|
Size Total
|
656.37 M2 |
|
Size Total Text
|
656.37 M2 |
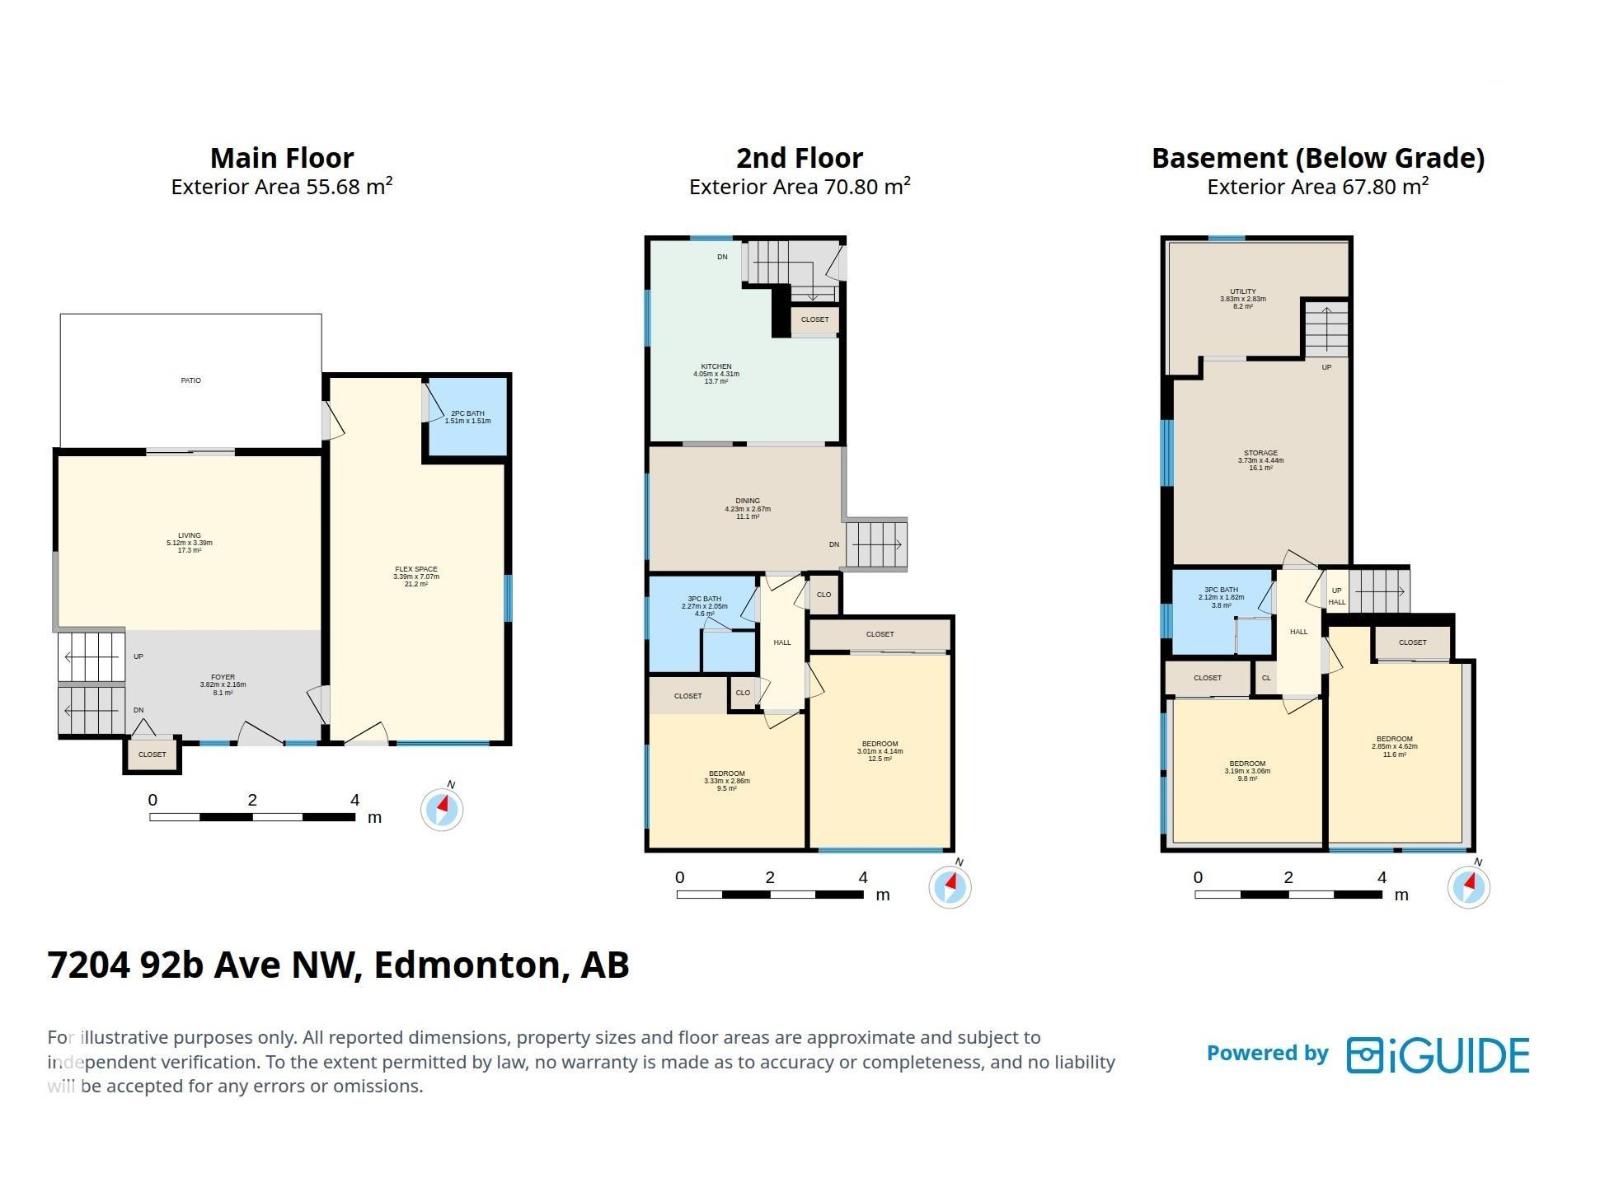
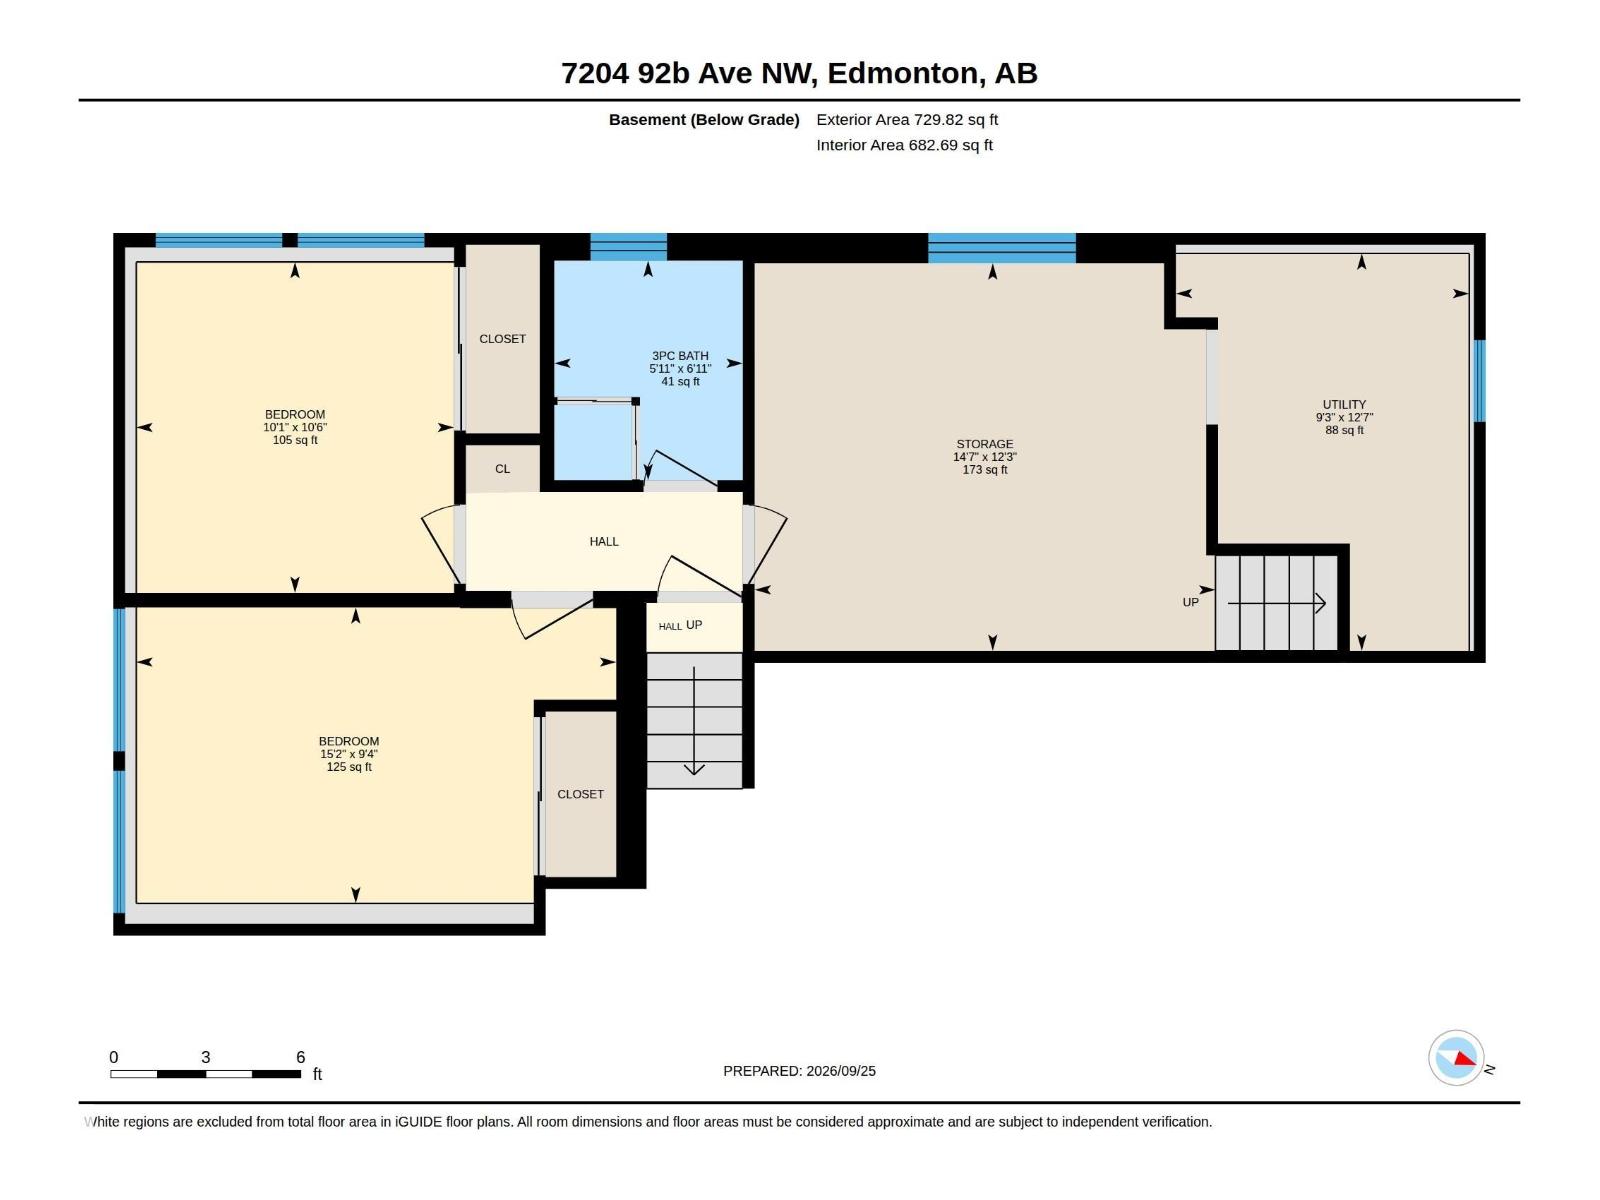
Rooms
| Level |
Type |
Length |
Width |
Dimensions |
|
Lower Level |
Bedroom 3 |
4.62 m |
2.85 m |
4.62 m x 2.85 m |
|
Lower Level |
Bedroom 4 |
3.19 m |
3.06 m |
3.19 m x 3.06 m |
|
Lower Level |
Recreation Room |
4.44 m |
3.73 m |
4.44 m x 3.73 m |
|
Lower Level |
Utility Room |
3.83 m |
2.83 m |
3.83 m x 2.83 m |
|
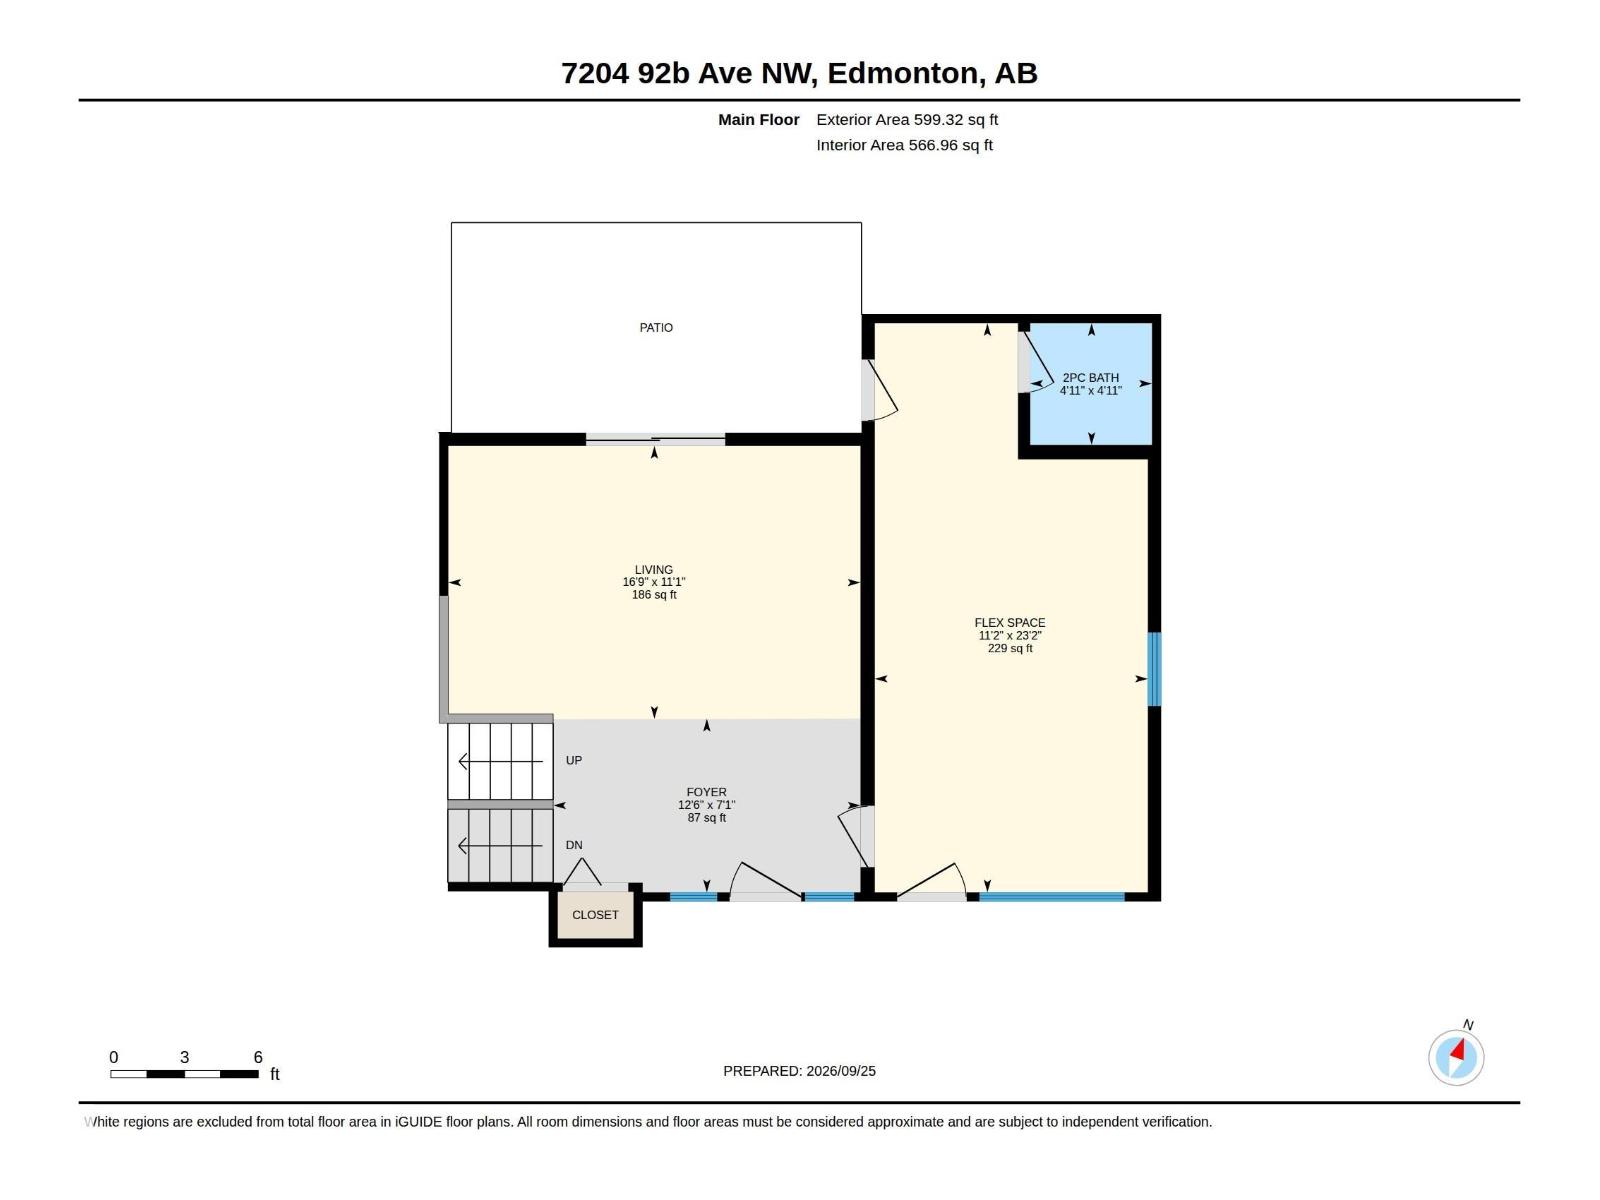
Main Level |
Living Room |
5.12 m |
3.39 m |
5.12 m x 3.39 m |
|
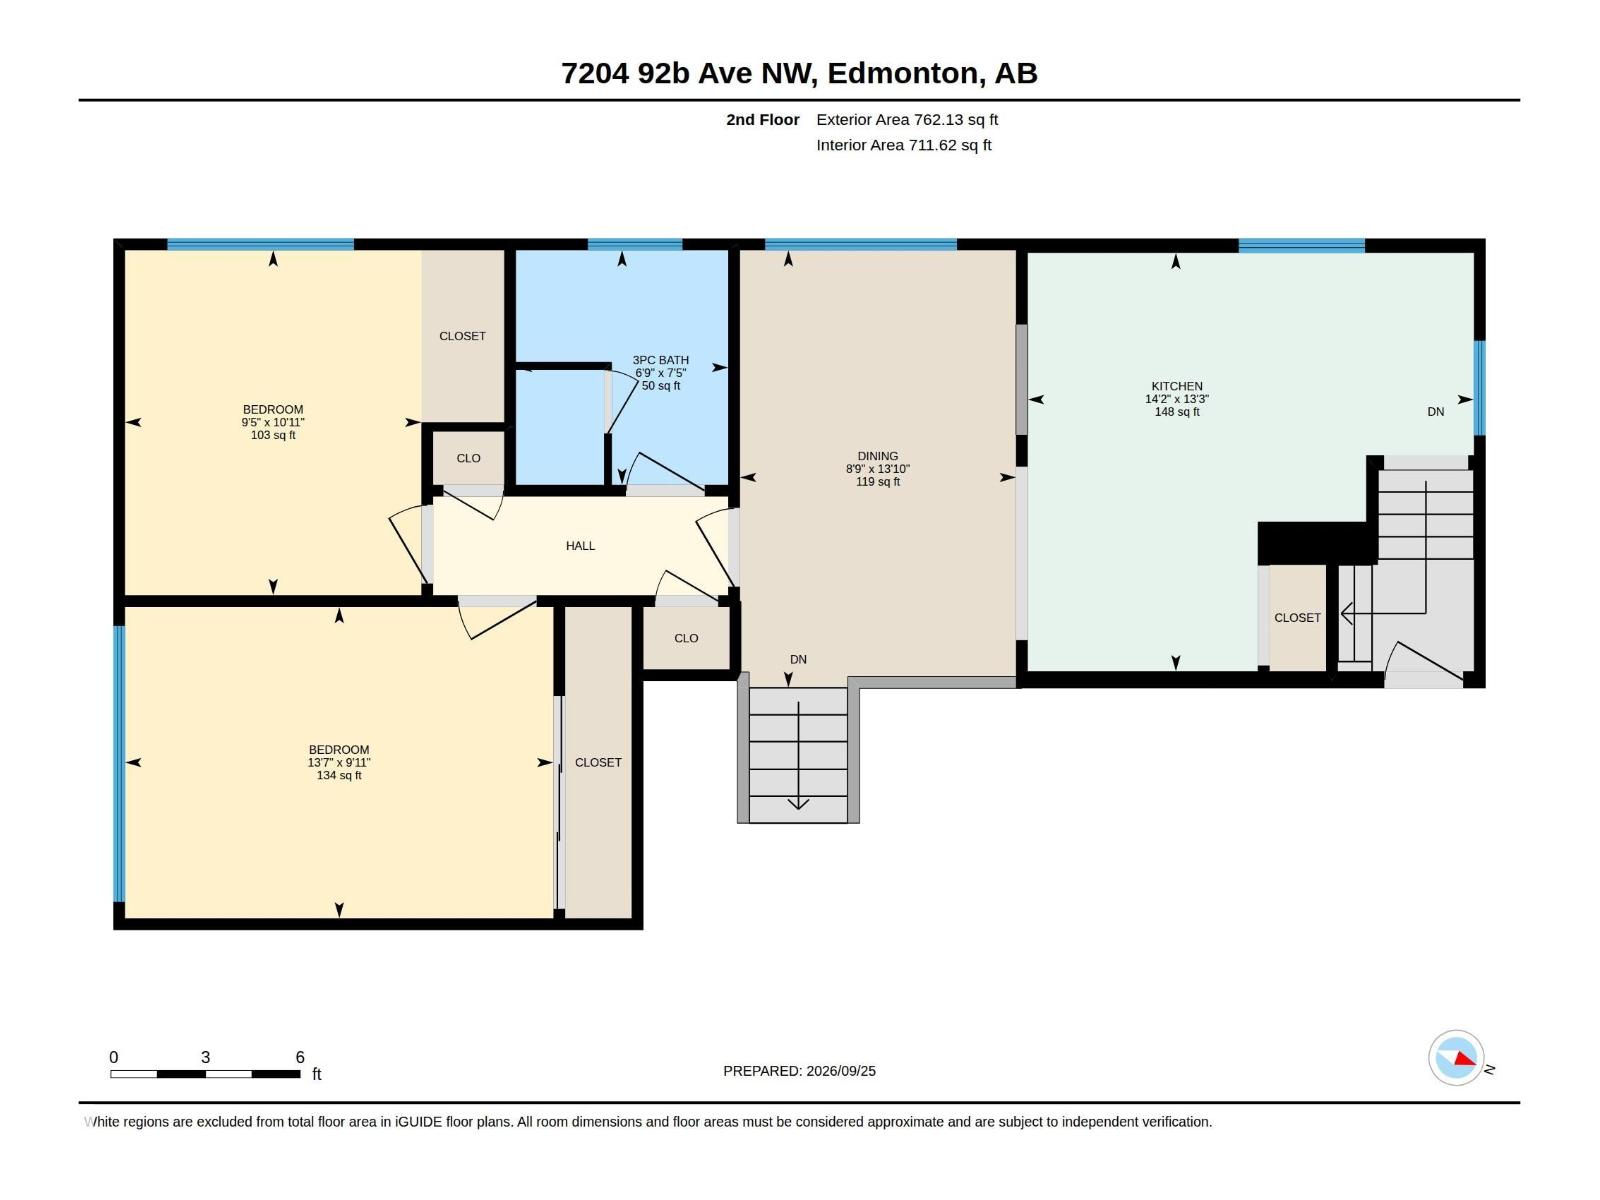
Upper Level |
Dining Room |
4.23 m |
2.67 m |
4.23 m x 2.67 m |
|
Upper Level |
Kitchen |
4.31 m |
4.05 m |
4.31 m x 4.05 m |
|
Upper Level |
Primary Bedroom |
4.14 m |
3.01 m |
4.14 m x 3.01 m |
|
Upper Level |
Bedroom 2 |
3.33 m |
2.86 m |
3.33 m x 2.86 m |