Maintenance, Landscaping, Other, See Remarks
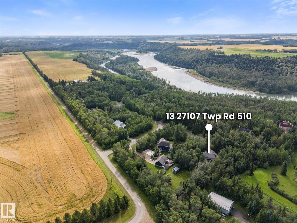
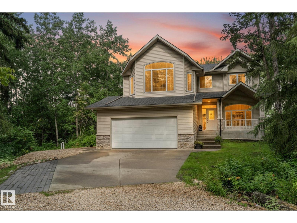
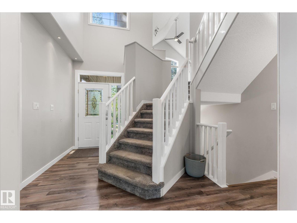
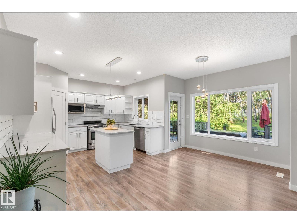
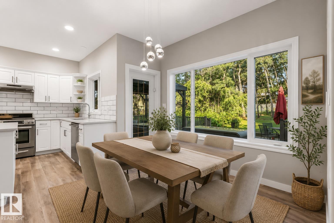
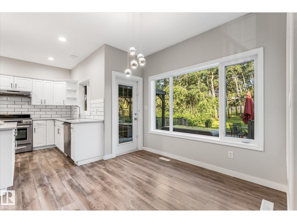
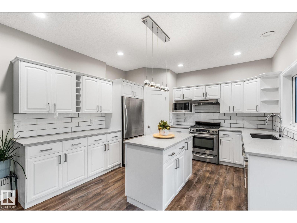
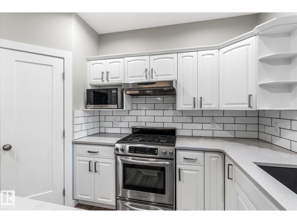
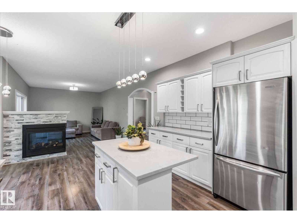
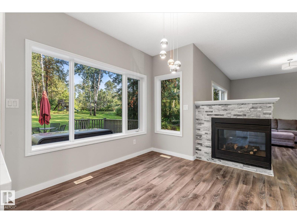
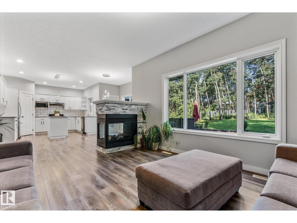
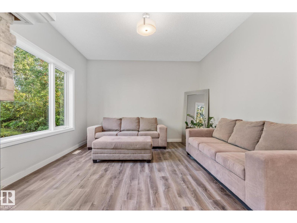
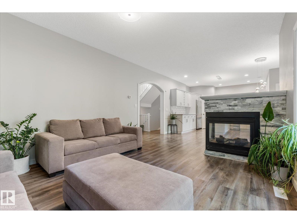
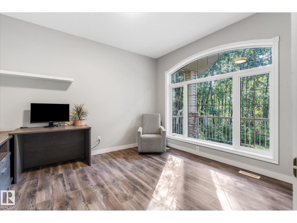
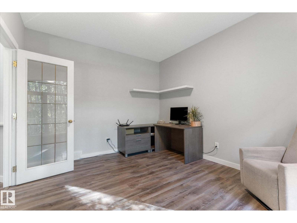
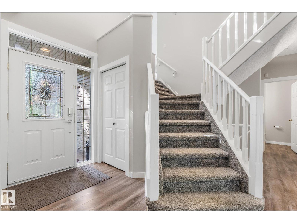
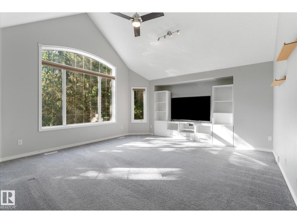
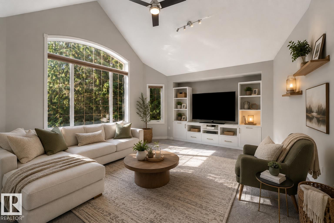
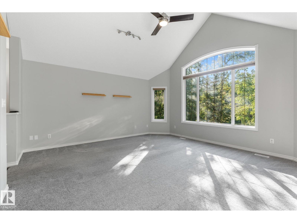
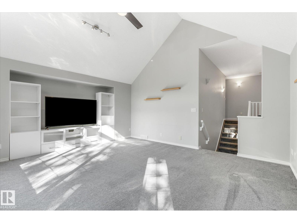
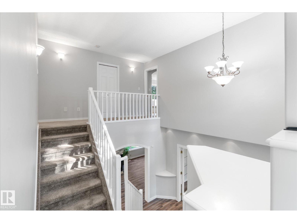
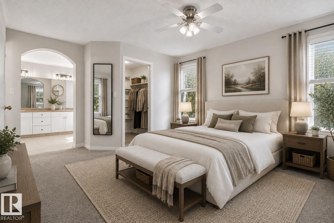
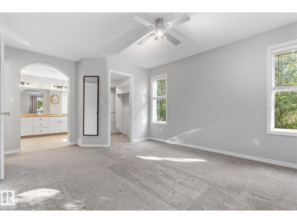
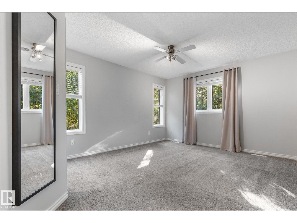
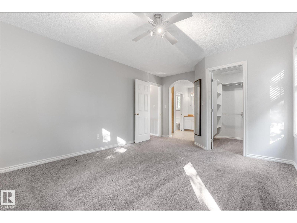
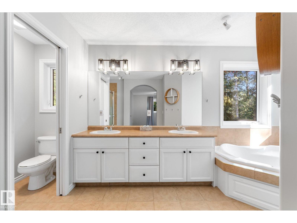
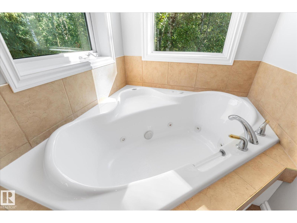
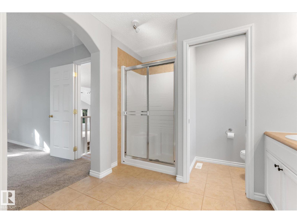
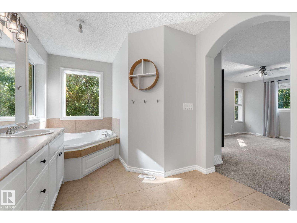
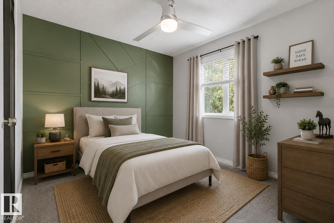
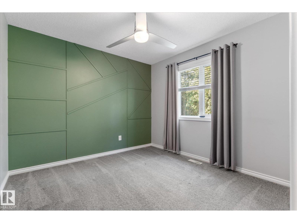
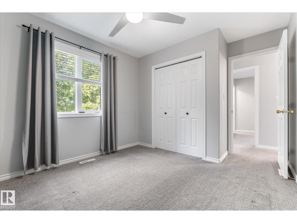
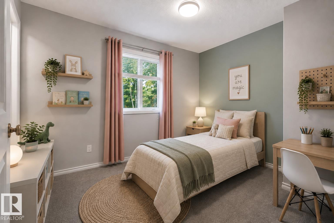
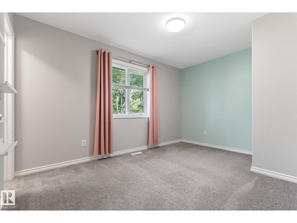
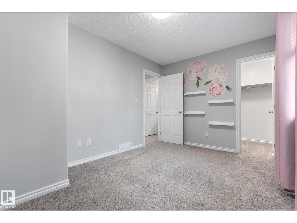
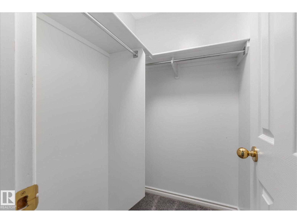
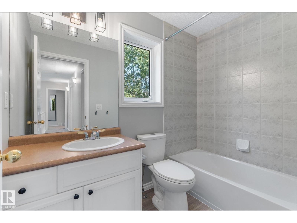
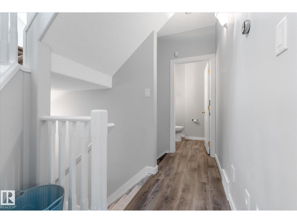
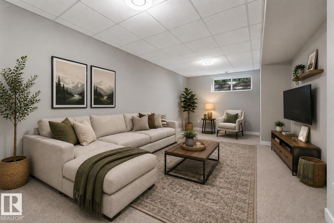
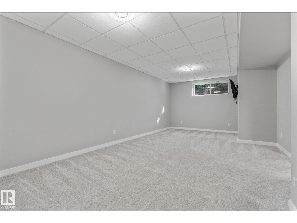
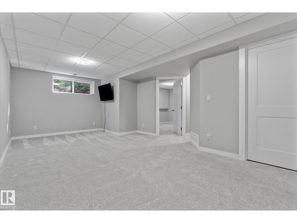
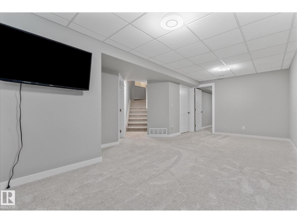
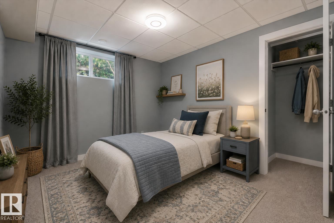
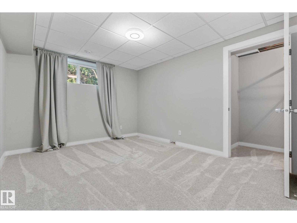
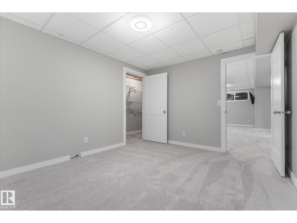
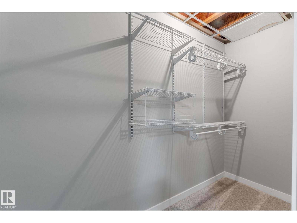
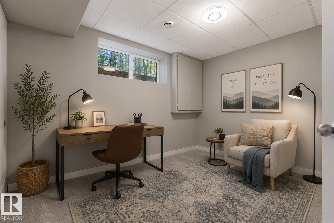
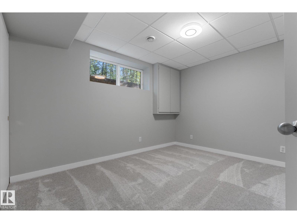
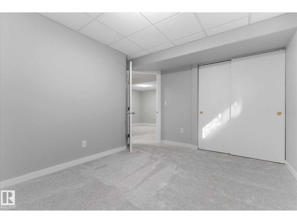
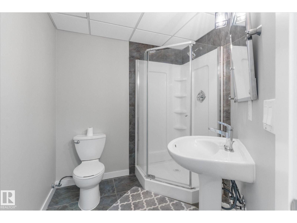
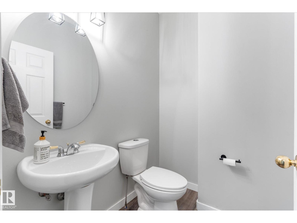
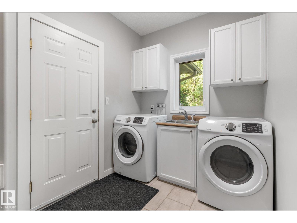
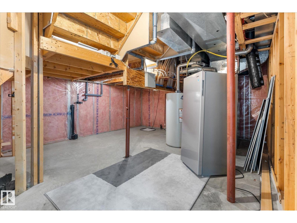
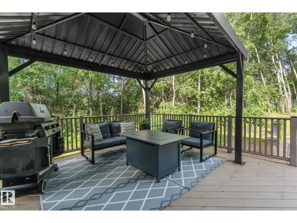
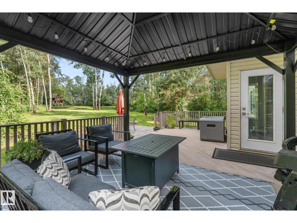
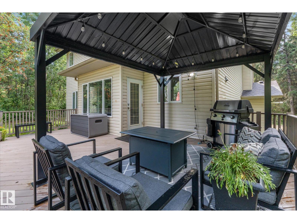
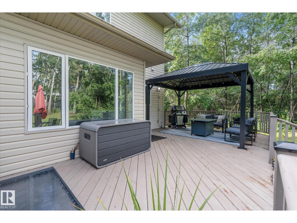
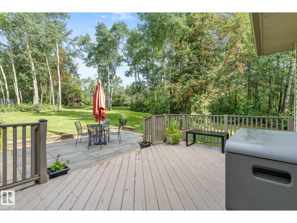
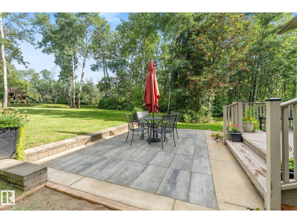
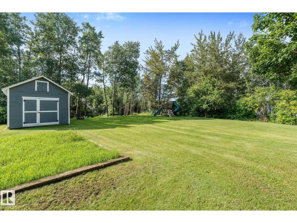
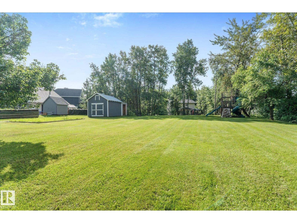
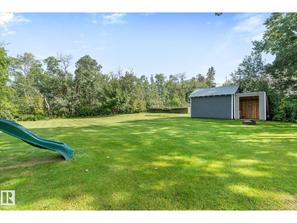
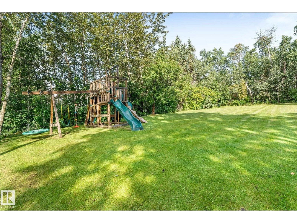
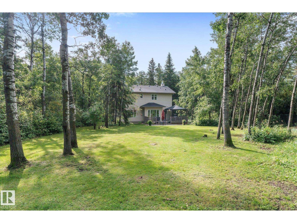
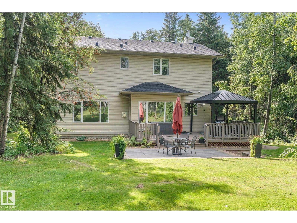
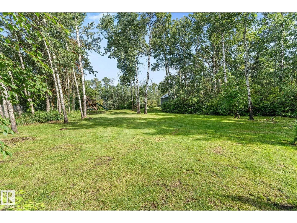
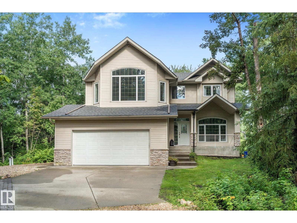
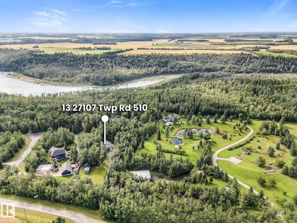
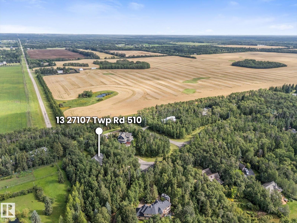
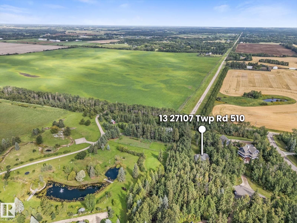
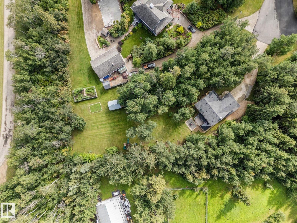
$1,078.56 YearlyYour backyard just got 30 acres bigger. Welcome to Mystic Ridge, where private walking trails wind along the North Saskatchewan River. This 2,200 sq ft, 5-bed, 3.5-bath home is built for families who need room to spread out. The bright open main floor has a kitchen with stainless appliances flowing into the dining and living areas, anchored by a gas fireplace. A den, main-floor laundry and mudroom keep busy days running smoothly. Upstairs, the primary suite is your escape with a 5pc ensuite and jacuzzi tub, plus 2 more bedrooms, a 4pc bath and a bonus room. The finished basement adds 2 bedrooms and a 3pc bath, giving teens, guests or extended family their own space. Catch summer evenings on the deck under the gazebo or unwind on the patio overlooking the semi-fenced yard all on a private 1.13 acres. The big updates are done: shingles & HWT (2024), A/C (2023), sump pump (2025), water pump (2026) and basement renovation (2022). Move in, lace up and explore! (id:63125)
| MLS® Number | E4510814 |
| Property Type | Single Family |
| Neigbourhood | Mistik Ridge |
| Features | Private Setting, Treed, See Remarks, Flat Site |
| Structure | Patio(s) |
| Bathroom Total | 4 |
| Bedrooms Total | 5 |
| Appliances | Dishwasher, Dryer, Garage Door Opener, Hood Fan, Microwave, Refrigerator, Storage Shed, Gas Stove(s), Washer, Window Coverings |
| Basement Development | Finished |
| Basement Type | Full (finished) |
| Constructed Date | 2001 |
| Construction Style Attachment | Detached |
| Cooling Type | Central Air Conditioning |
| Fireplace Fuel | Gas |
| Fireplace Present | Yes |
| Fireplace Type | Unknown |
| Half Bath Total | 1 |
| Heating Type | Forced Air |
| Stories Total | 2 |
| Size Interior | 2,201 Ft2 |
| Type | House |
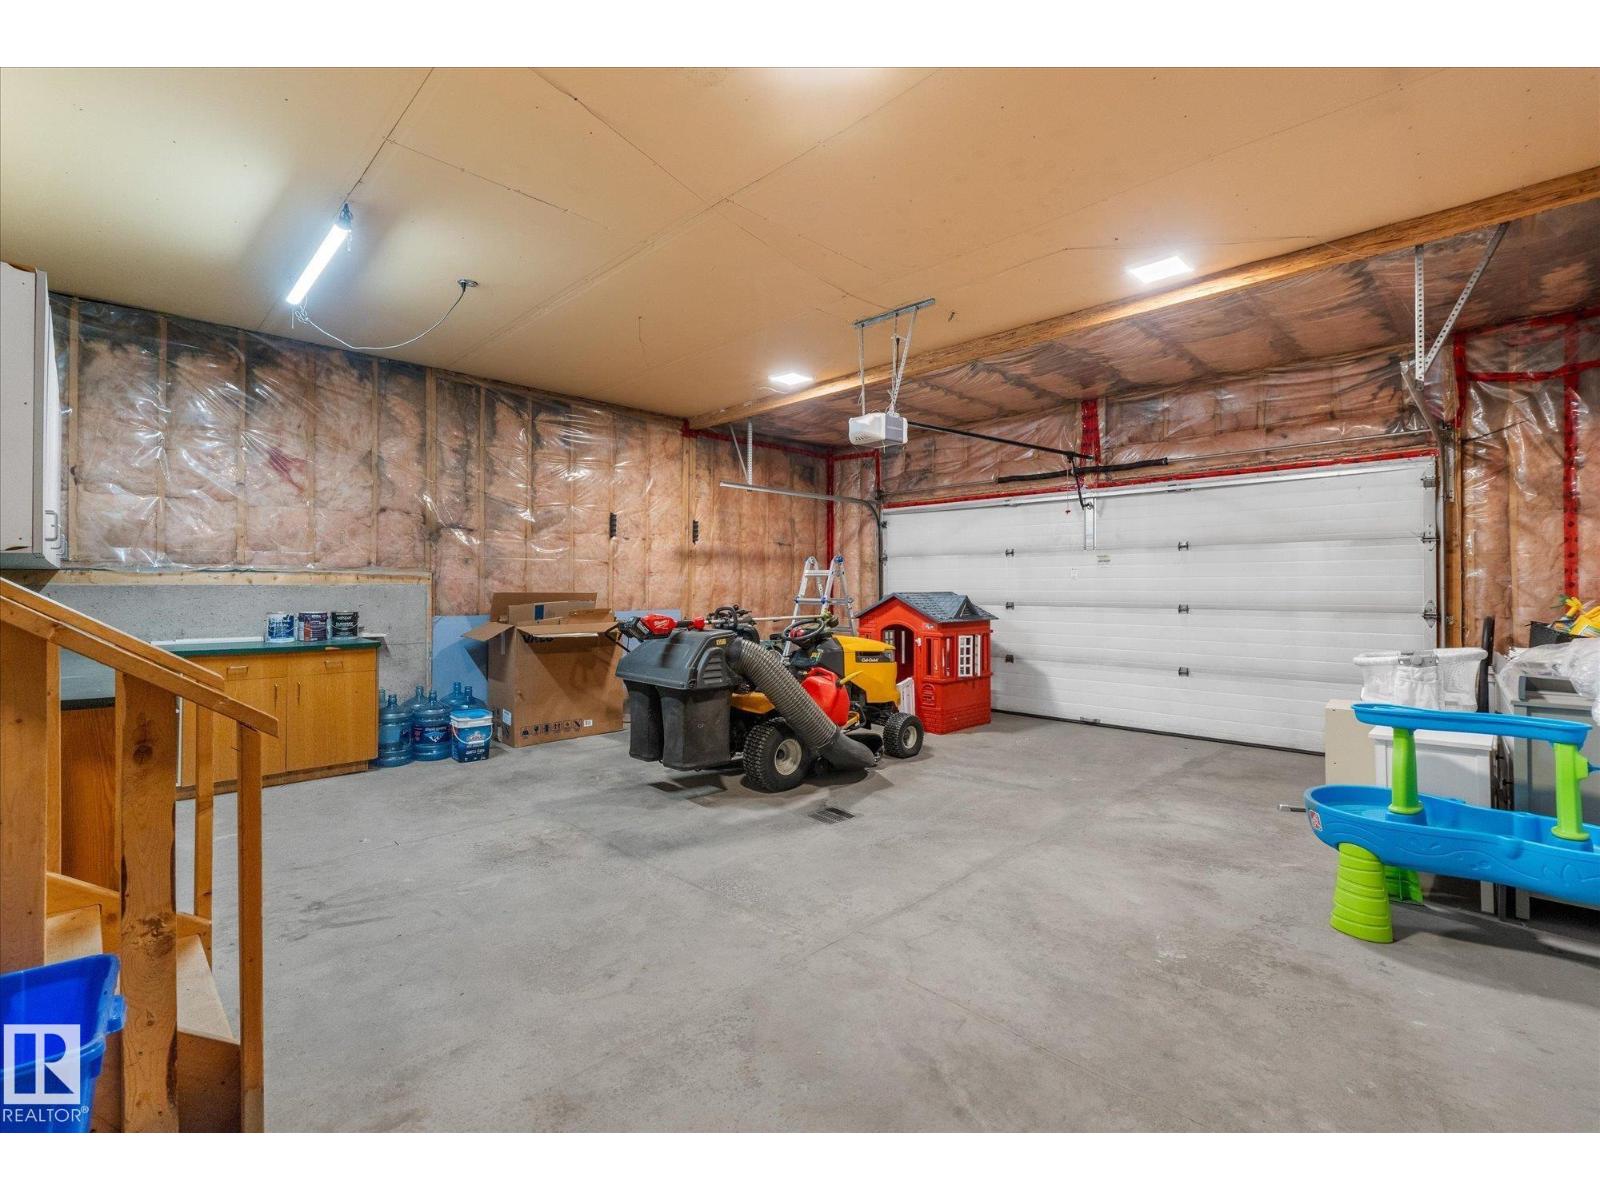
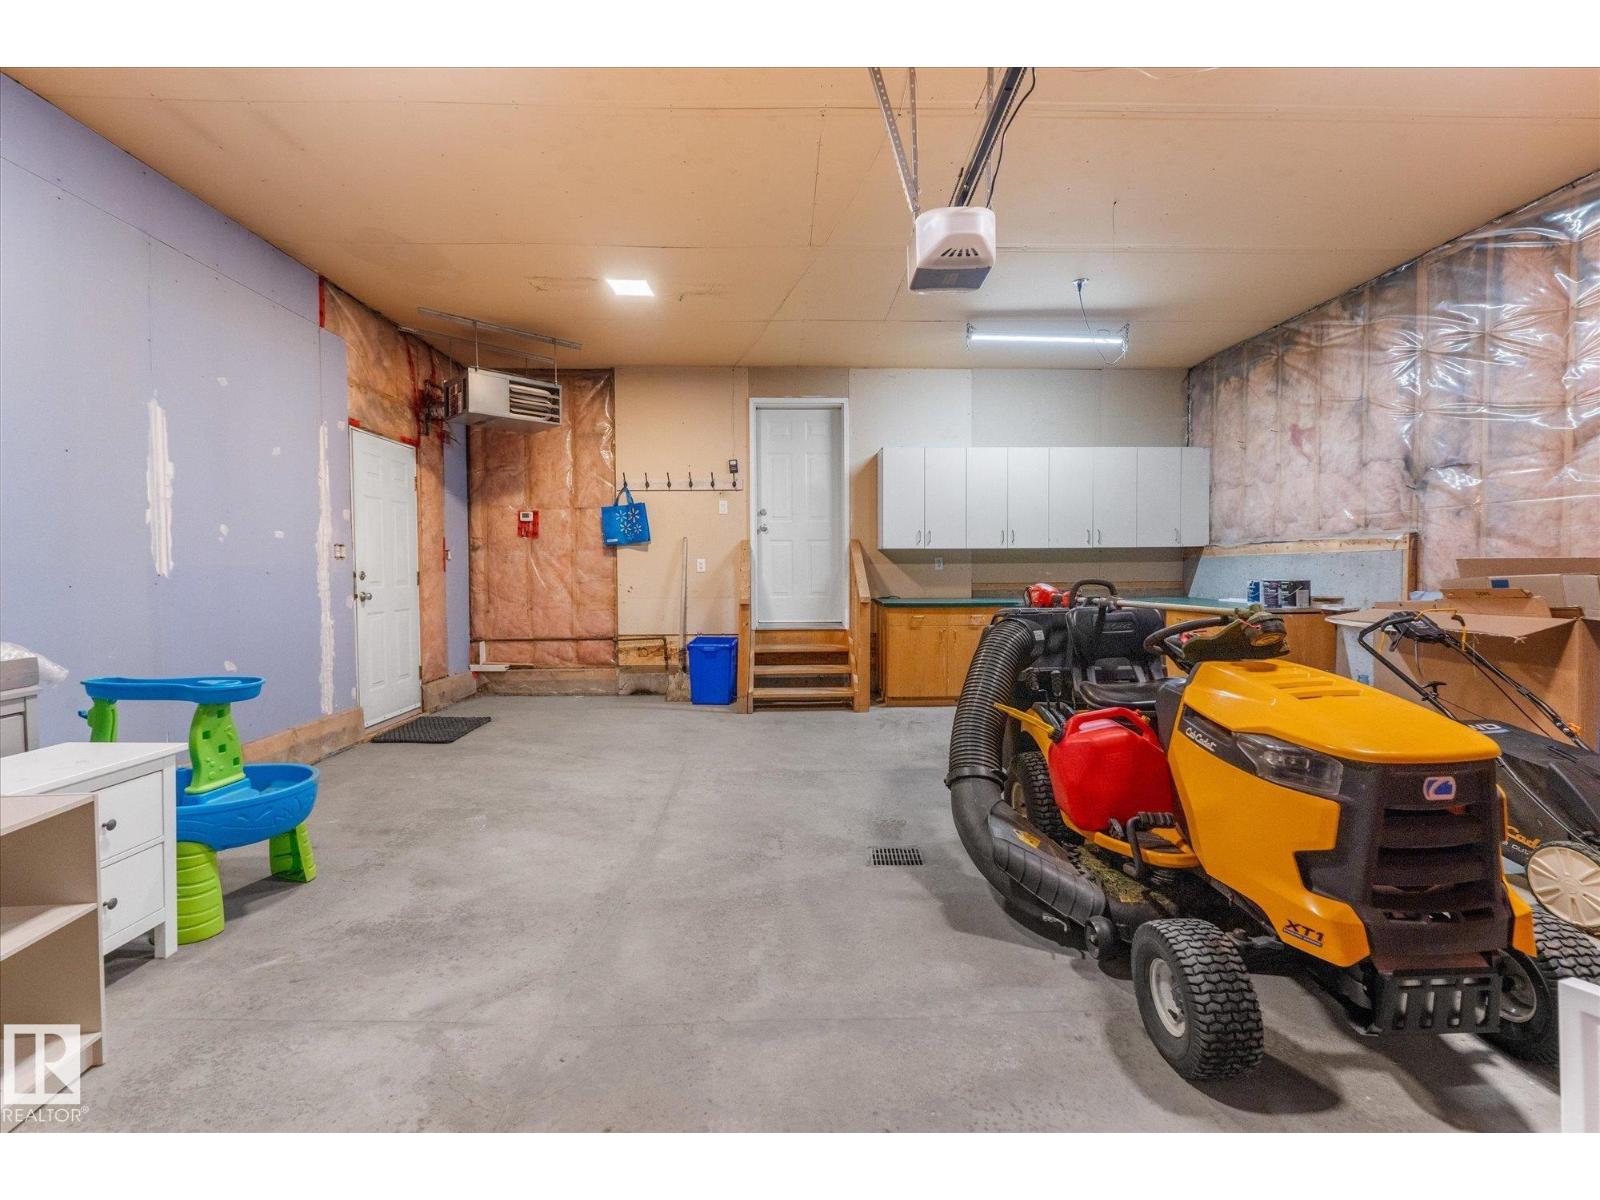
| Attached Garage |
| Acreage | Yes |
| Size Irregular | 1.13 |
| Size Total | 1.13 Ac |
| Size Total Text | 1.13 Ac |
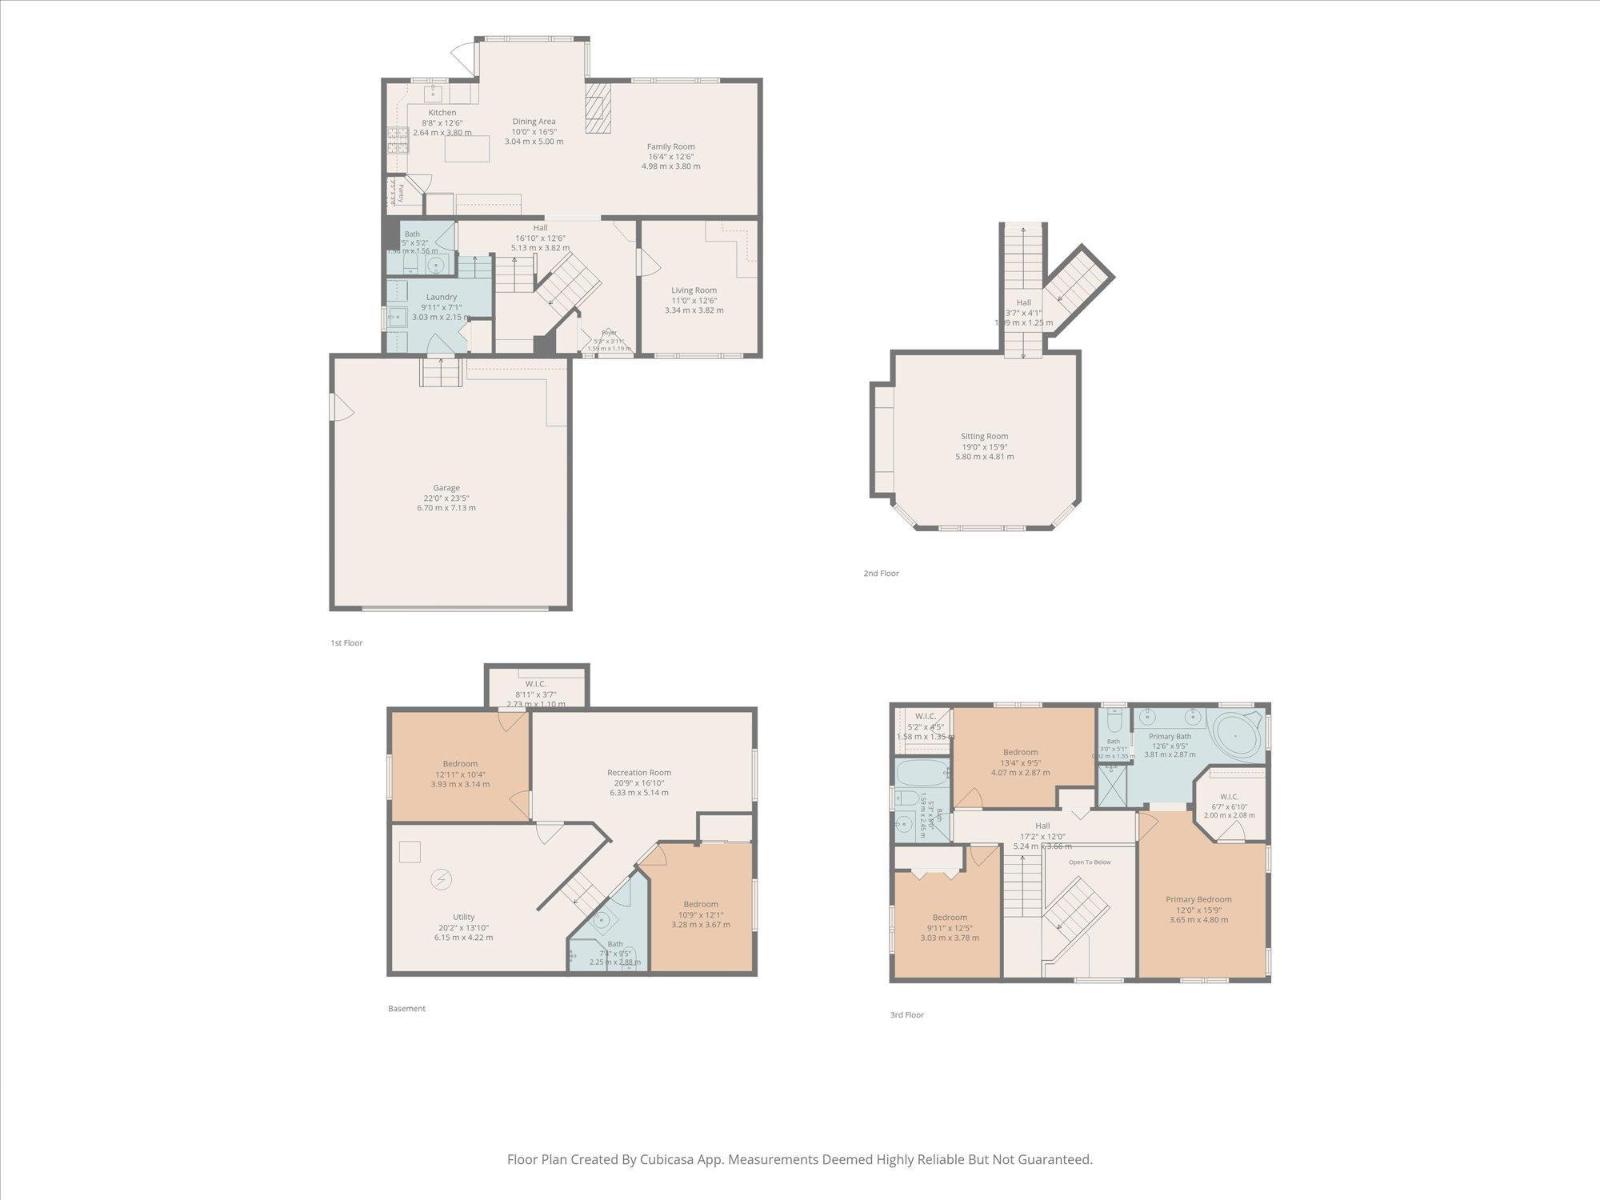
| Level | Type | Length | Width | Dimensions |
|---|---|---|---|---|
| Basement | Bedroom 4 | 3.93 m | 3.14 m | 3.93 m x 3.14 m |
| Basement | Bedroom 5 | 3.28 m | 3.67 m | 3.28 m x 3.67 m |
| Basement | Recreation Room | 6.33 m | 5.14 m | 6.33 m x 5.14 m |
| Main Level | Living Room | 4.98 m | 3.8 m | 4.98 m x 3.8 m |
| Main Level | Dining Room | 3.04 m | 5 m | 3.04 m x 5 m |
| Main Level | Kitchen | 2.64 m | 3.8 m | 2.64 m x 3.8 m |
| Main Level | Den | 3.34 m | 3.82 m | 3.34 m x 3.82 m |
| Upper Level | Primary Bedroom | 3.65 m | 4.8 m | 3.65 m x 4.8 m |
| Upper Level | Bedroom 2 | 4.07 m | 2.87 m | 4.07 m x 2.87 m |
| Upper Level | Bedroom 3 | 3.03 m | 3.78 m | 3.03 m x 3.78 m |
| Upper Level | Bonus Room | 5.8 m | 4.81 m | 5.8 m x 4.81 m |
Contact us for more information

The trademarks REALTOR®, REALTORS®, and the REALTOR® logo are controlled by The Canadian Real Estate Association (CREA) and identify real estate professionals who are members of CREA. The trademarks MLS®, Multiple Listing Service® and the associated logos are owned by The Canadian Real Estate Association (CREA) and identify the quality of services provided by real estate professionals who are members of CREA. The trademark DDF® is owned by The Canadian Real Estate Association (CREA) and identifies CREA's Data Distribution Facility (DDF®)