4 Bedroom
2 Bathroom
1,063 ft2
Bungalow
Forced Air
$370,000
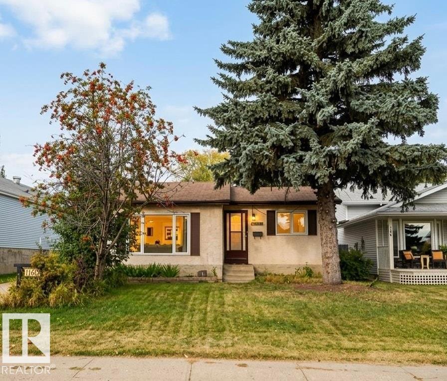
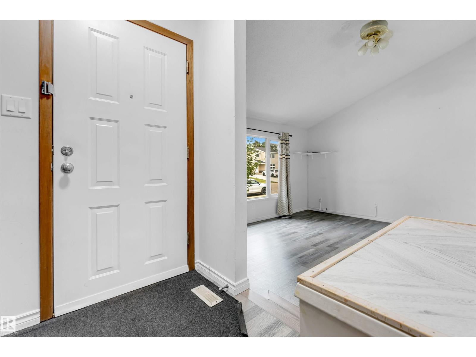
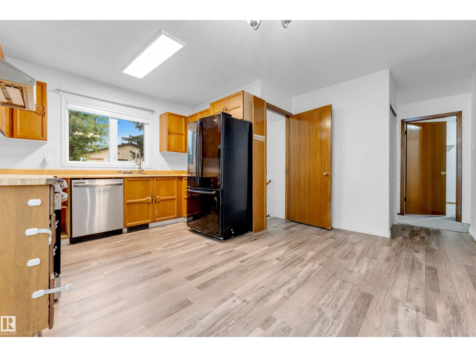
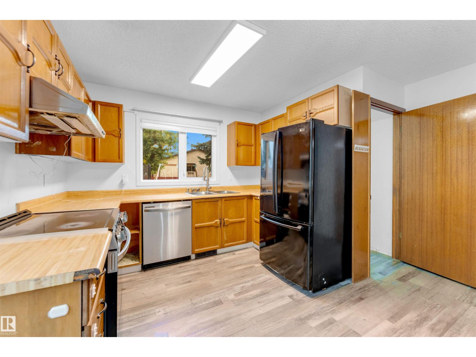
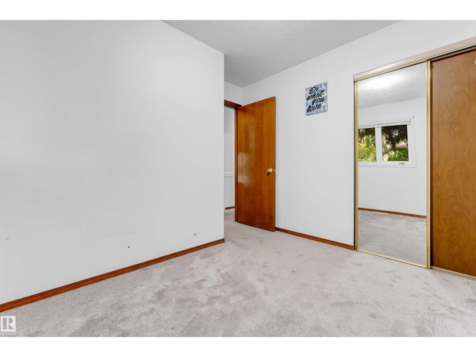
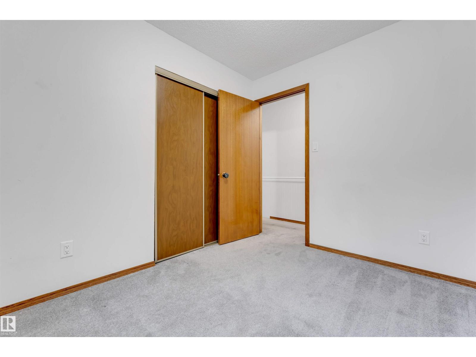
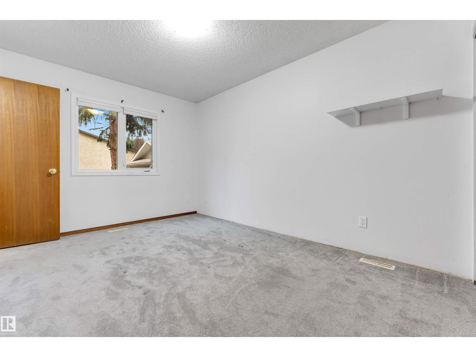
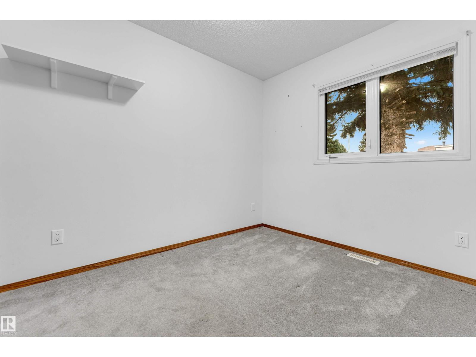
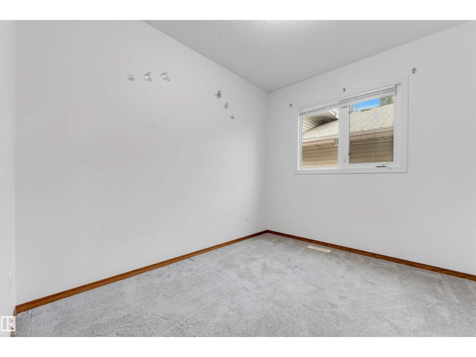
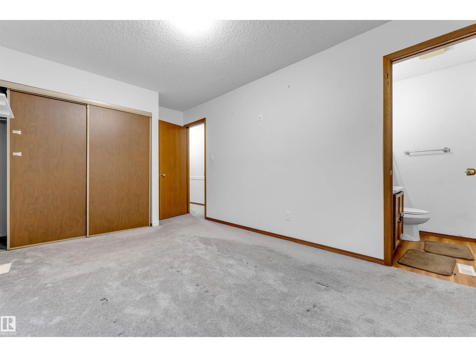
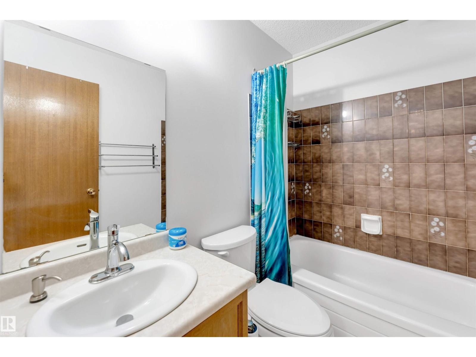
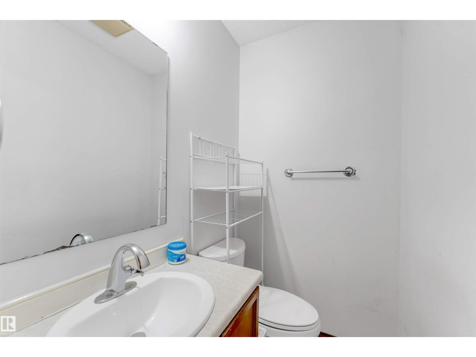
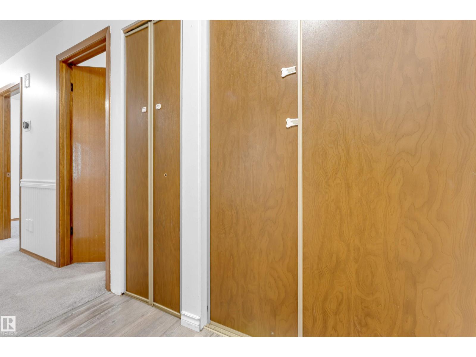
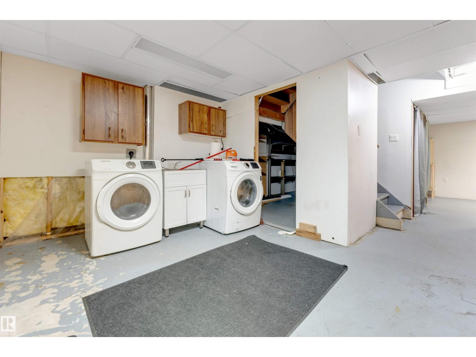
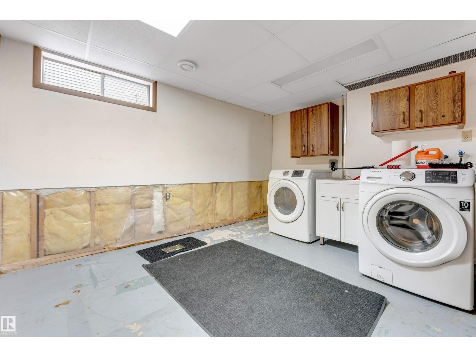
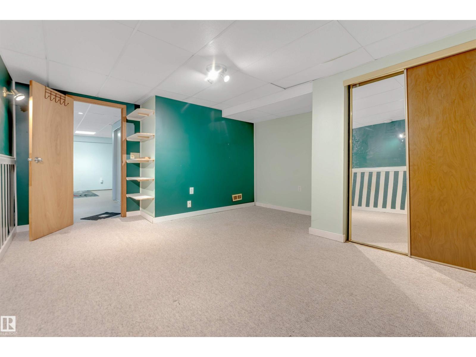
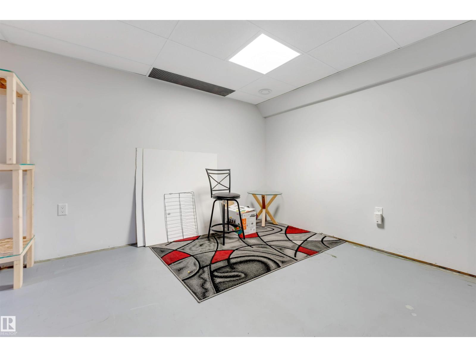
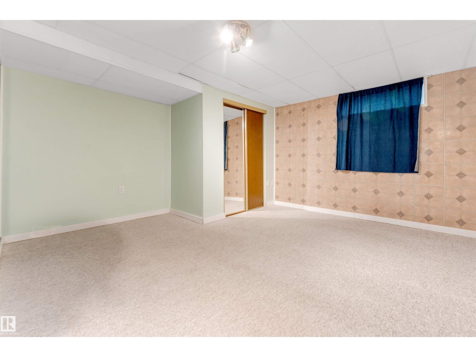
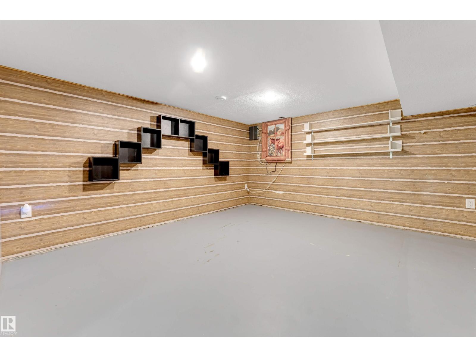
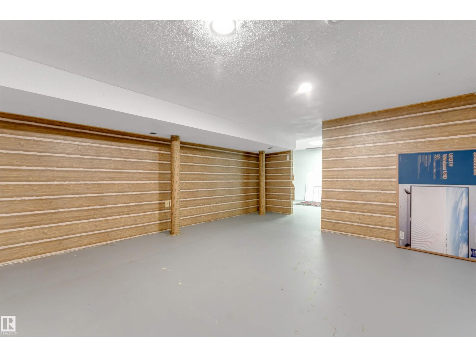
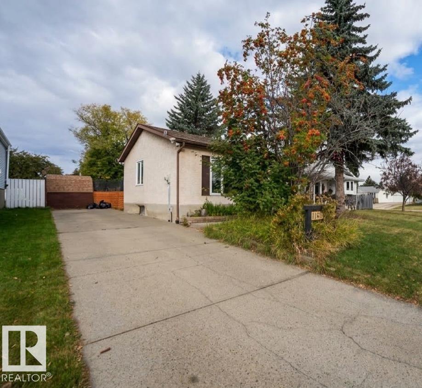
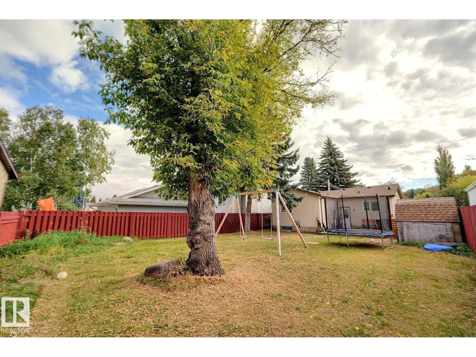
Welcome to 1160 35A St NW! This well-maintained home offers 4 bedrooms, 2 bathrooms, and a functional layout ideal for families or first-time buyers. Notable updates include newer windows throughout the main floor, a high-efficiency furnace (2015), hot water tank (2016), and shingles (2018). Enjoy the spacious backyard featuring a ground-level patio, offering plenty of room for relaxing, entertaining, or family activities. Conveniently located close to major amenities and within walking distance to a K–9 school, this home offers comfort, space, and excellent value at an affordable price. (id:63125)
Property Details
|
MLS® Number
|
E4510818 |
|
Property Type
|
Single Family |
|
Neigbourhood
|
Crawford Plains |
|
Features
|
See Remarks |
|
Structure
|
Deck |
Building
|
Bathroom Total
|
2 |
|
Bedrooms Total
|
4 |
|
Appliances
|
Dryer, Refrigerator, Gas Stove(s), Washer, See Remarks |
|
Architectural Style
|
Bungalow |
|
Basement Development
|
Partially Finished |
|
Basement Features
|
Suite |
|
Basement Type
|
Full (partially Finished) |
|
Constructed Date
|
1980 |
|
Construction Style Attachment
|
Detached |
|
Fire Protection
|
Smoke Detectors |
|
Half Bath Total
|
1 |
|
Heating Type
|
Forced Air |
|
Stories Total
|
1 |
|
Size Interior
|
1,063 Ft2 |
|
Type
|
House |
Parking
Land
|
Acreage
|
No |
|
Size Irregular
|
541 |
|
Size Total
|
541 M2 |
|
Size Total Text
|
541 M2 |
Rooms
| Level |
Type |
Length |
Width |
Dimensions |
|
Basement |
Den |
5.41 m |
3.93 m |
5.41 m x 3.93 m |
|
Basement |
Primary Bedroom |
4.16 m |
4.74 m |
4.16 m x 4.74 m |
|
Main Level |
Living Room |
4.63 m |
3.8 m |
4.63 m x 3.8 m |
|
Main Level |
Kitchen |
4.12 m |
4.39 m |
4.12 m x 4.39 m |
|
Main Level |
Bedroom 2 |
2.93 m |
4.67 m |
2.93 m x 4.67 m |
|
Main Level |
Bedroom 3 |
2.95 m |
2.38 m |
2.95 m x 2.38 m |
|
Main Level |
Bedroom 4 |
2.95 m |
3.02 m |
2.95 m x 3.02 m |