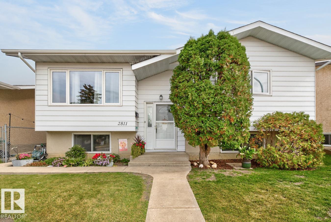
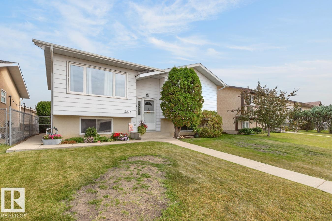
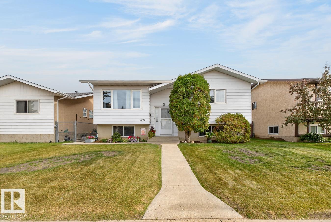
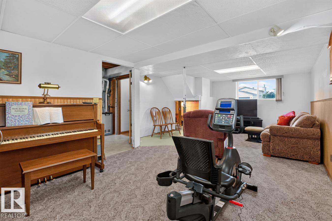
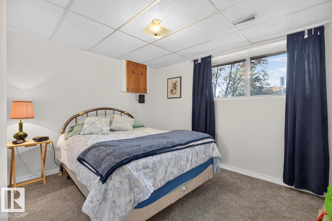
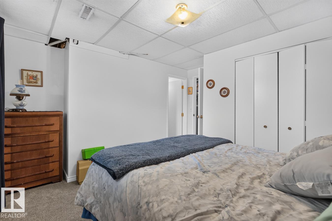
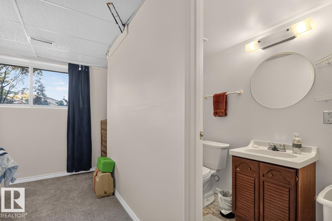
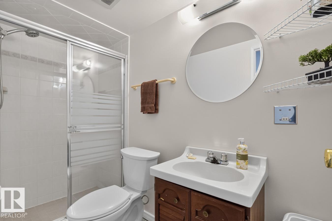
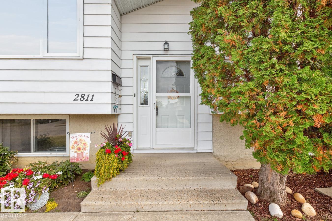
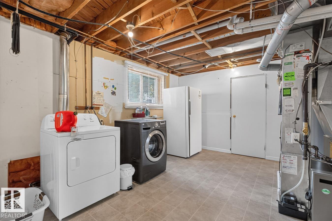
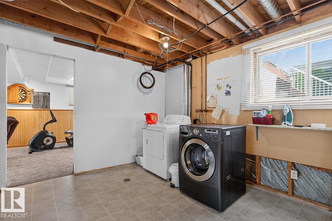
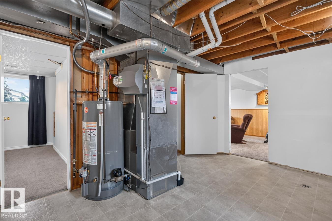
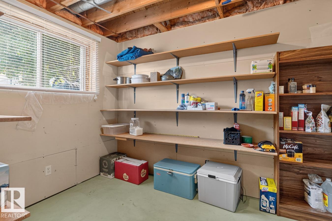
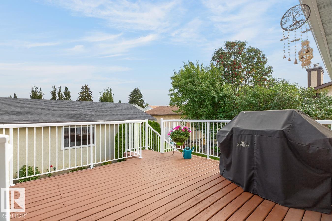
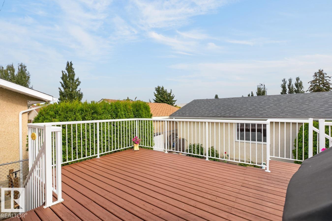
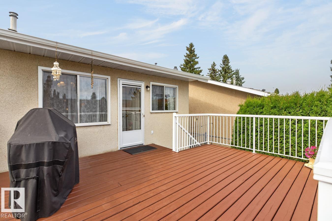
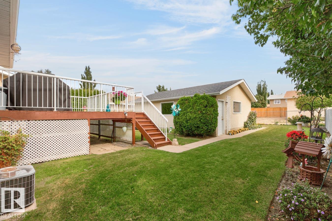
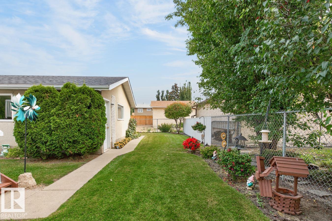
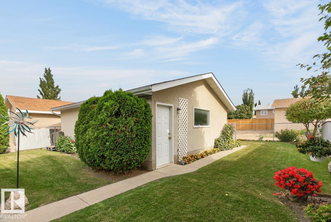
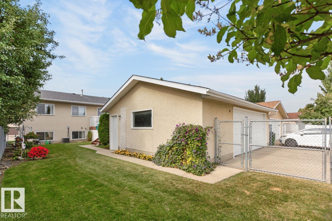
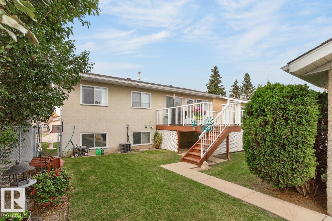
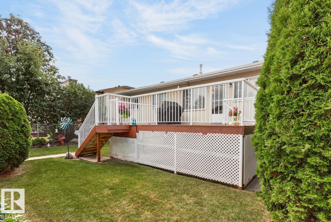
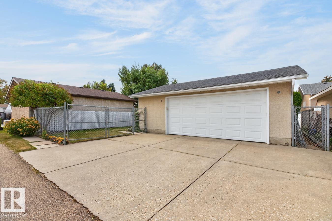
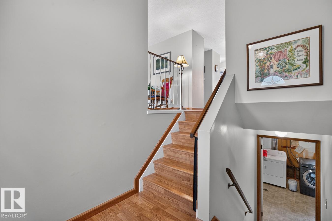
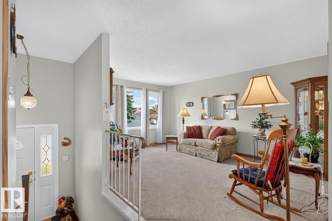
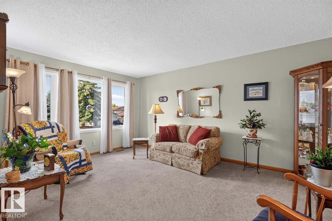
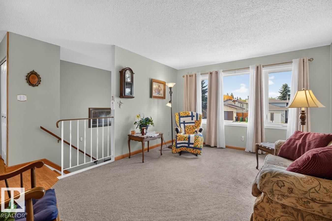
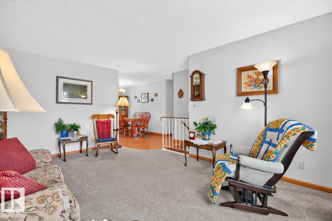
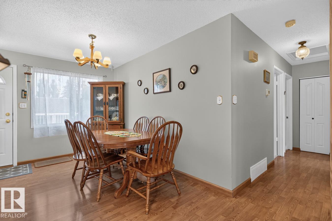
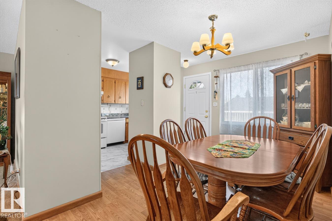
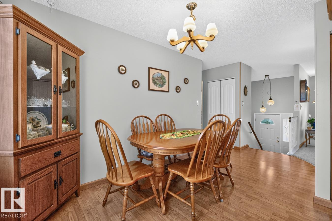
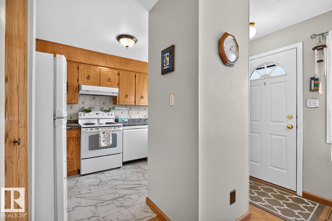
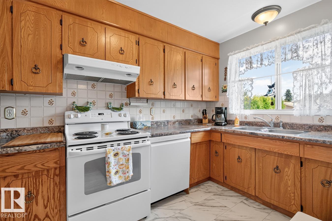
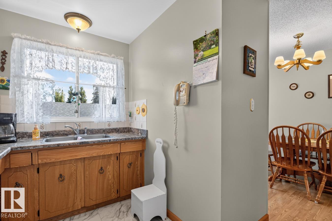
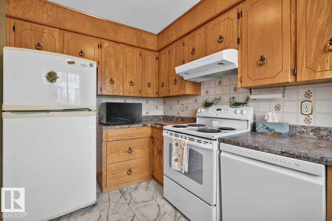
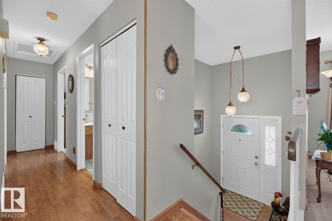
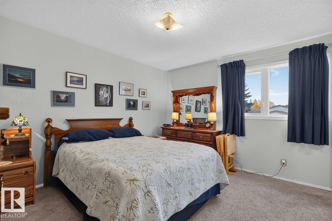
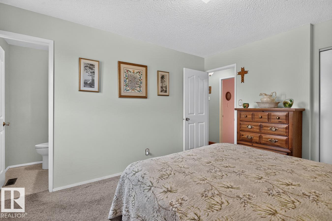
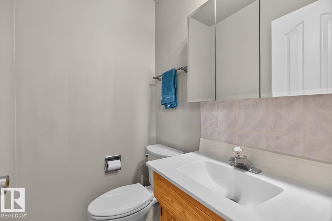
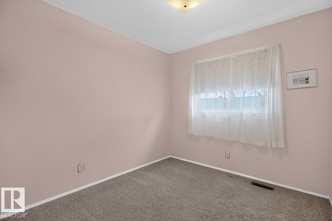
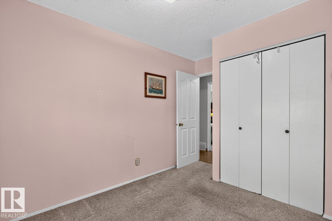
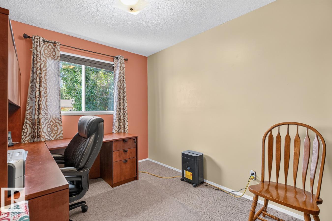
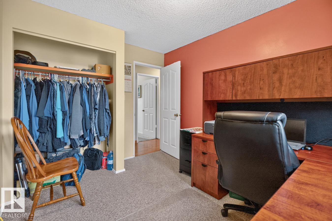
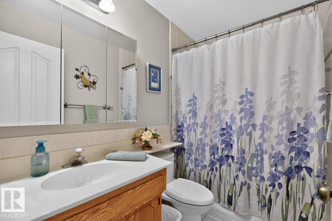
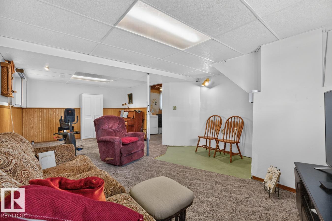
Updated bi-level in family-friendly Bisset, offering a bright, functional layout with over 1900 sq ft of finished living space and plenty of room to grow. The main floor features a sun-filled living room that flows into the dining area and a well-appointed kitchen with newer flooring and appliances. Three bedrooms are located on this level, including the spacious primary with ensuite, plus a full bathroom. Downstairs, the finished lower level offers a large family room, 4th bedroom with ensuite, laundry room and plenty of storage. Outside, enjoy a large back deck perfect for summer BBQs and relaxing, along with ample greenspace and mature gardens. Complete with A/C and an oversized double garage. Additional updates include shingles (2012), eavestroughs (2025), newer carpet (2021), furnace and hot water tank (2018). Ideally located close to great schools, parks, ravine trails and pathways. (id:63125)
12:00 pm
Ends at:2:00 pm
| MLS® Number | E4510872 |
| Property Type | Single Family |
| Neigbourhood | Bisset |
| Amenities Near By | Golf Course, Playground, Public Transit, Schools, Shopping |
| Features | See Remarks, Paved Lane |
| Structure | Deck |
| Bathroom Total | 3 |
| Bedrooms Total | 4 |
| Appliances | Dishwasher, Dryer, Freezer, Microwave, Refrigerator, Stove, Washer |
| Architectural Style | Bi-level |
| Basement Development | Partially Finished |
| Basement Type | Full (partially Finished) |
| Constructed Date | 1981 |
| Construction Style Attachment | Detached |
| Cooling Type | Central Air Conditioning |
| Half Bath Total | 1 |
| Heating Type | Forced Air |
| Size Interior | 1,045 Ft2 |
| Type | House |
| Detached Garage |
| Acreage | No |
| Fence Type | Fence |
| Land Amenities | Golf Course, Playground, Public Transit, Schools, Shopping |
| Level | Type | Length | Width | Dimensions |
|---|---|---|---|---|
| Basement | Family Room | 7.53 m | 4.5 m | 7.53 m x 4.5 m |
| Basement | Bedroom 4 | 3.7 m | 4.03 m | 3.7 m x 4.03 m |
| Basement | Laundry Room | 3.74 m | 4.29 m | 3.74 m x 4.29 m |
| Basement | Storage | 3.05 m | 2.31 m | 3.05 m x 2.31 m |
| Main Level | Living Room | 4.9 m | 3.72 m | 4.9 m x 3.72 m |
| Main Level | Dining Room | 3.6 m | 3.08 m | 3.6 m x 3.08 m |
| Main Level | Kitchen | 3.55 m | 2.23 m | 3.55 m x 2.23 m |
| Main Level | Primary Bedroom | 3.94 m | 3.37 m | 3.94 m x 3.37 m |
| Main Level | Bedroom 2 | 3.58 m | 2.72 m | 3.58 m x 2.72 m |
| Main Level | Bedroom 3 | 3.55 m | 2.64 m | 3.55 m x 2.64 m |
Contact us for more information

The trademarks REALTOR®, REALTORS®, and the REALTOR® logo are controlled by The Canadian Real Estate Association (CREA) and identify real estate professionals who are members of CREA. The trademarks MLS®, Multiple Listing Service® and the associated logos are owned by The Canadian Real Estate Association (CREA) and identify the quality of services provided by real estate professionals who are members of CREA. The trademark DDF® is owned by The Canadian Real Estate Association (CREA) and identifies CREA's Data Distribution Facility (DDF®)