Maintenance, Exterior Maintenance, Insurance, Property Management, Other, See Remarks
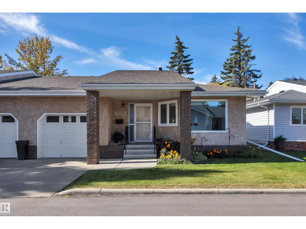
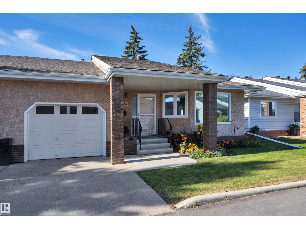
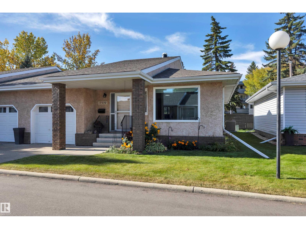
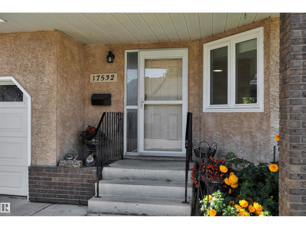
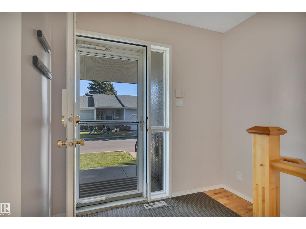
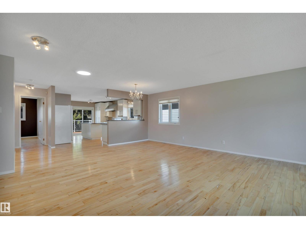
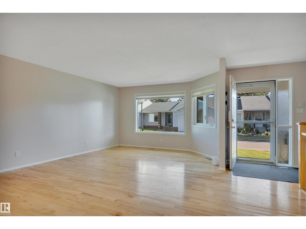
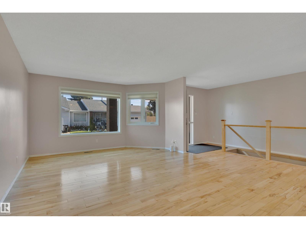
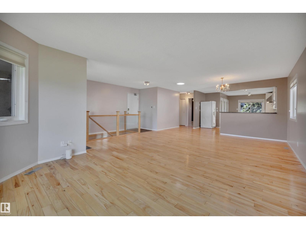
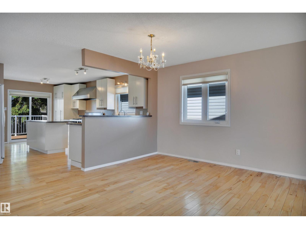
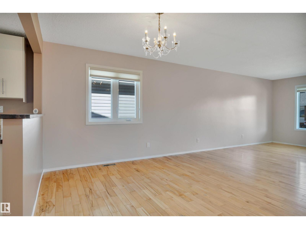
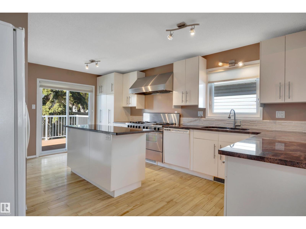
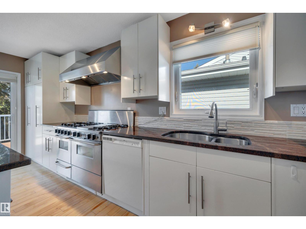
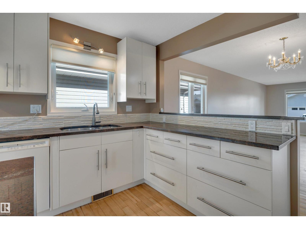
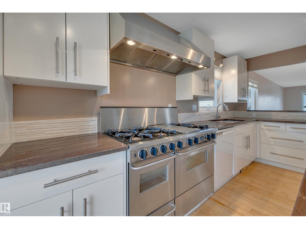
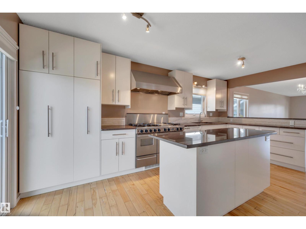
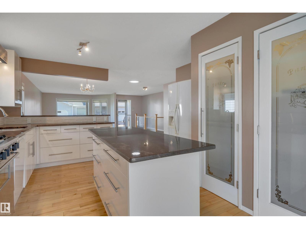
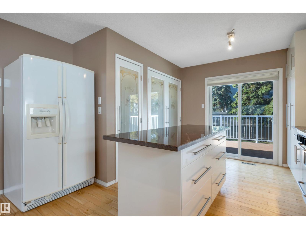
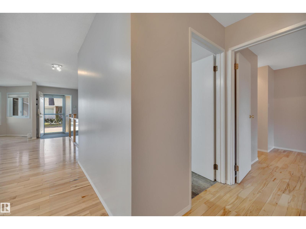
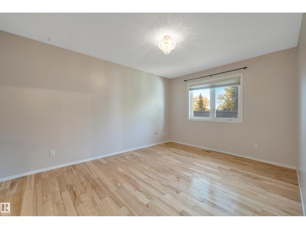
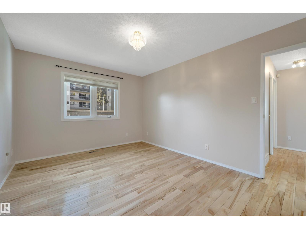
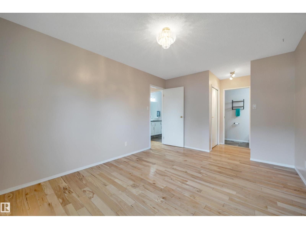
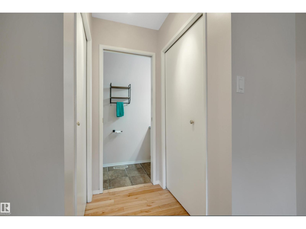
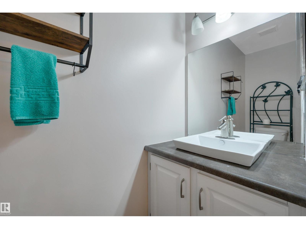
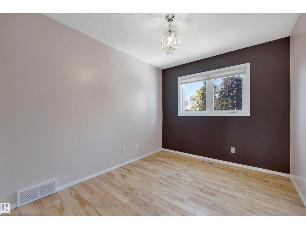
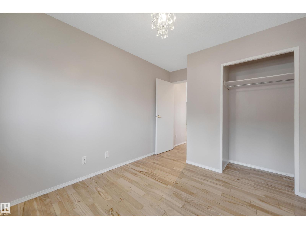
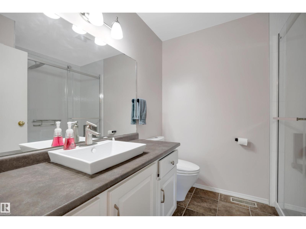
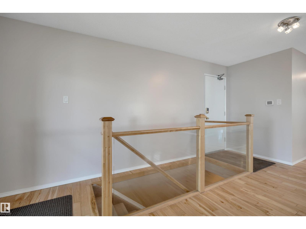
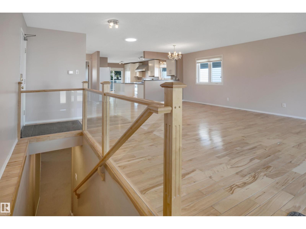
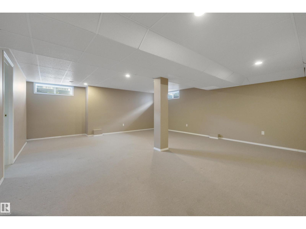
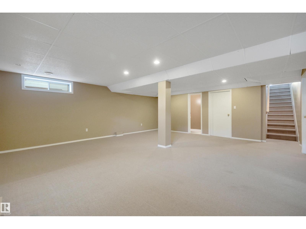
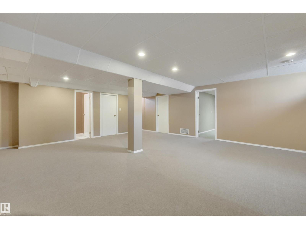
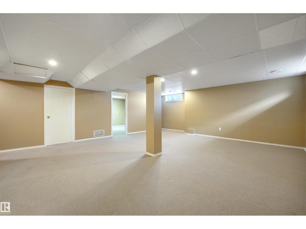
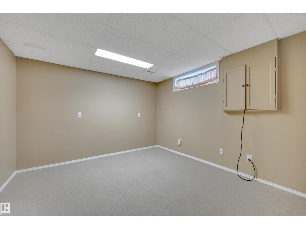
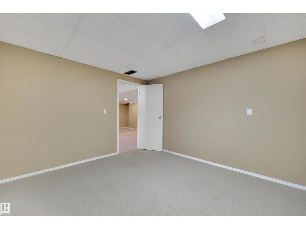
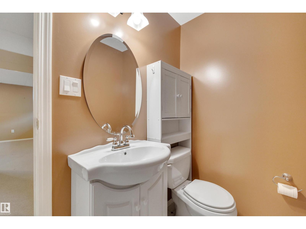
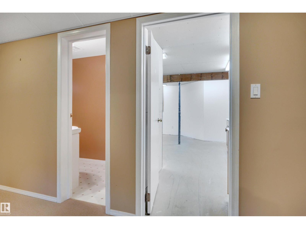
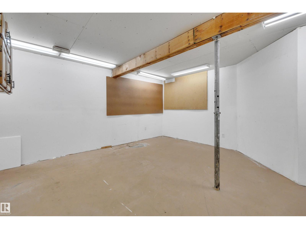
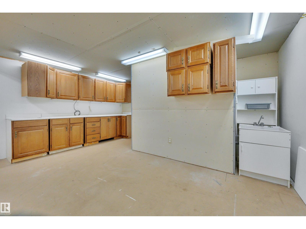
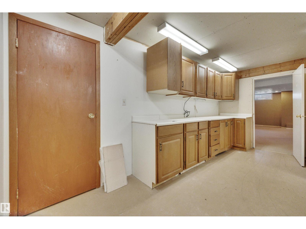
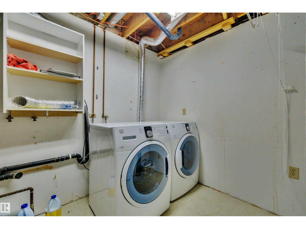
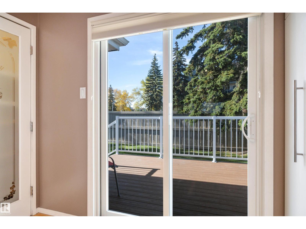
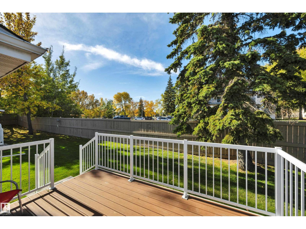
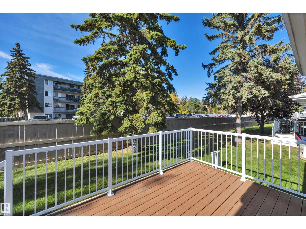
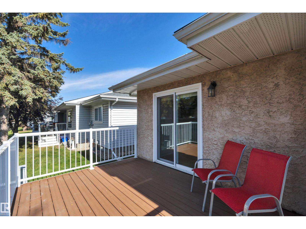
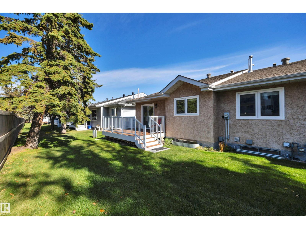
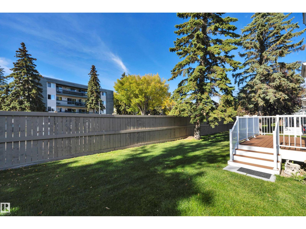
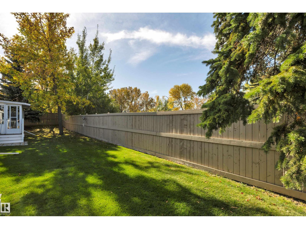
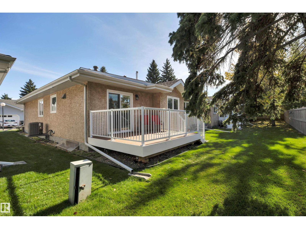
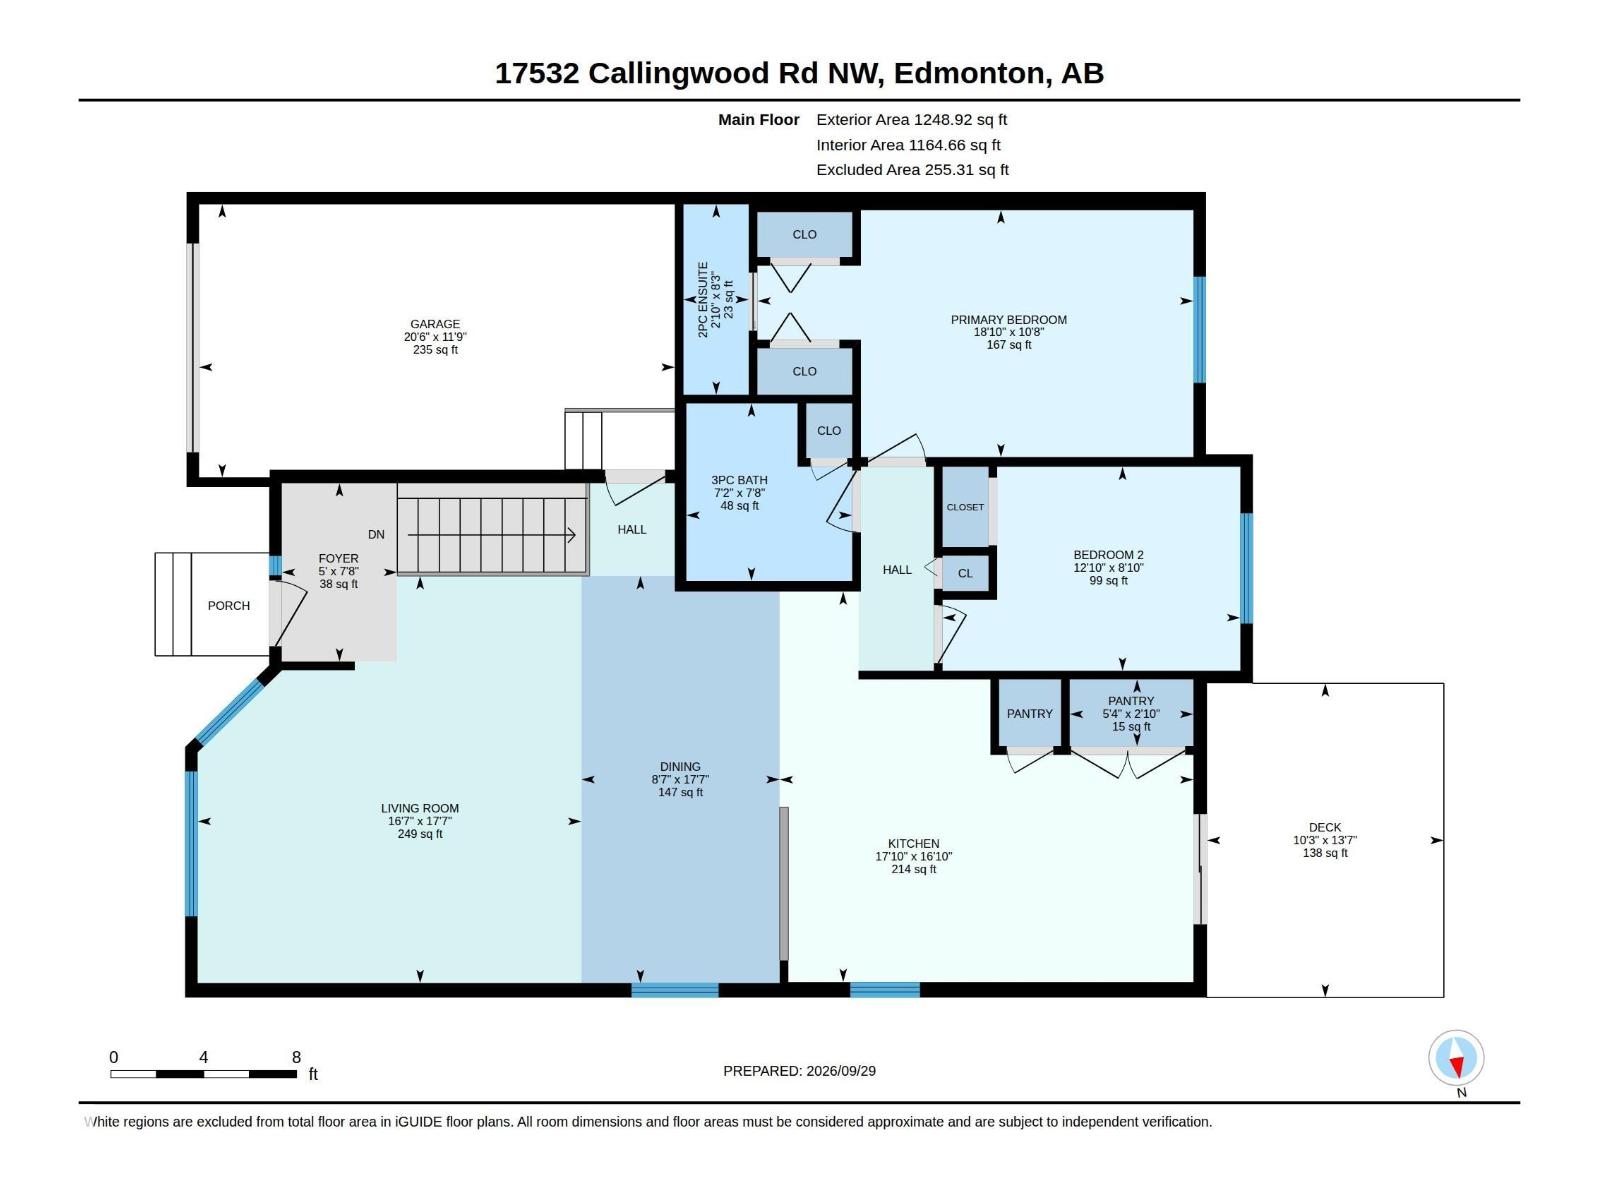
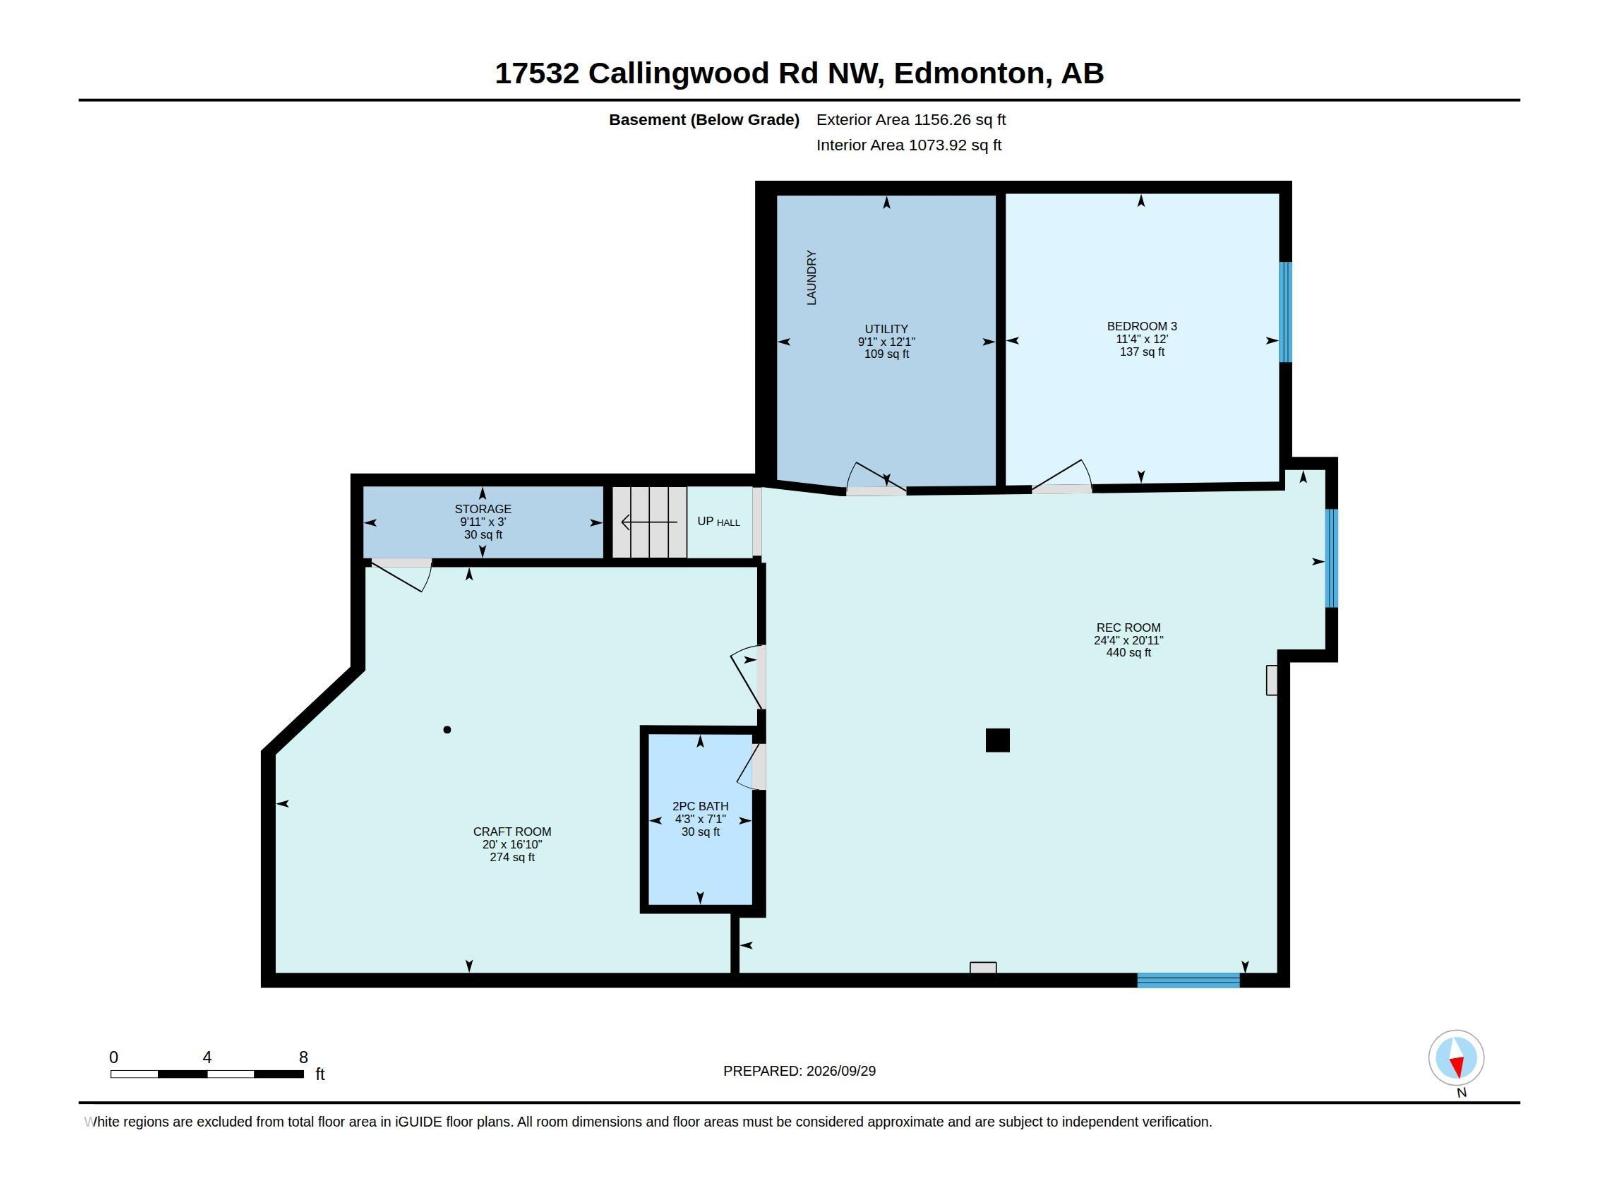
$378.66 MonthlyBright & Beautiful 55 + Bungalow with a Fully Finished Basement in a Prime West Edmonton Location. This 1248 Sq Ft Open Concept Home Has Everything You Need on the Freshly Painted Main Floor. 2 Large Bedrooms with the Primary Bedroom Featuring Its Own Half Bath. The Updated Main Bathroom Comes with a Walk-In Shower for Safe and Easy Access. This Kitchen is Truly the Heart of the Home with a Gorgeous 6 Burner - Double Oven Gas Stove, Large Storage Island, Granite Counters, Massive Pantry and Laundry Hook Ups in the Second Pantry as a Convenient Option. Patio Doors Lead to the West Facing Deck with Gas BBQ Hook Up. Classic Hardwood Floor, Designer Window Coverings and Direct Garage Access Complete the Main Floor. The Basement Is Complete with a Large Family Room, Workshop Space, Den, Plus Another Half Bathroom. No Lack of Storage Here! Residents Enjoy Exclusive Access to a Separate Social Building, Perfect for Neighborhood Gatherings and Events. Home Is Ready and Waiting! (id:63125)
11:00 am
Ends at:2:00 pm
| MLS® Number | E4510863 |
| Property Type | Single Family |
| Neigbourhood | Callingwood South |
| Amenities Near By | Public Transit, Shopping |
| Features | No Smoking Home, Level |
| Parking Space Total | 2 |
| Structure | Deck |
| Bathroom Total | 3 |
| Bedrooms Total | 2 |
| Amenities | Vinyl Windows |
| Appliances | Dishwasher, Dryer, Garage Door Opener Remote(s), Garage Door Opener, Garburator, Hood Fan, Refrigerator, Central Vacuum, Washer, Window Coverings |
| Architectural Style | Bungalow |
| Basement Development | Finished |
| Basement Type | Full (finished) |
| Constructed Date | 1988 |
| Construction Style Attachment | Semi-detached |
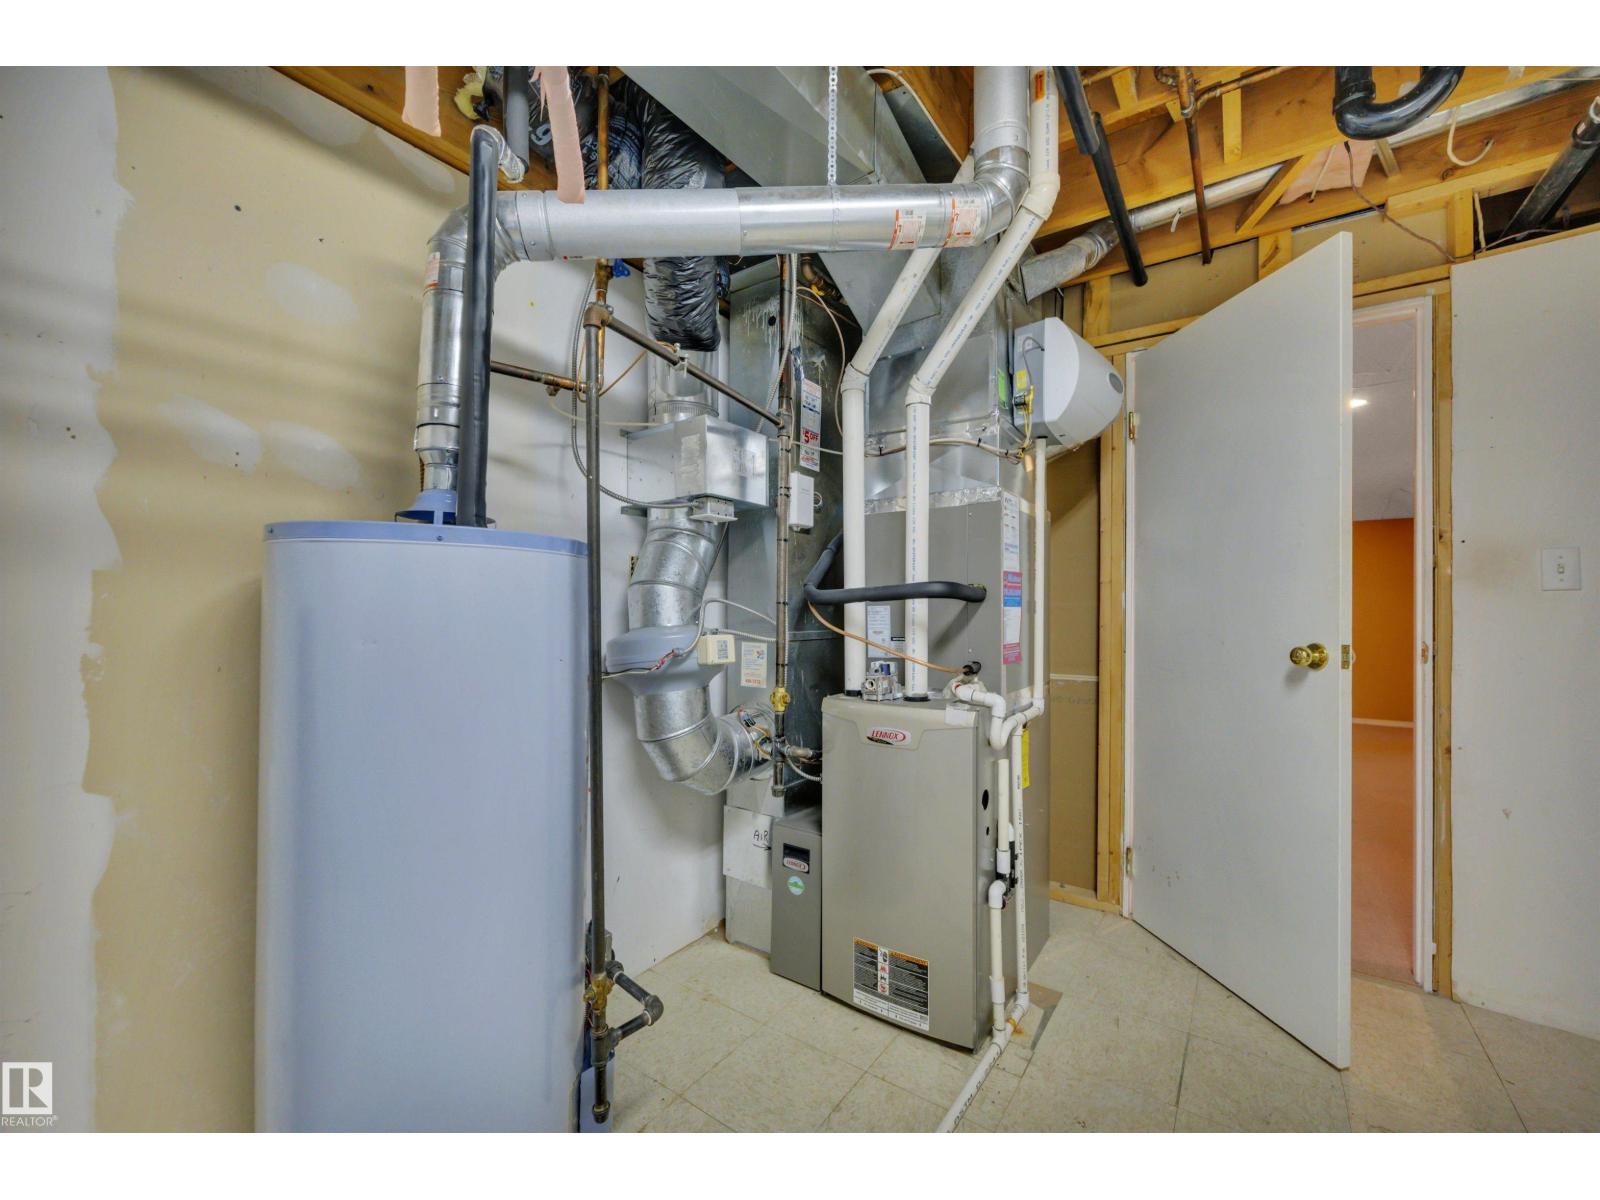
| Cooling Type | Central Air Conditioning |
| Fire Protection | Smoke Detectors |
| Half Bath Total | 2 |
| Heating Type | Forced Air |
| Stories Total | 1 |
| Size Interior | 1,249 Ft2 |
| Type | Duplex |
| Attached Garage |
| Acreage | No |
| Land Amenities | Public Transit, Shopping |
| Size Irregular | 447.15 |
| Size Total | 447.15 M2 |
| Size Total Text | 447.15 M2 |
| Level | Type | Length | Width | Dimensions |
|---|---|---|---|---|
| Basement | Family Room | 20'11" x 24"4 | ||
| Basement | Den | 12' x 11'4" | ||
| Main Level | Living Room | 17'7" x 16'7" | ||
| Main Level | Dining Room | 17'7" x 8'7 | ||
| Main Level | Kitchen | 16'10 x 17'10 | ||
| Main Level | Primary Bedroom | 10'8" x 18'10 | ||
| Main Level | Bedroom 2 | 8'10" x 12'10 |
Contact us for more information

The trademarks REALTOR®, REALTORS®, and the REALTOR® logo are controlled by The Canadian Real Estate Association (CREA) and identify real estate professionals who are members of CREA. The trademarks MLS®, Multiple Listing Service® and the associated logos are owned by The Canadian Real Estate Association (CREA) and identify the quality of services provided by real estate professionals who are members of CREA. The trademark DDF® is owned by The Canadian Real Estate Association (CREA) and identifies CREA's Data Distribution Facility (DDF®)