5 Bedroom
2 Bathroom
1,032 ft2
Bungalow
Forced Air
$598,000
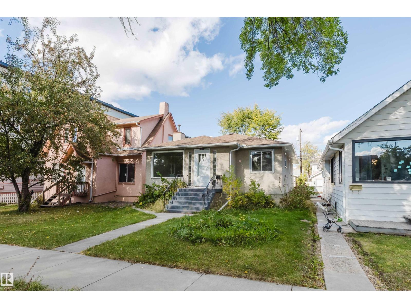
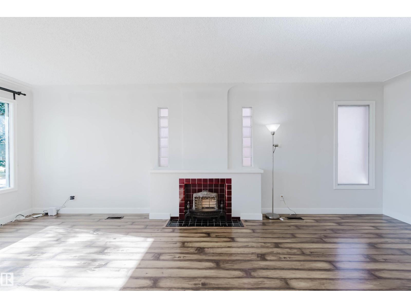
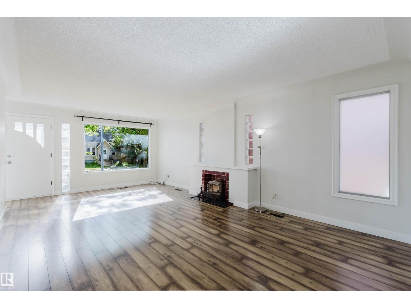
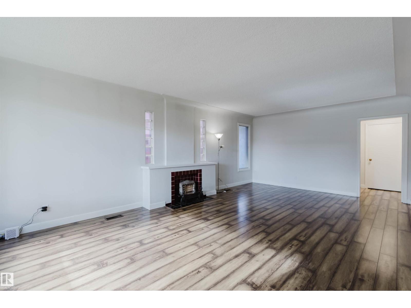
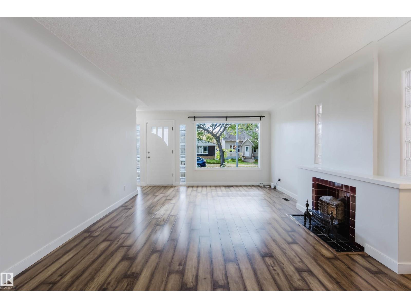
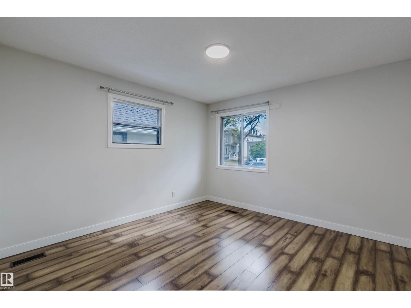
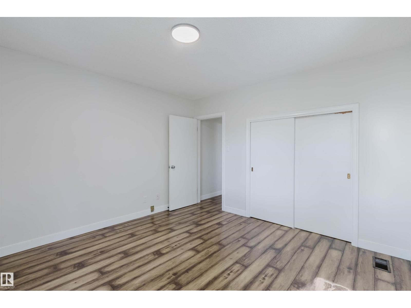
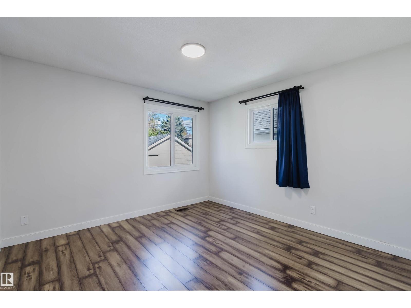
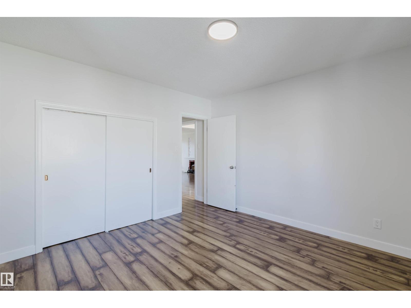
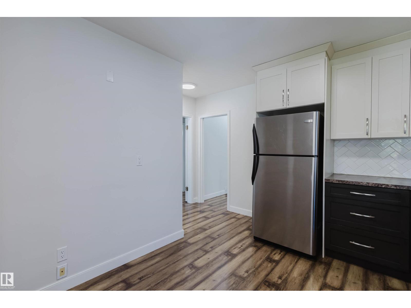
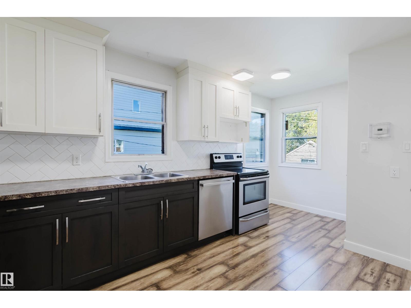
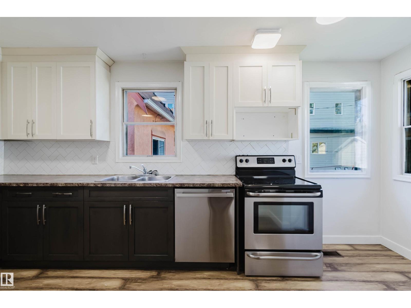
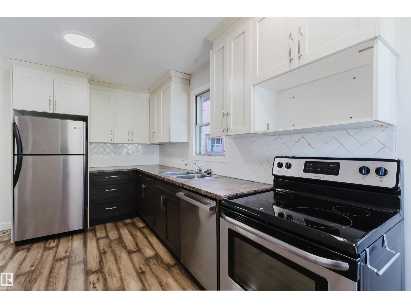
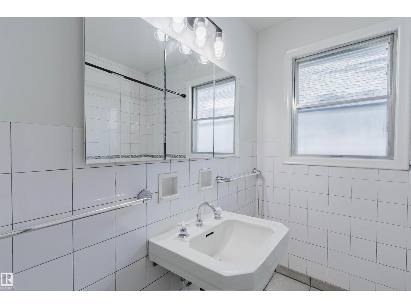
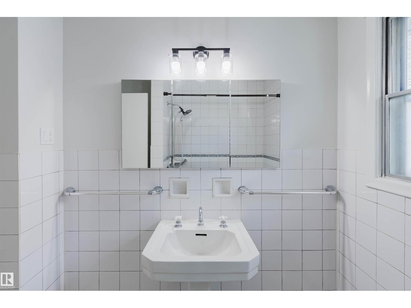
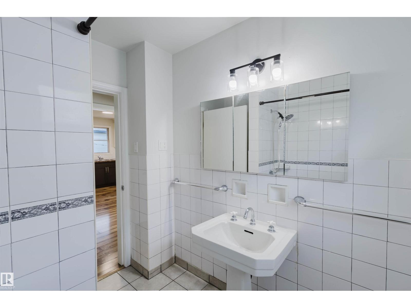
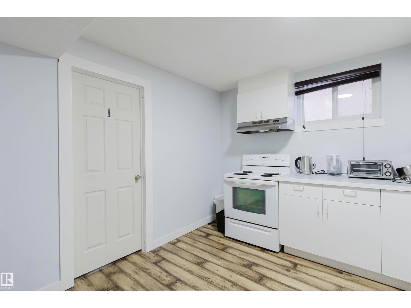
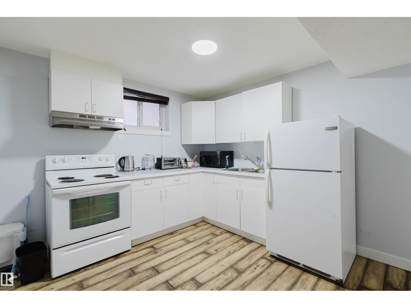
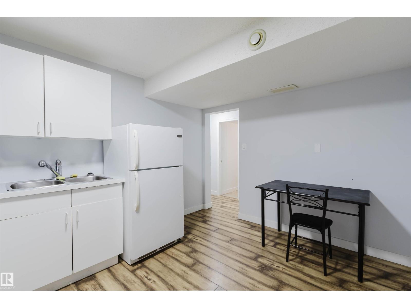
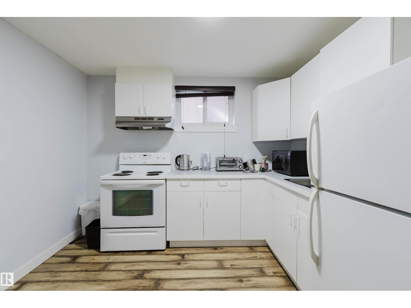
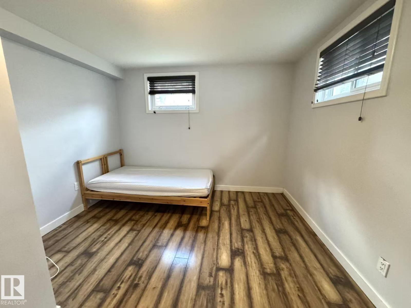
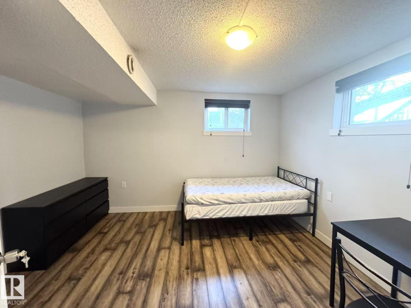
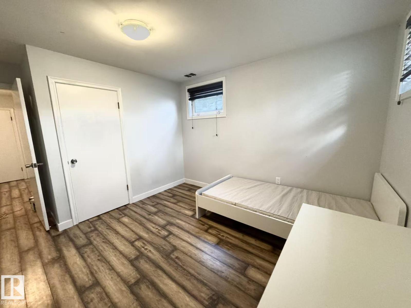
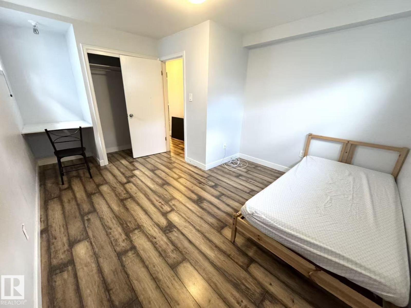
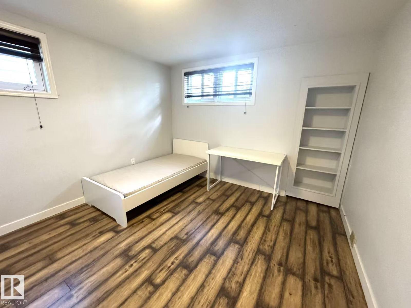
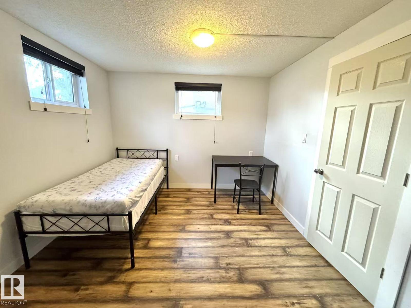
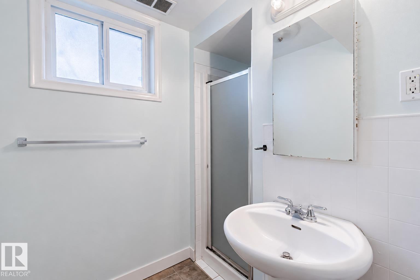
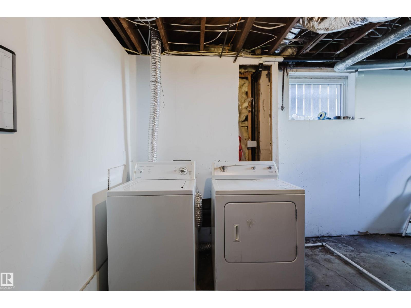
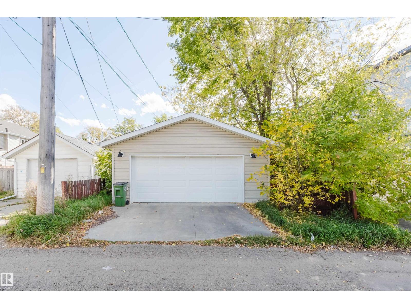
INVESTOR ALERT! Located in the desirable community of Queen Alexandra and zoned RM h16, this updated 1,032 sq. ft. bungalow offers 5 bedrooms, 2 bathrooms, a separate entrance, and excellent potential.The main floor features a bright living and dining area with coved ceilings and an original decorative mantel fireplace. The updated kitchen offers two-tone cabinetry, stainless steel appliances, and a white tile backsplash. Two bedrooms and a full bathroom complete the main level.The fully finished basement is accessible through a separate entrance and features a second living area, second kitchen, three additional bedrooms, a 3-piece bathroom, and shared laundry. Notable upgrades include a new high-efficiency furnace (2026), roof shingles (2014), basement windows (2014), and a double detached garage (2014). Conveniently located near Whyte Avenue, the University of Alberta, public transit, shopping, schools, and other amenities. (id:63125)
Property Details
|
MLS® Number
|
E4510959 |
|
Property Type
|
Single Family |
|
Neigbourhood
|
Queen Alexandra |
|
Features
|
Paved Lane, Lane |
Building
|
Bathroom Total
|
2 |
|
Bedrooms Total
|
5 |
|
Appliances
|
Dishwasher, Dryer, Garage Door Opener Remote(s), Hood Fan, Washer, Two Refrigerators, Two Stoves |
|
Architectural Style
|
Bungalow |
|
Basement Development
|
Finished |
|
Basement Type
|
Full (finished) |
|
Constructed Date
|
1954 |
|
Construction Style Attachment
|
Detached |
|
Heating Type
|
Forced Air |
|
Stories Total
|
1 |
|
Size Interior
|
1,032 Ft2 |
|
Type
|
House |
Parking
Land
|
Acreage
|
No |
|
Fence Type
|
Fence |
|
Size Irregular
|
404.47 |
|
Size Total
|
404.47 M2 |
|
Size Total Text
|
404.47 M2 |
Rooms
| Level |
Type |
Length |
Width |
Dimensions |
|
Basement |
Bedroom 3 |
|
|
Measurements not available |
|
Basement |
Bedroom 4 |
|
|
Measurements not available |
|
Basement |
Bedroom 5 |
|
|
Measurements not available |
|
Basement |
Second Kitchen |
|
|
Measurements not available |
|
Main Level |
Living Room |
|
|
Measurements not available |
|
Main Level |
Dining Room |
|
|
Measurements not available |
|
Main Level |
Kitchen |
|
|
Measurements not available |
|
Main Level |
Primary Bedroom |
|
|
Measurements not available |
|
Main Level |
Bedroom 2 |
|
|
Measurements not available |