3 Bedroom
3 Bathroom
1,792 ft2
Fireplace
Forced Air
$459,900
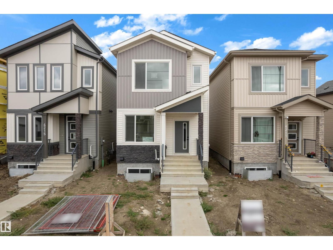
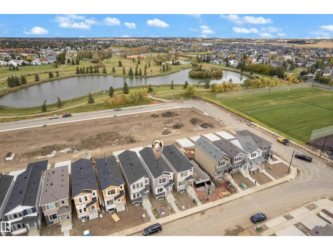
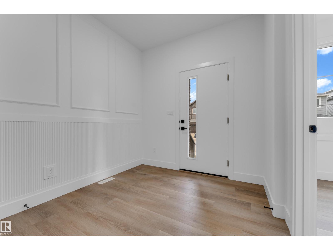
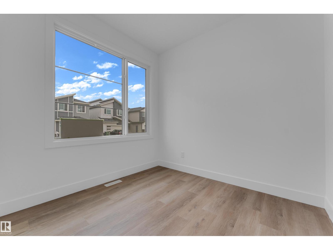
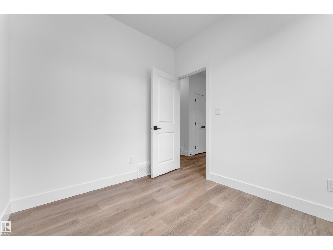
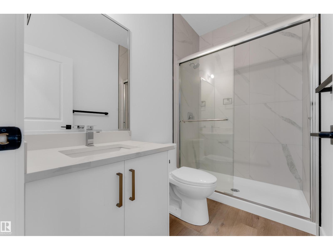
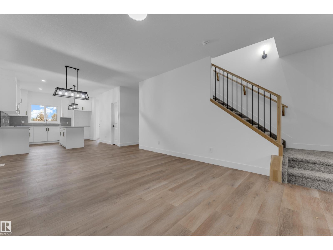
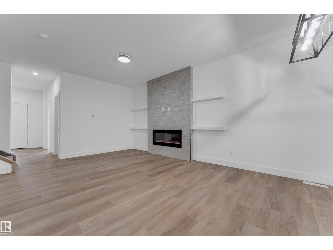
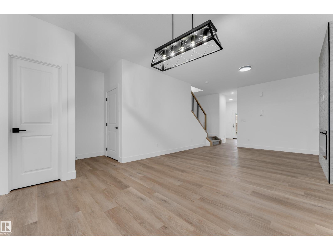
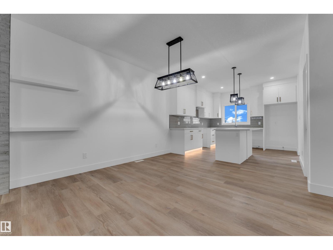
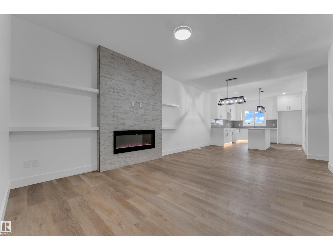
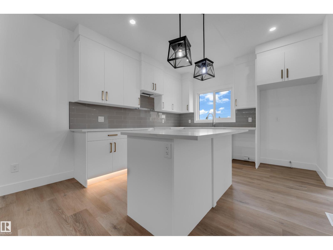
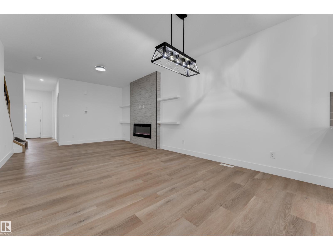
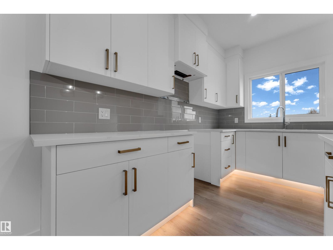
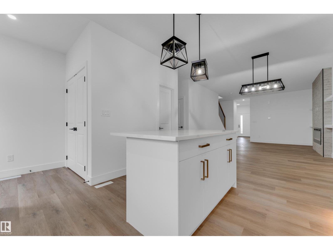
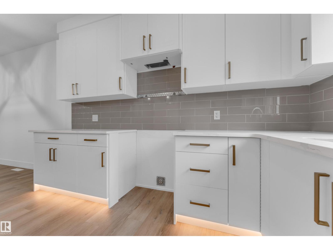
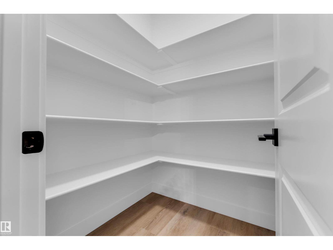
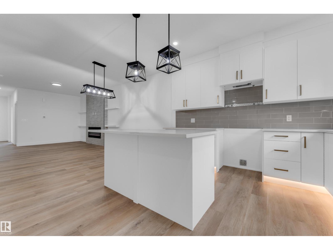
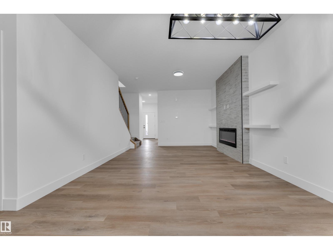
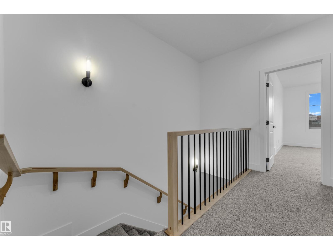
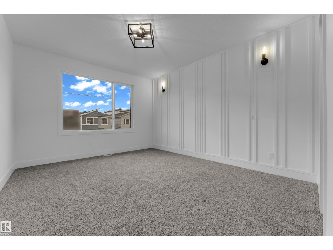
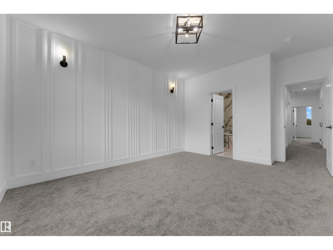
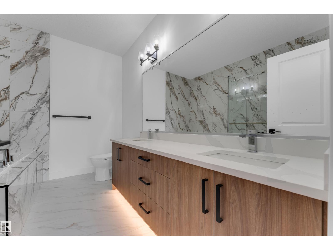
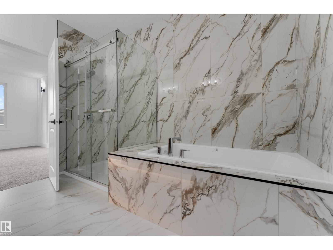
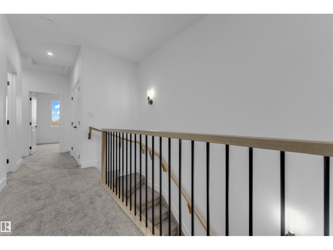
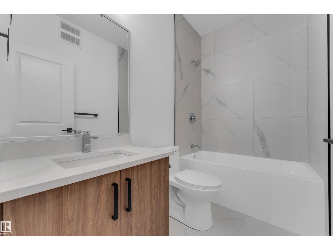
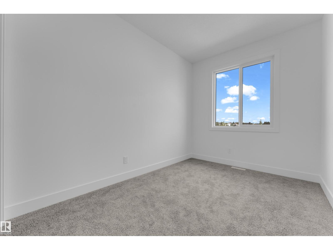
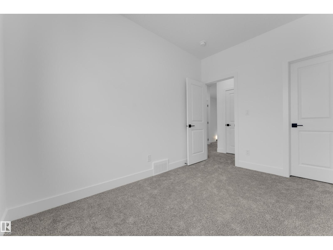
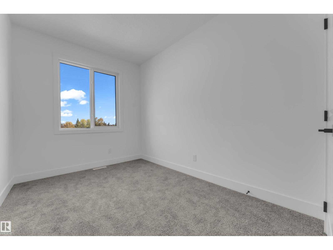
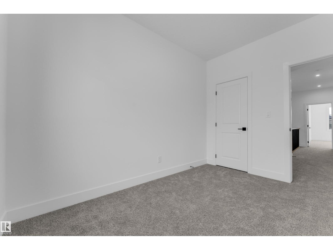
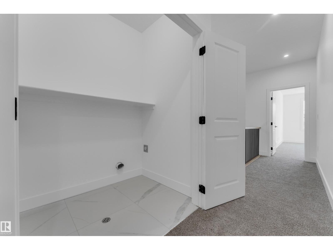
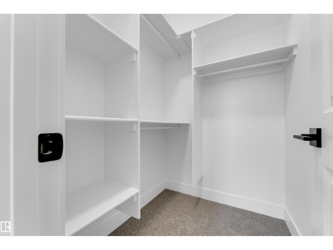
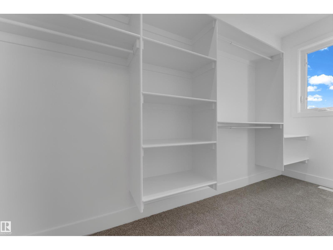
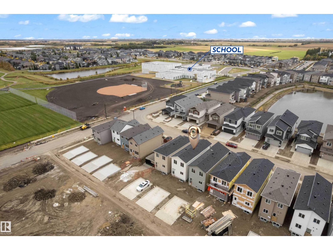
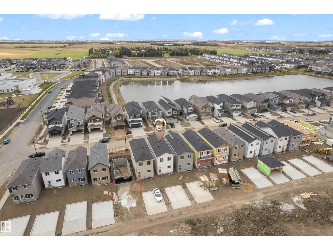
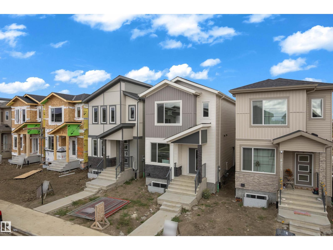
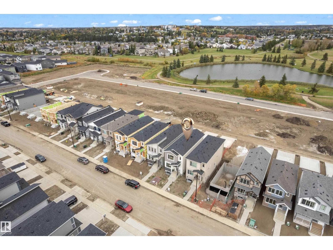
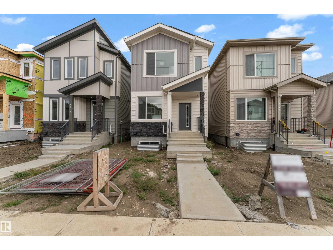
This thoughtfully designed Beaumont home offers approximately 1,792 sq. ft. above grade with a functional layout ideal for modern family living. The main floor features a welcoming foyer, versatile den, 3-piece bath, spacious living room with fireplace, dining area and a well-appointed kitchen with pantry. A practical mudroom adds everyday convenience. Upstairs, the primary retreat offers a generous walk-in closet and private 5-piece ensuite, complemented by two additional bedrooms, a 4-piece bath and convenient upper-floor laundry. Ideally located across from a school and pond, with walking trails, parks and playgrounds nearby, plus convenient access to shopping, recreation, major routes and Edmonton International Airport. A perfect blend of comfort, functionality and location, built by Cranston Homes. (id:63125)
Property Details
|
MLS® Number
|
E4511152 |
|
Property Type
|
Single Family |
|
Neigbourhood
|
Ruisseau |
|
Amenities Near By
|
Airport, Playground, Schools |
Building
|
Bathroom Total
|
3 |
|
Bedrooms Total
|
3 |
|
Basement Development
|
Unfinished |
|
Basement Type
|
Full (unfinished) |
|
Constructed Date
|
2026 |
|
Construction Style Attachment
|
Detached |
|
Fireplace Fuel
|
Electric |
|
Fireplace Present
|
Yes |
|
Fireplace Type
|
Unknown |
|
Heating Type
|
Forced Air |
|
Stories Total
|
2 |
|
Size Interior
|
1,792 Ft2 |
|
Type
|
House |
Parking
Land
|
Acreage
|
No |
|
Land Amenities
|
Airport, Playground, Schools |
Rooms
| Level |
Type |
Length |
Width |
Dimensions |
|
Main Level |
Living Room |
|
10.4 m |
Measurements not available x 10.4 m |
|
Main Level |
Dining Room |
|
10 m |
Measurements not available x 10 m |
|
Main Level |
Kitchen |
11.7 m |
14.3 m |
11.7 m x 14.3 m |
|
Main Level |
Den |
8.2 m |
9 m |
8.2 m x 9 m |
|
Upper Level |
Primary Bedroom |
12.2 m |
16.8 m |
12.2 m x 16.8 m |
|
Upper Level |
Bedroom 2 |
|
11.6 m |
Measurements not available x 11.6 m |
|
Upper Level |
Bedroom 3 |
|
11.6 m |
Measurements not available x 11.6 m |