5 Bedroom
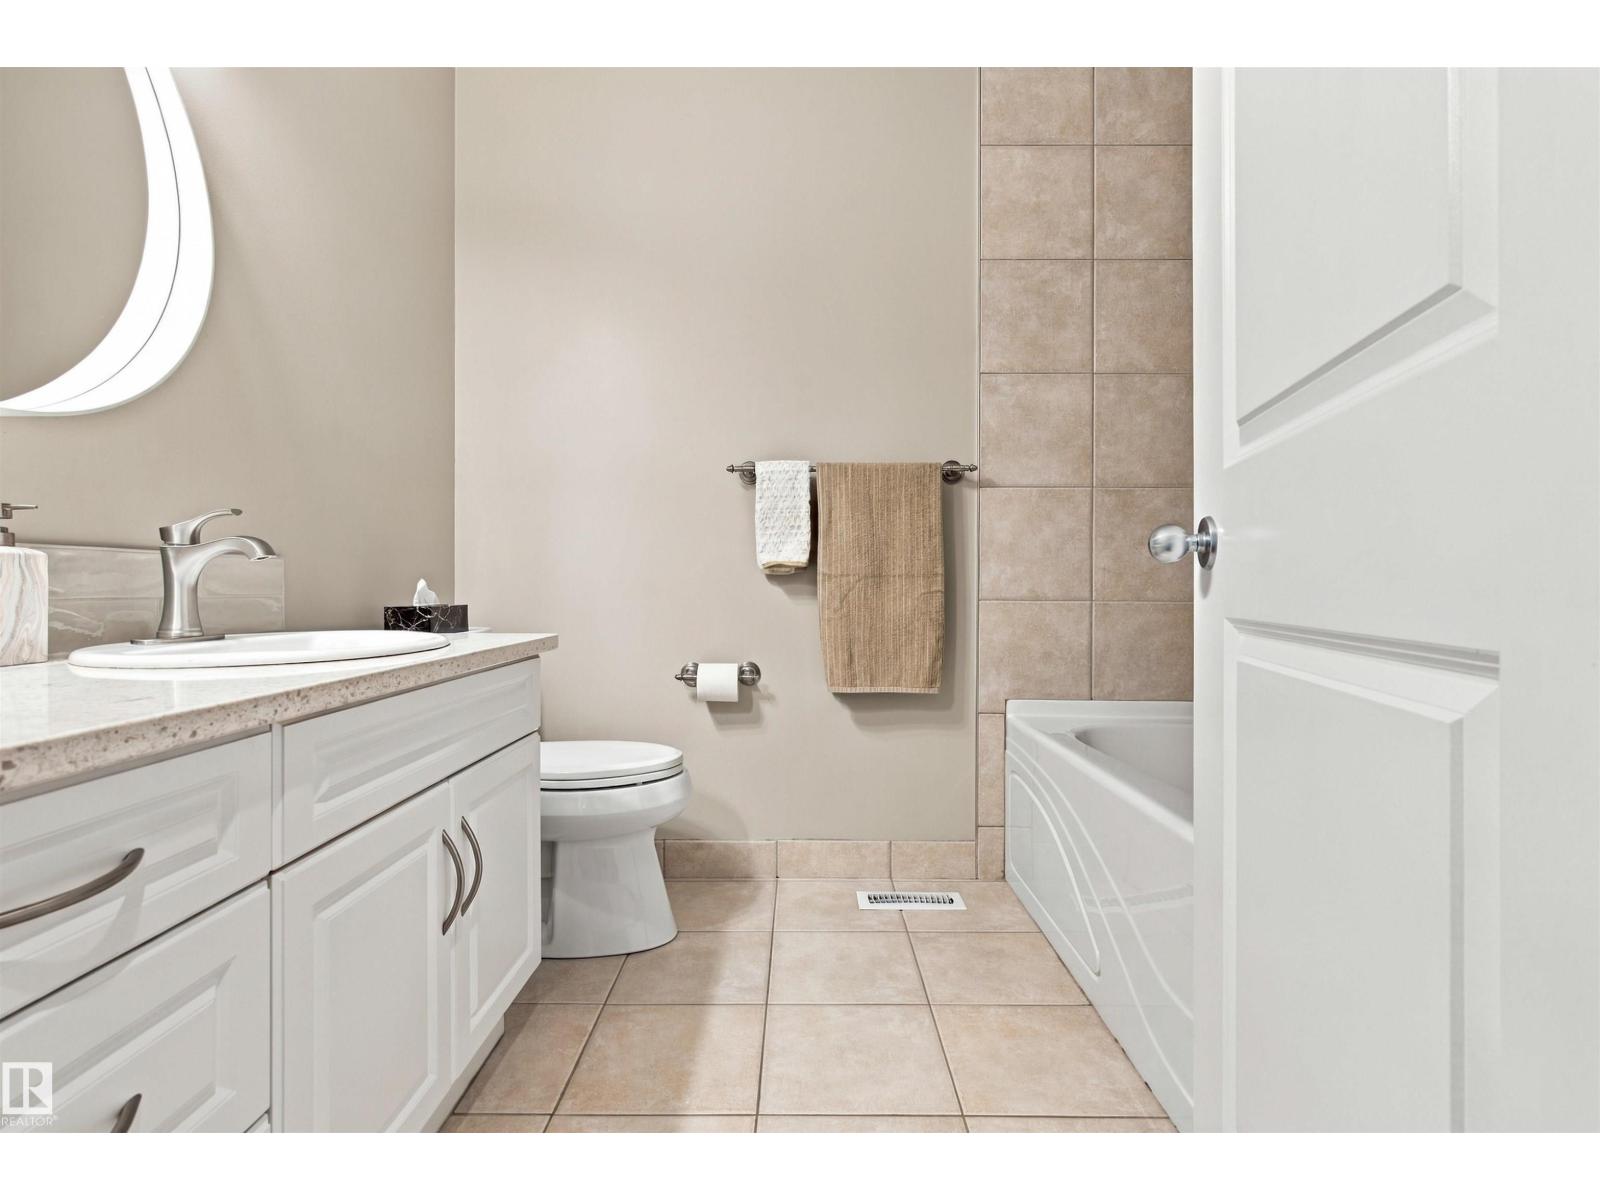
3 Bathroom
1,586 ft2
Bungalow
Fireplace
Central Air Conditioning
Forced Air
$759,900
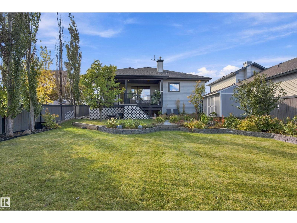
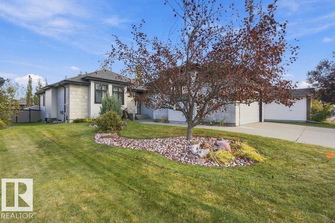
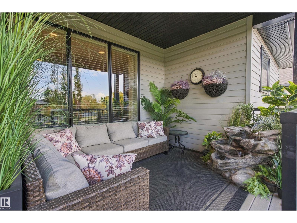
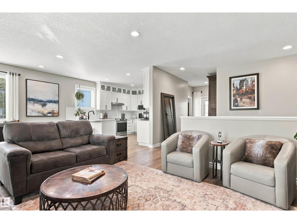
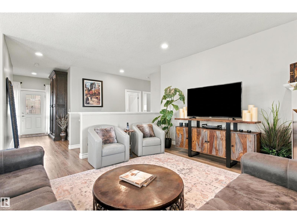
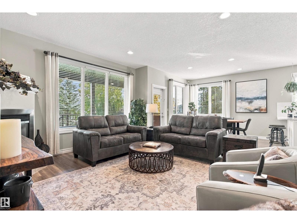
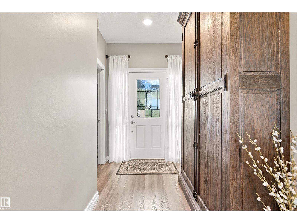
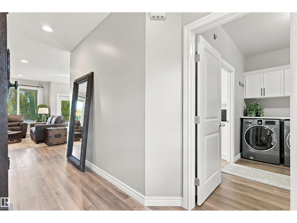
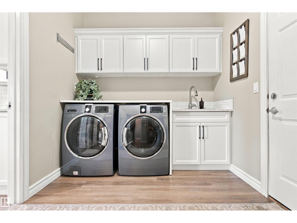
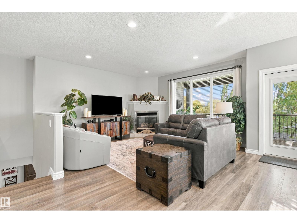
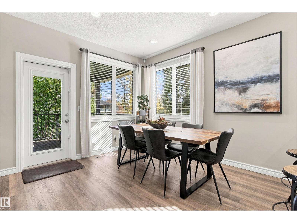
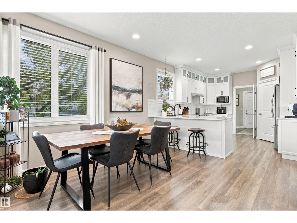
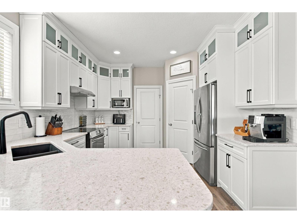
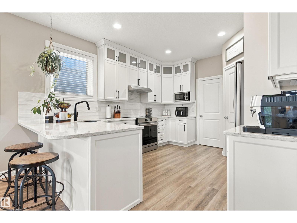
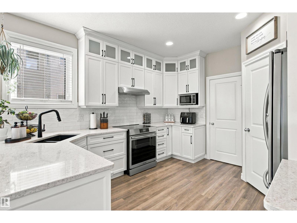
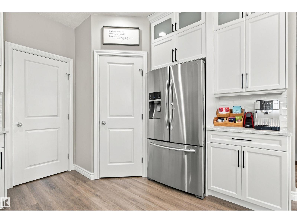
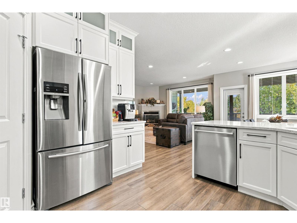
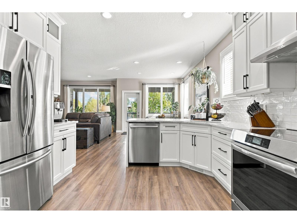
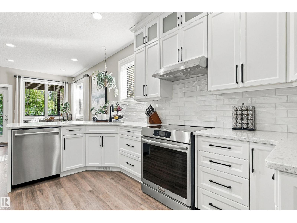
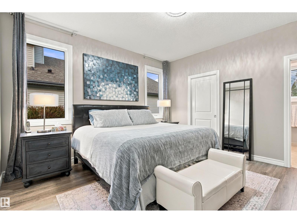
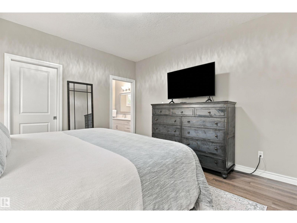
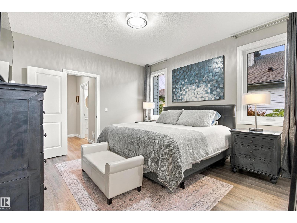
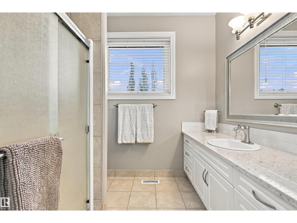
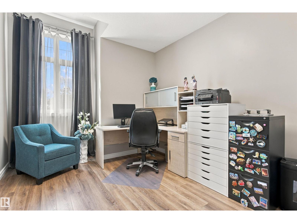
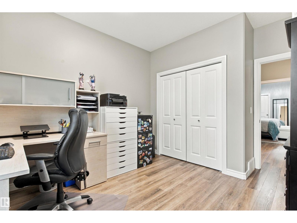
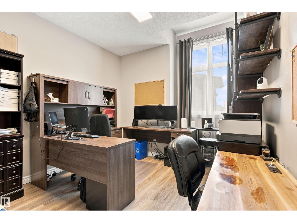
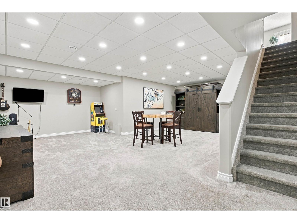
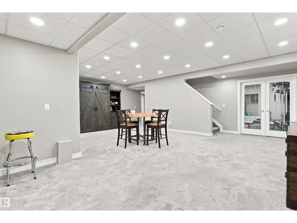
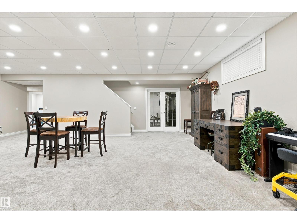
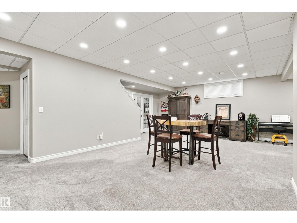
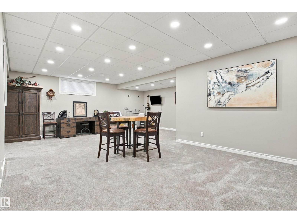
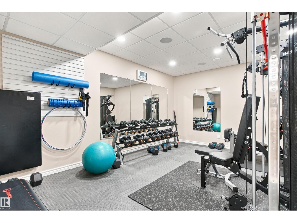
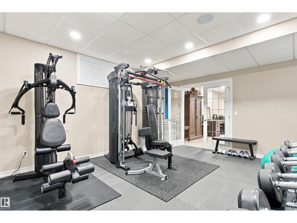
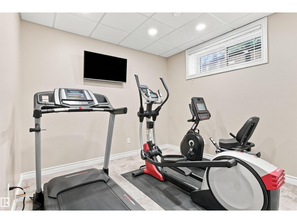
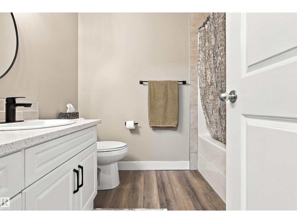
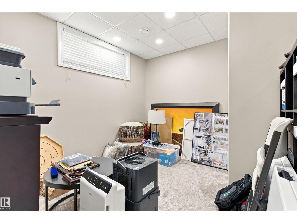
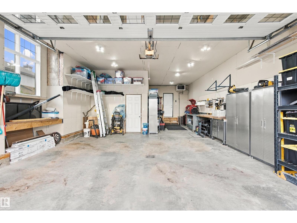
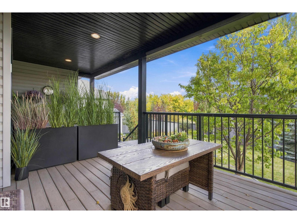
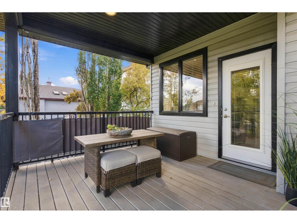
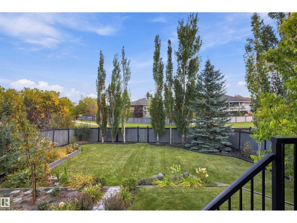
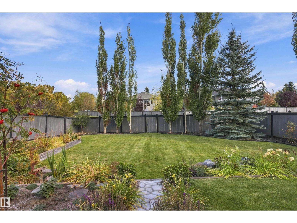
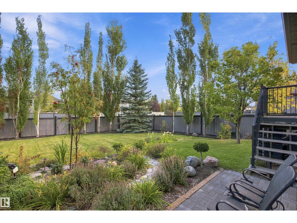
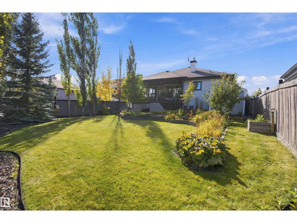
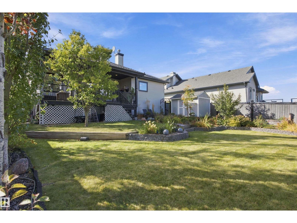
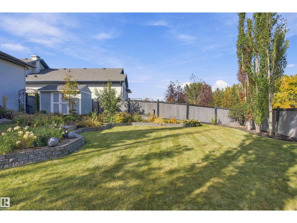
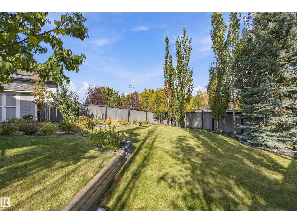
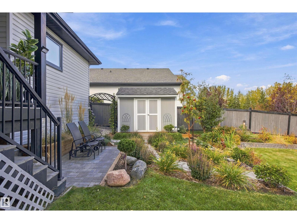
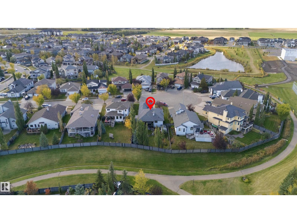
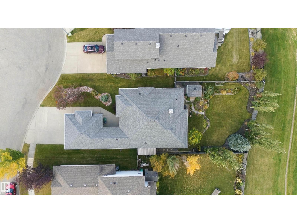
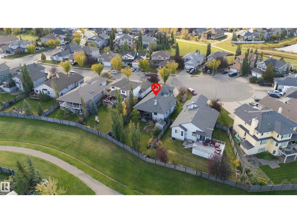
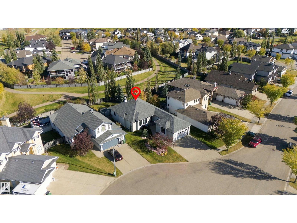
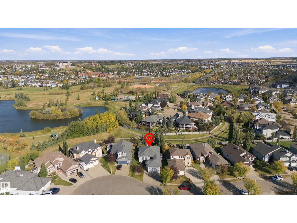
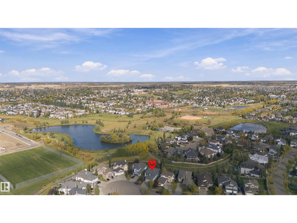
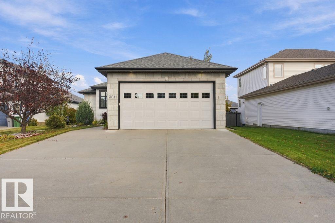
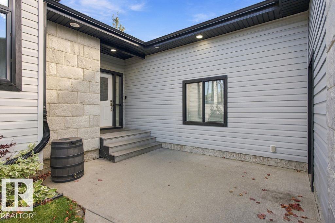
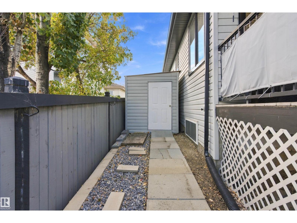
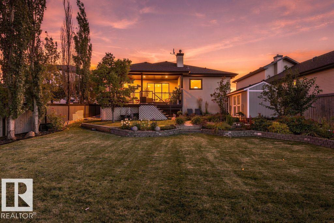
Welcome to Four Season's and this Elegant & Precisely maintained bungalow. With nearly 2800 sq ft of total living space, 9 ft main floor ceilings, 5 bedroom & 3 bathroom home c/w its heated triple garage (tandem).The 1586 sq ft main floor is a rare and spacious design with 3 bedrooms, plenty of windows and natural light, main floor laundry & easy access from the garage through to the kitchen. Main floor also features a grand primary bedroom with walk-in closet and 3 piece primary ensuite. The kitchen boasts ample counter & cabinet space, brand new induction stove, plenty of space to create your holiday dinners. The dining area allows for an expansive dining table for holiday meals, and a spacious living room for entertaining. The basement features an enormous recreation area, flex room, 2 bedrooms a 4 piece bathroom. The impeccable back yard features your own covered, private patio overlooking the trails to Don Sparrow lake and spray park. Enjoy your new life in Beaumont with all its modern amenities. (id:63125)
Property Details
|
MLS® Number
|
E4511364 |
|
Property Type
|
Single Family |
|
Neigbourhood
|
Four Season Estates (Beaumont) |
|
Amenities Near By
|
Airport, Playground, Schools, Shopping |
|
Features
|
Cul-de-sac, No Animal Home |
|
Parking Space Total
|
5 |
|
Structure
|
Deck |
Building
|
Bathroom Total
|
3 |
|
Bedrooms Total
|
5 |
|
Amenities
|
Ceiling - 9ft |
|
Appliances
|
Dishwasher, Dryer, Garage Door Opener Remote(s), Garage Door Opener, Hood Fan, Refrigerator, Washer, Window Coverings |
|
Architectural Style
|
Bungalow |
|
Basement Development
|
Finished |
|
Basement Type
|
Full (finished) |
|
Constructed Date
|
2004 |
|
Construction Style Attachment
|
Detached |
|
Cooling Type
|
Central Air Conditioning |
|
Fireplace Fuel
|
Gas |
|
Fireplace Present
|
Yes |
|
Fireplace Type
|
Corner |
|
Heating Type
|
Forced Air |
|
Stories Total
|
1 |
|
Size Interior
|
1,586 Ft2 |
|
Type
|
House |
Parking
Land
|
Acreage
|
No |
|
Fence Type
|
Fence |
|
Land Amenities
|
Airport, Playground, Schools, Shopping |
|
Size Irregular
|
820.37 |
|
Size Total
|
820.37 M2 |
|
Size Total Text
|
820.37 M2 |
Rooms
| Level |
Type |
Length |
Width |
Dimensions |
|
Basement |
Family Room |
8.17 m |
7.57 m |
8.17 m x 7.57 m |
|
Basement |
Bedroom 4 |
3.18 m |
3.49 m |
3.18 m x 3.49 m |
|
Basement |
Bedroom 5 |
3.18 m |
3.03 m |
3.18 m x 3.03 m |
|
Main Level |
Living Room |
4.32 m |
4.51 m |
4.32 m x 4.51 m |
|
Main Level |
Dining Room |
3.13 m |
3.22 m |
3.13 m x 3.22 m |
|
Main Level |
Kitchen |
3.57 m |
4.23 m |
3.57 m x 4.23 m |
|
Main Level |
Primary Bedroom |
3.95 m |
4.09 m |
3.95 m x 4.09 m |
|
Main Level |
Bedroom 2 |
3.14 m |
3.93 m |
3.14 m x 3.93 m |
|
Main Level |
Bedroom 3 |
3.14 m |
3.93 m |
3.14 m x 3.93 m |