Maintenance, Exterior Maintenance, Insurance, Landscaping, Property Management, Other, See Remarks
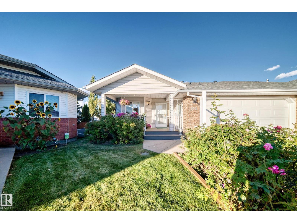
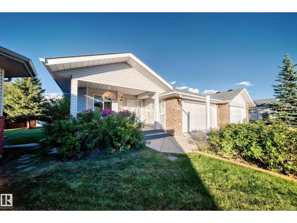
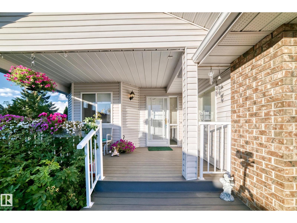
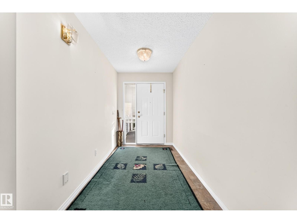
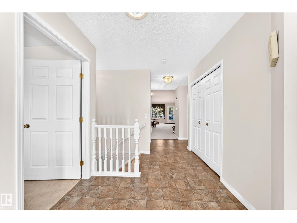
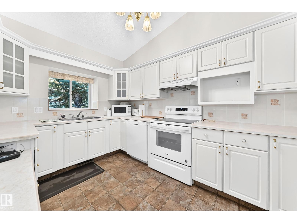
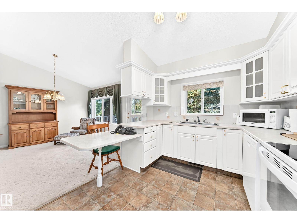
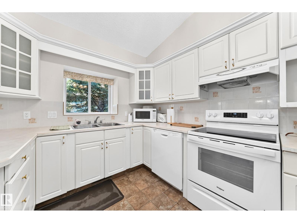
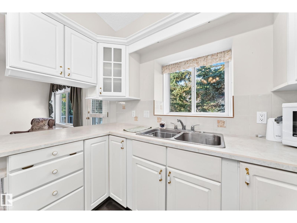
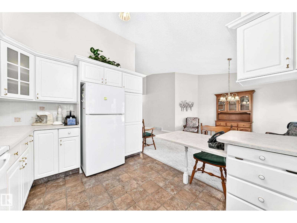
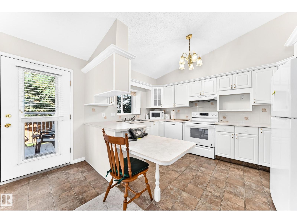
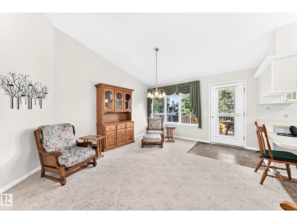
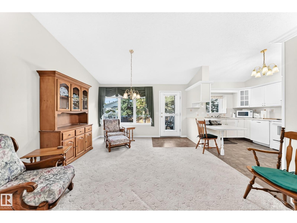
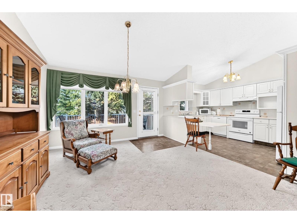
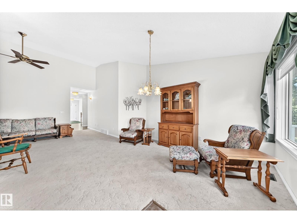
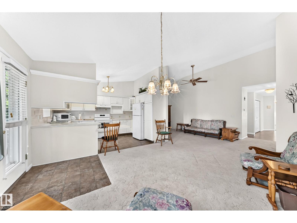
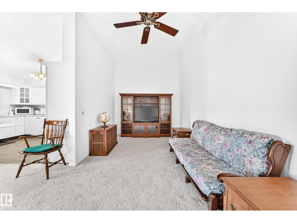
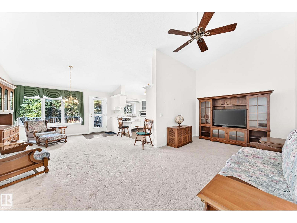
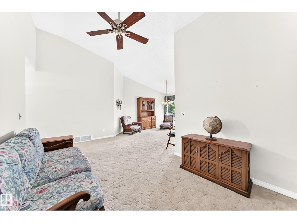
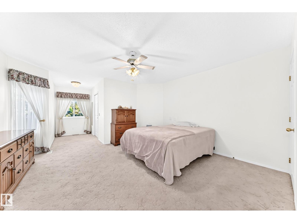
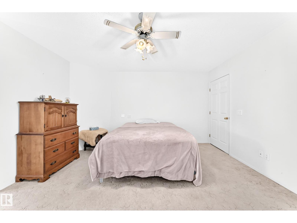
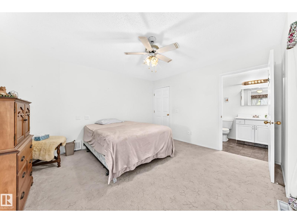
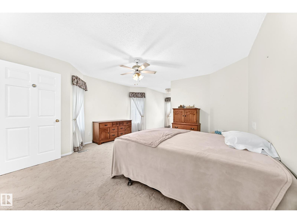
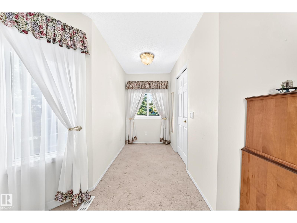
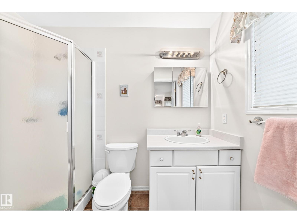
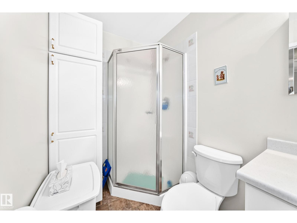
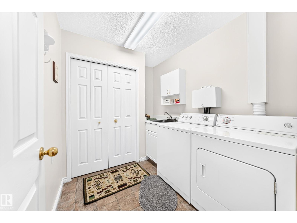
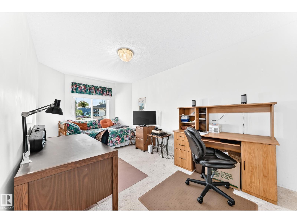
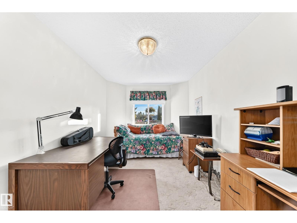
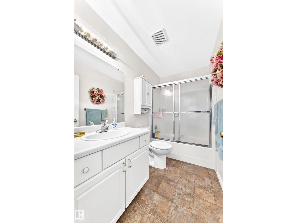
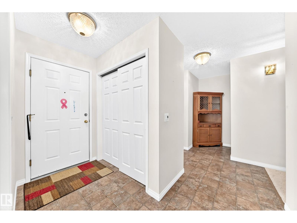
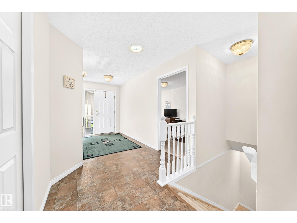
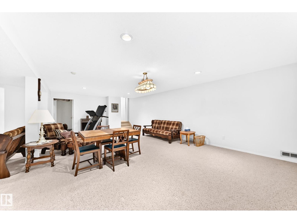
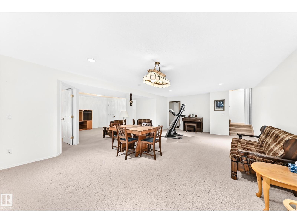
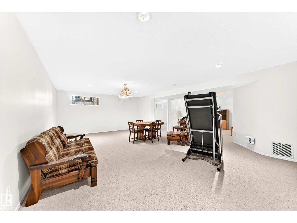
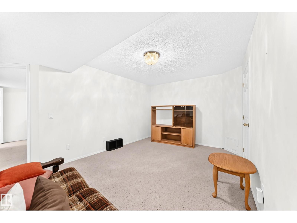
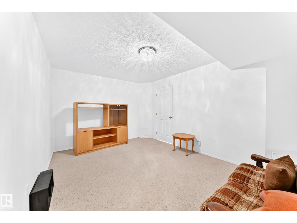
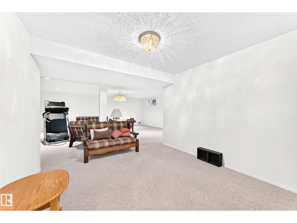
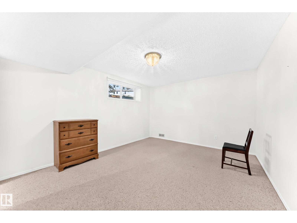
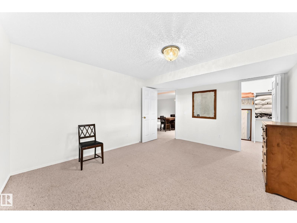
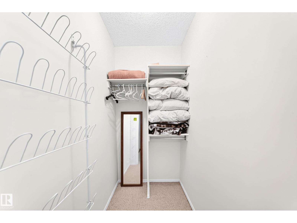
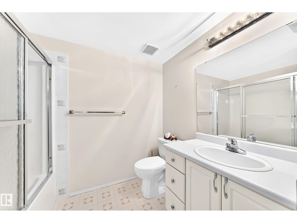
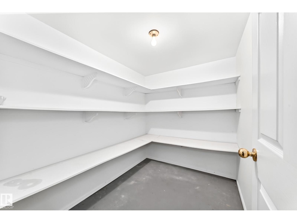
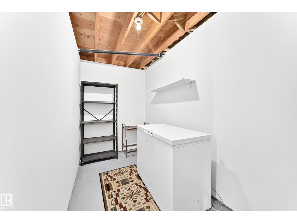
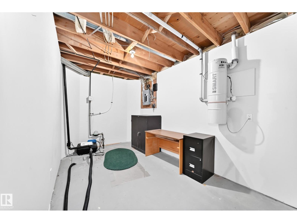
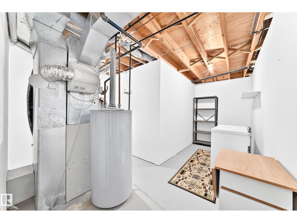
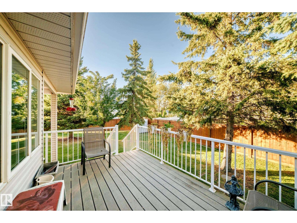
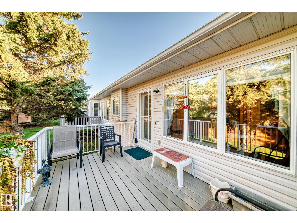
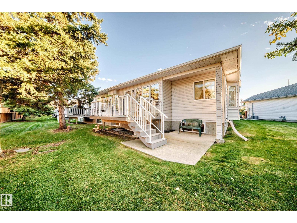
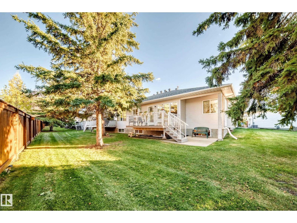
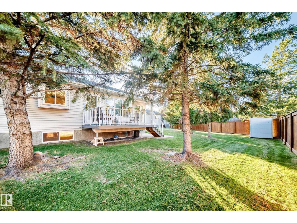
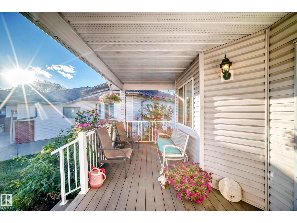
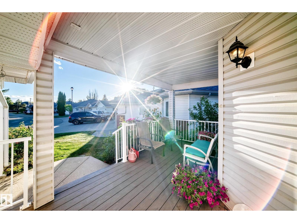
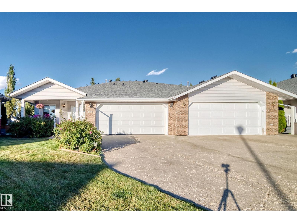
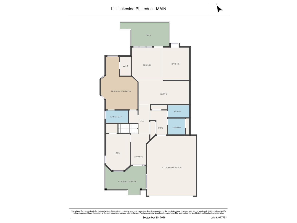
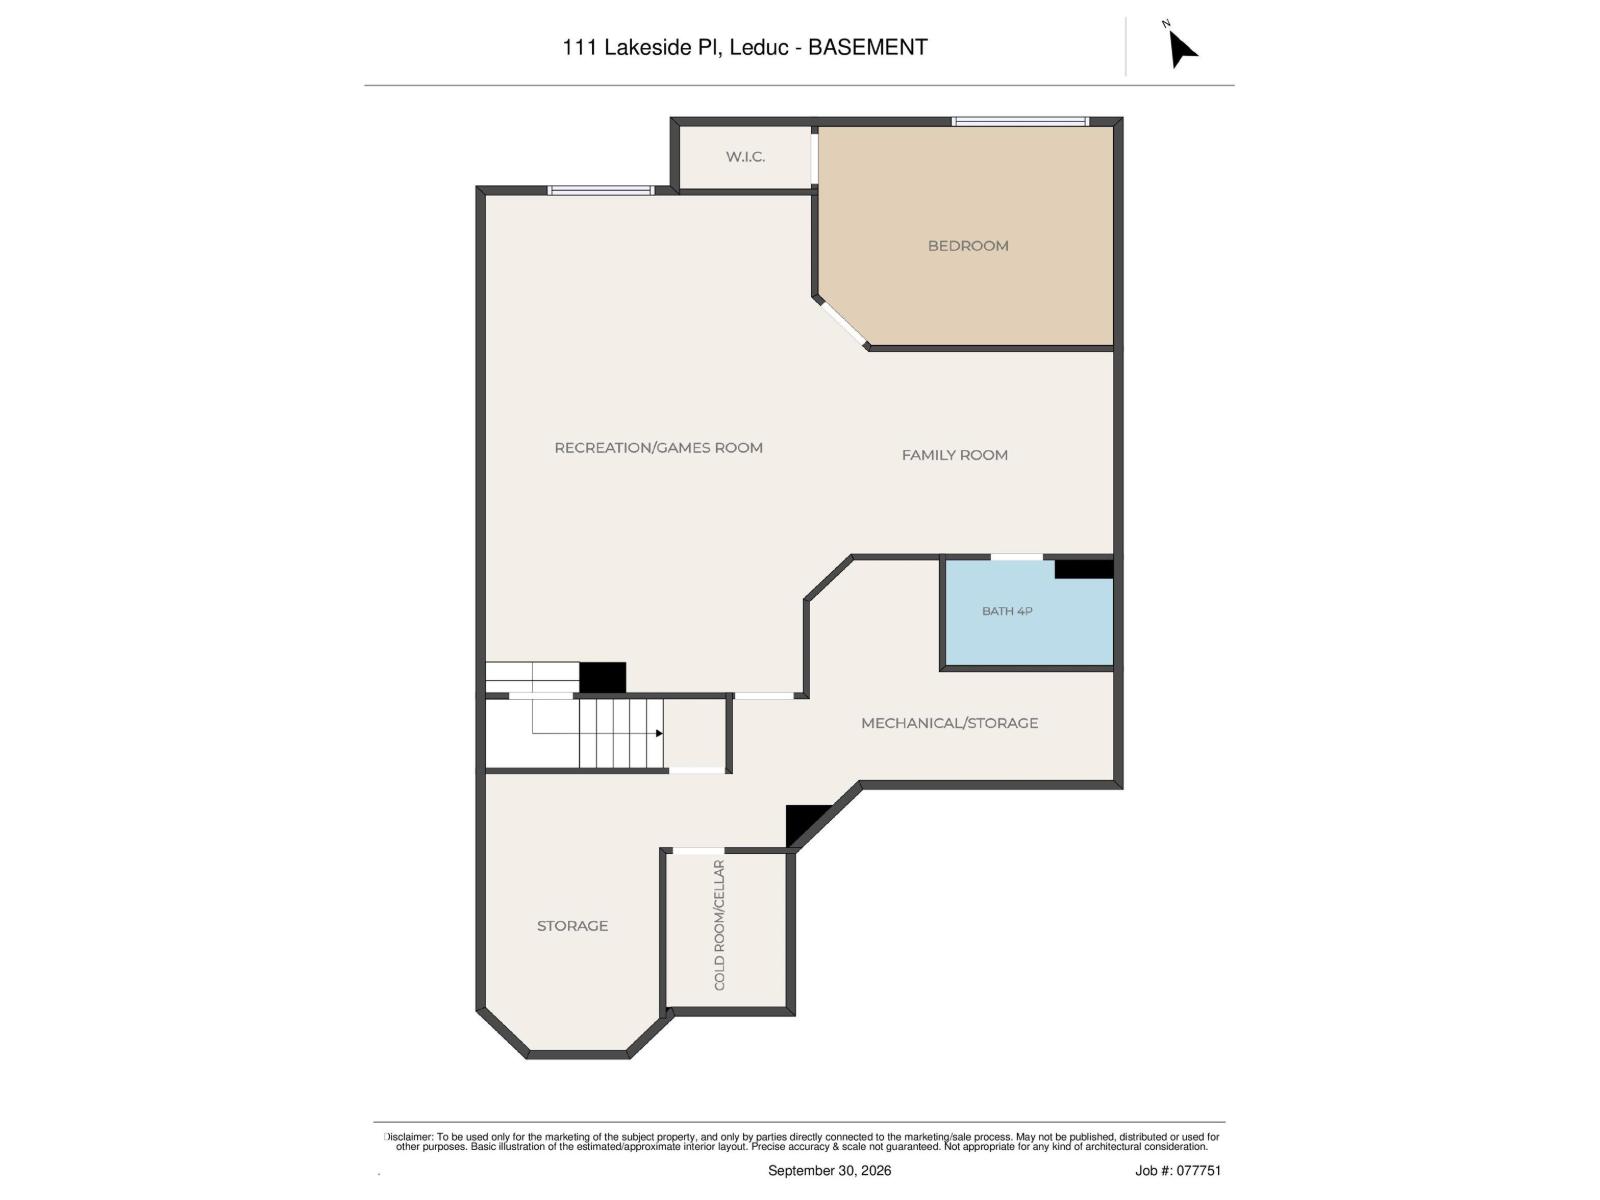
$462 MonthlyREADY FOR QUICK POSSESSION TO DOWNSIZE BEFORE WINTER! This 1,481 sq.ft. 3 bedroom, 3 full bathroom ADULT LIVING bungalow has a fully finished basement, double attached garage, and is an end unit with the largest green space behind it in the complex. You can enjoy evening sunsets on the SW facing front veranda, or morning coffee on the NE backing deck. The property is very spacious throughout. You come in the front or garage entry and have the first bedroom to your left, the huge primary bedroom with ensuite next, then the 2nd full bathroom with laundry across the hall before entering further into the formal dining space/flex room, living room, and functional kitchen with new appliances. The basement has a large rec room, third bedroom, another full bathroom, and an abundance of storage. Located close to HWY 2, tons of shopping, restaurants, and more, this is a great place to retire! (id:63125)
| MLS® Number | E4511368 |
| Property Type | Single Family |
| Neigbourhood | Lakeside Estates (Leduc) |
| Amenities Near By | Airport, Golf Course, Public Transit, Shopping |
| Features | No Back Lane, Park/reserve, No Smoking Home |
| Parking Space Total | 4 |
| Structure | Deck, Porch |
| Bathroom Total | 3 |
| Bedrooms Total | 2 |
| Appliances | Dishwasher, Dryer, Hood Fan, Refrigerator, Stove, Washer |
| Architectural Style | Bungalow |
| Basement Development | Finished |
| Basement Type | Full (finished) |
| Constructed Date | 1992 |
| Construction Style Attachment | Semi-detached |
| Fire Protection | Smoke Detectors |
| Heating Type | Forced Air |
| Stories Total | 1 |
| Size Interior | 1,481 Ft2 |
| Type | Duplex |
| Attached Garage |
| Acreage | No |
| Land Amenities | Airport, Golf Course, Public Transit, Shopping |
| Size Irregular | 647.35 |
| Size Total | 647.35 M2 |
| Size Total Text | 647.35 M2 |
| Level | Type | Length | Width | Dimensions |
|---|---|---|---|---|
| Basement | Family Room | 4.48 × 3.26 | ||
| Basement | Bedroom 2 | 4.64 × 3.63 | ||
| Basement | Utility Room | 4.57 × 2.44 | ||
| Basement | Storage | 2.70 × 1.70 | ||
| Basement | Recreation Room | 7.74 × 4.79 | ||
| Main Level | Living Room | 4.60 × 2.98 | ||
| Main Level | Dining Room | 3.75 × 2.44 | ||
| Main Level | Kitchen | 4.05 × 2.77 | ||
| Main Level | Den | 4.75 × 2.78 | ||
| Main Level | Primary Bedroom | 4.42 × 4.17 | ||
| Main Level | Enclosed Porch | 4.84 × 2.32 | ||
| Main Level | Laundry Room | 2.72 × 2.15 | ||
| Main Level | Mud Room | 1.86 × 1.21 |
Contact us for more information

The trademarks REALTOR®, REALTORS®, and the REALTOR® logo are controlled by The Canadian Real Estate Association (CREA) and identify real estate professionals who are members of CREA. The trademarks MLS®, Multiple Listing Service® and the associated logos are owned by The Canadian Real Estate Association (CREA) and identify the quality of services provided by real estate professionals who are members of CREA. The trademark DDF® is owned by The Canadian Real Estate Association (CREA) and identifies CREA's Data Distribution Facility (DDF®)