5 Bedroom
4 Bathroom
2,105 ft2
Central Air Conditioning
Forced Air
$669,900
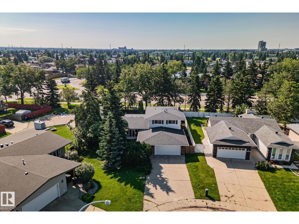
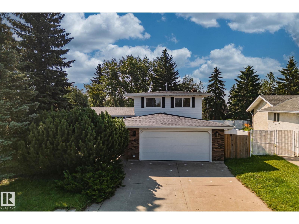
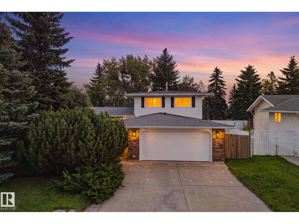
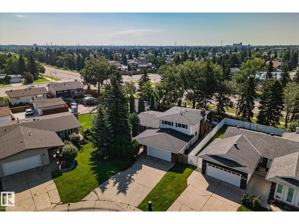
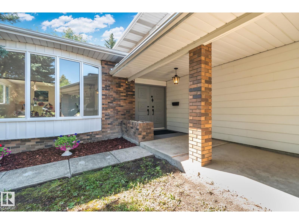
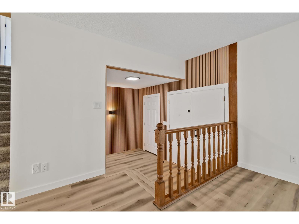
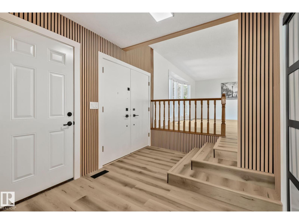
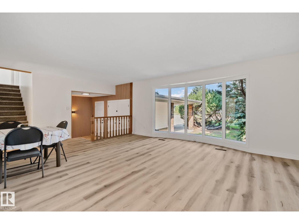
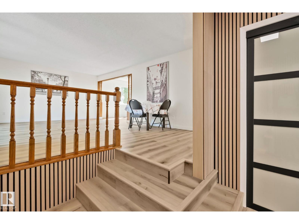
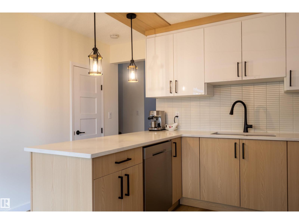
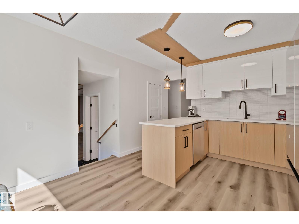
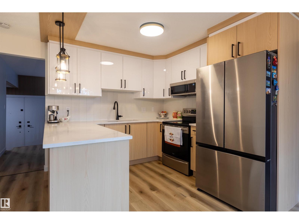
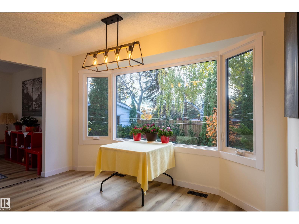
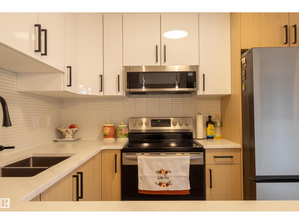
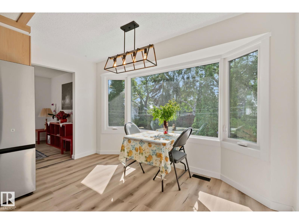
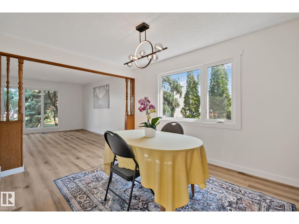
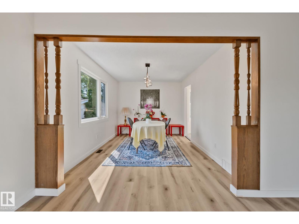
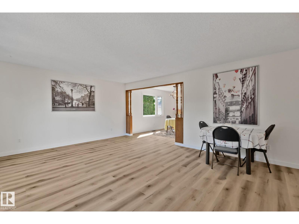
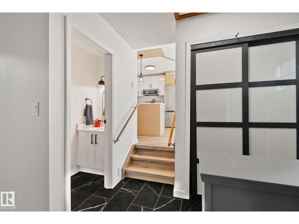
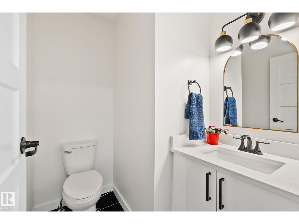
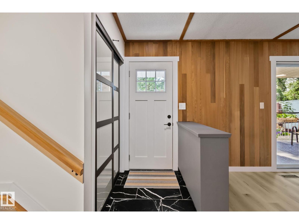
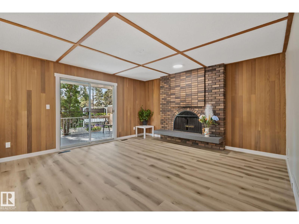
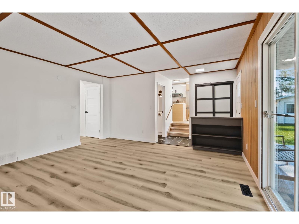
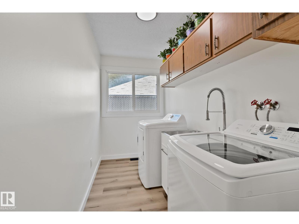
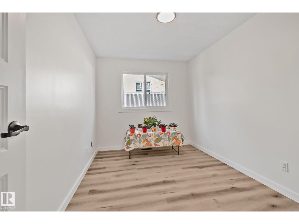
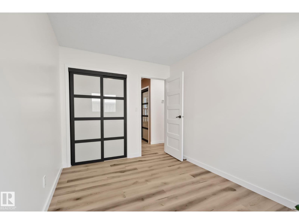
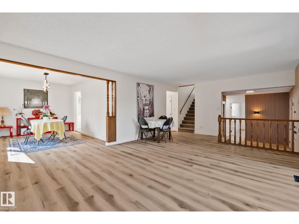
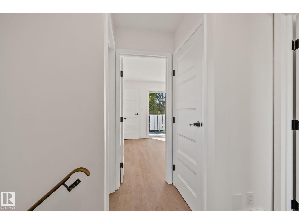
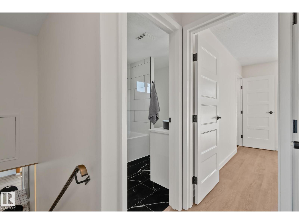
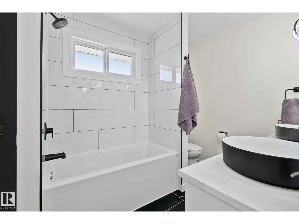
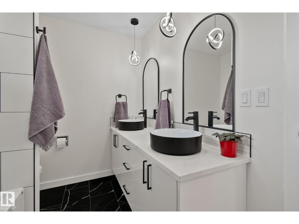
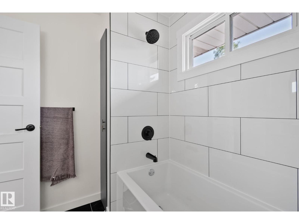
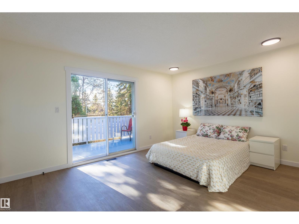
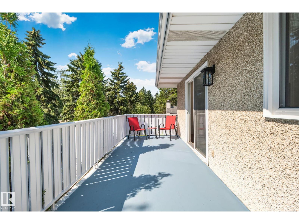
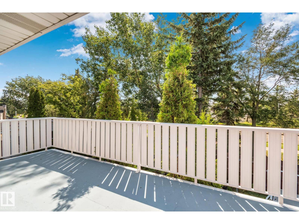
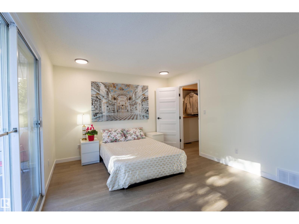
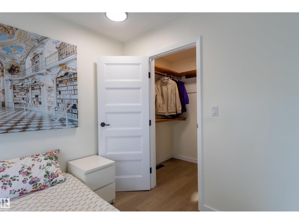
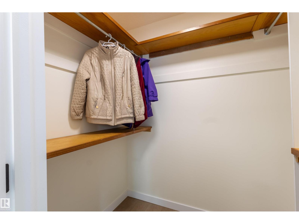
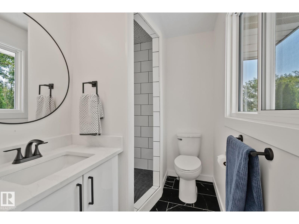
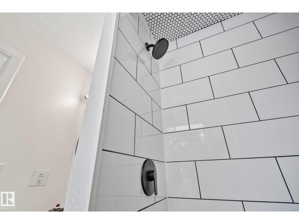
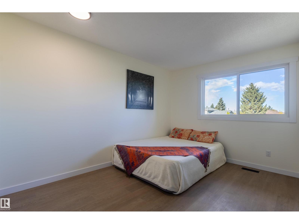
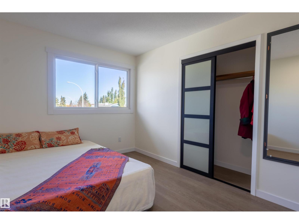
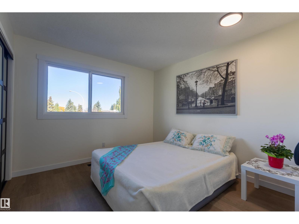
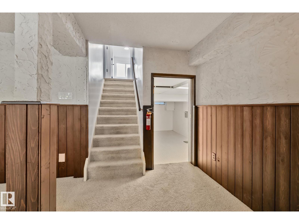
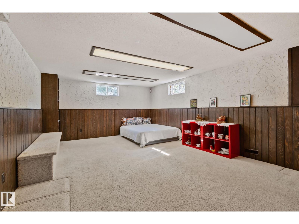
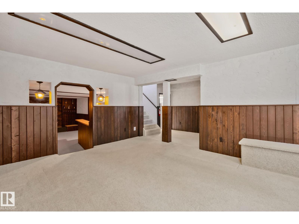
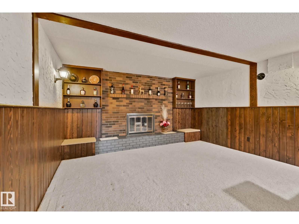
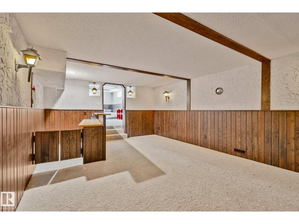
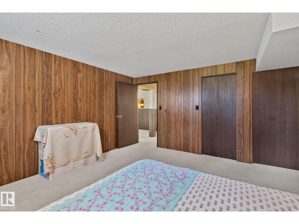
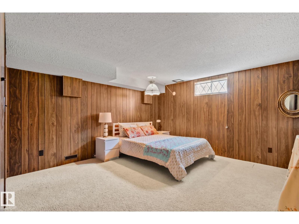
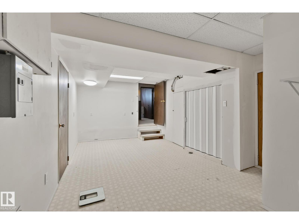
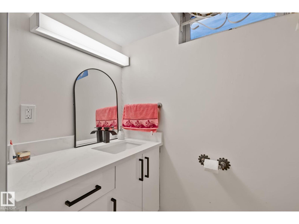
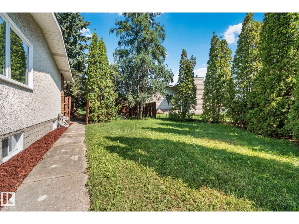
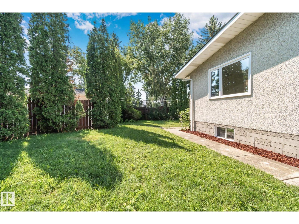
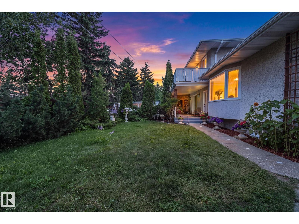
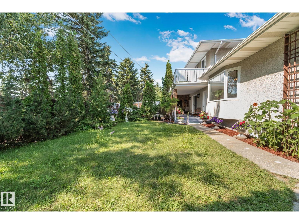
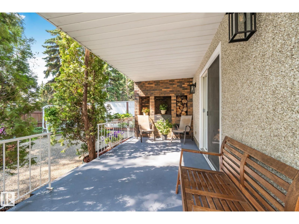
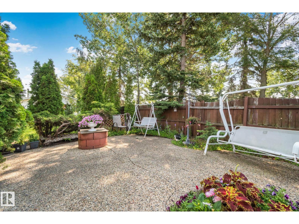
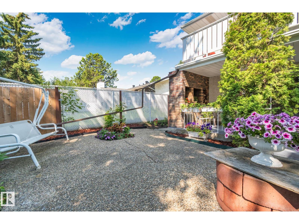
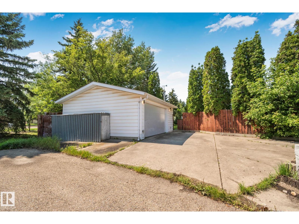
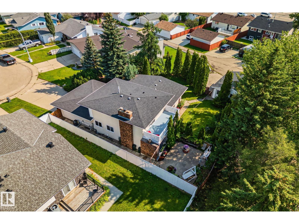
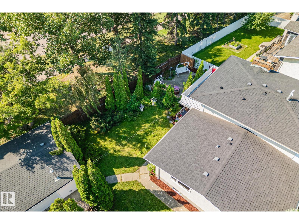
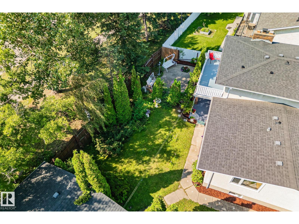
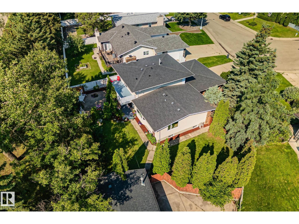
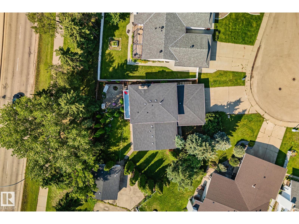
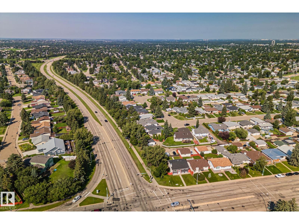
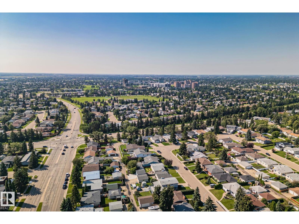
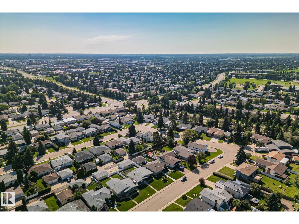
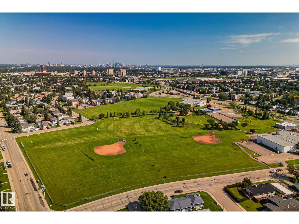
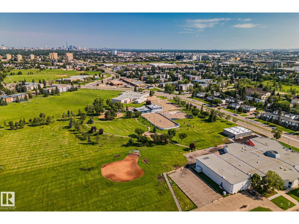
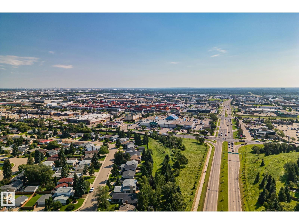
Stop scrolling. This. Is. The One. 5 BEDS / 4 BATHS / MAIN FLOOR BEDROOM / 2 OVERSIZED DOUBLE GARAGES (ATTACHED + DETACHED) / OVER 9,000 SQ FT PIE LOT / NEW (SUMMER 2026): windows, furnace, A/C, HWT & fence. Fully renovated kitchen with brand-new appliances. Upstairs, the primary retreat offers a walk-in closet, private balcony & cozy ensuite, plus 2 smaller bedrooms, a full bath & a large storage room. Main floor: 2 living rooms, dining room, breakfast nook, bedroom, half bath & laundry with sink and window. Vinyl plank & fresh paint on main and upper. The basement keeps its beloved 70s charm: 2 living rooms, wet bar, bedroom, full bath, cold storage & a bright flex room. Quiet Duggan cul-de-sac, mature trees & driveway parking. Detached garage offers backyard suite potential (buyer to verify with City). Minutes to South Edmonton Common, schools, shopping, Gateway, Whitemud & Henday. Space, upgrades & location all in one address. (id:63125)
Property Details
|
MLS® Number
|
E4511222 |
|
Property Type
|
Single Family |
|
Neigbourhood
|
Duggan |
|
Amenities Near By
|
Airport, Golf Course, Public Transit, Schools, Shopping |
|
Features
|
Cul-de-sac, Wet Bar, No Animal Home, No Smoking Home |
Building
|
Bathroom Total
|
4 |
|
Bedrooms Total
|
5 |
|
Appliances
|
Dishwasher, Dryer, Garage Door Opener Remote(s), Garage Door Opener, Microwave Range Hood Combo, Refrigerator, Stove, Washer |
|
Basement Development
|
Finished |
|
Basement Type
|
Full (finished) |
|
Constructed Date
|
1973 |
|
Construction Style Attachment
|
Detached |
|
Cooling Type
|
Central Air Conditioning |
|
Fire Protection
|
Smoke Detectors |
|
Half Bath Total
|
1 |
|
Heating Type
|
Forced Air |
|
Stories Total
|
2 |
|
Size Interior
|
2,105 Ft2 |
|
Type
|
House |
Parking
|
Attached Garage
|
|
|
Detached Garage
|
|
|
Oversize
|
|
Land
|
Acreage
|
No |
|
Fence Type
|
Fence |
|
Land Amenities
|
Airport, Golf Course, Public Transit, Schools, Shopping |
|
Size Irregular
|
869.93 |
|
Size Total
|
869.93 M2 |
|
Size Total Text
|
869.93 M2 |
Rooms
| Level |
Type |
Length |
Width |
Dimensions |
|
Basement |
Bonus Room |
6.57 m |
3.45 m |
6.57 m x 3.45 m |
|
Basement |
Bedroom 5 |
4.13 m |
4.14 m |
4.13 m x 4.14 m |
|
Main Level |
Living Room |
6.8 m |
4.78 m |
6.8 m x 4.78 m |
|
Main Level |
Dining Room |
2.99 m |
4.4 m |
2.99 m x 4.4 m |
|
Main Level |
Kitchen |
3.9 m |
2.9 m |
3.9 m x 2.9 m |
|
Main Level |
Family Room |
5.16 m |
4.57 m |
5.16 m x 4.57 m |
|
Main Level |
Bedroom 4 |
3.73 m |
2.58 m |
3.73 m x 2.58 m |
|
Upper Level |
Primary Bedroom |
4.53 m |
3.52 m |
4.53 m x 3.52 m |
|
Upper Level |
Bedroom 2 |
2.85 m |
4.29 m |
2.85 m x 4.29 m |
|
Upper Level |
Bedroom 3 |
3.16 m |
3.28 m |
3.16 m x 3.28 m |