5 Bedroom
3 Bathroom
1,258 ft2
Bi-Level
Fireplace
Central Air Conditioning
Forced Air
$519,000
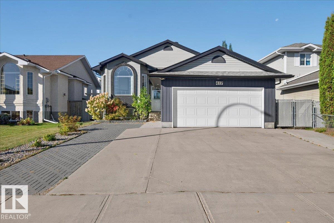
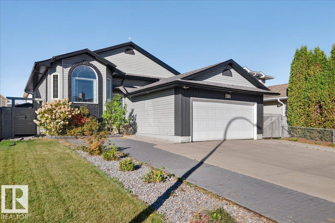
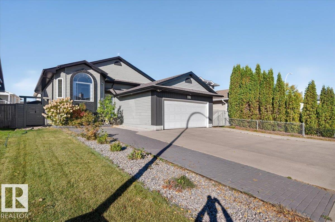
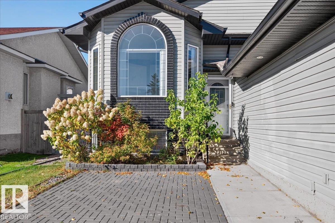
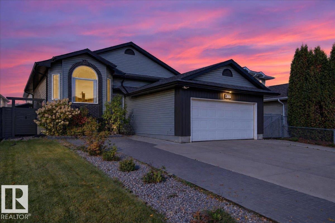
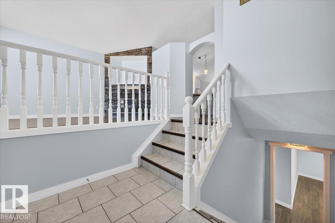
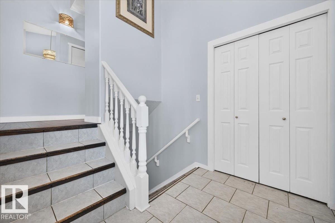
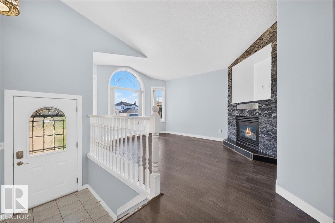
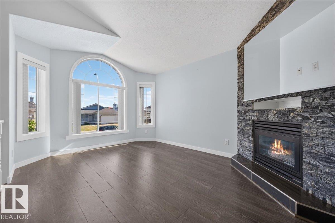
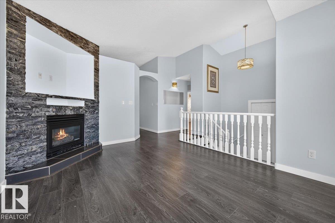
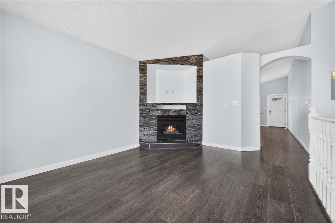
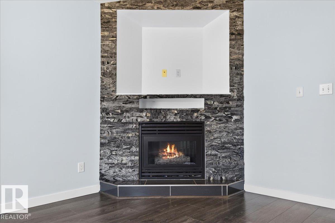
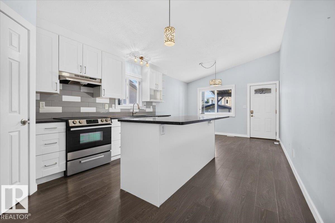
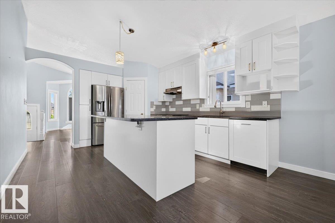
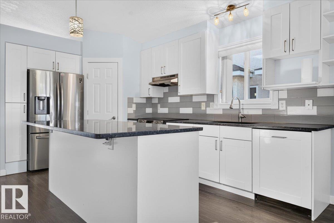
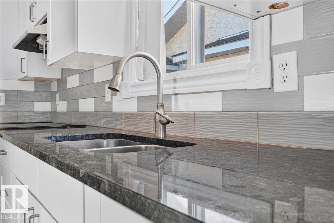
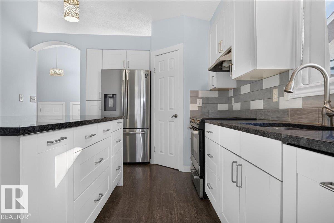
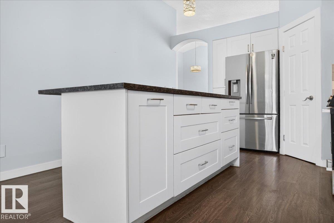
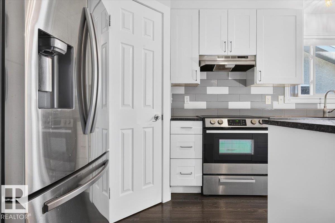
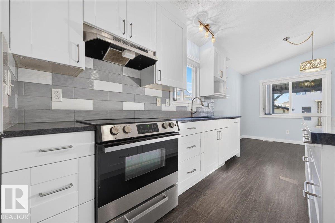
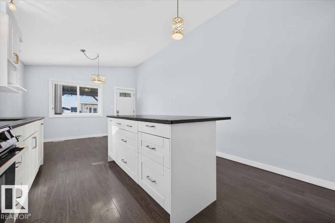
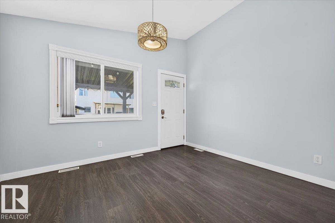
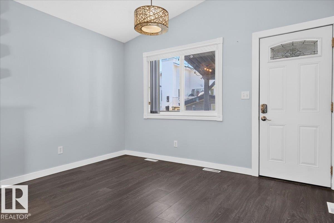
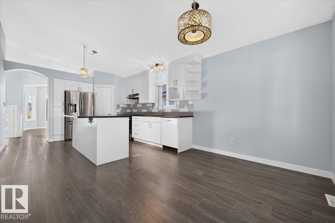
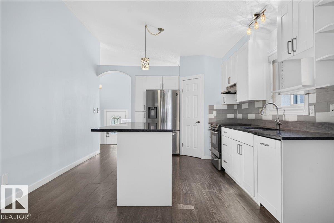
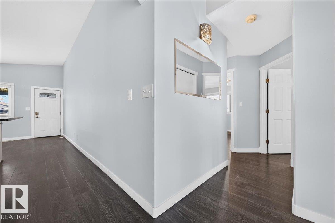
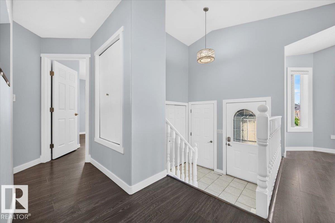
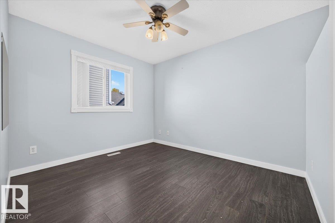
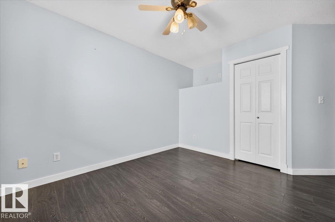
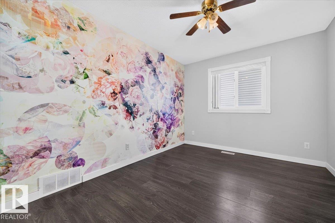
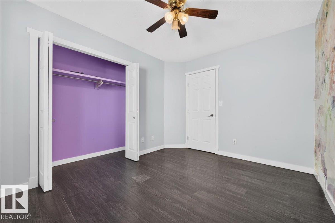
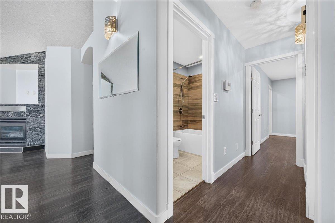
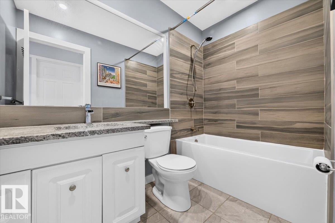
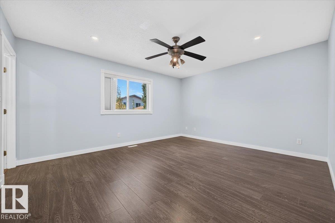
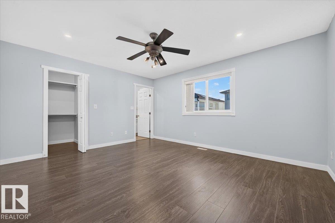
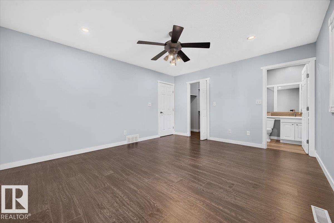
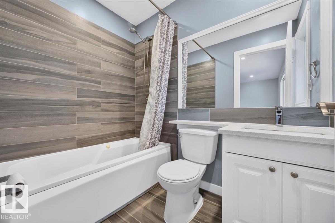
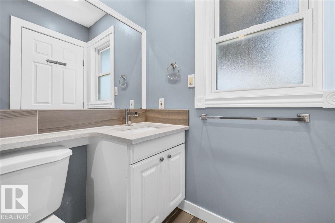
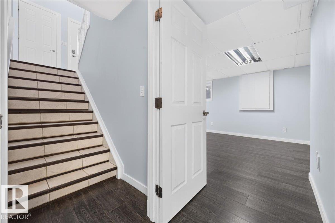
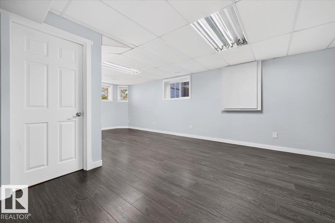
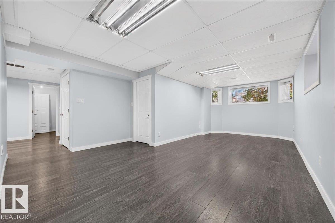
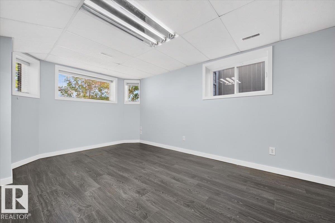
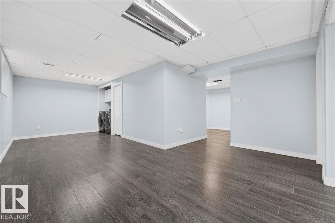
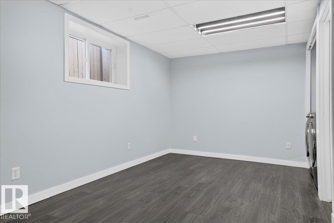
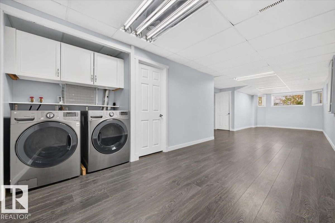
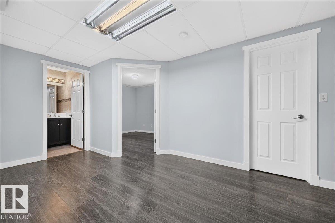
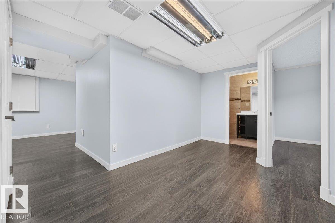
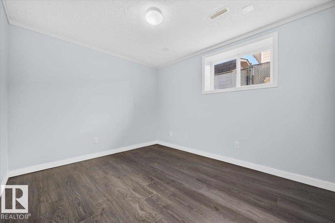
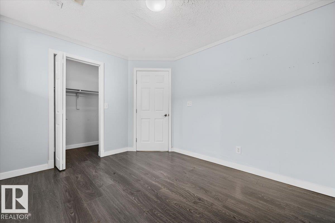
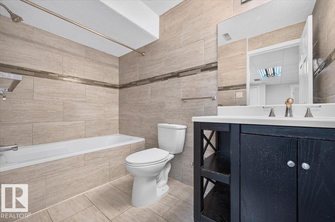
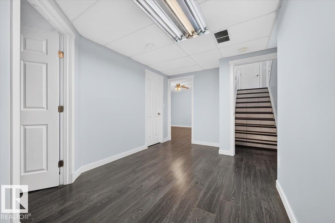
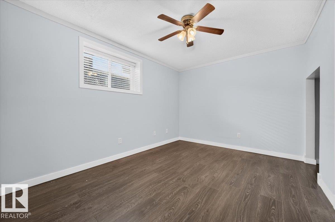
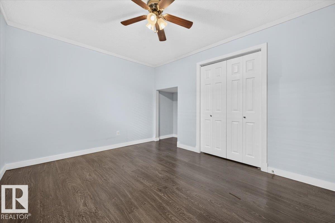
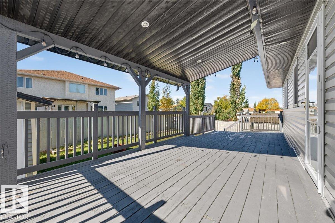
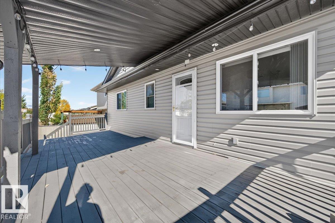
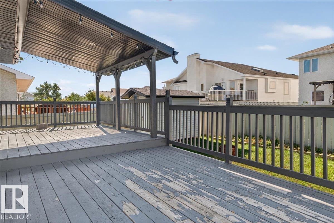
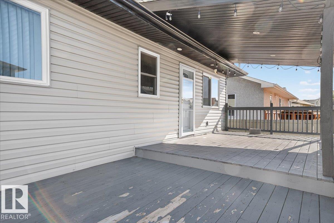
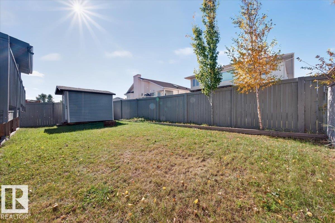
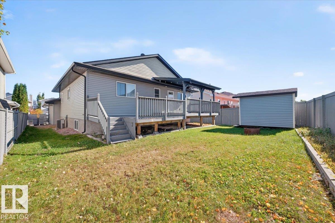
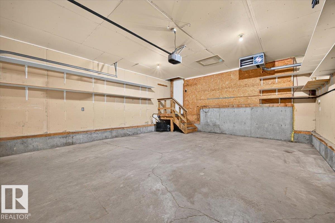
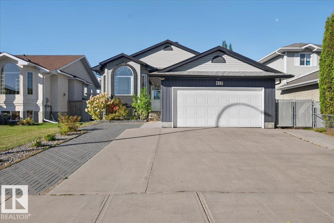
HONEY STOP THE CAR! This breathtaking completely renovated 5bed/3 full 4 pc bathroom home awaits your arrival! Featuring over 2500 sq. Main floor features a massive living area with gas fireplace, steps away a chef dream kitchen with granite counter tops, ample counter and cupboard space as well and a large breakfast island and large dining area to enjoy dinner, Start the BBQ and kick back on your oversized deck to enjoy with family. Main floor features 3 oversized bedrooms with Primary bedroom private full 4pc bath. Lower level- massive family room + 2 additional bedrooms and full 4pc bathroom, complete renovations from flooring, paint, bathrooms, light fixtures, kitchen, Thoughtfully maintained and updated: new shingles-eavestroughs (2023), new furnace-hot water tank (2024), new sump pump (2026), newer windows throughout (2022, excluding the living room). Exterior freshly painted-2025 along with the wood fence. Shed built 2023 and heated garage (2017). short walk to Dr. Donald Massey(k-9) School. (id:63125)
Property Details
|
MLS® Number
|
E4511460 |
|
Property Type
|
Single Family |
|
Neigbourhood
|
Hollick-Kenyon |
|
Amenities Near By
|
Playground, Public Transit, Schools, Shopping |
|
Features
|
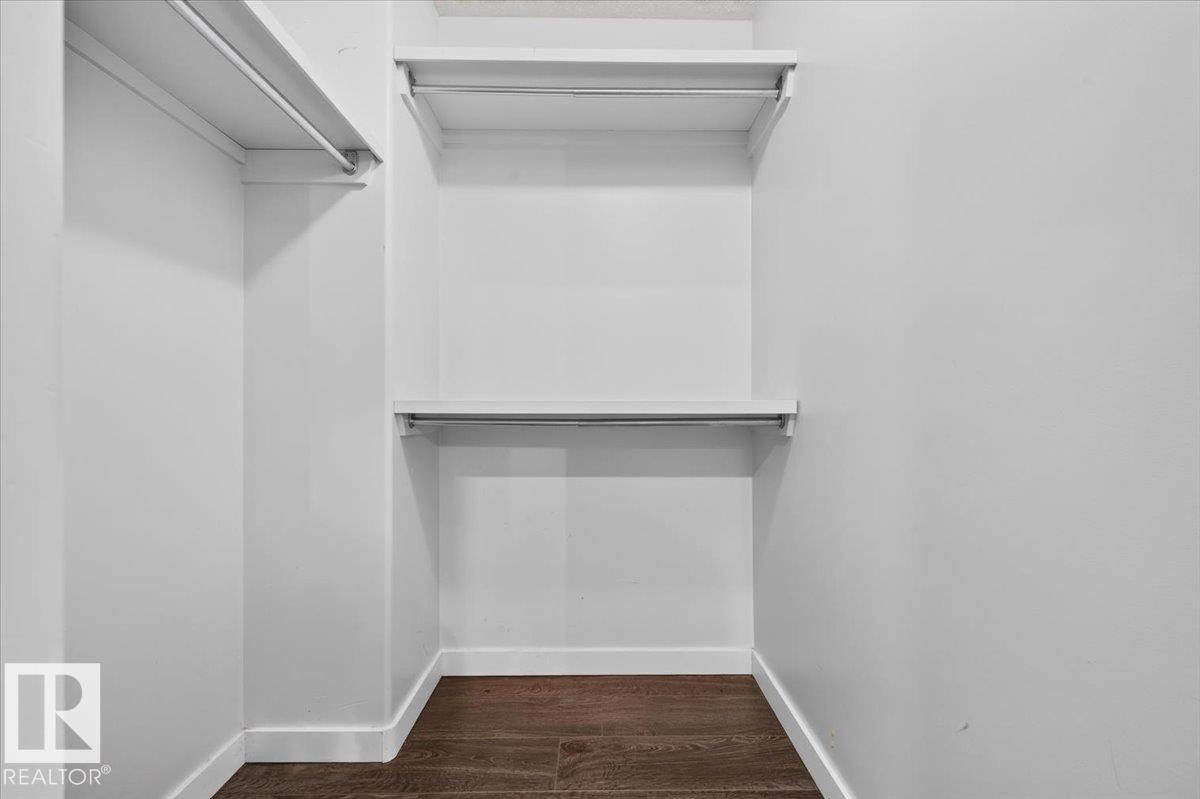
Closet Organizers |
|
Parking Space Total
|
4 |
|
Structure
|
Deck |
Building
|
Bathroom Total
|
3 |
|
Bedrooms Total
|
5 |
|
Amenities
|
Vinyl Windows |
|
Appliances
|
Dishwasher, Dryer, Garage Door Opener, Hood Fan, Refrigerator, Stove, Washer |
|
Architectural Style
|
Bi-level |
|
Basement Development
|
Finished |
|
Basement Type
|
Full (finished) |
|
Constructed Date
|
1996 |
|
Construction Style Attachment
|
Detached |
|
Cooling Type
|
Central Air Conditioning |
|
Fireplace Fuel
|
Gas |
|
Fireplace Present
|
Yes |
|
Fireplace Type
|
Unknown |
|
Heating Type
|
Forced Air |
|
Size Interior
|
1,258 Ft2 |
|
Type
|
House |
Parking
Land
|
Acreage
|
No |
|
Fence Type
|
Fence |
|
Land Amenities
|
Playground, Public Transit, Schools, Shopping |
Rooms
| Level |
Type |
Length |
Width |
Dimensions |
|
Lower Level |
Family Room |
6.68 m |
3.1 m |
6.68 m x 3.1 m |
|
Lower Level |
Bedroom 4 |
3.6 m |
2.82 m |
3.6 m x 2.82 m |
|
Lower Level |
Bedroom 5 |
3.74 m |
2.99 m |
3.74 m x 2.99 m |
|
Main Level |
Living Room |
4.6 m |
3.33 m |
4.6 m x 3.33 m |
|
Main Level |
Dining Room |
3.63 m |
2.52 m |
3.63 m x 2.52 m |
|
Main Level |
Kitchen |
3.62 m |
3.35 m |
3.62 m x 3.35 m |
|
Main Level |
Primary Bedroom |
4.62 m |
3.95 m |
4.62 m x 3.95 m |
|
Main Level |
Bedroom 2 |
3.56 m |
2.88 m |
3.56 m x 2.88 m |
|
Main Level |
Bedroom 3 |
3.34 m |
2.88 m |
3.34 m x 2.88 m |