3 Bedroom
3 Bathroom
1,281 ft2
Bungalow
Fireplace
Forced Air
$389,900
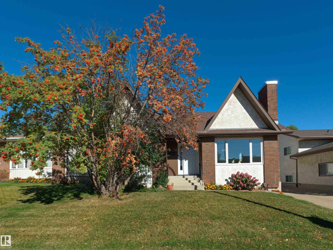
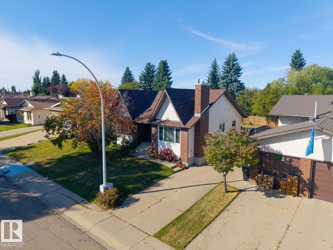
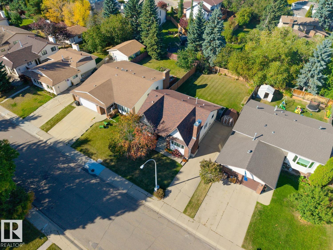
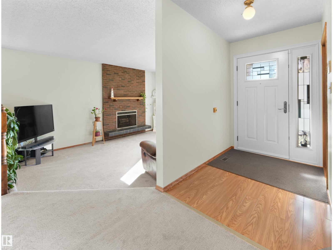
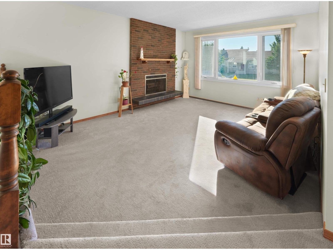
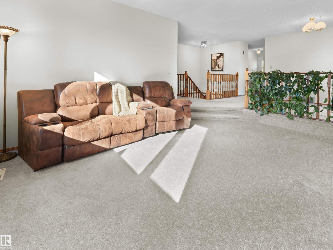
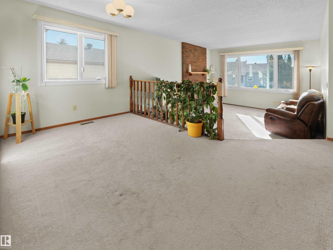
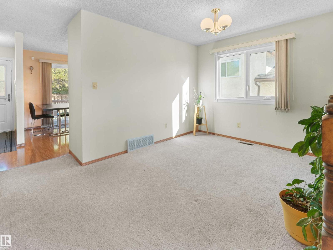
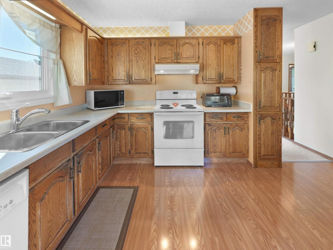
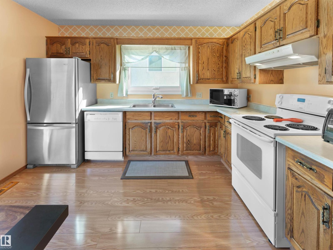
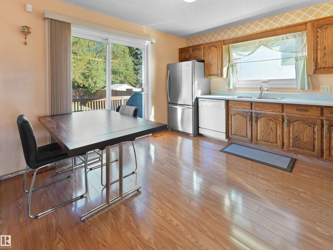
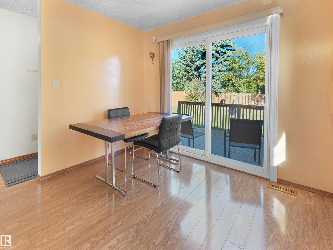
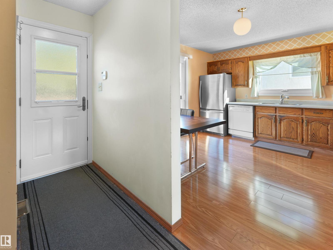
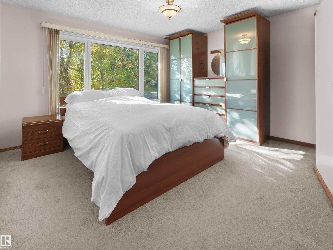
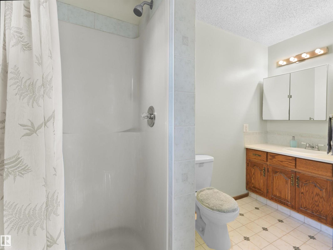
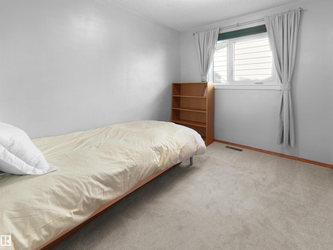
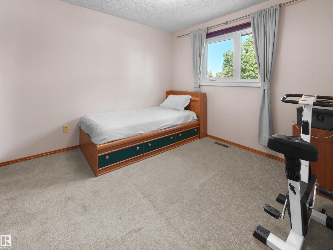
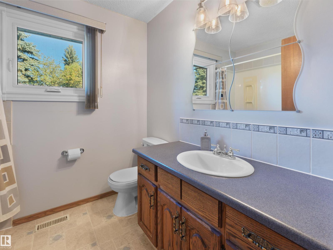
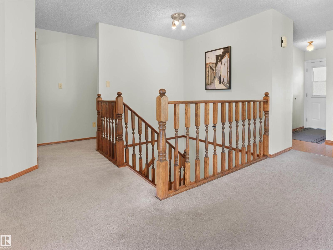
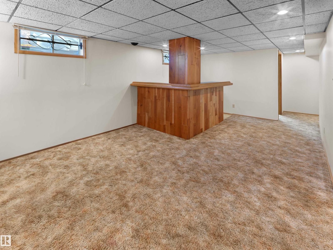
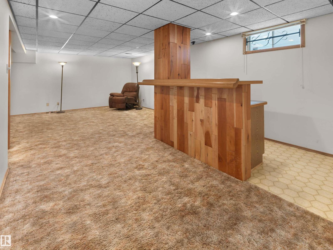
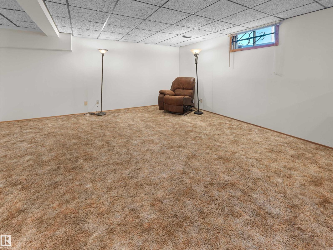
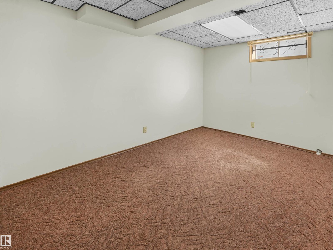
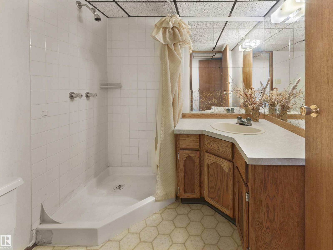
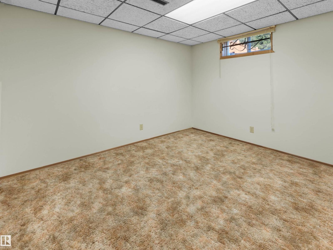
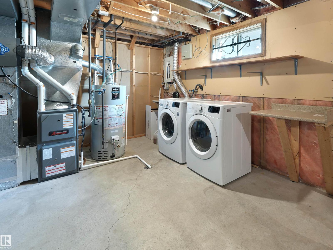
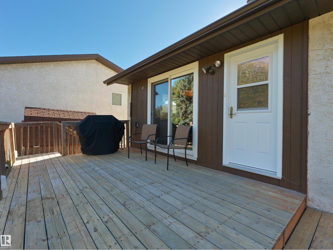
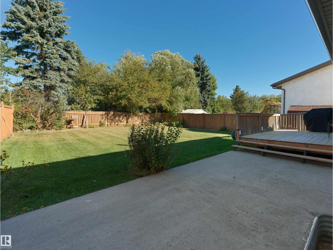
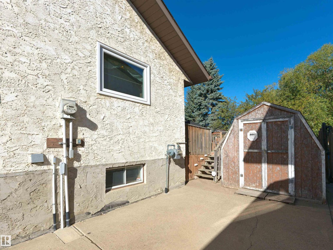
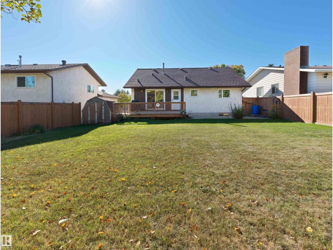
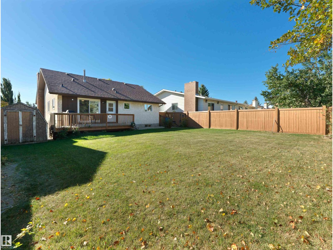
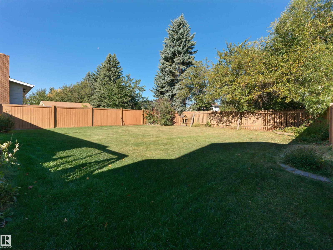
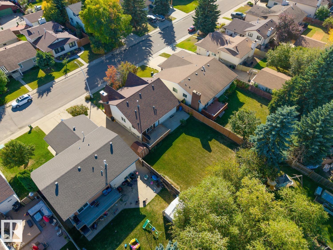
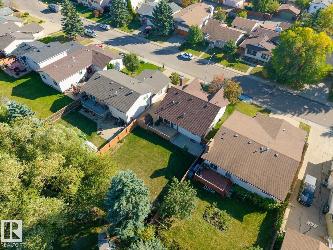
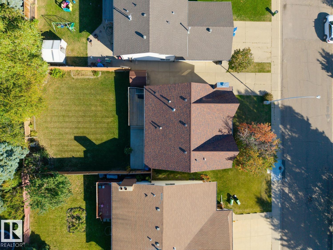
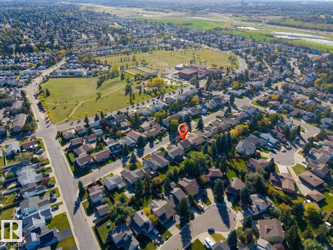
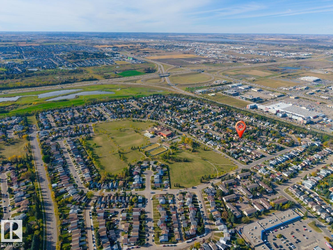
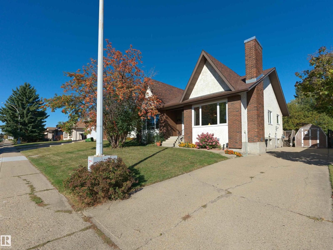
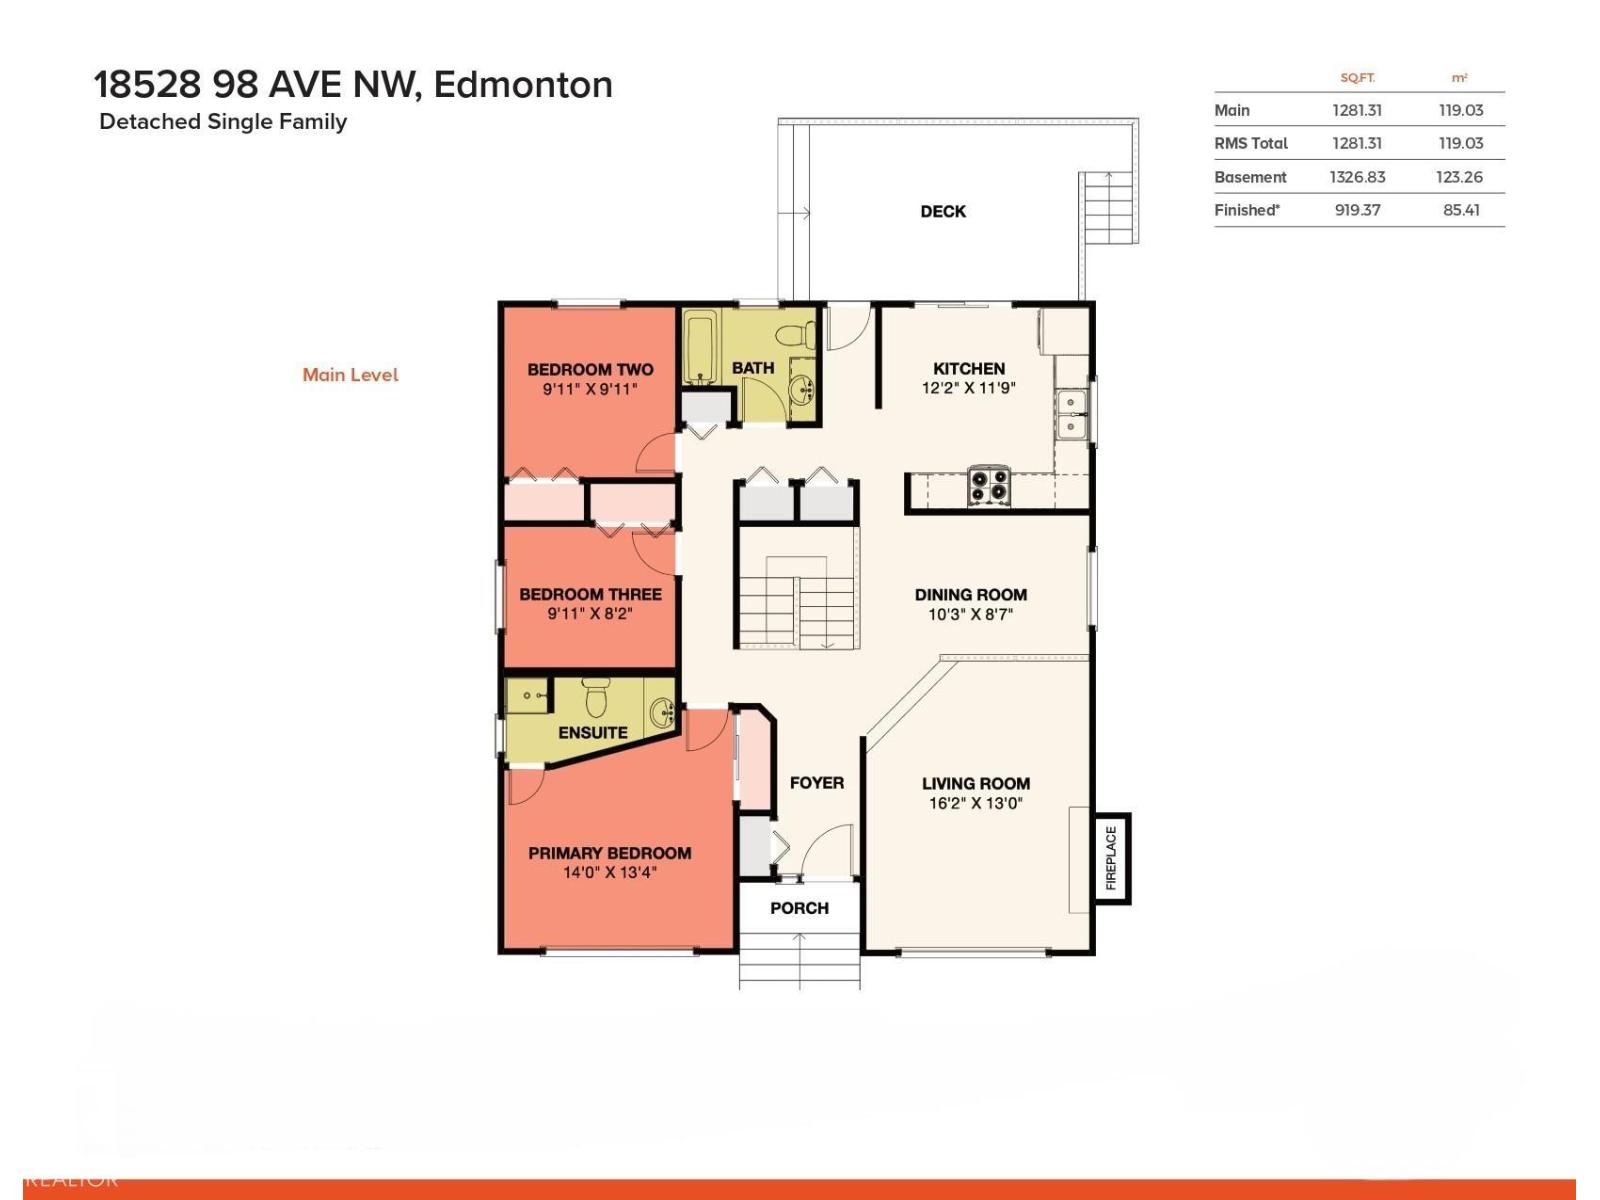
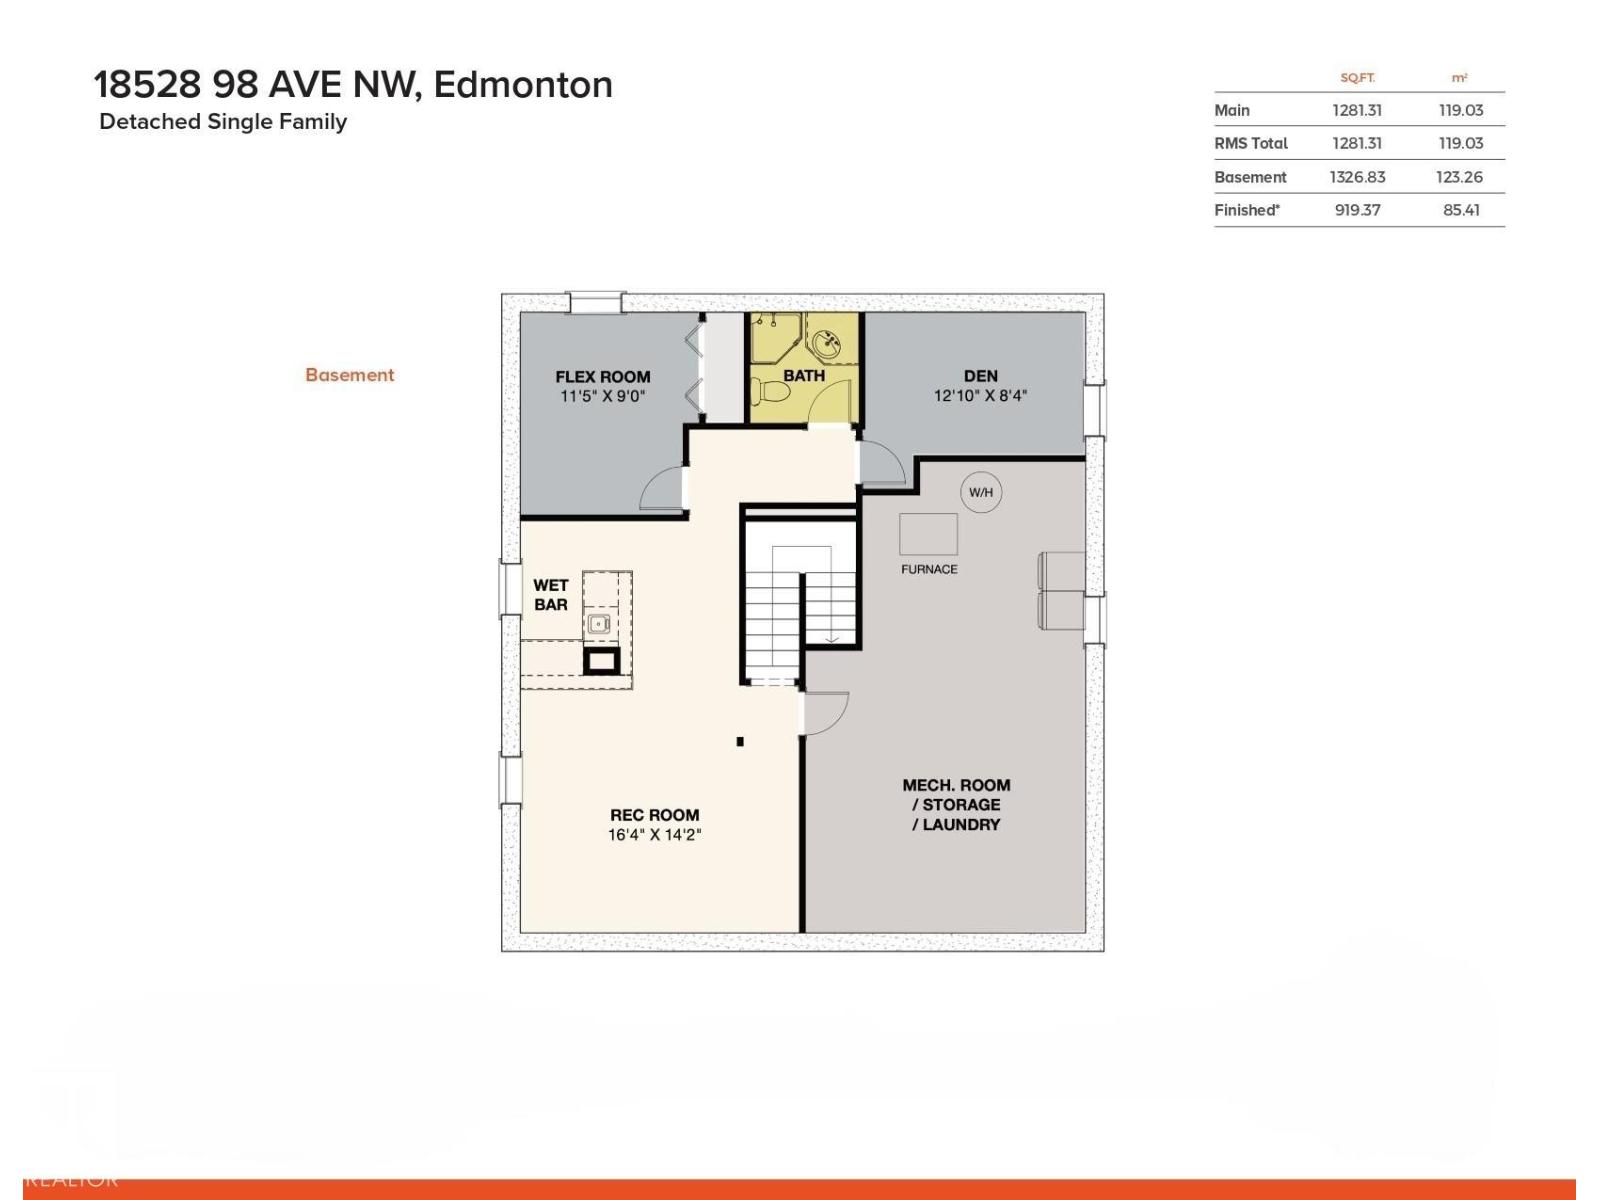
La Perle – Welcome home to this family bungalow with 2608sqft of finished living space – 3 beds plus 2 rooms in the basement with windows for an office or flex room, 3 baths – many upgrades throughout the years – all located on a 6300sqft lot. The character & charm of this home is felt as you arrive. Step inside & enjoy the natural light that flows throughout - from the sunken living room with wood burning fire place to the dining room & into the spacious kitchen with ample counter & storage. The kitchen is perfectly connected to the back yard & deck through sliding doors. Down the hallway the spacious primary includes the 3-piece ensuite - 2 additional beds, 4-piece bath & storage complete this level. Downstairs the family room includes a wet bar, 2 additional rooms with windows, 3-piece bath, laundry room & more storage! Upgrades include - Shingles 2017, Power Panel 2009, Furnace 2020, HW Tank 2020, Windows 2018, Entry doors 2022, Attic Insulation R60 2023, Fridge 2022, Freezer 2022, Evestroughs 2022. (id:63125)
Property Details
|
MLS® Number
|
E4511620 |
|
Property Type
|
Single Family |
|
Neigbourhood
|
La Perle |
|
Amenities Near By
|
Playground, Public Transit, Schools, Shopping |
|
Features
|
Wet Bar |
|
Parking Space Total
|
2 |
|
Structure
|
Deck |
Building
|
Bathroom Total
|
3 |
|
Bedrooms Total
|
3 |
|
Amenities
|
Vinyl Windows |
|
Appliances
|
Dishwasher, Dryer, Freezer, Refrigerator, Stove, Washer |
|
Architectural Style
|
Bungalow |
|
Basement Development
|
Finished |
|
Basement Type
|
Full (finished) |
|
Constructed Date
|
1983 |
|
Construction Style Attachment
|
Detached |
|
Fire Protection
|
Smoke Detectors |
|
Fireplace Fuel
|
Wood |
|
Fireplace Present
|
Yes |
|
Fireplace Type
|
Unknown |
|
Heating Type
|
Forced Air |
|
Stories Total
|
1 |
|
Size Interior
|
1,281 Ft2 |
|
Type
|
House |
Parking
Land
|
Acreage
|
No |
|
Fence Type
|
Fence |
|
Land Amenities
|
Playground, Public Transit, Schools, Shopping |
|
Size Irregular
|
585.35 |
|
Size Total
|
585.35 M2 |
|
Size Total Text
|
585.35 M2 |
Rooms
| Level |
Type |
Length |
Width |
Dimensions |
|
Basement |
Den |
3.92 m |
2.55 m |
3.92 m x 2.55 m |
|
Basement |
Recreation Room |
4.98 m |
4.33 m |
4.98 m x 4.33 m |
|
Basement |
Laundry Room |
7.78 m |
4.95 m |
7.78 m x 4.95 m |
|
Main Level |
Living Room |
4.92 m |
3.96 m |
4.92 m x 3.96 m |
|
Main Level |
Dining Room |
3.13 m |
2.62 m |
3.13 m x 2.62 m |
|
Main Level |
Kitchen |
3.72 m |
3.59 m |
3.72 m x 3.59 m |
|
Main Level |
Primary Bedroom |
4.26 m |
4.07 m |
4.26 m x 4.07 m |
|
Main Level |
Bedroom 2 |
3.04 m |
3.03 m |
3.04 m x 3.03 m |
|
Main Level |
Bedroom 3 |
3.03 m |
2.51 m |
3.03 m x 2.51 m |