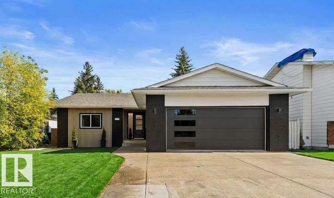
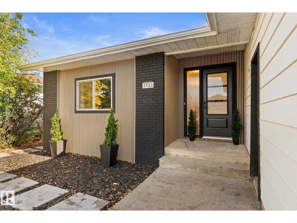
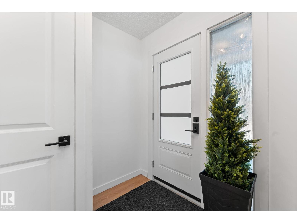
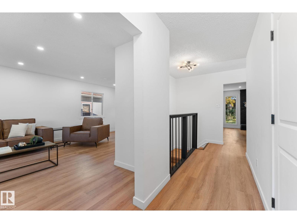
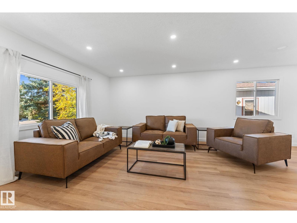
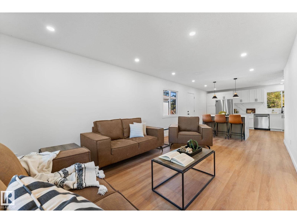
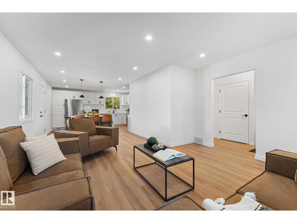
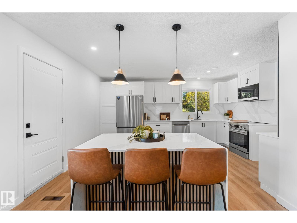
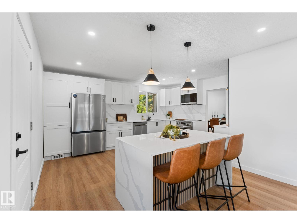
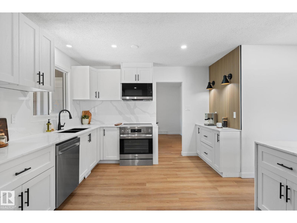
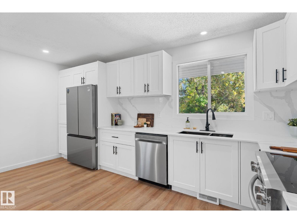
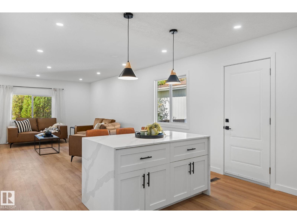
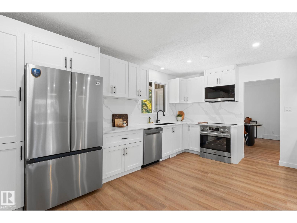
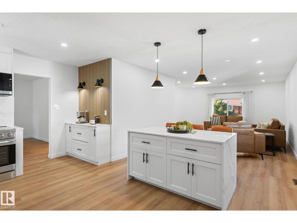
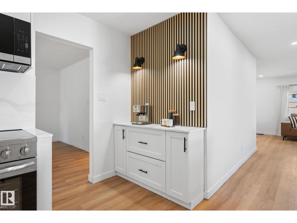
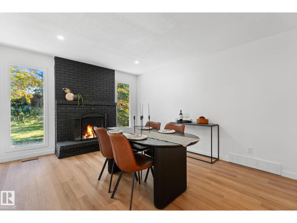
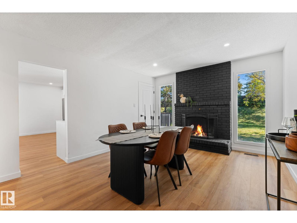
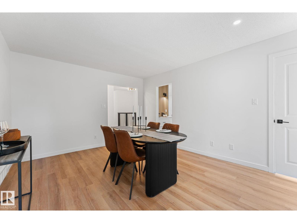
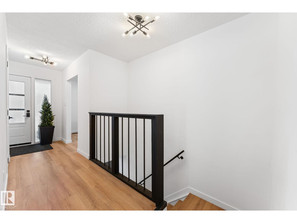
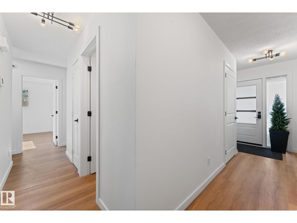
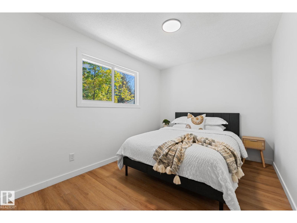
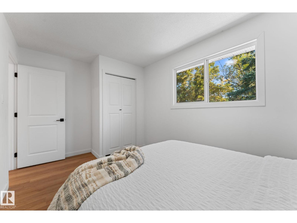
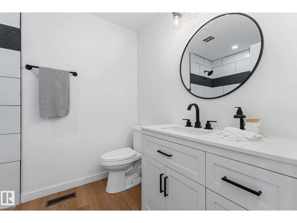
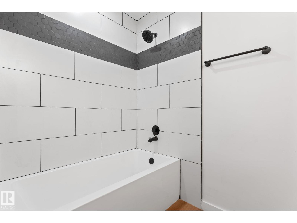
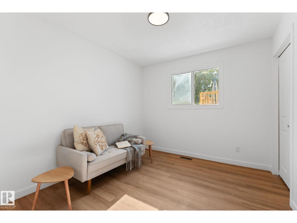
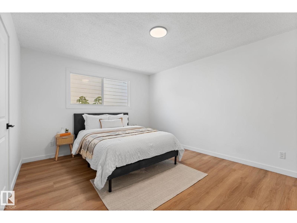
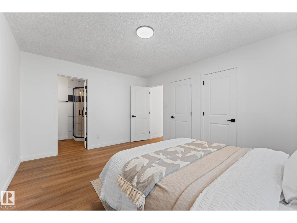
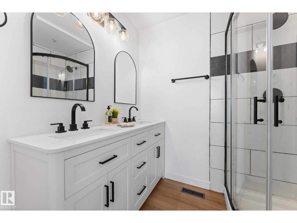
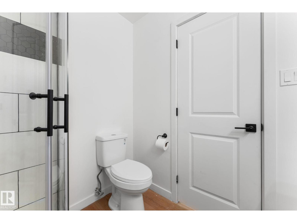
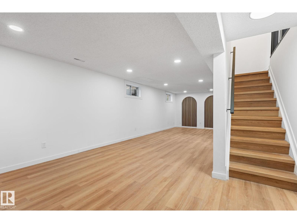
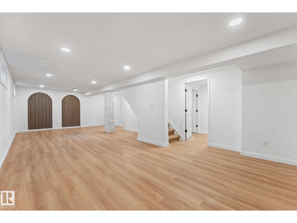
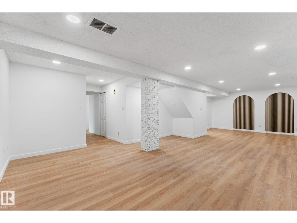
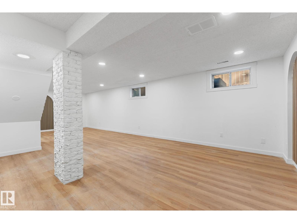
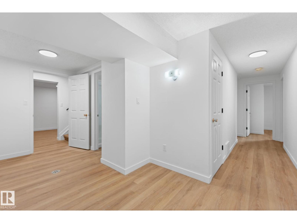
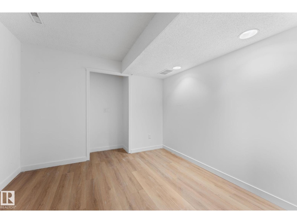
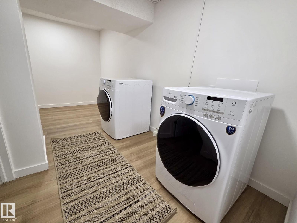
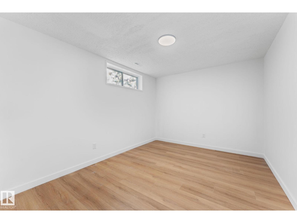
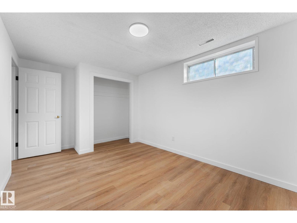
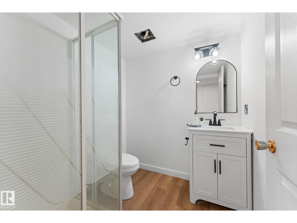
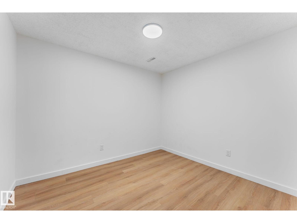
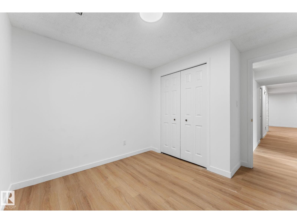
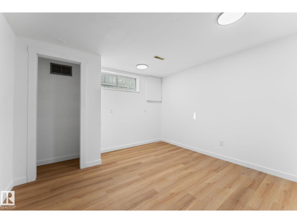
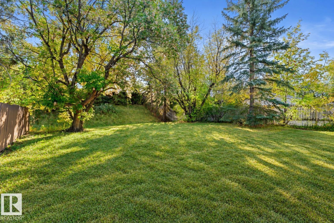
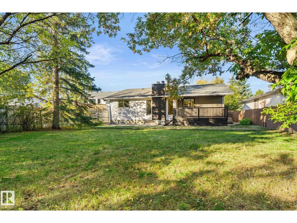
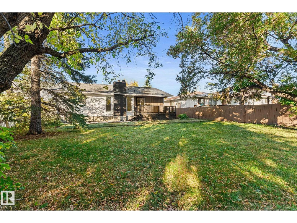
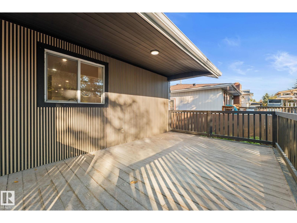
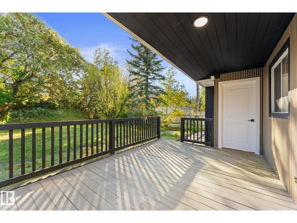
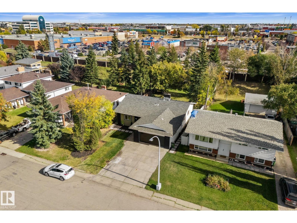
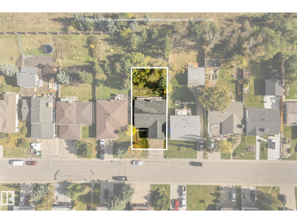
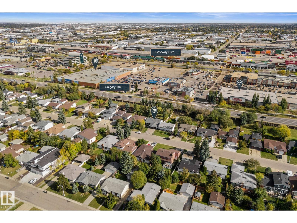
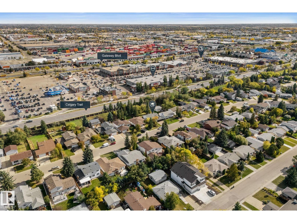
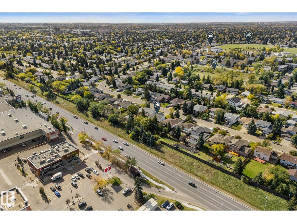
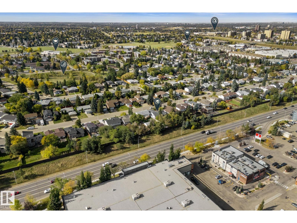
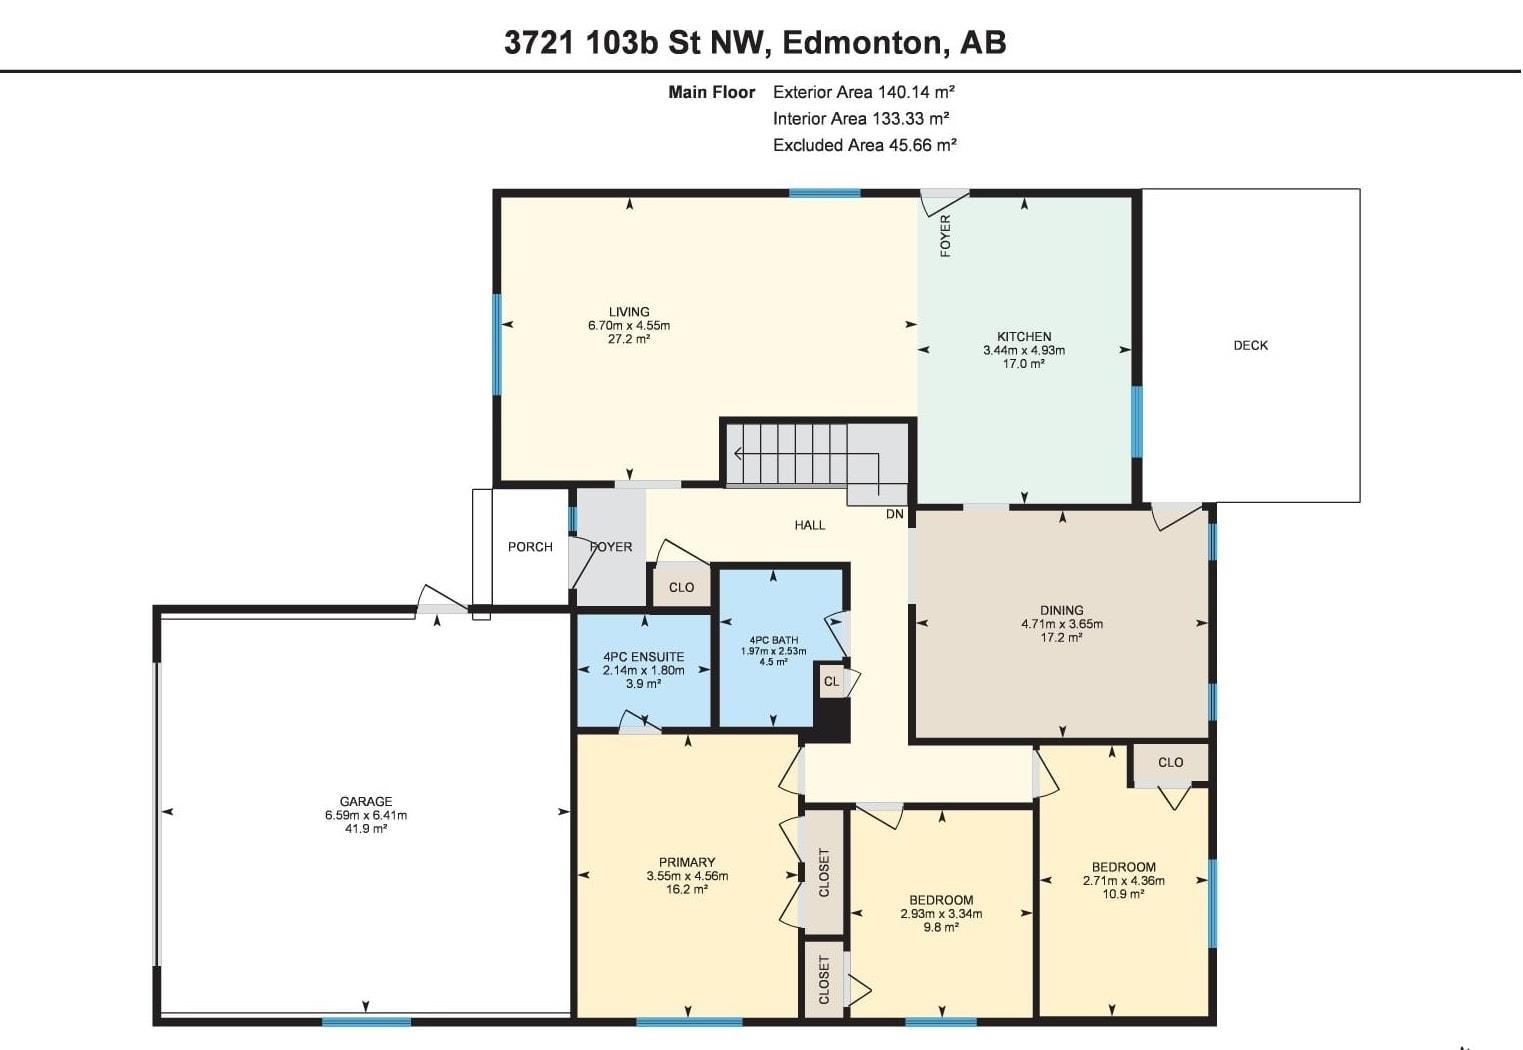
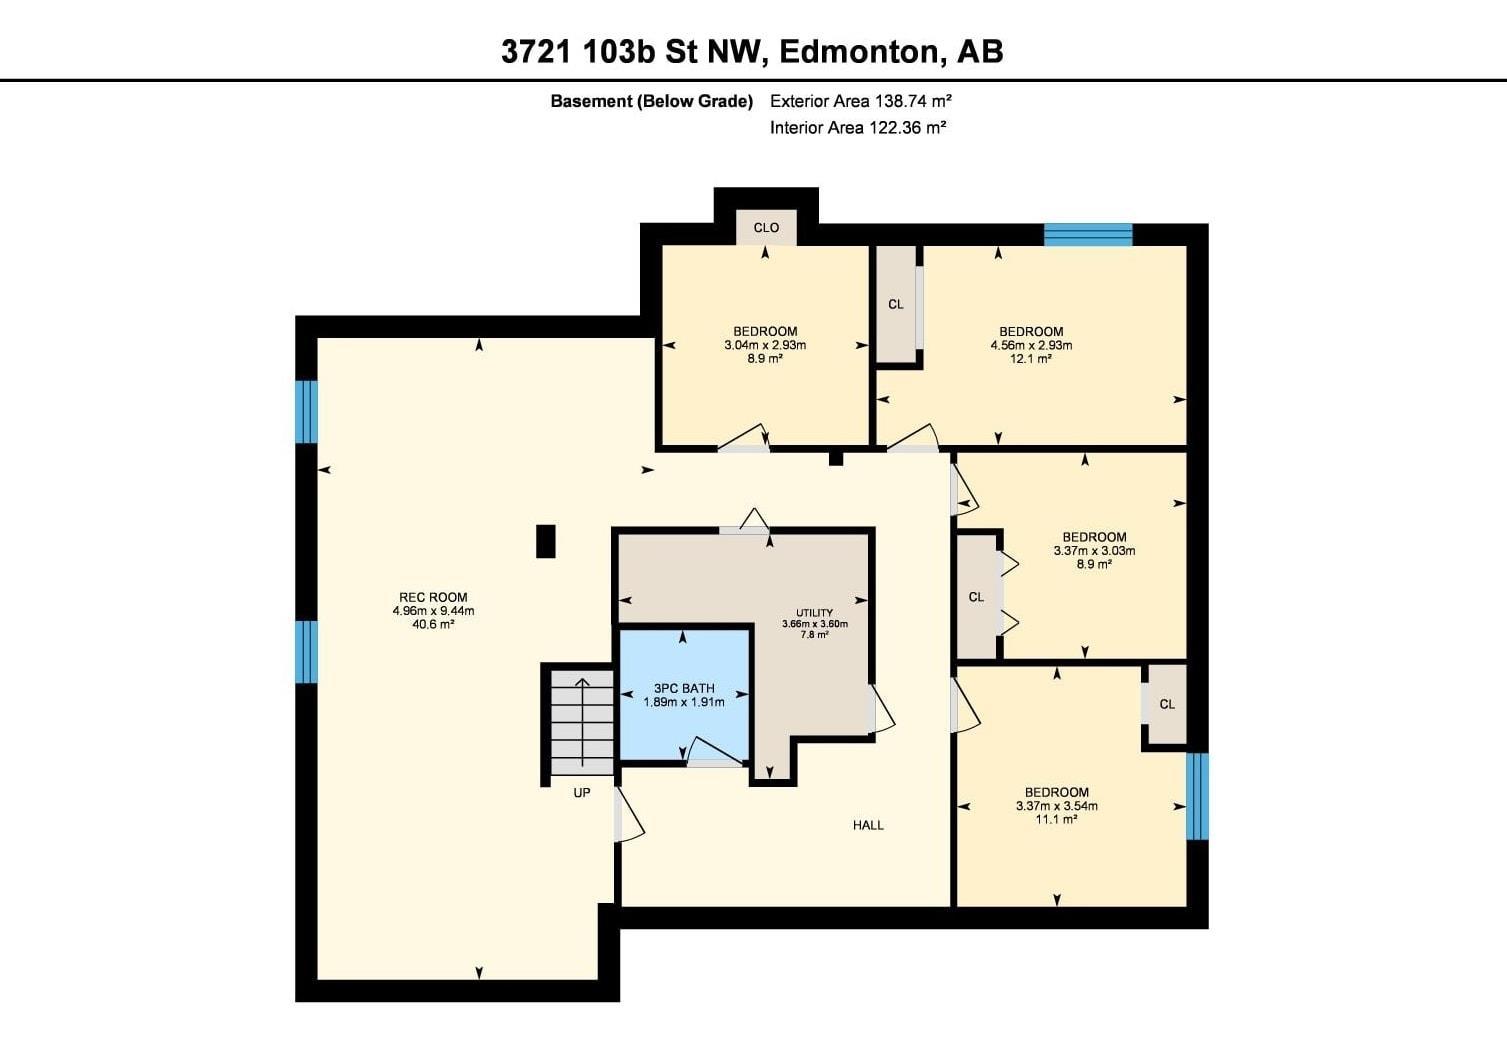
A great opportunity awaits in the always popular community of Duggan! This fully renovated bungalow sits on a large lot and has been thoughtfully updated with plenty of love. Enjoy new windows, a new roof, appliances, and a beautifully refreshed interior, including a kitchen designed to host and gather with family and friends. The spacious basement offers abundant rooms and flexible entertaining space, perfect for overnight guests, a growing family or your hobbies, because you have space for office, gym, crafts room and so more! A double attached garage adds convenience, while the large lot offers room to enjoy the outdoors. Located close to numerous schools, Southgate Mall, restaurants, recreation, gyms, shopping and more, with quick access to major routes for an easy commute across Edmonton. Plus, approximately 15 minutes to the airport! A beautifully renovated home in a highly sought-after location—an opportunity you won’t want to miss. Priced to sell! (id:63125)
2:00 pm
Ends at:4:00 pm
| MLS® Number | E4511517 |
| Property Type | Single Family |
| Neigbourhood | Duggan |
| Amenities Near By | Airport, Schools, Shopping |
| Parking Space Total | 6 |
| Bathroom Total | 3 |
| Bedrooms Total | 5 |
| Appliances | Dishwasher, Dryer, Garage Door Opener, Microwave Range Hood Combo, Refrigerator, Stove, Washer |
| Architectural Style | Bungalow |
| Basement Development | Finished |
| Basement Type | Full (finished) |
| Constructed Date | 1976 |
| Construction Style Attachment | Attached |
| Fire Protection | Smoke Detectors |
| Fireplace Fuel | Wood |
| Fireplace Present | Yes |
| Fireplace Type | Unknown |
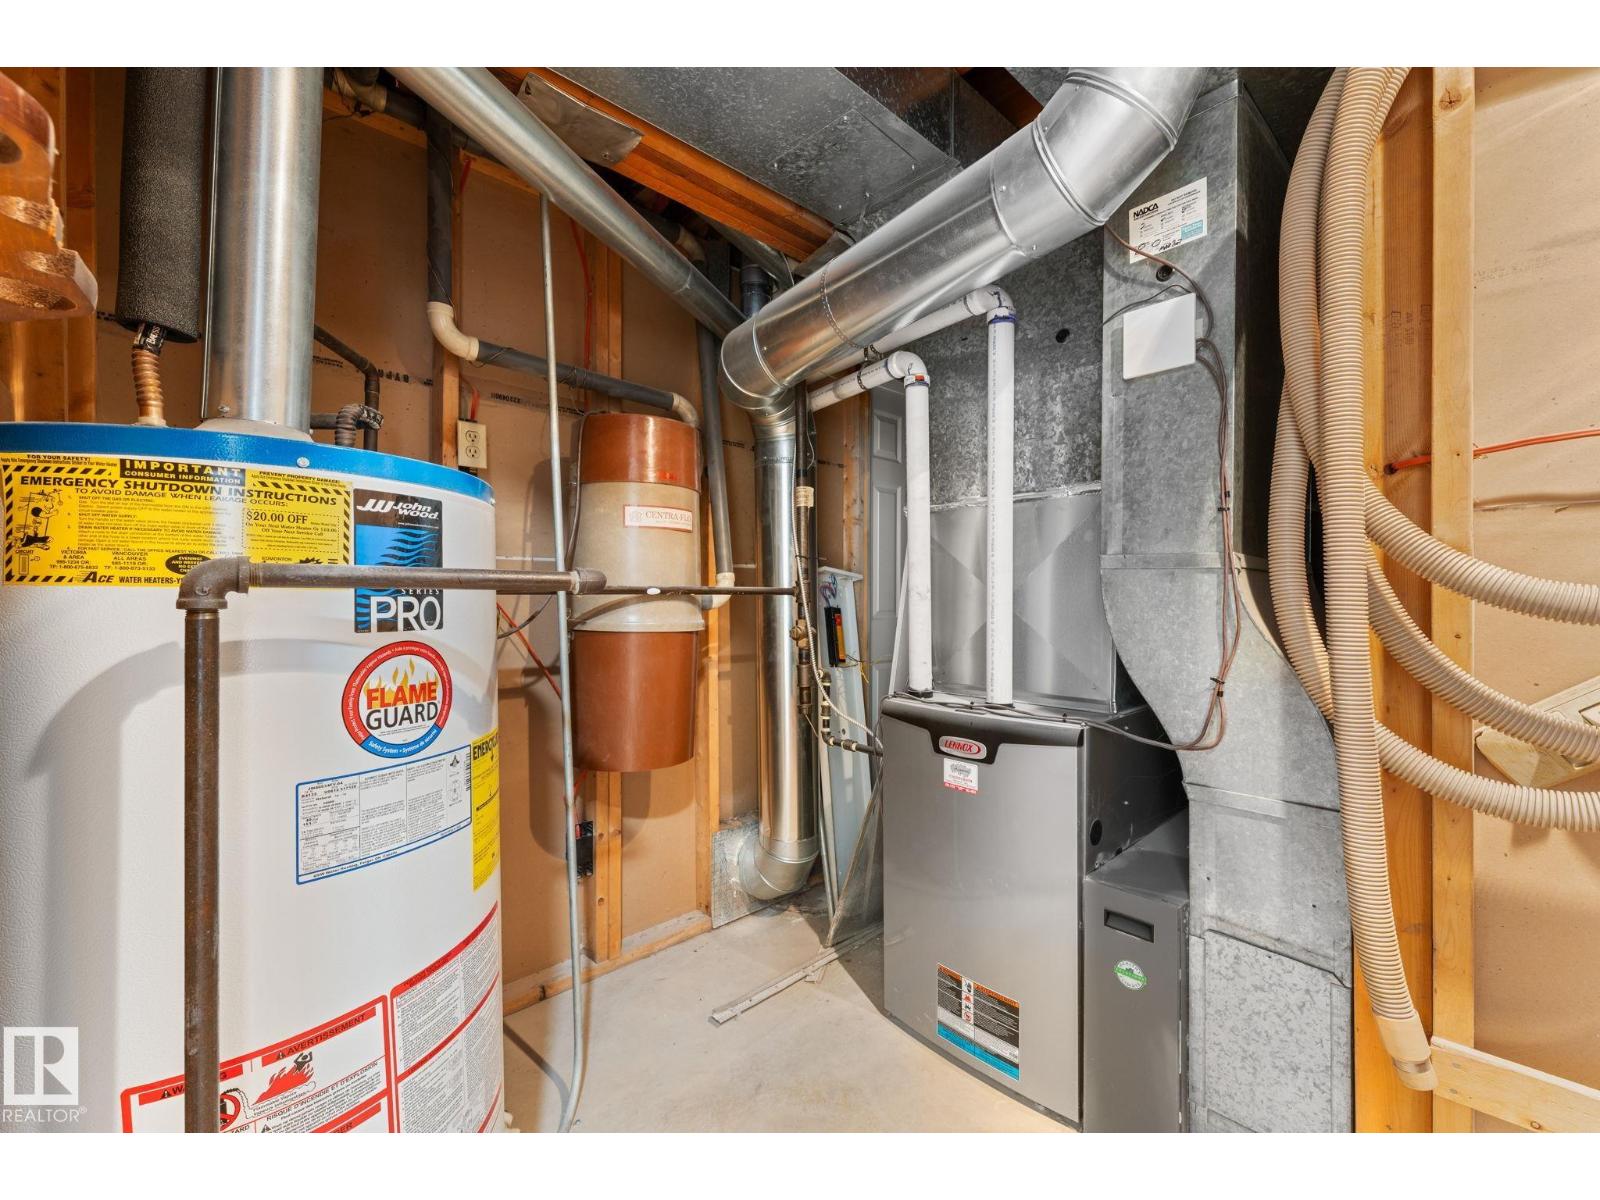
| Heating Type | Forced Air |
| Stories Total | 1 |
| Size Interior | 1,508 Ft2 |
| Type | Row / Townhouse |
| Attached Garage |
| Acreage | No |
| Land Amenities | Airport, Schools, Shopping |
| Size Irregular | 686.73 |
| Size Total | 686.73 M2 |
| Size Total Text | 686.73 M2 |
| Level | Type | Length | Width | Dimensions |
|---|---|---|---|---|
| Basement | Family Room | 4.96 m | 9.44 m | 4.96 m x 9.44 m |
| Basement | Bedroom 4 | 3.04 m | 2.93 m | 3.04 m x 2.93 m |
| Basement | Bedroom 5 | 4.56 m | 3.55 m | 4.56 m x 3.55 m |
| Basement | Storage | 3.37 m | 3.54 m | 3.37 m x 3.54 m |
| Basement | Office | 3.37 m | 3.03 m | 3.37 m x 3.03 m |
| Basement | Utility Room | 3.66 m | 3.6 m | 3.66 m x 3.6 m |
| Main Level | Living Room | 4.55 m | 6.7 m | 4.55 m x 6.7 m |
| Main Level | Dining Room | 3.65 m | 4.71 m | 3.65 m x 4.71 m |
| Main Level | Kitchen | 4.93 m | 3.44 m | 4.93 m x 3.44 m |
| Main Level | Primary Bedroom | 4.56 m | 3.55 m | 4.56 m x 3.55 m |
| Main Level | Bedroom 2 | 3.34 m | 2.93 m | 3.34 m x 2.93 m |
| Main Level | Bedroom 3 | 4.36 m | 2.71 m | 4.36 m x 2.71 m |
Contact us for more information

The trademarks REALTOR®, REALTORS®, and the REALTOR® logo are controlled by The Canadian Real Estate Association (CREA) and identify real estate professionals who are members of CREA. The trademarks MLS®, Multiple Listing Service® and the associated logos are owned by The Canadian Real Estate Association (CREA) and identify the quality of services provided by real estate professionals who are members of CREA. The trademark DDF® is owned by The Canadian Real Estate Association (CREA) and identifies CREA's Data Distribution Facility (DDF®)