4 Bedroom
4 Bathroom
2,047 ft2
Fireplace
Central Air Conditioning
Forced Air
$679,900
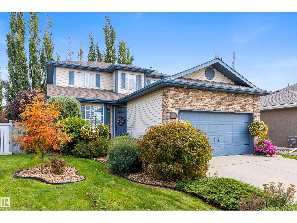
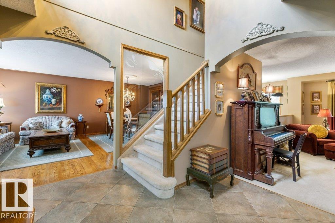
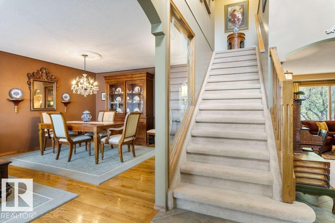
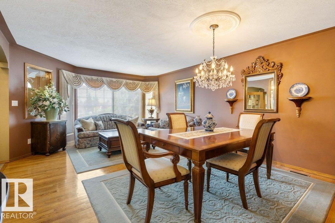
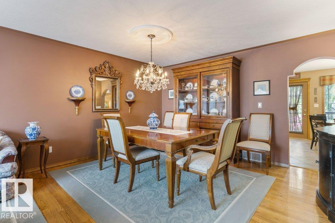
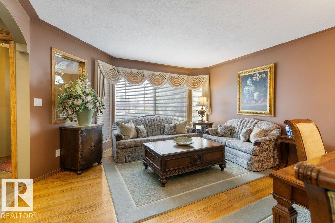
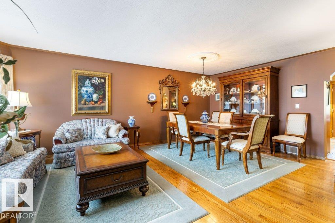
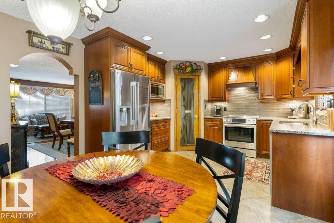
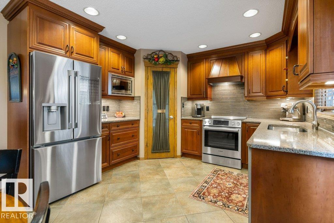
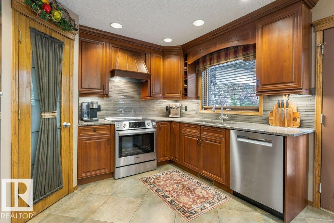
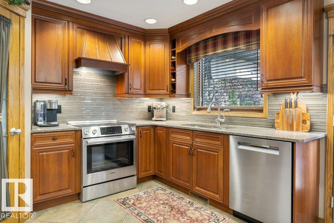
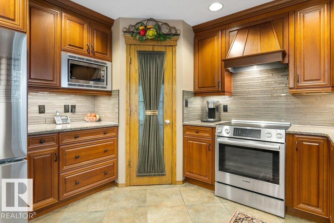
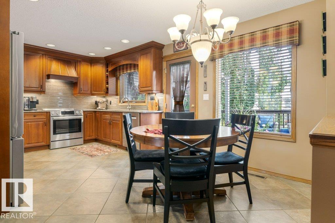
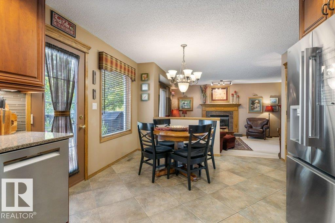
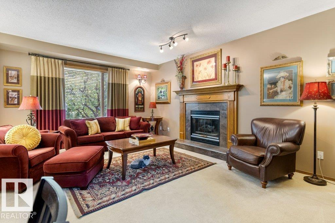
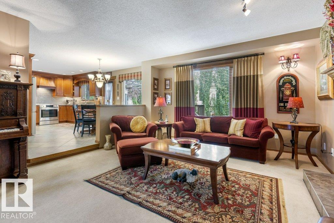
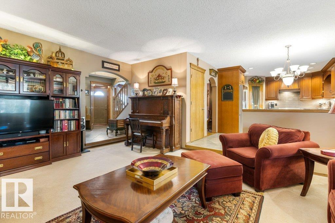
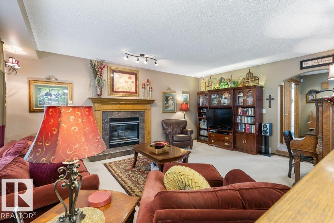
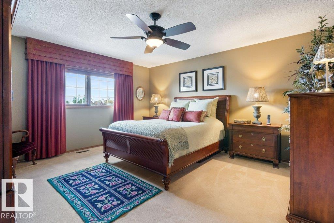
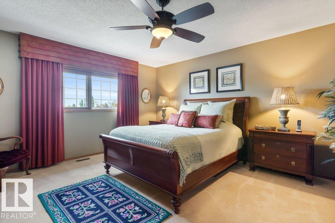
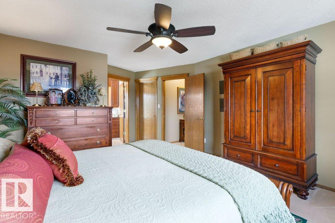
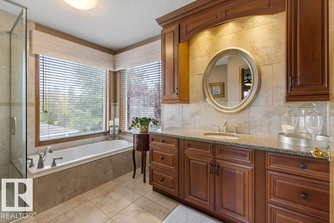
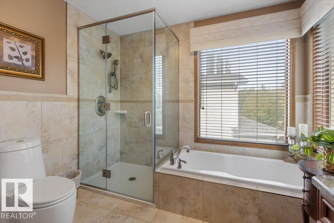
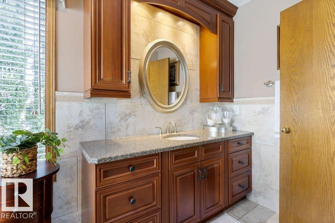
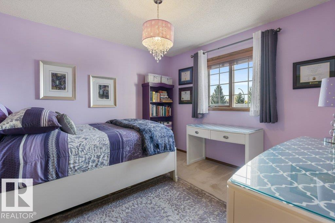
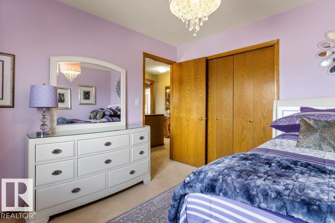
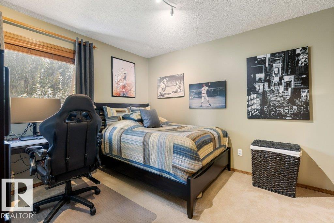
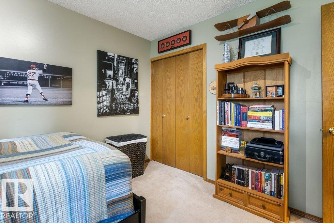
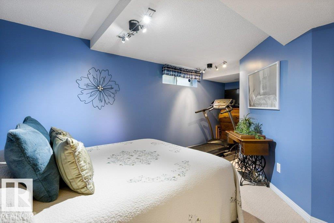
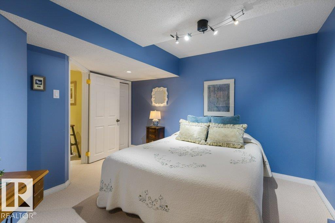
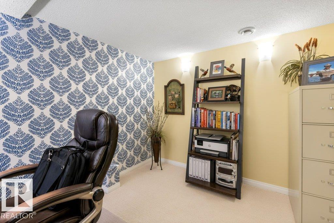
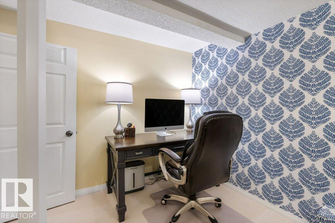
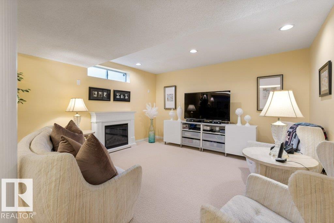
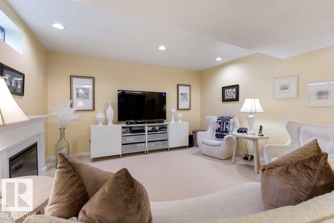
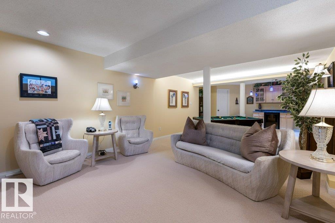
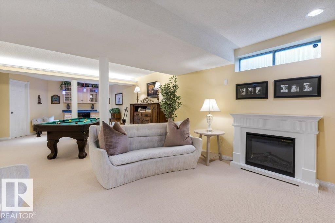
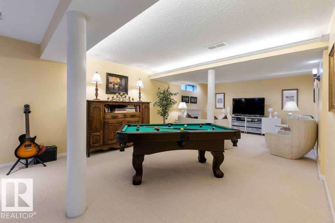
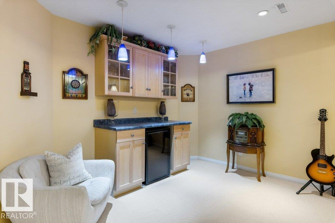
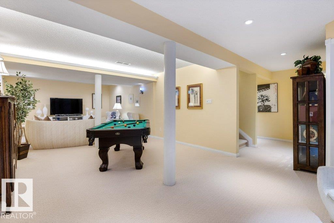
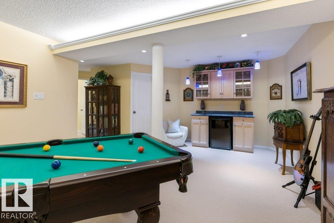
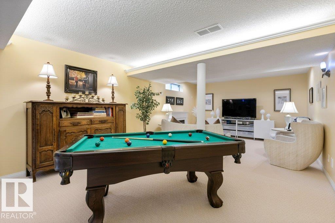
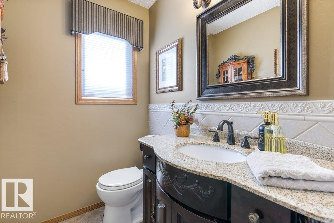
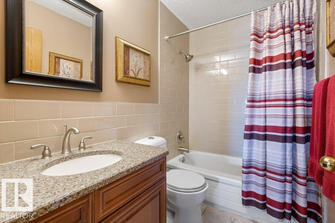
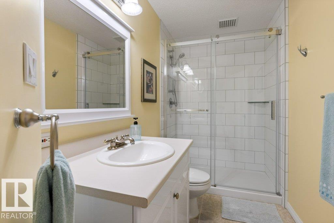
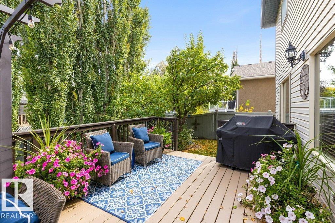
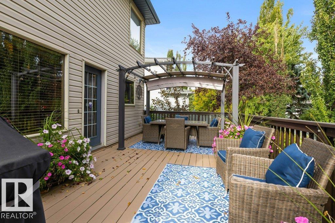
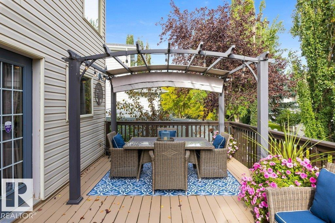
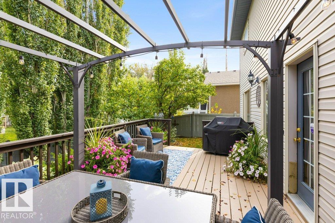
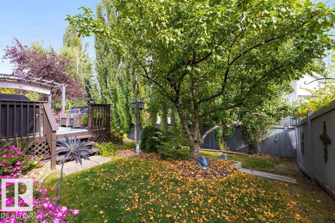
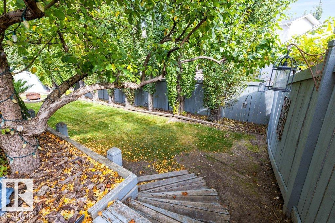
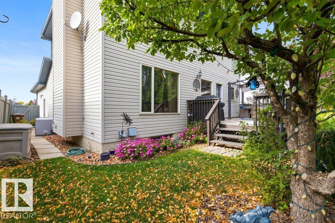
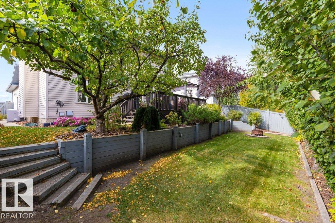
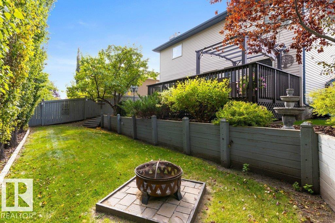
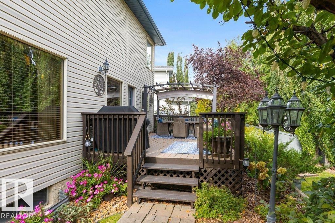
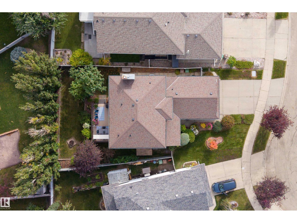
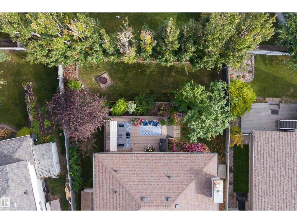
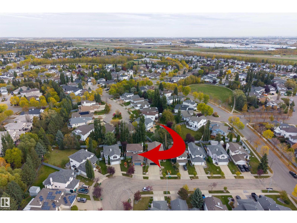
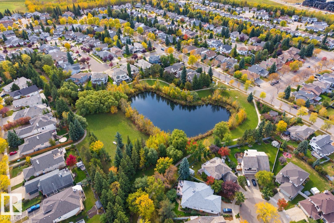
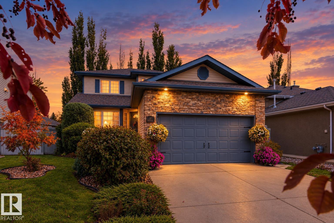
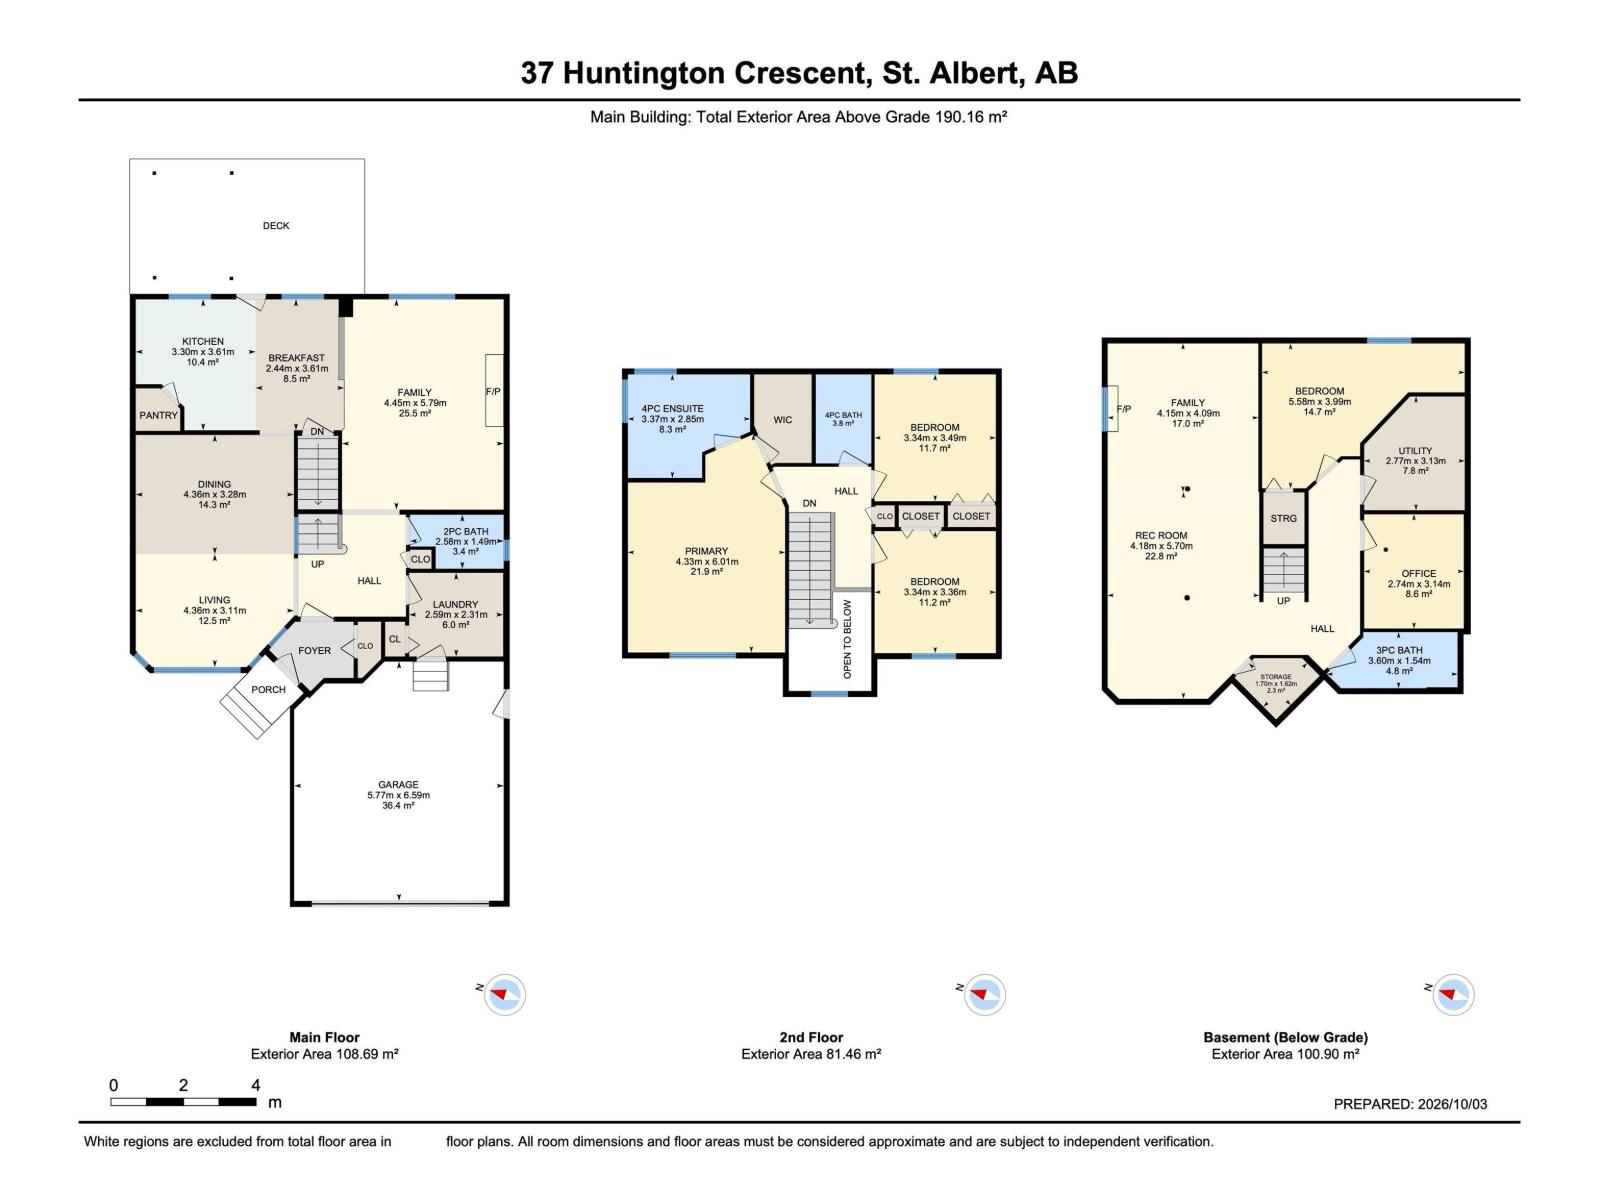
Pride of ownership shines throughout this beautiful home, and it shows at every turn. The kitchen went through a full restoration: Cherry cabinets under quartz counters, a fridge and stove new in 2026, and the bigger items are handled - furnace and hot water tank in 2025, plumbing in 2022, shingles in 2019. A sunny breakfast nook and formal dining sit close by, and the family room keeps a gas fireplace under an oak mantel for winter. Upstairs, the primary has a king bed, a walk-in closet, and a 4-pc ensuite with a soaker tub and separate shower, plus 2 more bedrooms and a second 4-pc bath. The finished basement spreads out into a rec room with a bar, a second family room with its own fireplace, a 4th bedroom, a den, and a 3-pc bath. Heritage Lakes keeps parks, transit, and shopping within an easy walk. The same pride of ownership carries into the yard, terraced beds stepping down past fruit trees to a lower lawn with a fire pit, a 2 level deck rebuilt in 2021, and a canopy pergola over the dining table. (id:63125)
Property Details
|
MLS® Number
|
E4511622 |
|
Property Type
|
Single Family |
|
Neigbourhood
|
Heritage Lakes |
|
Amenities Near By
|
Playground, Public Transit, Shopping |
|
Features
|
Closet Organizers |
|
Parking Space Total
|
4 |
|
Structure
|
Deck, Fire Pit |
Building
|
Bathroom Total
|
4 |
|
Bedrooms Total
|
4 |
|
Appliances
|
Dishwasher, Dryer, Fan, Hood Fan, Microwave, Refrigerator, Storage Shed, Stove, Central Vacuum, Washer, Window Coverings |
|
Basement Development
|
Finished |
|
Basement Type
|
Full (finished) |
|
Constructed Date
|
1993 |
|
Construction Style Attachment
|
Detached |
|
Cooling Type
|
Central Air Conditioning |
|
Fireplace Fuel
|
Gas |
|
Fireplace Present
|
Yes |
|
Fireplace Type
|
Unknown |
|
Half Bath Total
|
1 |
|
Heating Type
|
Forced Air |
|
Stories Total
|
2 |
|
Size Interior
|
2,047 Ft2 |
|
Type
|
House |
Parking
Land
|
Acreage
|
No |
|
Fence Type
|
Fence |
|
Land Amenities
|
Playground, Public Transit, Shopping |
Rooms
| Level |
Type |
Length |
Width |
Dimensions |
|
Basement |
Den |
2.74 m |
3.14 m |
2.74 m x 3.14 m |
|
Basement |
Bedroom 4 |
5.58 m |
3.99 m |
5.58 m x 3.99 m |
|
Basement |
Recreation Room |
4.18 m |
5.7 m |
4.18 m x 5.7 m |
|
Main Level |
Living Room |
4.36 m |
3.11 m |
4.36 m x 3.11 m |
|
Main Level |
Dining Room |
4.36 m |
3.28 m |
4.36 m x 3.28 m |
|
Main Level |
Kitchen |
3.3 m |
3.61 m |
3.3 m x 3.61 m |
|
Main Level |
Family Room |
4.45 m |
5.79 m |
4.45 m x 5.79 m |
|
Main Level |
Breakfast |
2.44 m |
3.61 m |
2.44 m x 3.61 m |
|
Upper Level |
Primary Bedroom |
4.33 m |
6.01 m |
4.33 m x 6.01 m |
|
Upper Level |
Bedroom 2 |
3.34 m |
3.49 m |
3.34 m x 3.49 m |
|
Upper Level |
Bedroom 3 |
3.34 m |
3.36 m |
3.34 m x 3.36 m |