4 Bedroom
3 Bathroom
1,219 ft2
Bi-Level
Forced Air
$449,900
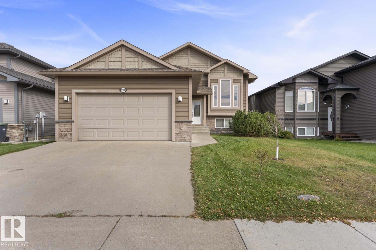
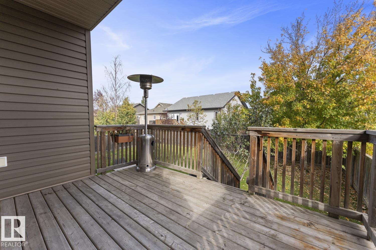
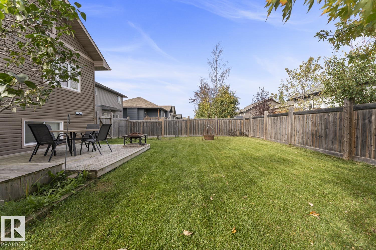
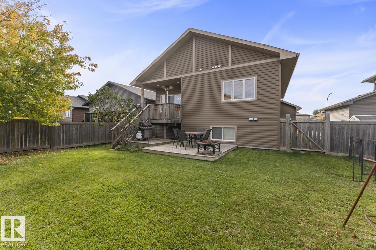
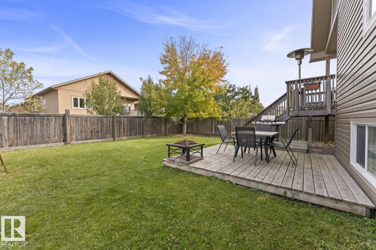
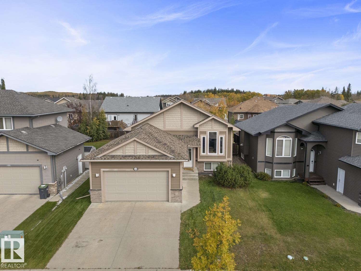
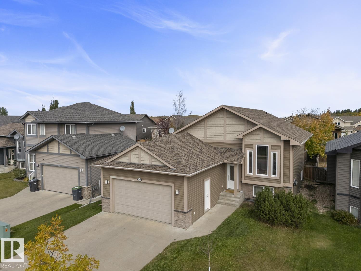
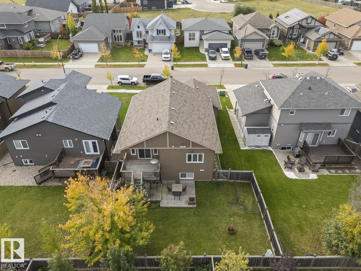
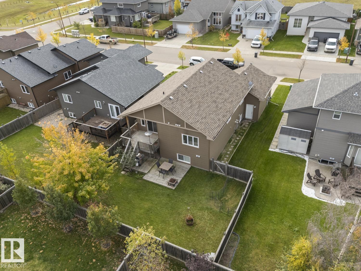
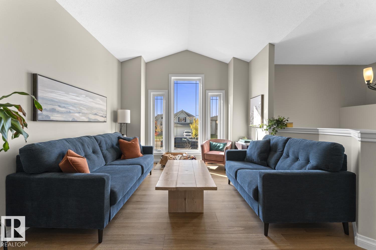
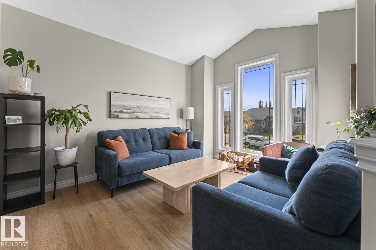
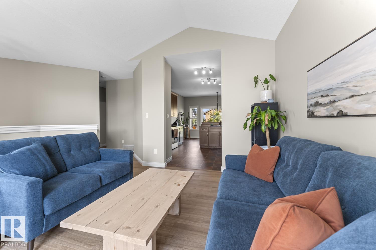
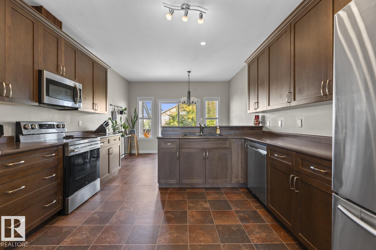
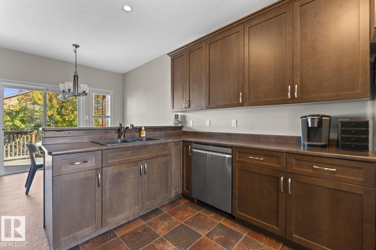
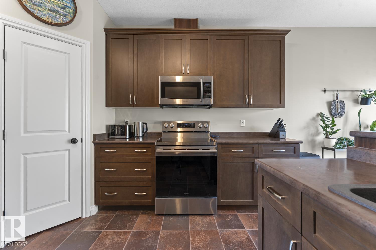
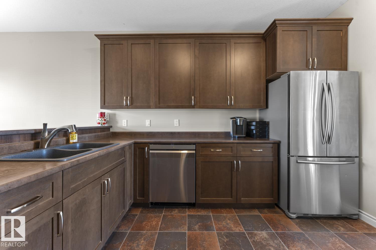
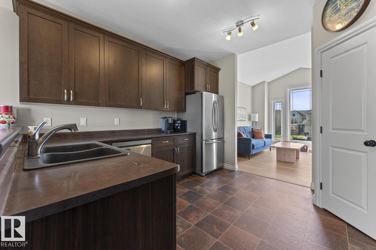
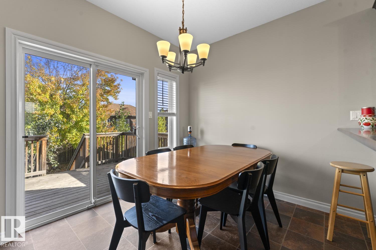
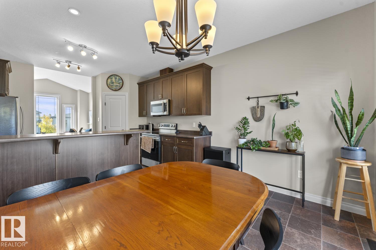
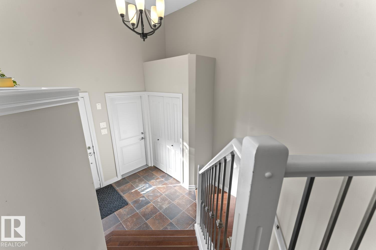
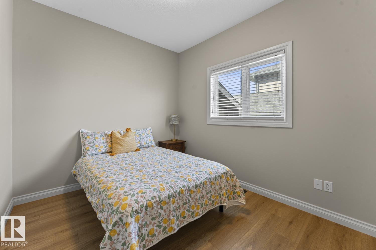
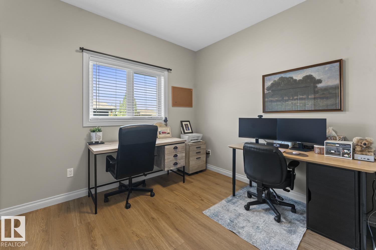
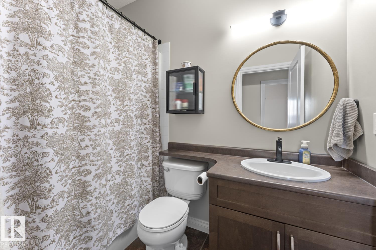
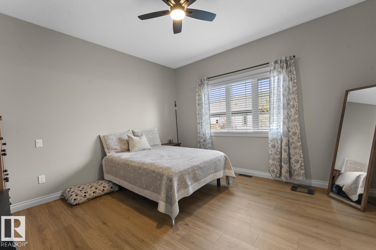
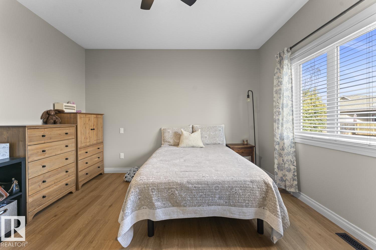
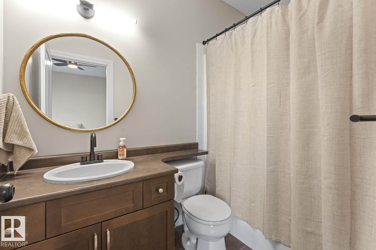
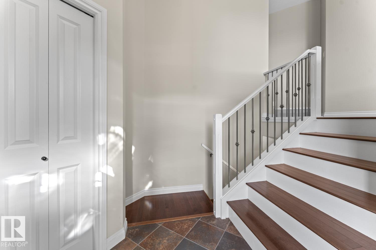
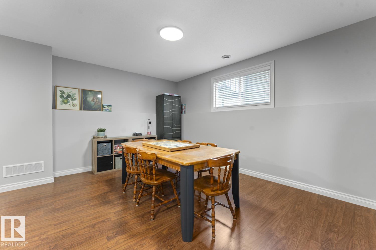
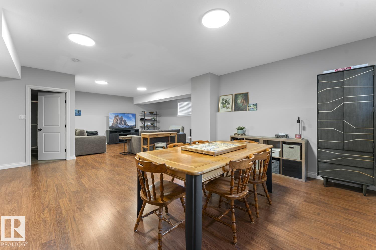
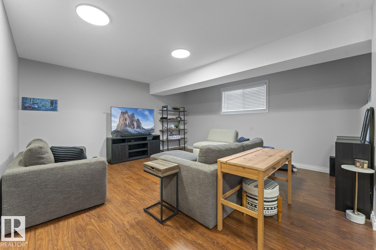
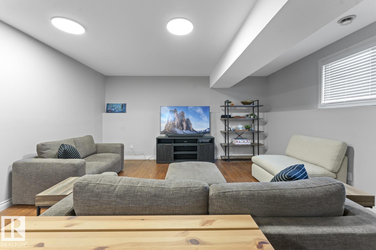
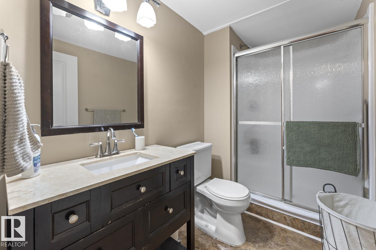
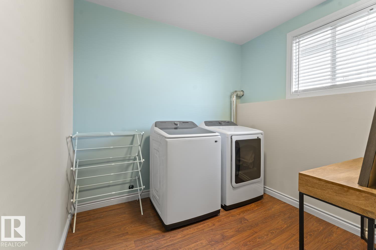
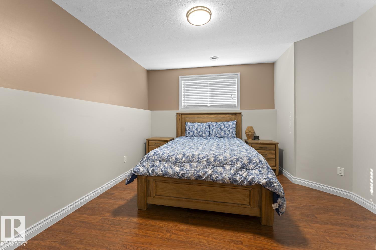
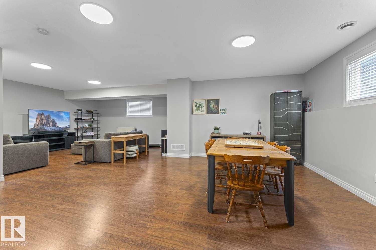
Welcome home to Creekside Estates! This beautiful Bi-Level has new flooring on the upper level and has been freshly repainted throughout. Walking in you'll find a generous entry way with access to the heated double attached garage. Upstairs you'll find a bright and open living area flowing into the kitchen and dining area. Step outside and you'll find a two-tiered deck and fully fenced yard, perfect for relaxing, entertaining, and enjoying the outdoors. Master Bedroom with Ensuite bathroom and Walk-in Closet. Two more bedrooms and a bathroom with tub/shower complete this level. Moving downstairs to the fully finished basement you'll find a huge family room, generous bedroom, and another bathroom. Laundry Room, Utility Room, and ample Storage complete the lower level. With a functional layout, multiple living spaces, and room for the whole family, this home offers comfort and versatility in a desirable neighborhood. Move in and enjoy all that this beautiful home and Creekside Estates has to offer! (id:63125)
Property Details
|
MLS® Number
|
E4511717 |
|
Property Type
|
Single Family |
|
Neigbourhood
|
Creekside Estates (Cold Lake) |
|
Features
|
No Back Lane |
|
Structure
|
Deck |
Building
|
Bathroom Total
|
3 |
|
Bedrooms Total
|
4 |
|
Appliances
|
Dishwasher, Dryer, Garage Door Opener Remote(s), Garage Door Opener, Microwave Range Hood Combo, Refrigerator, Stove, Washer, Window Coverings |
|
Architectural Style
|
Bi-level |
|
Basement Development
|
Finished |
|
Basement Type
|
Full (finished) |
|
Constructed Date
|
2011 |
|
Construction Style Attachment
|
Detached |
|
Heating Type
|
Forced Air |
|
Size Interior
|
1,219 Ft2 |
|
Type
|
House |
Parking
|
Attached Garage
|
|
|
Heated Garage
|
|
|
Parking Pad
|
|
Land
|
Acreage
|
No |
|
Fence Type
|
Fence |
|
Size Irregular
|
533.73 |
|
Size Total
|
533.73 M2 |
|
Size Total Text
|
533.73 M2 |
Rooms
| Level |
Type |
Length |
Width |
Dimensions |
|
Lower Level |
Family Room |
9.45 m |
|
9.45 m x Measurements not available |
|
Lower Level |
Bedroom 4 |
3.22 m |
|
3.22 m x Measurements not available |
|
Lower Level |
Laundry Room |
2.58 m |
|
2.58 m x Measurements not available |
|
Upper Level |
Living Room |
4.17 m |
|
4.17 m x Measurements not available |
|
Upper Level |
Dining Room |
2.57 m |
|
2.57 m x Measurements not available |
|
Upper Level |
Kitchen |
3.79 m |
|
3.79 m x Measurements not available |
|
Upper Level |
Primary Bedroom |
3.86 m |
|
3.86 m x Measurements not available |
|
Upper Level |
Bedroom 2 |
3.13 m |
|
3.13 m x Measurements not available |
|
Upper Level |
Bedroom 3 |
2.76 m |
|
2.76 m x Measurements not available |