Maintenance, Electricity, Heat, Insurance, Property Management, Other, See Remarks, Water
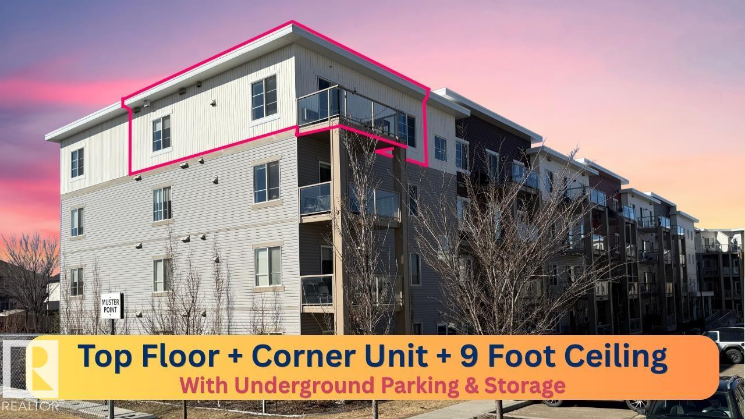
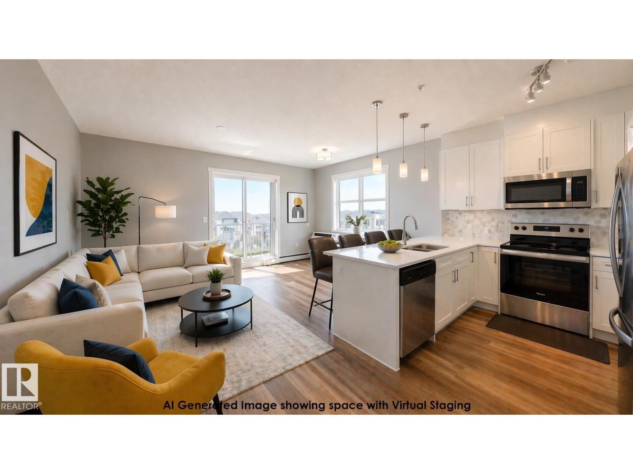
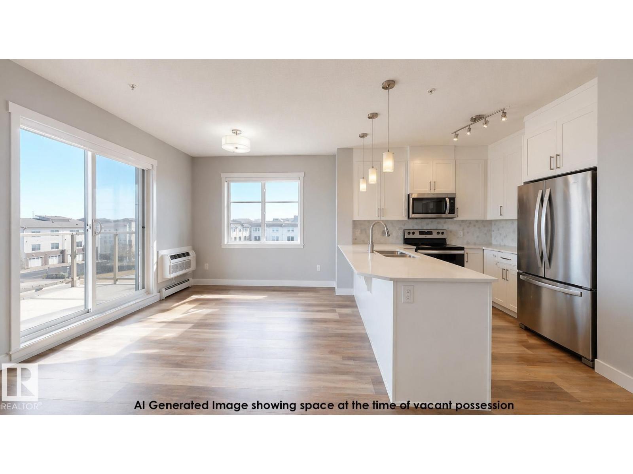
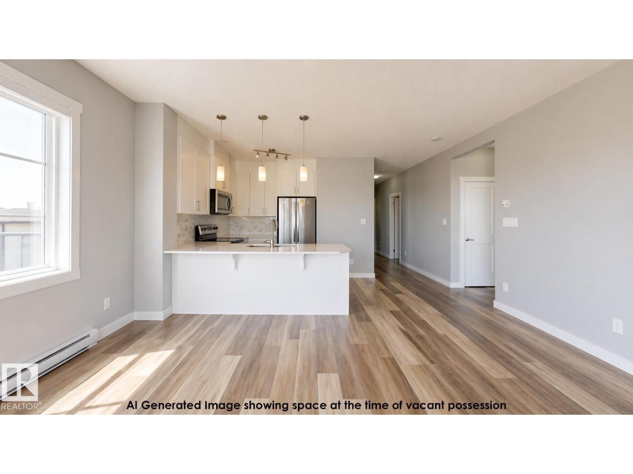
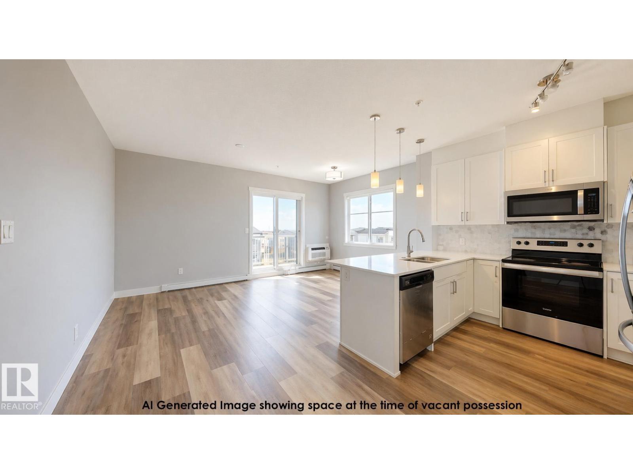
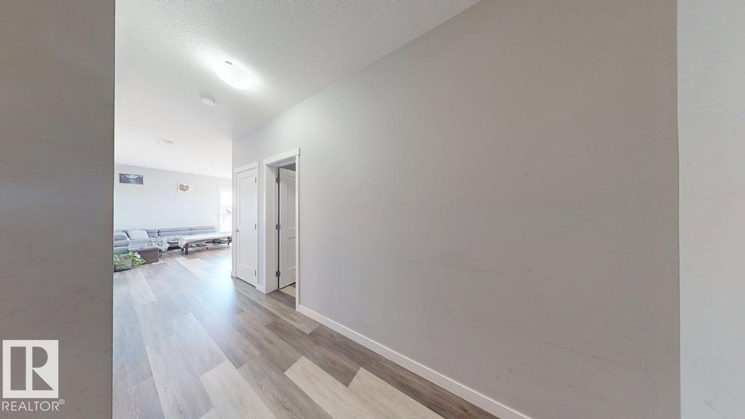
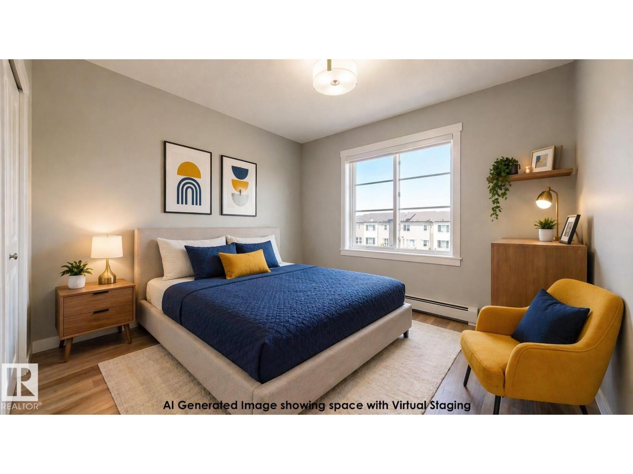
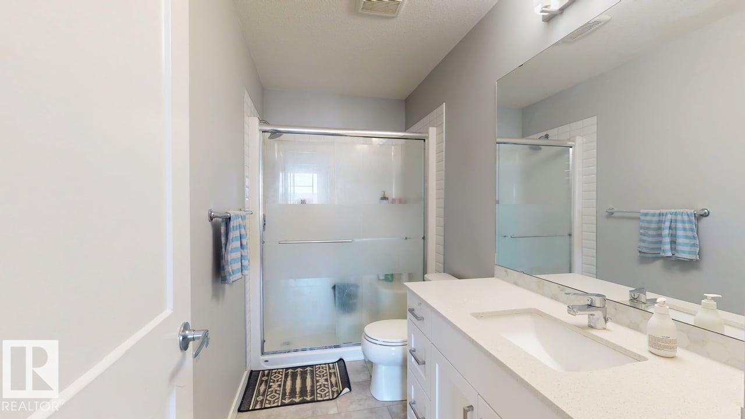
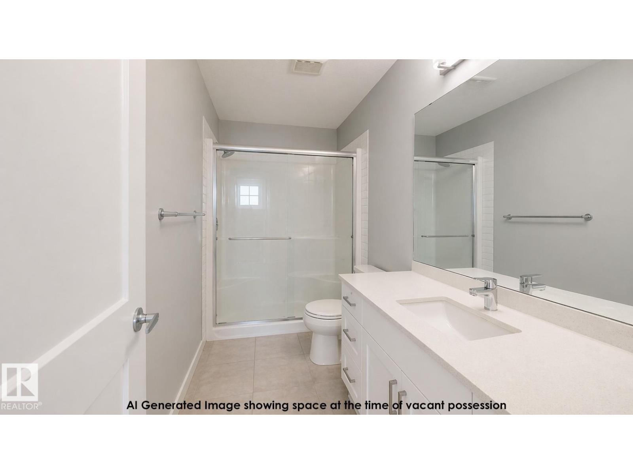
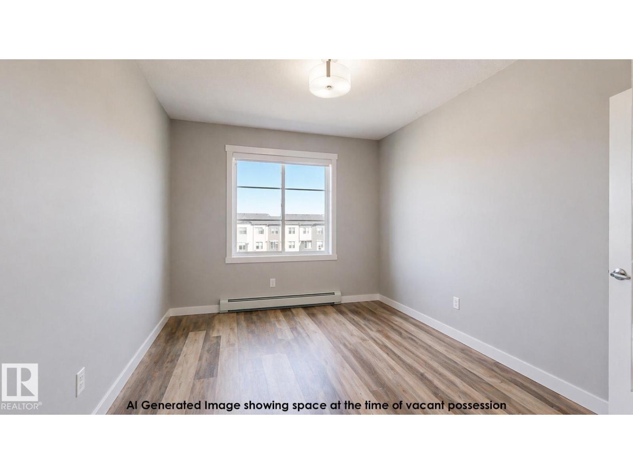
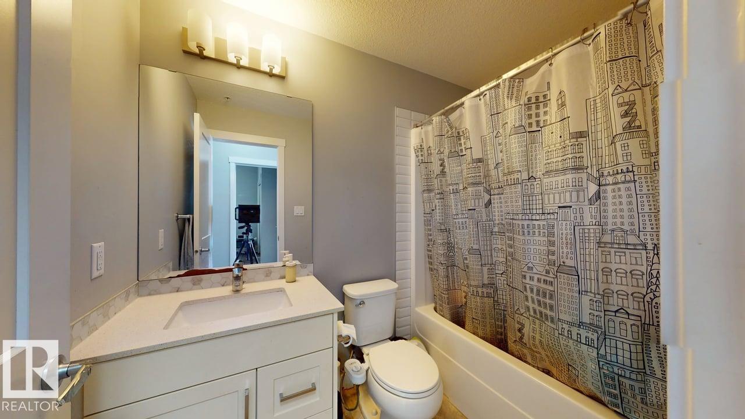
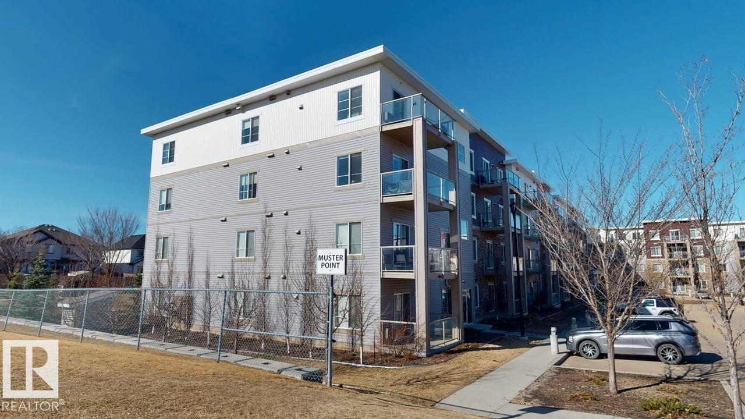
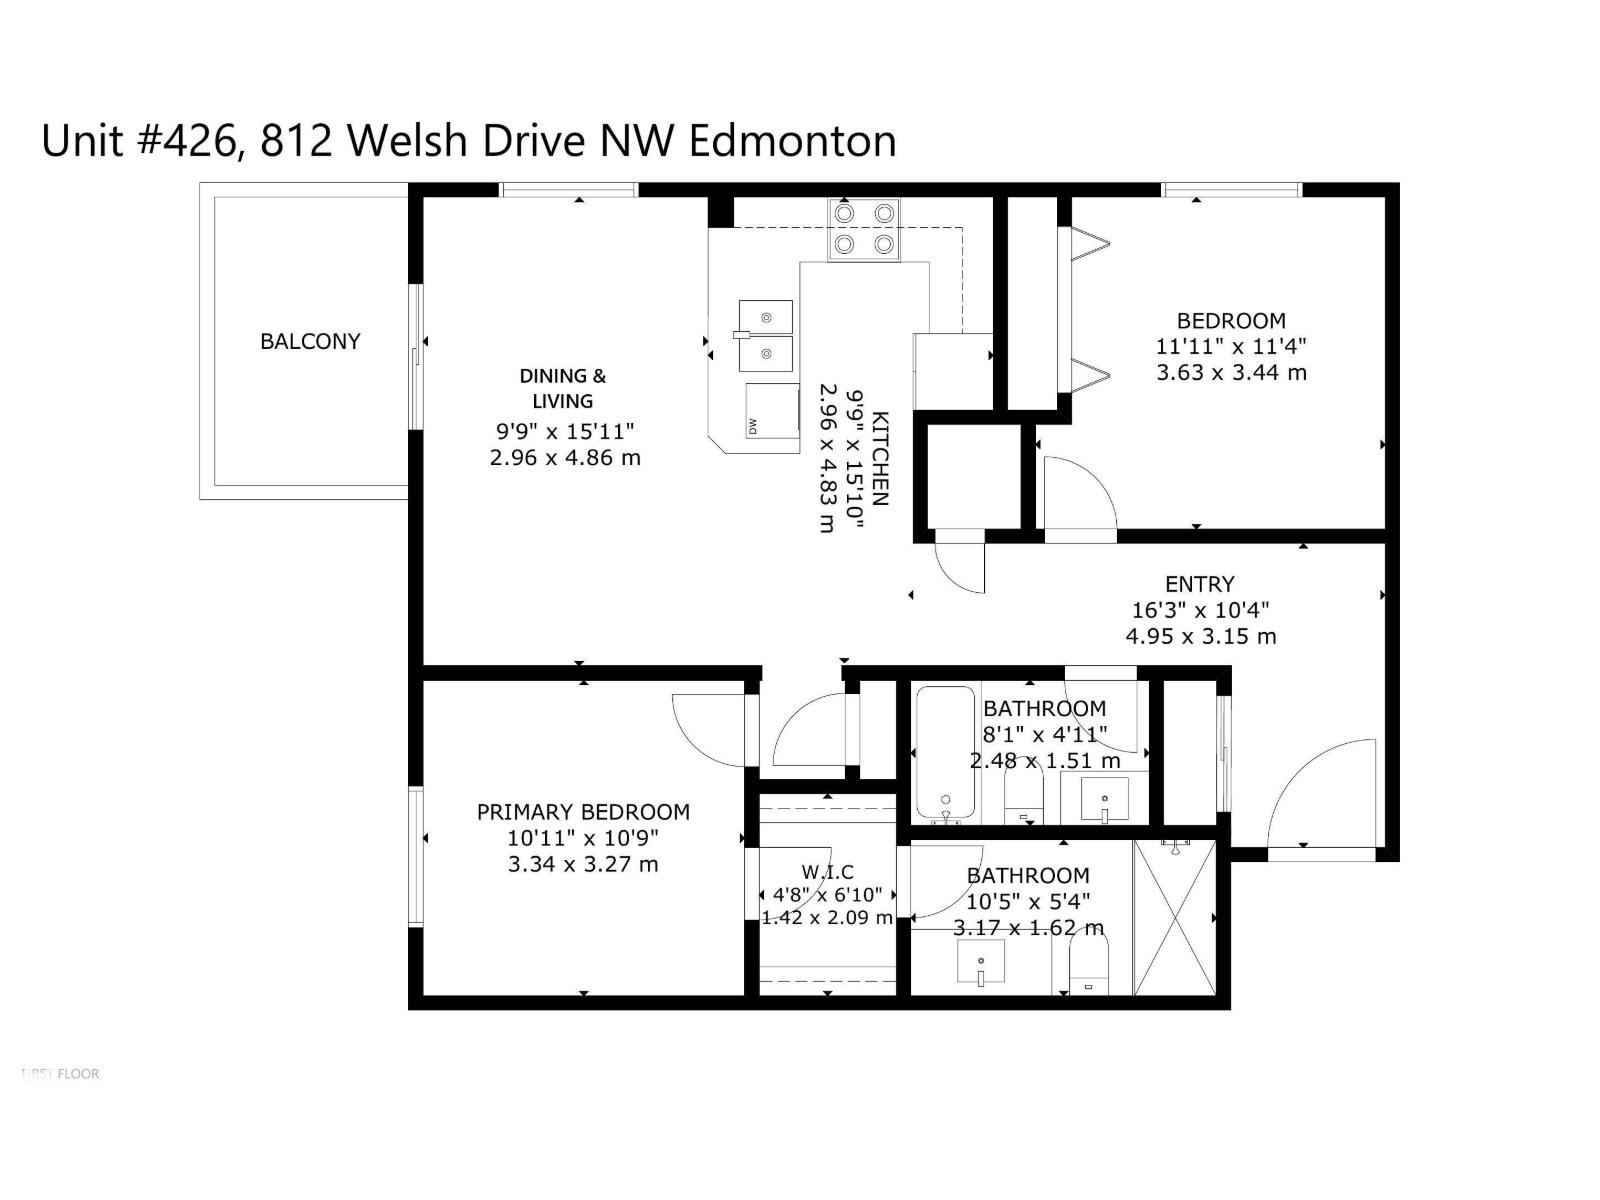
$510.89 Monthly2020 built TOP FLOOR CORNER UNIT. 2 full baths, heated U/G parking, and AC. The modern kitchen features QUARTZ countertops, soft close cabinetry and Stainless-Steel appliances. Enjoy 9ft ceiling, wide plank flooring, and a bright living area leading to a BALCONY. The primary bedroom includes a WALK-IN CLOSET and ENSUITE. ADDED PERKS: In-Suite Laundry, Same Floor STORAGE and ALL UTILITIES included in CONDO FEES. Minutes to shopping, schools, Ellerslie and Anthony Hendey! (id:63125)
| MLS® Number | E4511908 |
| Property Type | Single Family |
| Neigbourhood | Walker |
| Amenities Near By | Playground, Public Transit, Schools, Shopping |
| Features | No Animal Home, No Smoking Home |
| Bathroom Total | 2 |
| Bedrooms Total | 2 |
| Amenities | Ceiling - 9ft |
| Appliances | Dishwasher, Dryer, Microwave Range Hood Combo, Oven - Built-in, Refrigerator, Stove, Washer |
| Basement Type | None |
| Constructed Date | 2020 |
| Cooling Type | Window Air Conditioner |
| Heating Type | Baseboard Heaters |
| Size Interior | 861 Ft2 |
| Type | Apartment |
| Underground |
| Acreage | No |
| Land Amenities | Playground, Public Transit, Schools, Shopping |
| Level | Type | Length | Width | Dimensions |
|---|---|---|---|---|
| Main Level | Living Room | Measurements not available | ||
| Main Level | Dining Room | Measurements not available | ||
| Main Level | Kitchen | Measurements not available | ||
| Main Level | Primary Bedroom | Measurements not available | ||
| Main Level | Bedroom 2 | Measurements not available |
Contact us for more information

The trademarks REALTOR®, REALTORS®, and the REALTOR® logo are controlled by The Canadian Real Estate Association (CREA) and identify real estate professionals who are members of CREA. The trademarks MLS®, Multiple Listing Service® and the associated logos are owned by The Canadian Real Estate Association (CREA) and identify the quality of services provided by real estate professionals who are members of CREA. The trademark DDF® is owned by The Canadian Real Estate Association (CREA) and identifies CREA's Data Distribution Facility (DDF®)