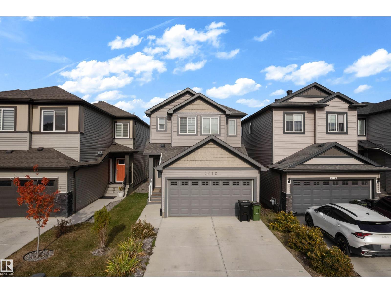
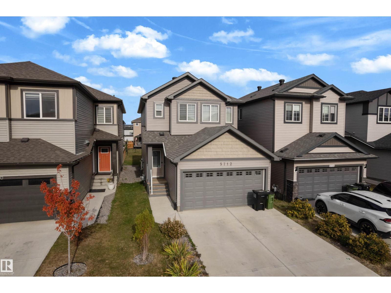
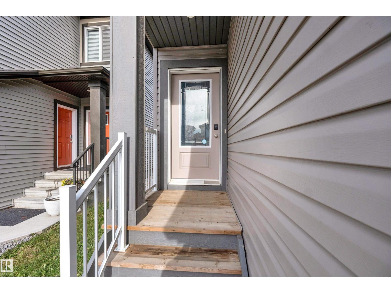
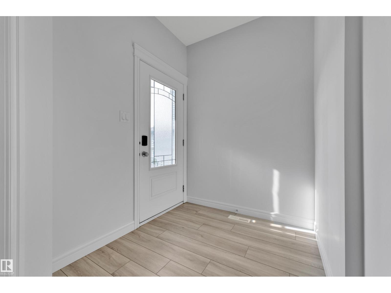
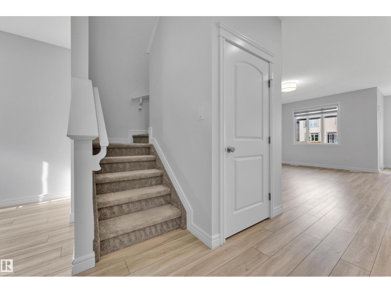
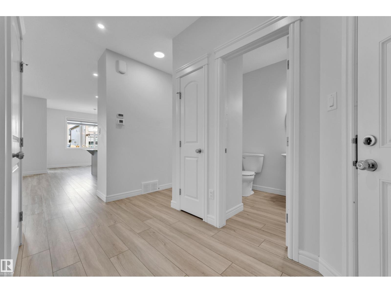
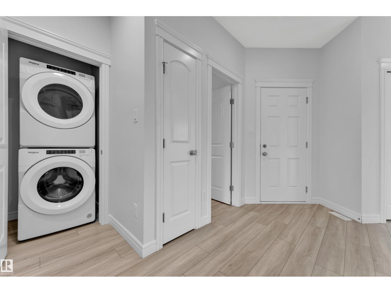
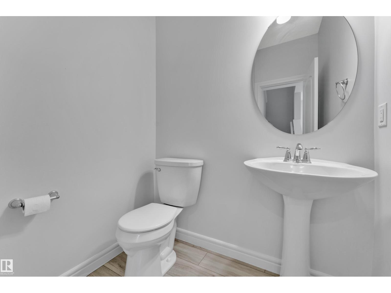
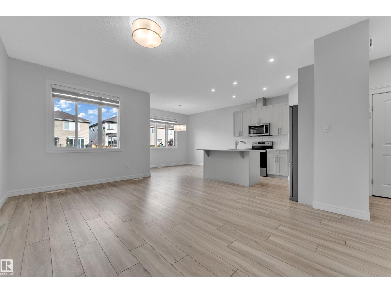
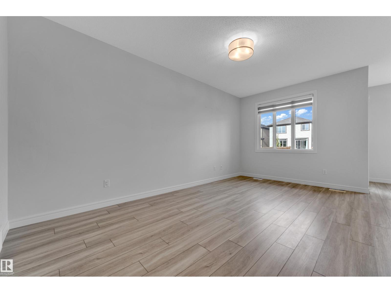
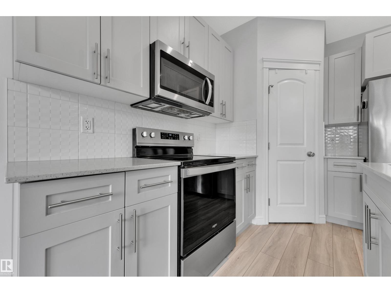
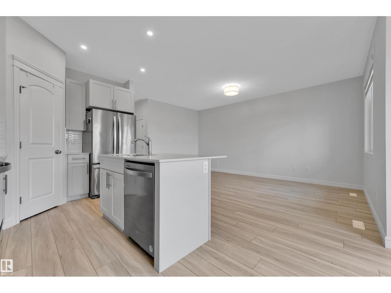
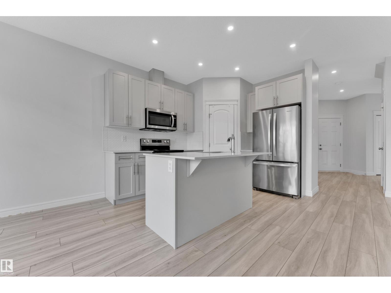
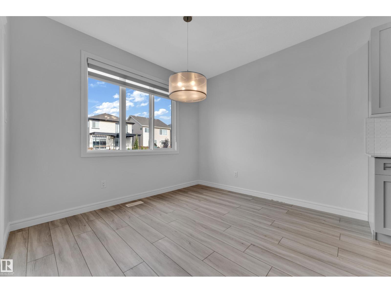
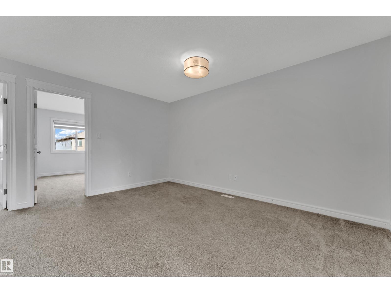
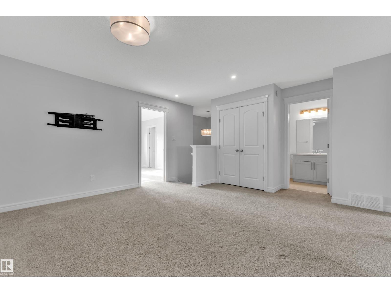
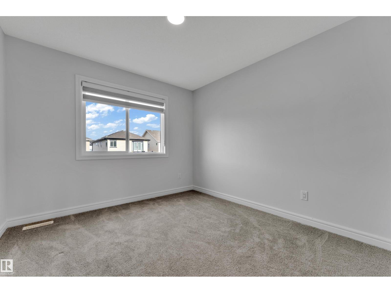
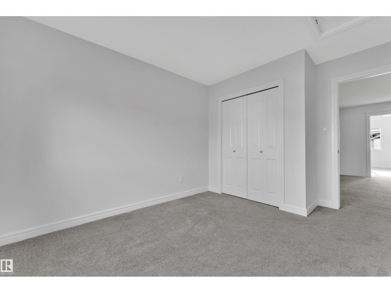
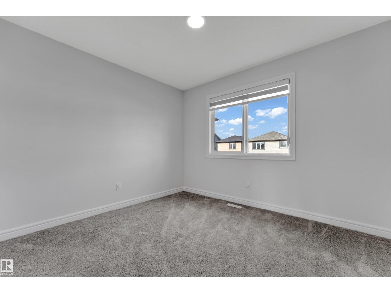
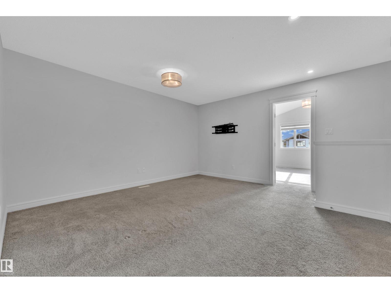
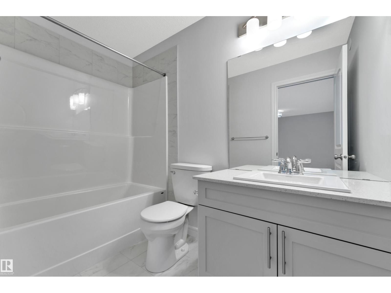
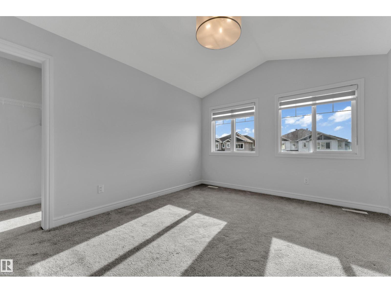
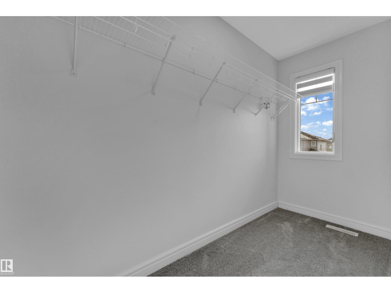
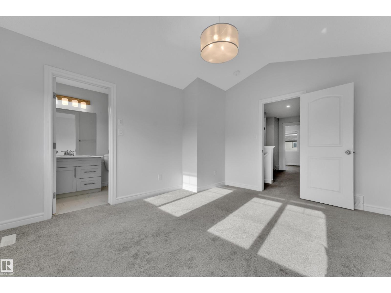
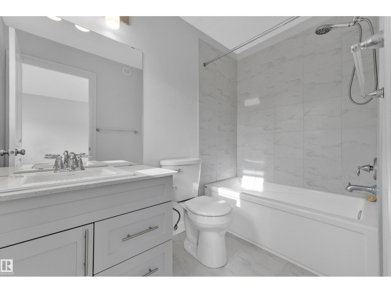
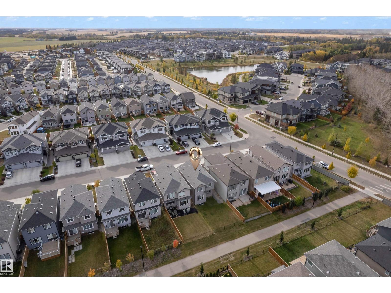
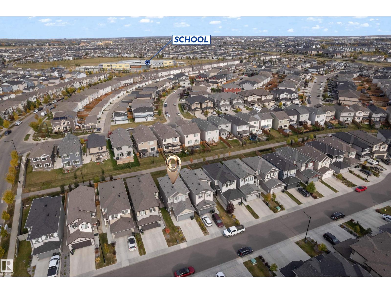
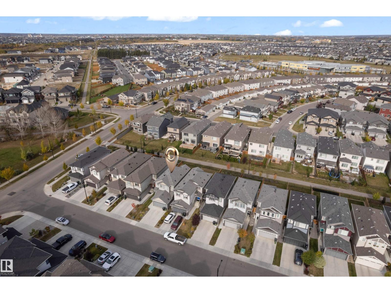
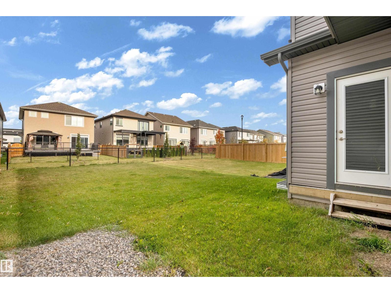
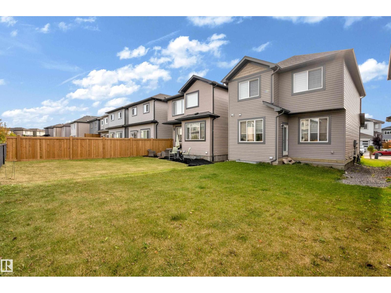
Welcome to 5712 Cautley Cres SW in Creekwood at Chappelle! This beautifully designed 2-storey home offers 3 bedrooms, 2.5 bathrooms and a smart, functional layout with over 1,600 sq. ft. of above-grade living space. The main floor features an inviting open-concept design with a spacious living room, dining area and well-appointed kitchen with pantry, plus a convenient 2-piece bath and main-floor laundry. Upstairs, the generous primary suite includes a walk-in closet and private 4-piece ensuite, with two additional bedrooms and a full 4-piece bathroom. A versatile upper-level bonus/family room provides the perfect space for movie nights, a home office or kids’ play area. Enjoy the benefits of living in Chappelle, close to parks, walking trails, schools, shopping and major routes. A fantastic opportunity for families, first-time buyers or investors! (id:63125)
12:00 pm
Ends at:3:00 pm
| MLS® Number | E4511902 |
| Property Type | Single Family |
| Neigbourhood | Chappelle Area |
| Amenities Near By | Playground, Public Transit, Schools, Shopping |
| Features | See Remarks, No Back Lane |
| Bathroom Total | 3 |
| Bedrooms Total | 3 |
| Appliances | Dishwasher, Dryer, Garage Door Opener Remote(s), Garage Door Opener, Microwave Range Hood Combo, Refrigerator, Washer/dryer Stack-up, Stove, Washer, Window Coverings |
| Basement Development | Unfinished |
| Basement Type | Full (unfinished) |
| Constructed Date | 2022 |
| Construction Style Attachment | Detached |
| Half Bath Total | 1 |
| Heating Type | Forced Air |
| Stories Total | 2 |
| Size Interior | 1,622 Ft2 |
| Type | House |
| Attached Garage |
| Acreage | No |
| Land Amenities | Playground, Public Transit, Schools, Shopping |
| Level | Type | Length | Width | Dimensions |
|---|---|---|---|---|
| Main Level | Living Room | 12.2 m | 17.6 m | 12.2 m x 17.6 m |
| Main Level | Dining Room | 10.11 m | 10.1 m | 10.11 m x 10.1 m |
| Main Level | Kitchen | 8.1 m | 11.4 m | 8.1 m x 11.4 m |
| Upper Level | Family Room | 15.8 m | 14.6 m | 15.8 m x 14.6 m |
| Upper Level | Primary Bedroom | Measurements not available | ||
| Upper Level | Bedroom 2 | 10.1 m | 12.9 m | 10.1 m x 12.9 m |
| Upper Level | Bedroom 3 | 10.8 m | 9.9 m | 10.8 m x 9.9 m |
Contact us for more information

The trademarks REALTOR®, REALTORS®, and the REALTOR® logo are controlled by The Canadian Real Estate Association (CREA) and identify real estate professionals who are members of CREA. The trademarks MLS®, Multiple Listing Service® and the associated logos are owned by The Canadian Real Estate Association (CREA) and identify the quality of services provided by real estate professionals who are members of CREA. The trademark DDF® is owned by The Canadian Real Estate Association (CREA) and identifies CREA's Data Distribution Facility (DDF®)