6 Bedroom
3 Bathroom
1,169 ft2
Bungalow
Forced Air
$539,900
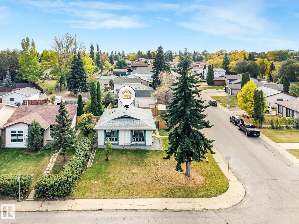
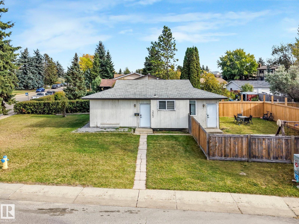
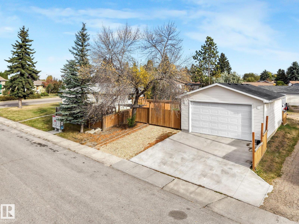
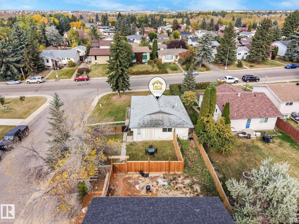
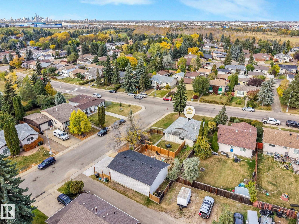
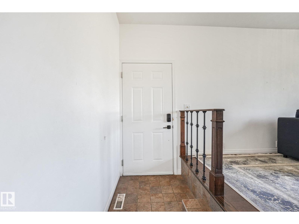
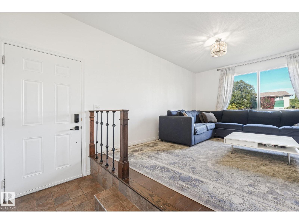
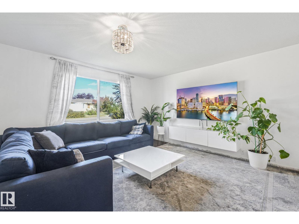
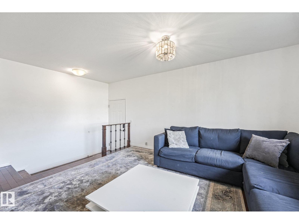
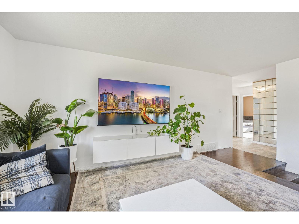
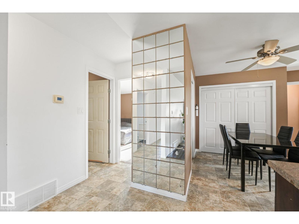
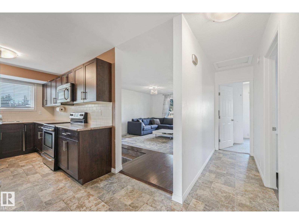
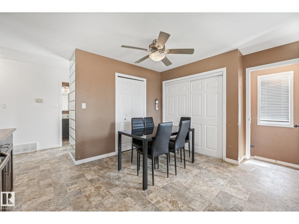
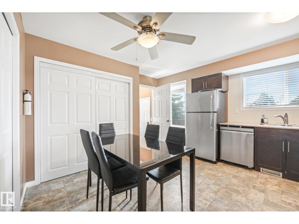
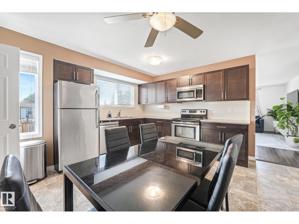
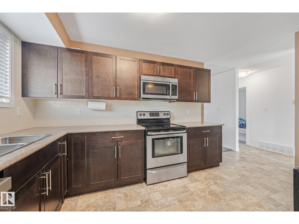
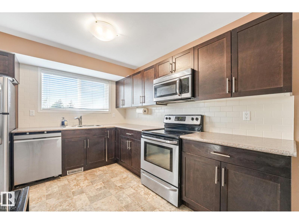
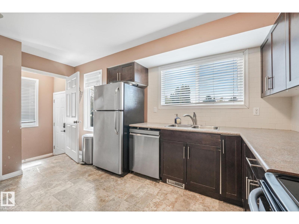
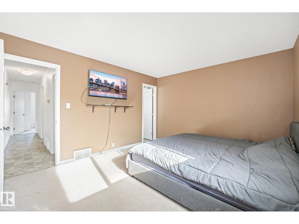
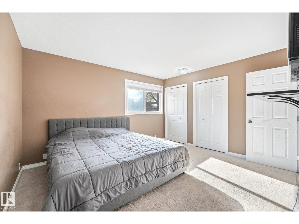
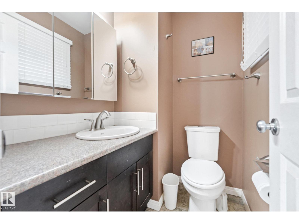
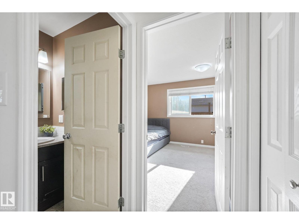
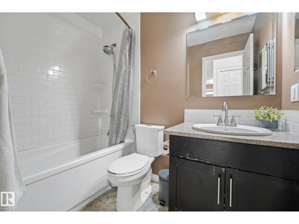
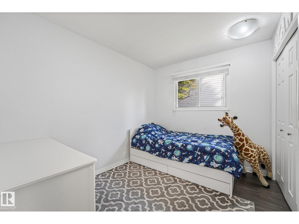
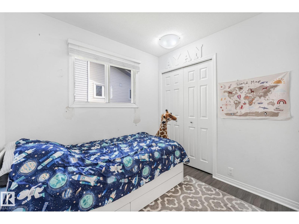
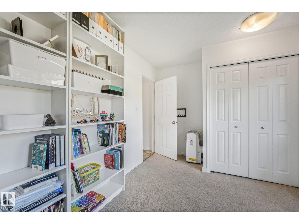
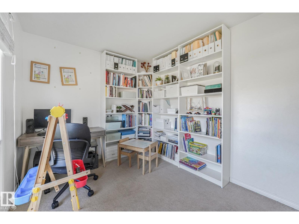
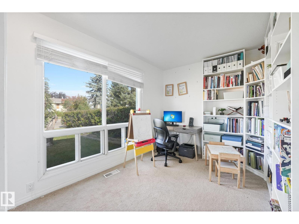
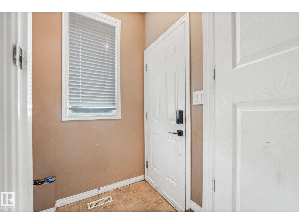
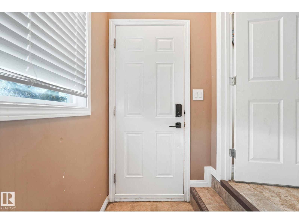
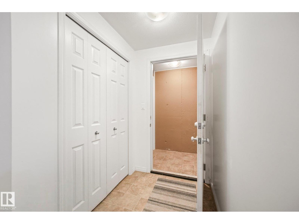
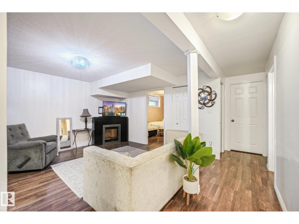
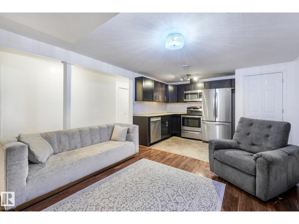
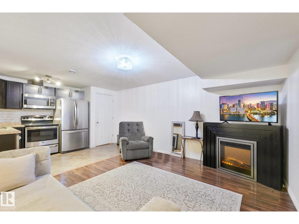
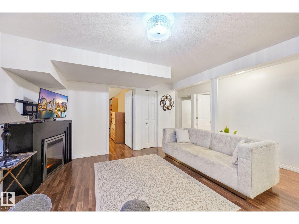
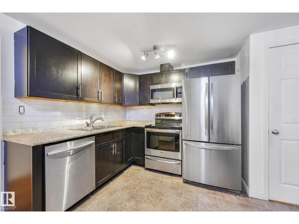
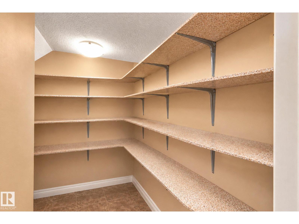
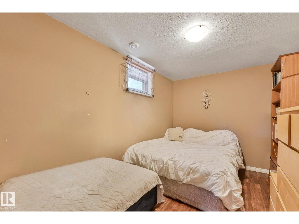
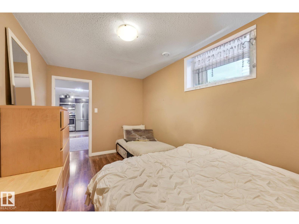
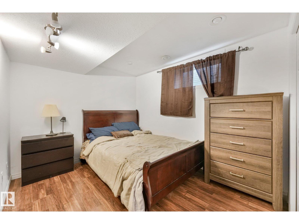
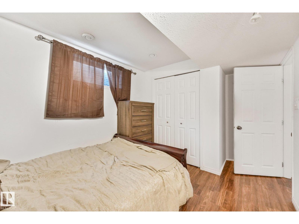
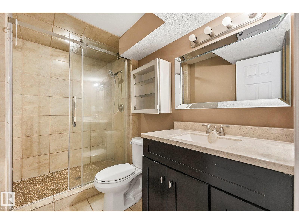
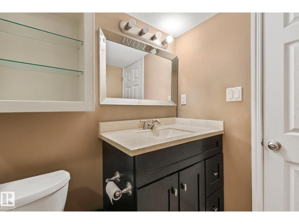
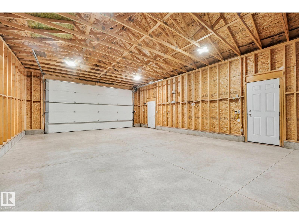
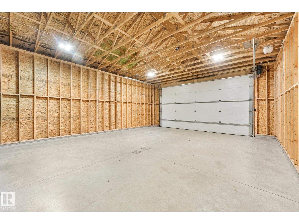
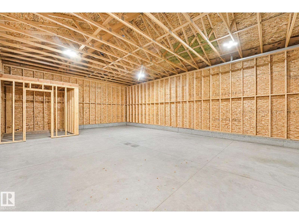
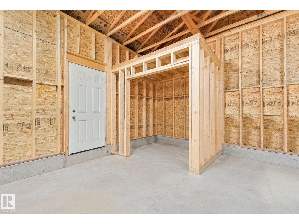
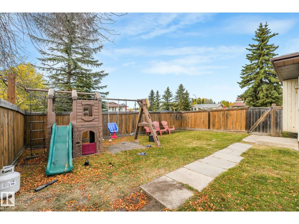
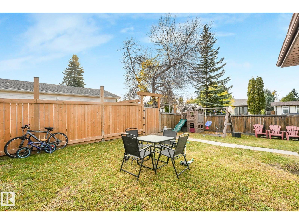
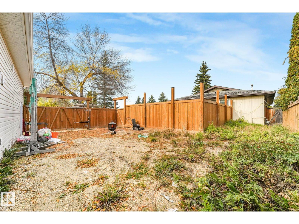
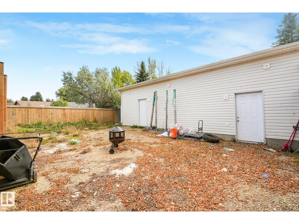
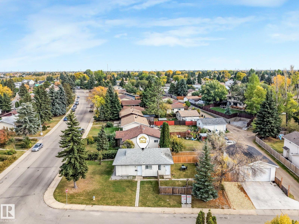
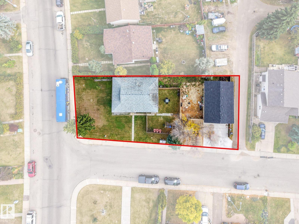
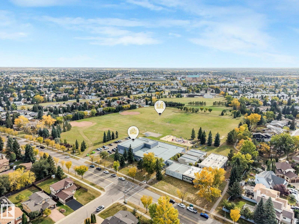
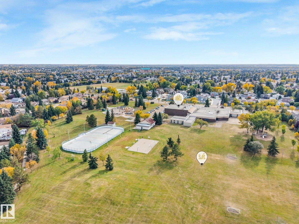
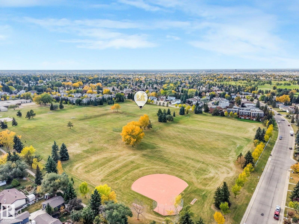
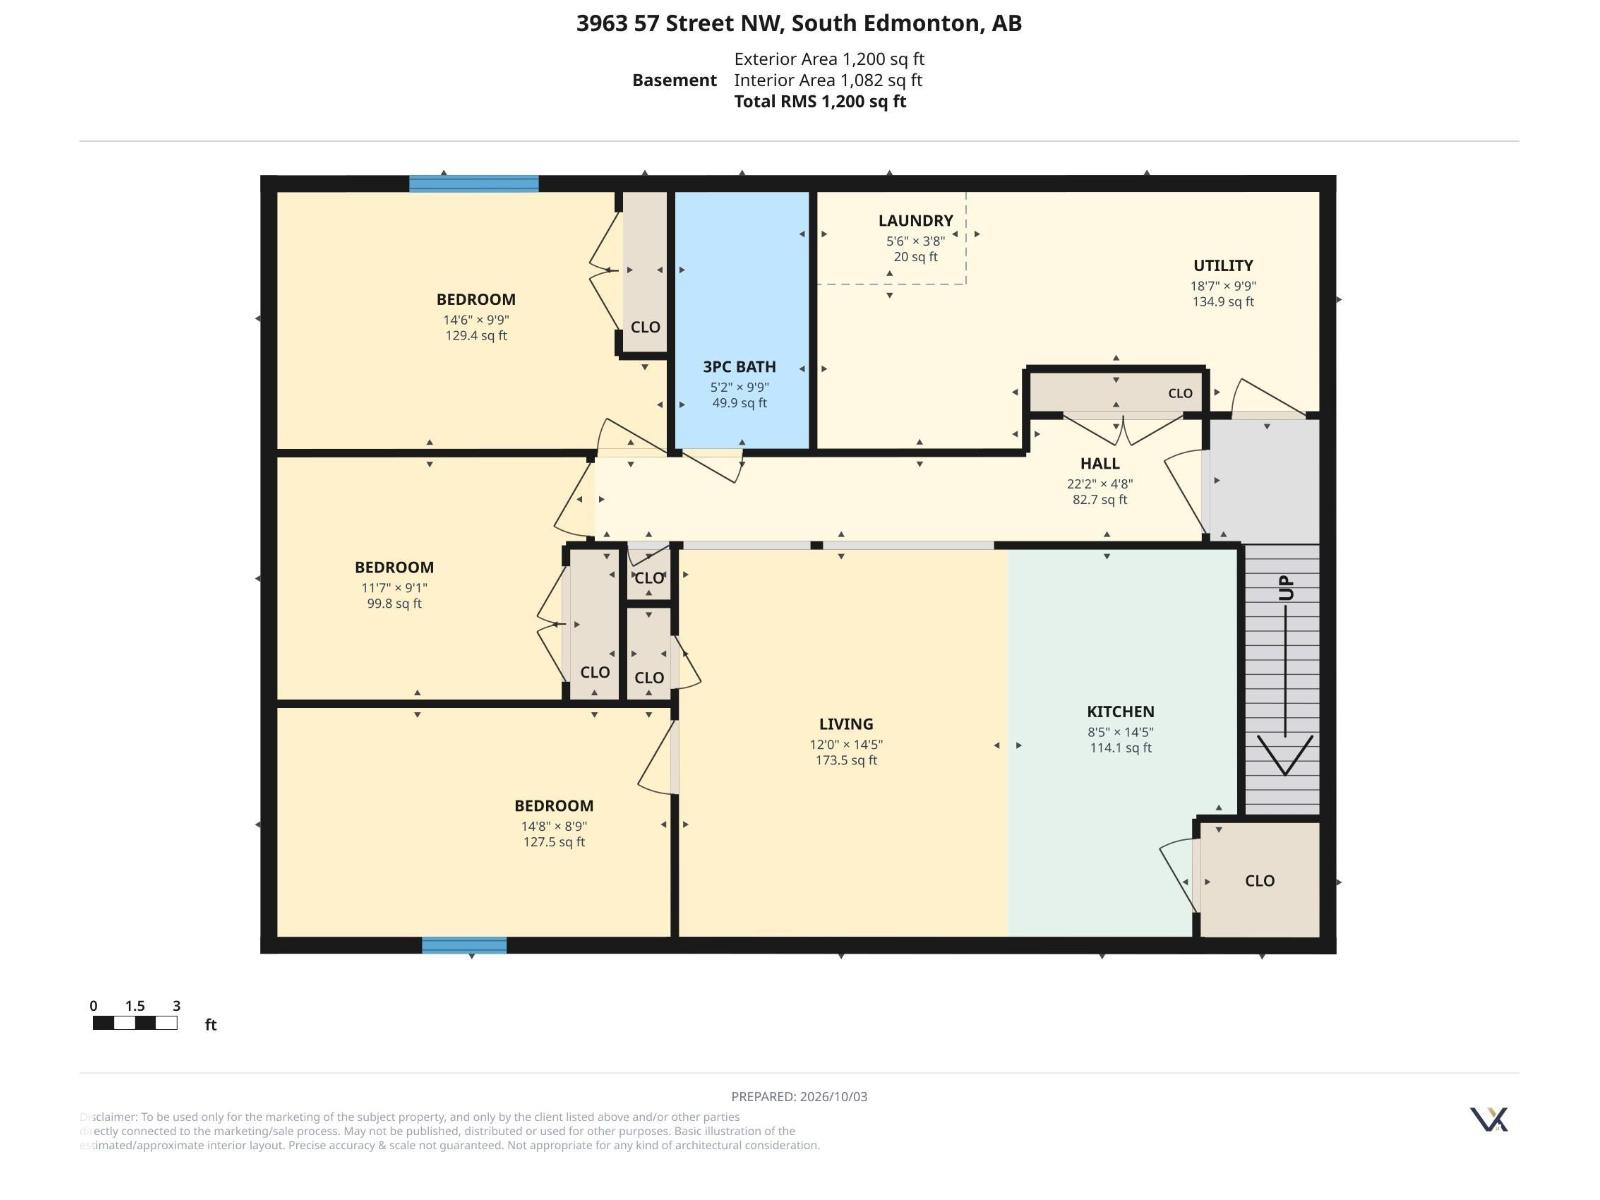
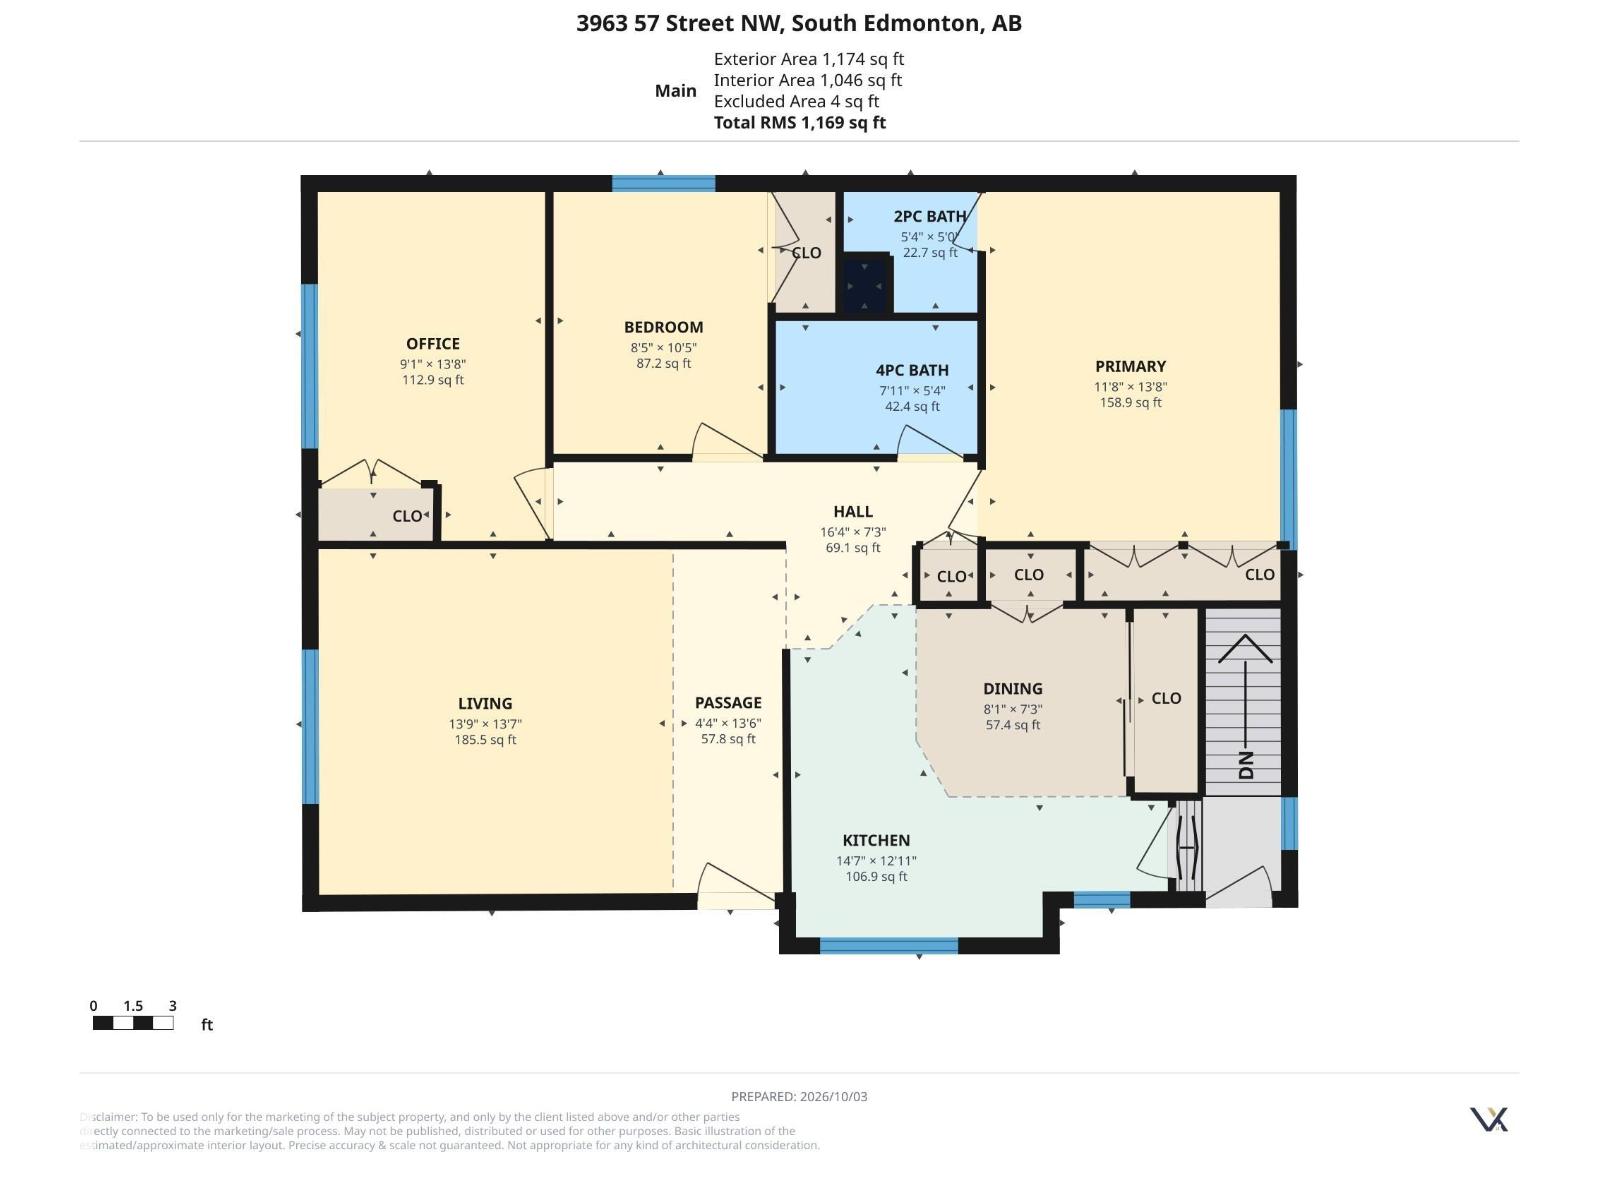
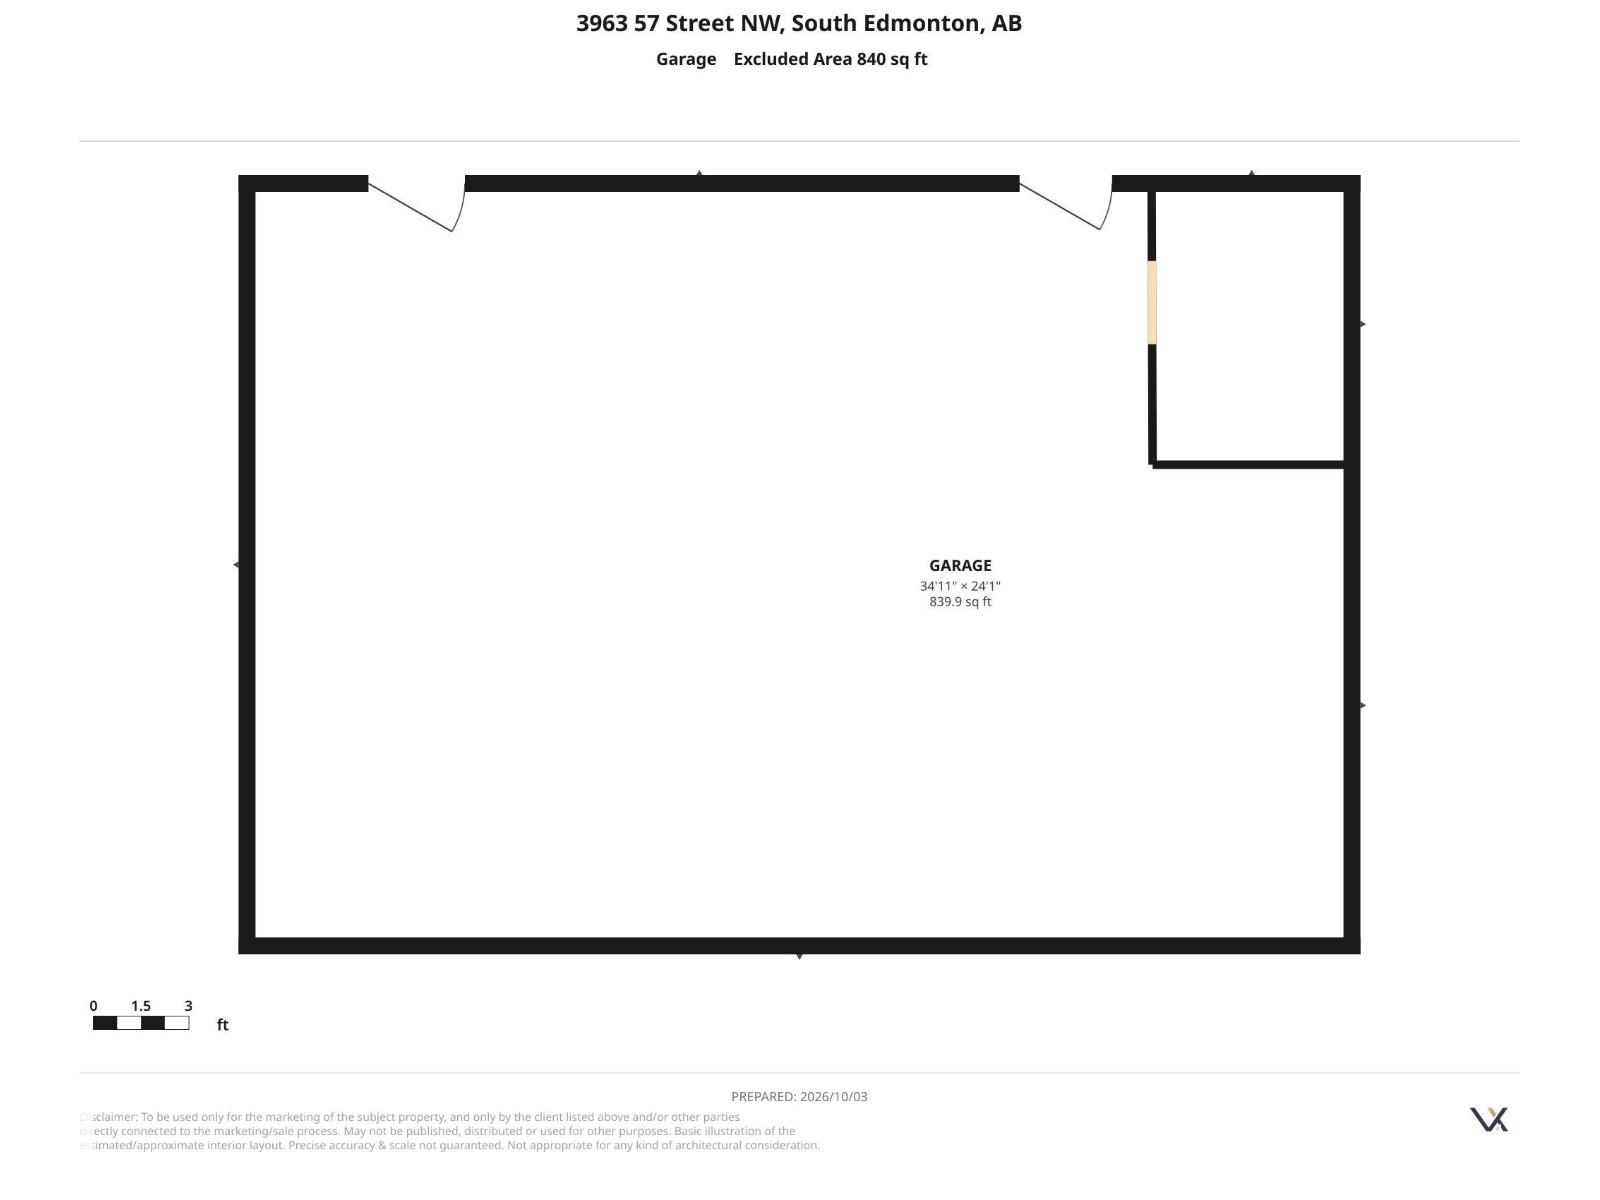
**INVESTORS** ~CORNER LOT 60X137 FT~ QUAD DETACHED GARAGE/SHOP ~ SECONDARY SUITE ~ Welcome to this RARE Find in the heart of Greenview, This property has it all! upon entry you have a MASSIVE vibrant living room, L-shaped kitchen has SS appliances lots of cabinetry and windows all around, Main floor features 3 good sized Bedrooms, 4 PC Bath & The Master has a 2 PC Ensuite Aswell. Enjoy the SEPERATE entrance leading to the Basement, which has another Full sized kitchen With SS appliances, a HUGE Pantry, Cozy living space, 3 more bedrooms & a 4 PC BATH, The LOT IS ZONED RS FOR MULTI-FAMILY. Garage is 35x24 With 11 FT high ceilings & 10 FT garage door. Easily can be converted into a Legal Garage suite or Shop, Rough-ins already in place for Cable ,Waste ,Water & Power. Perfect yard for kids to play, PRIME LOCATION, close to the new LRT stop, the Millwood's Golf Course, Schools, Shopping and much more! What are you waiting for?!?!?!?!? (id:63125)
Property Details
|
MLS® Number
|
E4511801 |
|
Property Type
|
Single Family |
|
Neigbourhood
|
Greenview (Edmonton) |
|
Amenities Near By
|
Playground, Public Transit, Schools, Shopping |
|
Features
|
Corner Site, No Animal Home, No Smoking Home |
Building
|
Bathroom Total
|
3 |
|
Bedrooms Total
|
6 |
|
Appliances
|
Dryer, Garage Door Opener Remote(s), Garage Door Opener, Washer, Window Coverings, Two Refrigerators, Two Stoves, Dishwasher |
|
Architectural Style
|
Bungalow |
|
Basement Development
|
Finished |
|
Basement Type
|
Full (finished) |
|
Constructed Date
|
1977 |
|
Construction Style Attachment
|
Detached |
|
Half Bath Total
|
1 |
|
Heating Type
|
Forced Air |
|
Stories Total
|
1 |
|
Size Interior
|
1,169 Ft2 |
|
Type
|
House |
Parking
|
Oversize
|
|
|
Detached Garage
|
|
|
R V
|
|
Land
|
Acreage
|
No |
|
Land Amenities
|
Playground, Public Transit, Schools, Shopping |
|
Size Irregular
|
661.67 |
|
Size Total
|
661.67 M2 |
|
Size Total Text
|
661.67 M2 |
Rooms
| Level |
Type |
Length |
Width |
Dimensions |
|
Basement |
Bedroom 4 |
|
|
Measurements not available |
|
Basement |
Bedroom 5 |
|
|
Measurements not available |
|
Basement |
Bedroom 6 |
|
|
Measurements not available |
|
Main Level |
Primary Bedroom |
|
|
Measurements not available |
|
Main Level |
Bedroom 2 |
|
|
Measurements not available |
|
Main Level |
Bedroom 3 |
|
|
Measurements not available |