5 Bedroom
2 Bathroom
1,034 ft2
Bungalow
Forced Air
$474,000
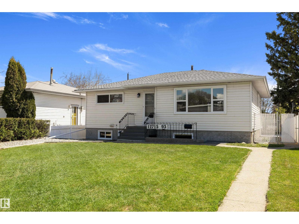
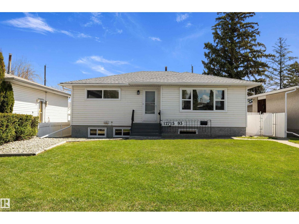
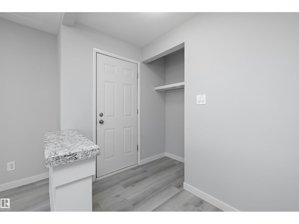
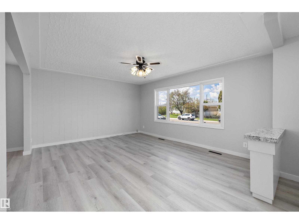
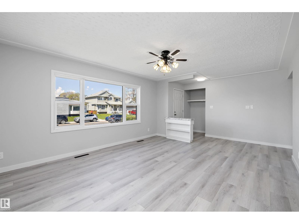
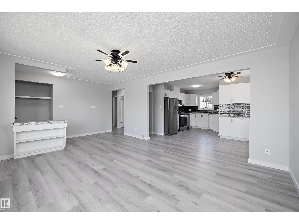
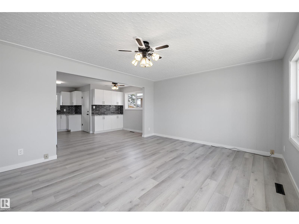
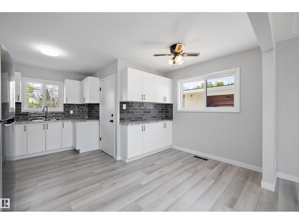
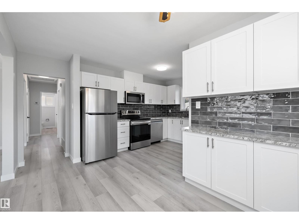
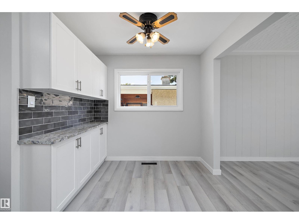
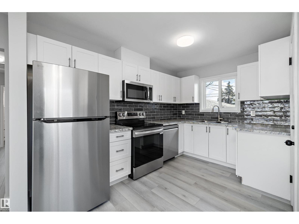
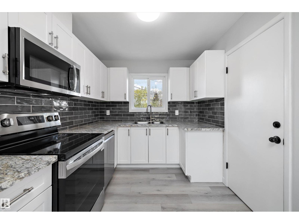
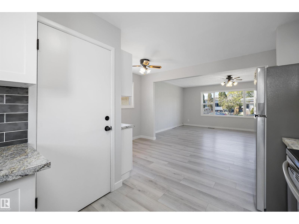
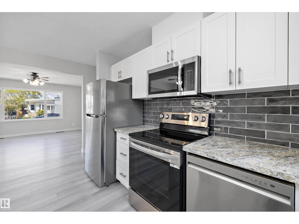
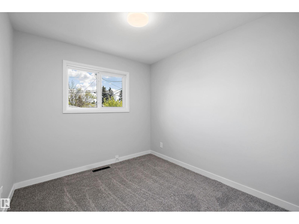
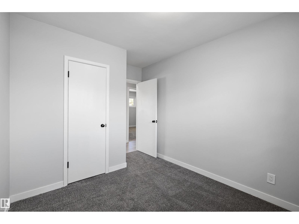
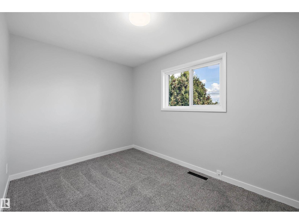
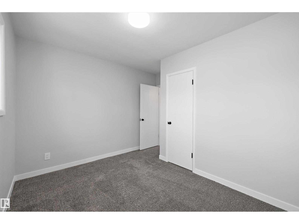
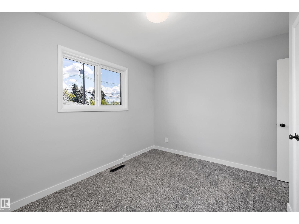
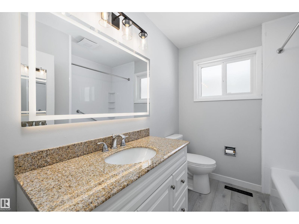
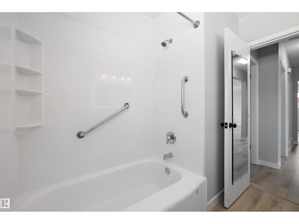
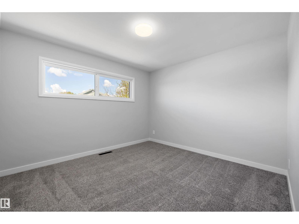
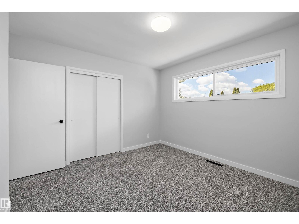
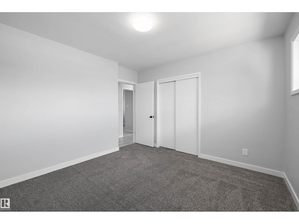
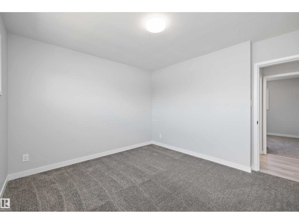
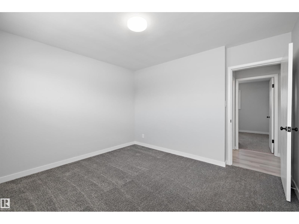
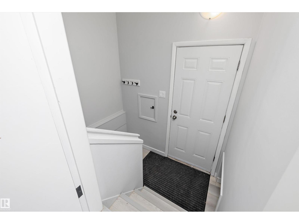
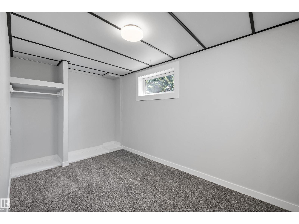
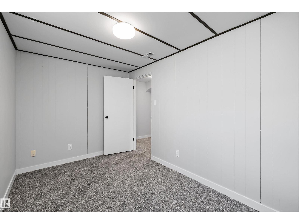
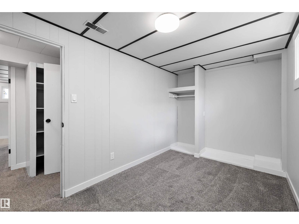
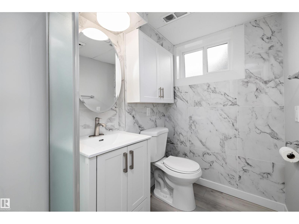
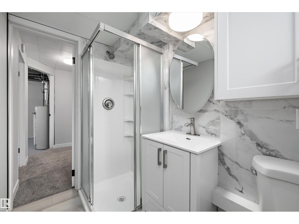
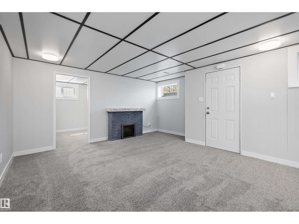
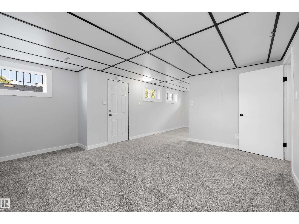
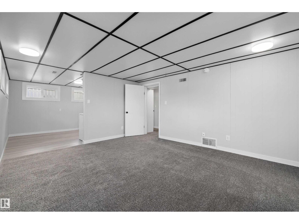
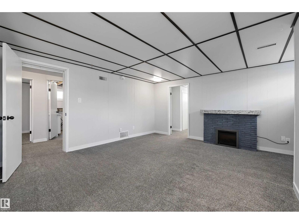
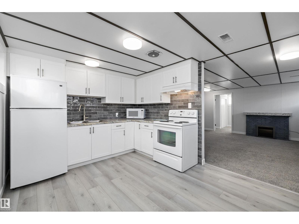
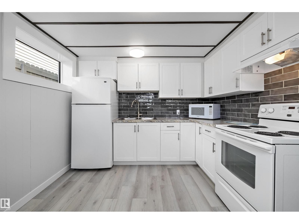
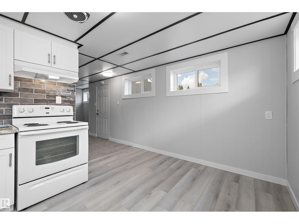
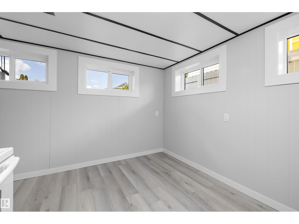
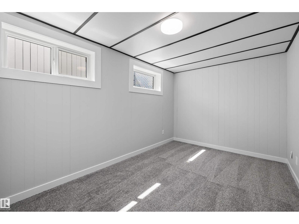
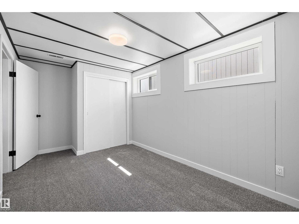
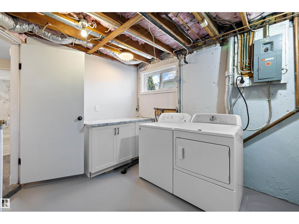
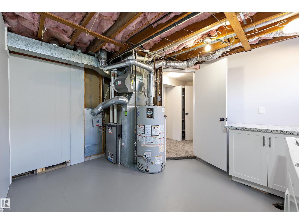
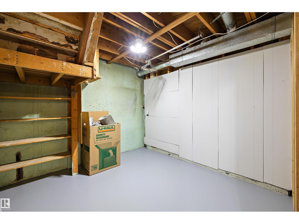
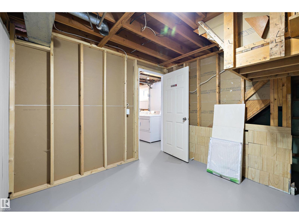
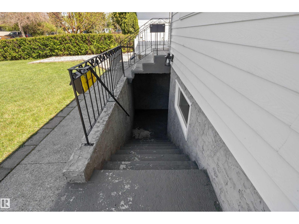
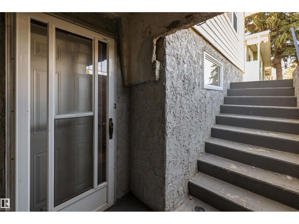
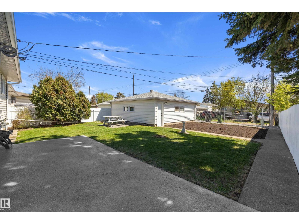
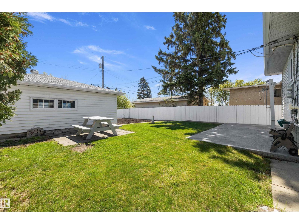
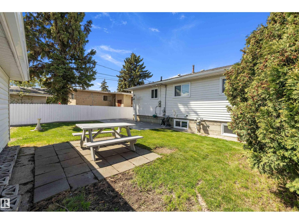
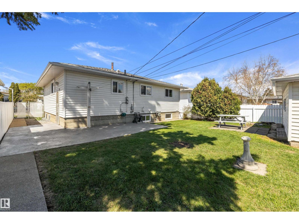
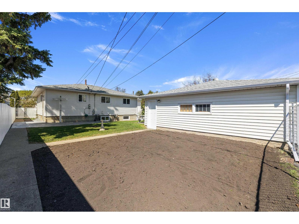
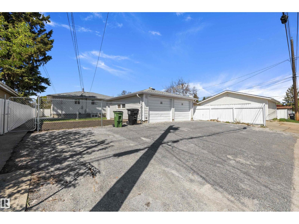
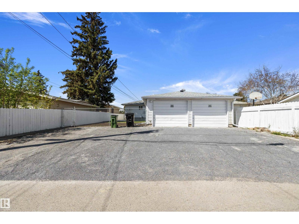
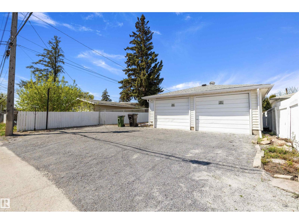
Looking to share the cost of homeownership or add a rental to your portfolio? This fully renovated raised bungalow in Killarney offers a legal basement suite with its own separate address, making it a great fit for co-buyers, family, or investors. Step inside to updated windows and newer vinyl plank flooring. The kitchen was redesigned to create a bright open concept main floor and features white cabinets, stone-look countertops, tile backsplash, stainless steel appliances, and a coffee bar in the dining area. Three bedrooms and a 4 piece bath complete this level, a rare find in this style of home. Downstairs, the legal suite has a private entrance, spacious living room, dining area, renovated kitchen, two bedrooms, and a 3 piece bath, with shared laundry. The shared furnace and hot water tank were also updated. Step outside to a large fully fenced yard with a garden area, patio, rear alley access, and a double detached garage with recently replaced shingles. Close to schools, transit, and amenities. (id:63125)
Property Details
|
MLS® Number
|
E4511956 |
|
Property Type
|
Single Family |
|
Neigbourhood
|
Killarney |
|
Amenities Near By
|
Schools, Shopping |
|
Features
|
No Animal Home, No Smoking Home |
Building
|
Bathroom Total
|
2 |
|
Bedrooms Total
|
5 |
|
Appliances
|
Dishwasher, Dryer, Washer, Two Refrigerators, Two Stoves |
|
Architectural Style
|
Bungalow |
|
Basement Development
|
Finished |
|
Basement Features
|
Suite |
|
Basement Type
|
Full (finished) |
|
Constructed Date
|
1961 |
|
Construction Style Attachment
|
Detached |
|
Heating Type
|
Forced Air |
|
Stories Total
|
1 |
|
Size Interior
|
1,034 Ft2 |
|
Type
|
House |
Parking
|
Detached Garage
|
|
|
Oversize
|
|
|
Rear
|
|
Land
|
Acreage
|
No |
|
Land Amenities
|
Schools, Shopping |
Rooms
| Level |
Type |
Length |
Width |
Dimensions |
|
Basement |
Bedroom 4 |
|
|
Measurements not available |
|
Basement |
Bedroom 5 |
|
|
Measurements not available |
|
Basement |
Laundry Room |
|
|
Measurements not available |
|
Main Level |
Living Room |
|
|
Measurements not available |
|
Main Level |
Dining Room |
|
|
Measurements not available |
|
Main Level |
Kitchen |
|
|
Measurements not available |
|
Main Level |
Primary Bedroom |
|
|
Measurements not available |
|
Main Level |
Bedroom 2 |
|
|
Measurements not available |
|
Main Level |
Bedroom 3 |
|
|
Measurements not available |