Maintenance, Caretaker, Heat, Insurance, Other, See Remarks, Property Management, Security, Water
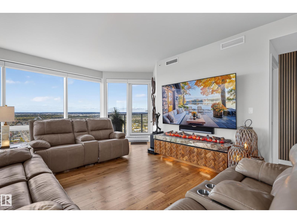
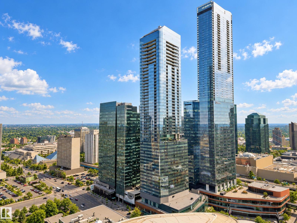
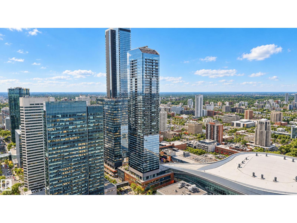
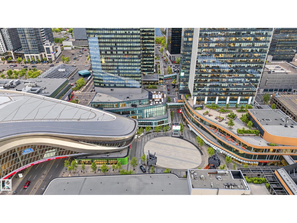
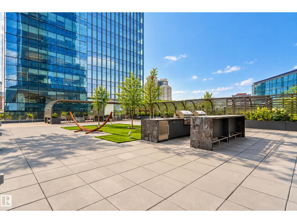
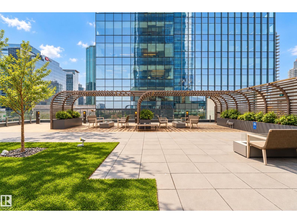
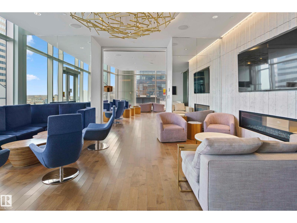
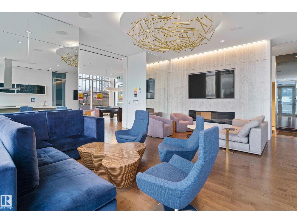
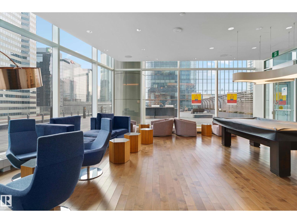
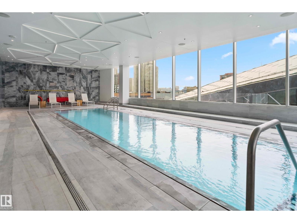
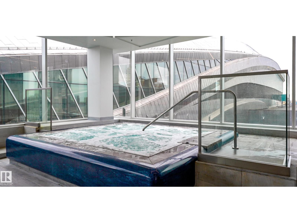
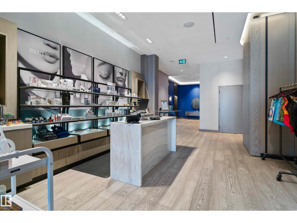
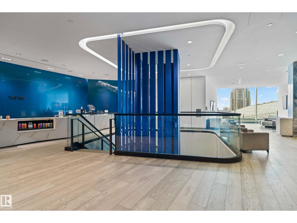
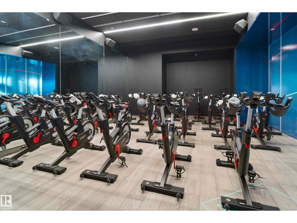
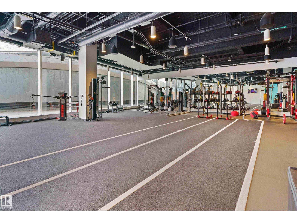
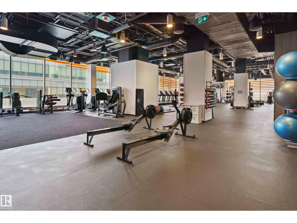
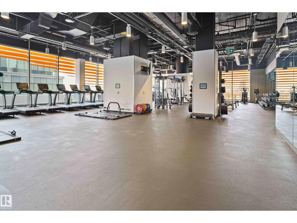
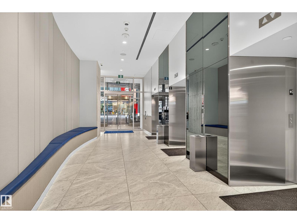
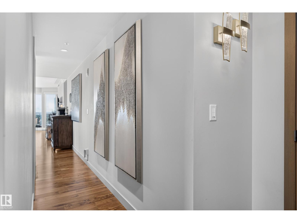
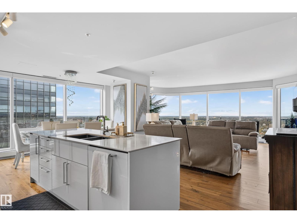
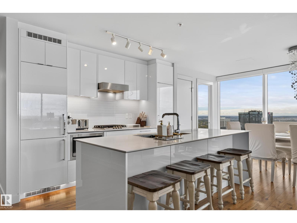
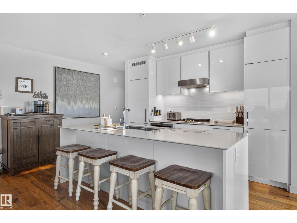
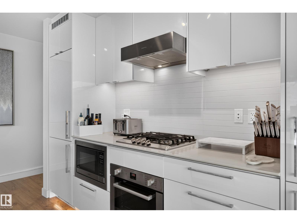
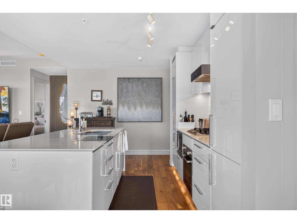
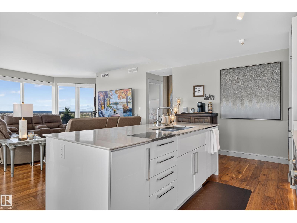
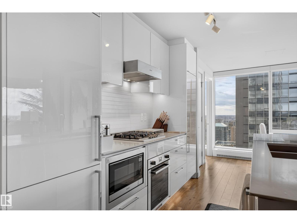
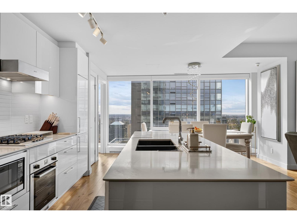
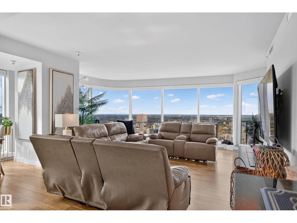
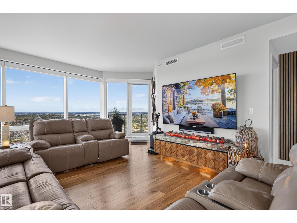
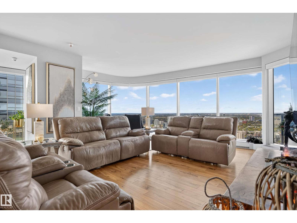
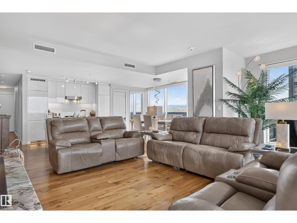
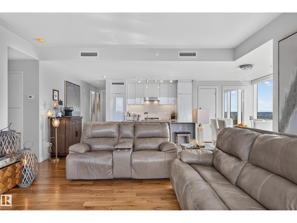
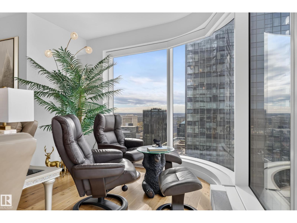
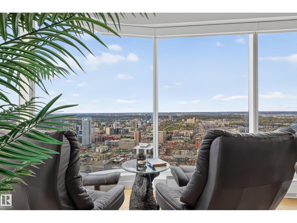
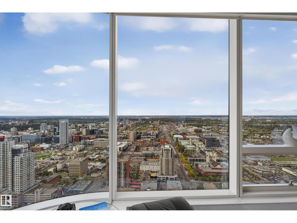
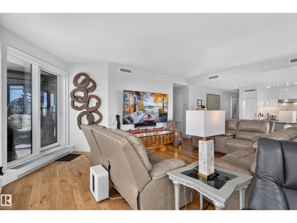
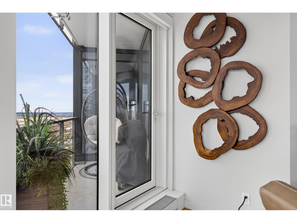
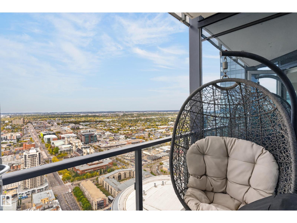
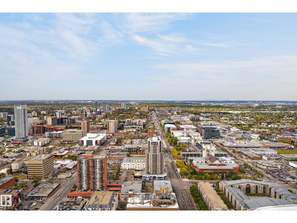
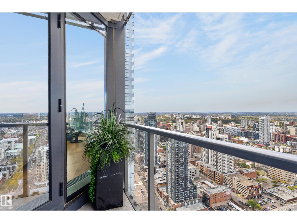
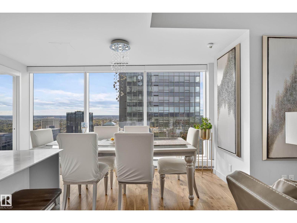
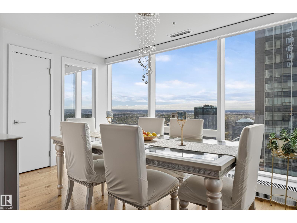
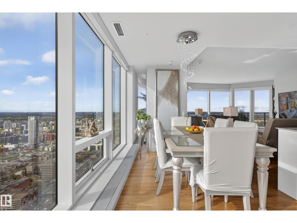
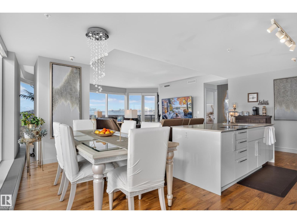
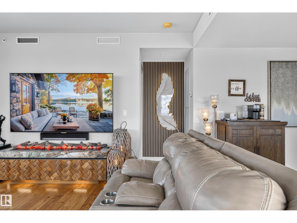
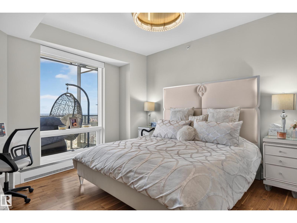
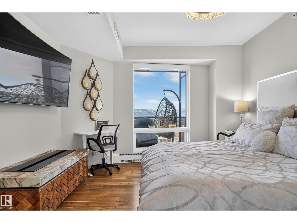
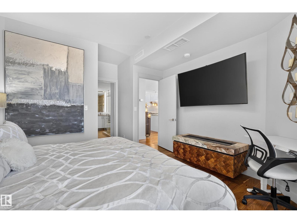
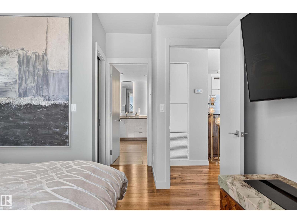
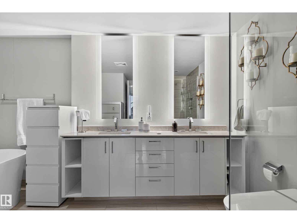
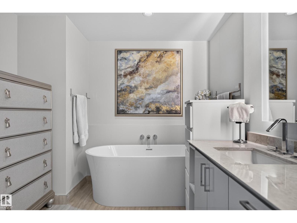
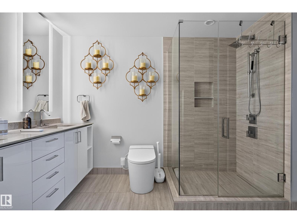
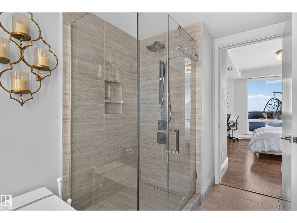
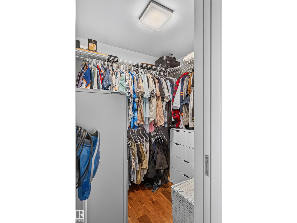
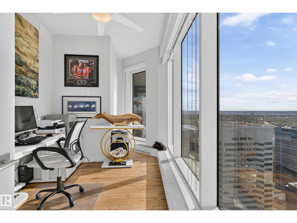
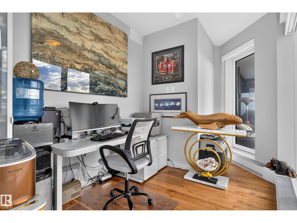
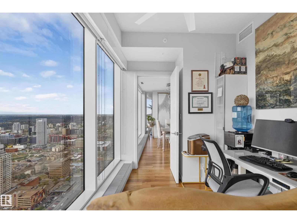
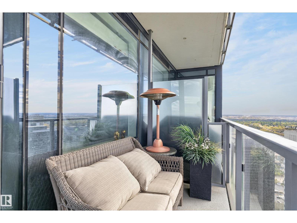
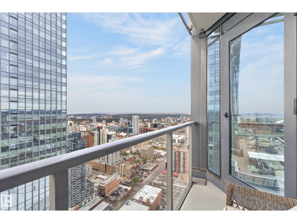
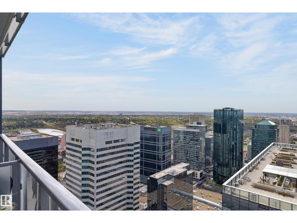
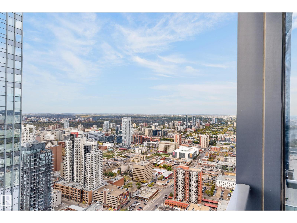
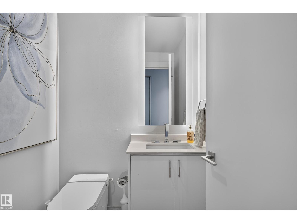
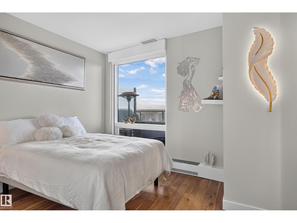
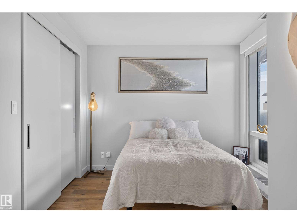
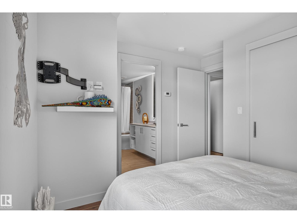
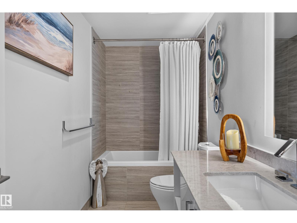
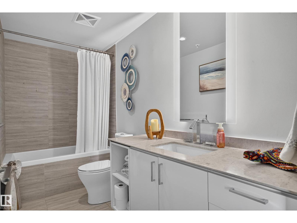
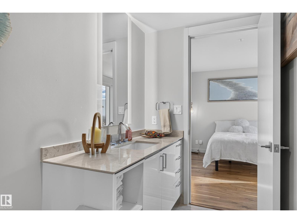
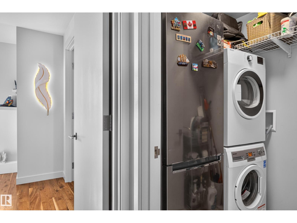
$1,946.69 MonthlyWhat an opportunity to own in The Legends Private Residences situated above the stunning JW Marriott Hotel, coming home to a 5-star experience won't ever get old. Live your dream life and imagine entertaining all your friends & family surrounded by Edmonton's finest luxuries. Amenities include 24/7 Concierge & Security; Room Service; Unlimited Access to Archetype Gym (Edmonton's newest premier Gym, provides classes daily spin/boxing etc.) Swimming Pool & Spa; Exclusive Billiards Room, Lounge, & Patio w/ BBQ's, loungers & glass natural gas fire pits; Direct access into Rogers Place Arena, to City Center Mall & the whole DT Pedway system. This spacious 2 Bedroom 2.5 Bathroom + DEN suite (Potential 3rd Bedroom!) also comes with TWO Underground Heated Parking Spots (tandem), surround window electric blind package, In-suite Laundry, & 2 Balconies w/ RIVER VALLEY wrap around STUNNING South-West views. Upgrade your lifestyle and prepare to be impressed! Visitor Parking available for your guests. Pet friendly. (id:63125)
| MLS® Number | E4511966 |
| Property Type | Single Family |
| Neigbourhood | Downtown (Edmonton) |
| Amenities Near By | Golf Course, Public Transit, Shopping |
| Parking Space Total | 2 |
| Pool Type | Indoor Pool |
| Structure | Fire Pit, Patio(s) |
| View Type | Valley View, City View |
| Bathroom Total | 3 |
| Bedrooms Total | 2 |
| Amenities | Ceiling - 9ft |
| Appliances | Dishwasher, Dryer, Hood Fan, Oven - Built-in, Microwave, Refrigerator, Stove, Washer, Window Coverings |
| Basement Type | None |
| Constructed Date | 2017 |
| Cooling Type | Central Air Conditioning |
| Half Bath Total | 1 |
| Heating Type | Baseboard Heaters |
| Size Interior | 1,483 Ft2 |
| Type | Apartment |
| Heated Garage | |
| Underground |
| Acreage | No |
| Land Amenities | Golf Course, Public Transit, Shopping |
| Level | Type | Length | Width | Dimensions |
|---|---|---|---|---|
| Main Level | Living Room | 6.36 m | 7.47 m | 6.36 m x 7.47 m |
| Main Level | Dining Room | 4.51 m | 2.46 m | 4.51 m x 2.46 m |
| Main Level | Kitchen | 3.42 m | 4.48 m | 3.42 m x 4.48 m |
| Main Level | Den | 5.02 m | 2.7 m | 5.02 m x 2.7 m |
| Main Level | Primary Bedroom | 5.13 m | 3.89 m | 5.13 m x 3.89 m |
| Main Level | Bedroom 2 | 3.4 m | 3.62 m | 3.4 m x 3.62 m |
| Main Level | Laundry Room | Measurements not available |
Contact us for more information

The trademarks REALTOR®, REALTORS®, and the REALTOR® logo are controlled by The Canadian Real Estate Association (CREA) and identify real estate professionals who are members of CREA. The trademarks MLS®, Multiple Listing Service® and the associated logos are owned by The Canadian Real Estate Association (CREA) and identify the quality of services provided by real estate professionals who are members of CREA. The trademark DDF® is owned by The Canadian Real Estate Association (CREA) and identifies CREA's Data Distribution Facility (DDF®)