5 Bedroom
2 Bathroom
1,105 ft2
Bungalow
Fireplace
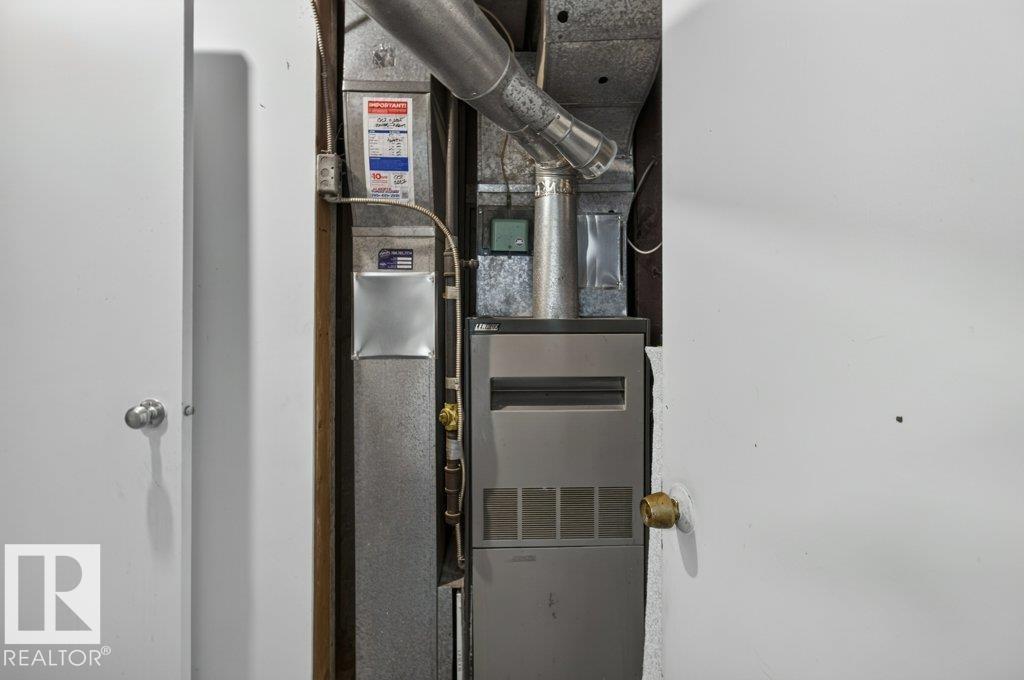
Forced Air
$399,900
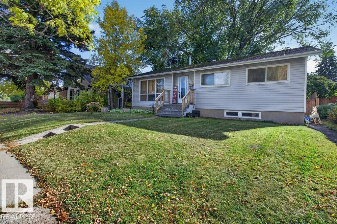
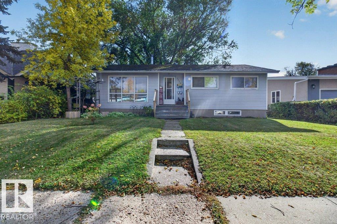
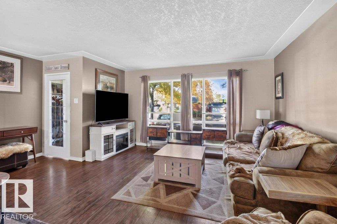
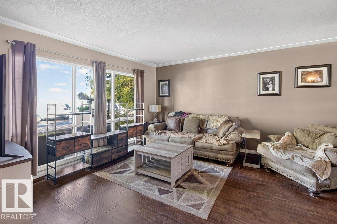
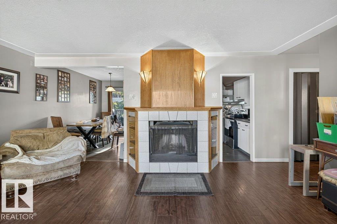
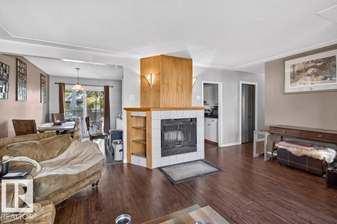
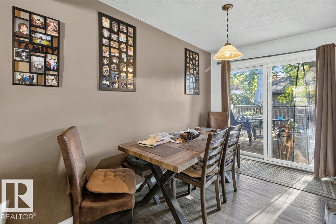
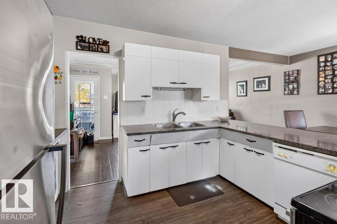
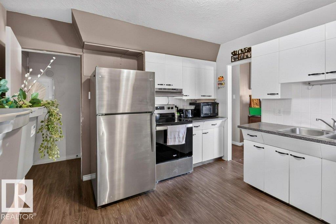
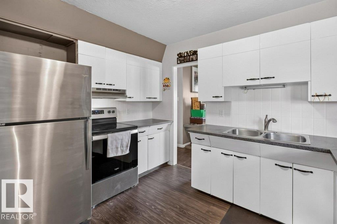
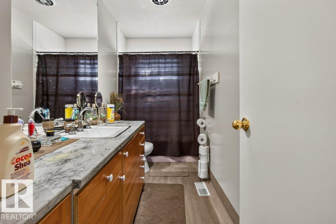
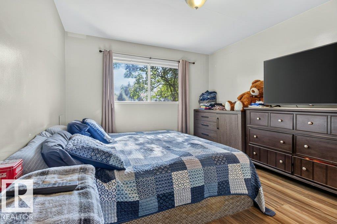
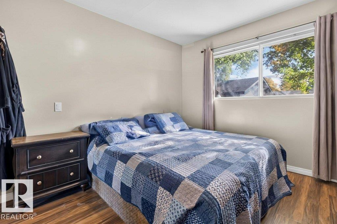
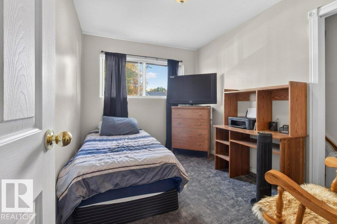
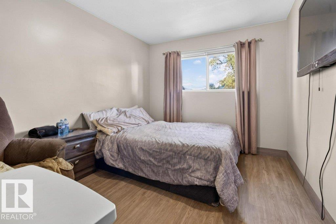
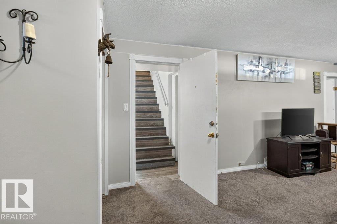
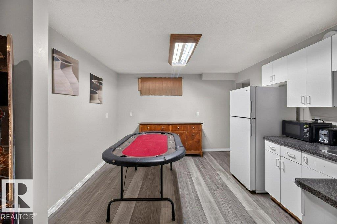
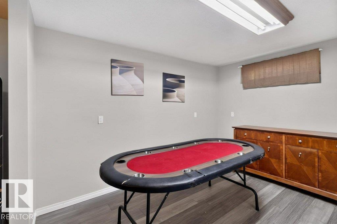
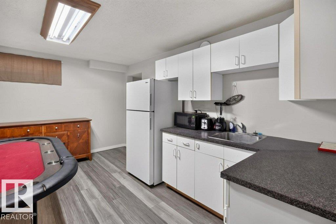
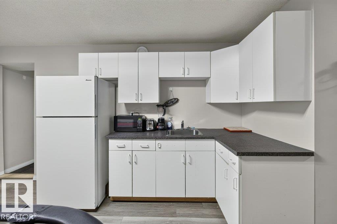
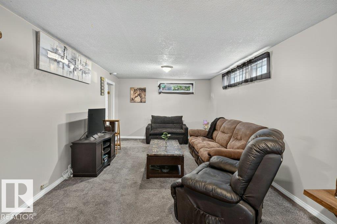
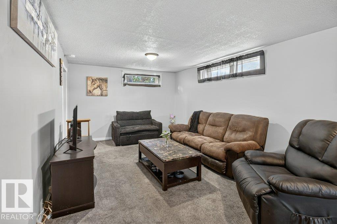
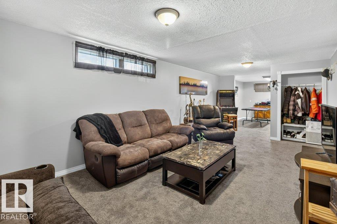
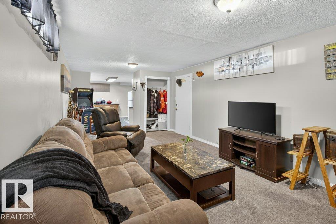
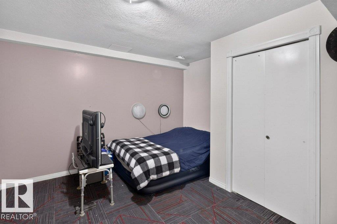
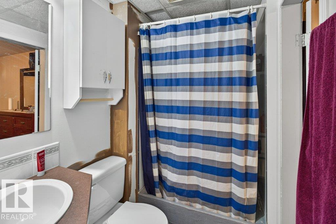
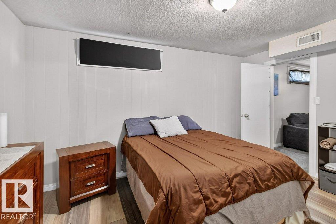
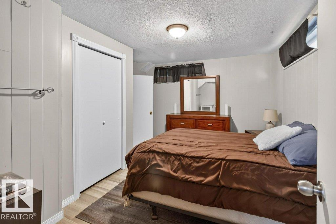
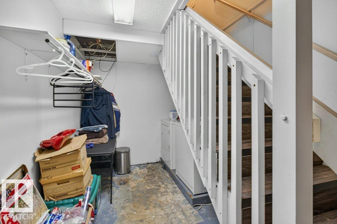
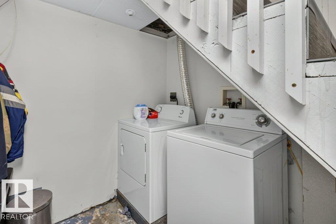
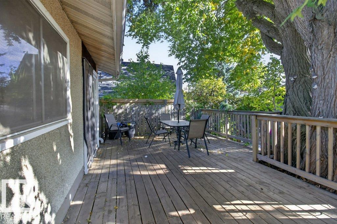
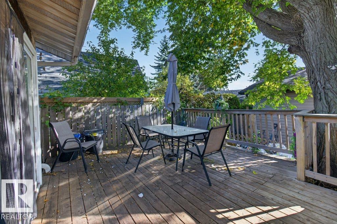
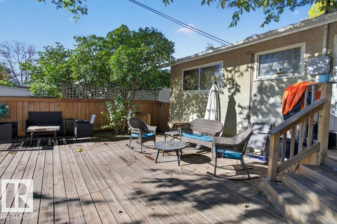
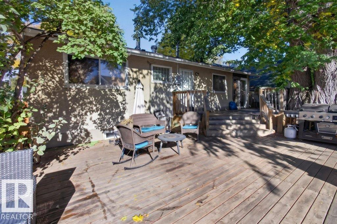
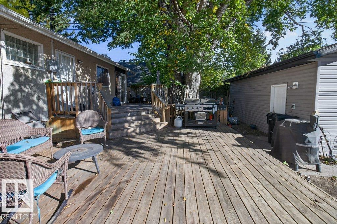
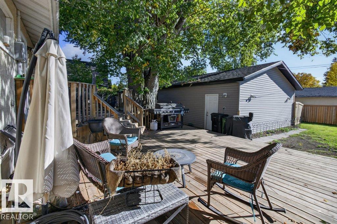
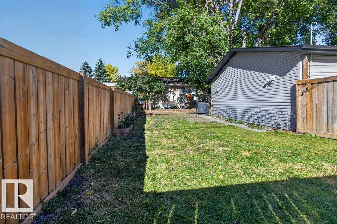
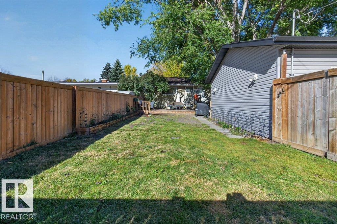
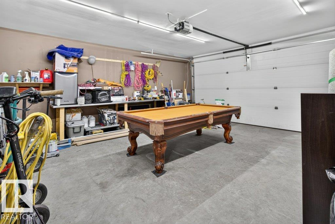
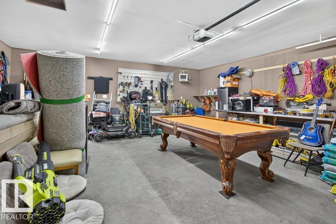
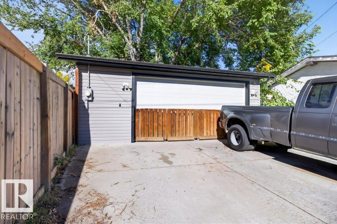
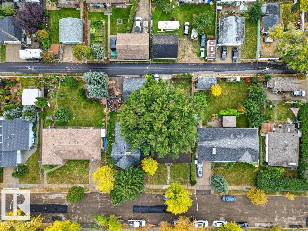
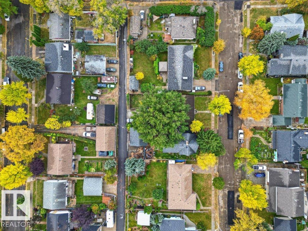
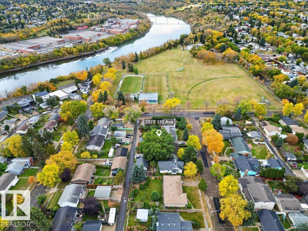
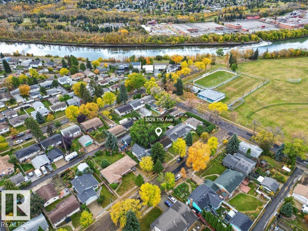
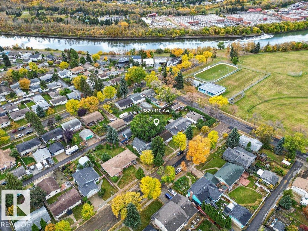
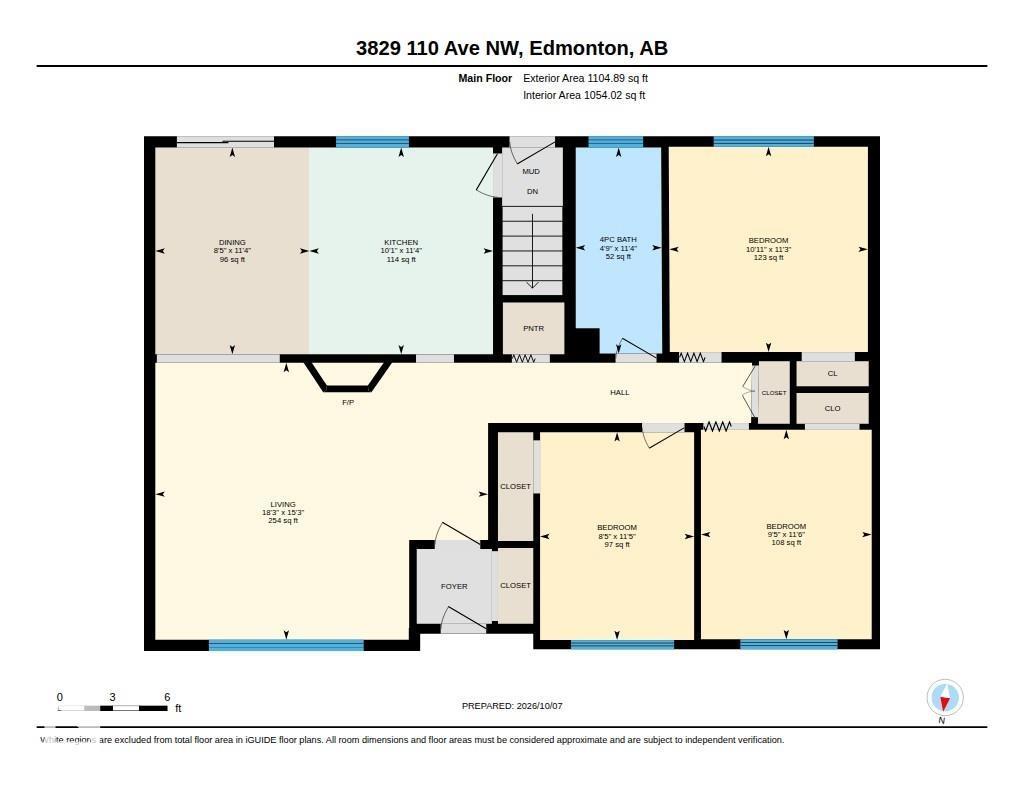
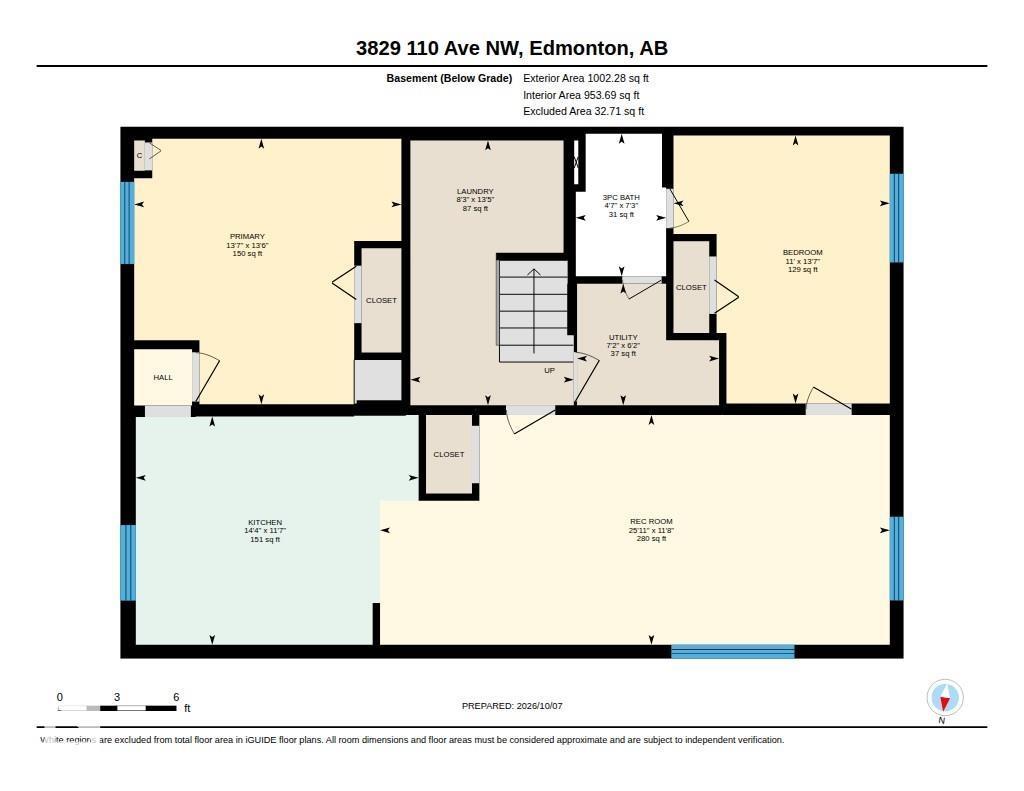
Wow location! Only 3 blocks off Ada Bld & river valley. 1/2 block to Floden Park & Beverly Rink! Unlimited potential in this sweet bungalow. 3 bds up & 2 down with 2 full baths. There was formerly a 2nd kitchen in the basement where the only the stove was removed but could be replaced. Front entry opens into an enclosed porch area & back door into a separate landing open to basement. Upper level flooring is all laminate with the exception of 1 bd. A comfy woodburning fireplace with mantle & ceramic tile surround centers the spacious LR. Formal DR has patio doors to large 2 tiered deck. White kitchen with newer countertops & SS appls. Fully finished basement with laundry under stairs easily accessible from upper & lower levels. Upgraded 100 amp electrical. Vinyl siding & vinyl windows. Shingles are estimated at 15 years old. Huge south backing lot is almost 6000 sq ft. 24x24' heated garage is drywalled, painted & f-fin with 8x16 overhead door. Garage was built only 8 years ago at a cost of over $40,000. (id:63125)
Property Details
|
MLS® Number
|
E4512153 |
|
Property Type
|
Single Family |
|
Neigbourhood
|
Beverly Heights |
|
Amenities Near By
|
Playground, Schools, Shopping |
|
Features
|
Private Setting, Park/reserve, Lane |
|
Parking Space Total
|
4 |
|
Structure
|
Deck |
Building
|
Bathroom Total
|
2 |
|
Bedrooms Total
|
5 |
|
Amenities
|
Vinyl Windows |
|
Appliances
|
Dishwasher, Dryer, Garage Door Opener Remote(s), Garage Door Opener, Stove, Washer, Window Coverings, Two Refrigerators |
|
Architectural Style
|
Bungalow |
|
Basement Development
|
Finished |
|
Basement Type
|
Full (finished) |
|
Constructed Date
|
1957 |
|
Construction Style Attachment
|
Detached |
|
Fireplace Fuel
|
Wood |
|
Fireplace Present
|
Yes |
|
Fireplace Type
|
Unknown |
|
Heating Type
|
Forced Air |
|
Stories Total
|
1 |
|
Size Interior
|
1,105 Ft2 |
|
Type
|
House |
Parking
Land
|
Acreage
|
No |
|
Fence Type
|
Fence |
|
Land Amenities
|
Playground, Schools, Shopping |
|
Size Irregular
|
544.85 |
|
Size Total
|
544.85 M2 |
|
Size Total Text
|
544.85 M2 |
Rooms
| Level |
Type |
Length |
Width |
Dimensions |
|
Basement |
Bedroom 4 |
4.13 m |
4.11 m |
4.13 m x 4.11 m |
|
Basement |
Bedroom 5 |
4.15 m |
3.35 m |
4.15 m x 3.35 m |
|
Basement |
Second Kitchen |
4.38 m |
3.53 m |
4.38 m x 3.53 m |
|
Basement |
Laundry Room |
4.1 m |
2.53 m |
4.1 m x 2.53 m |
|
Basement |
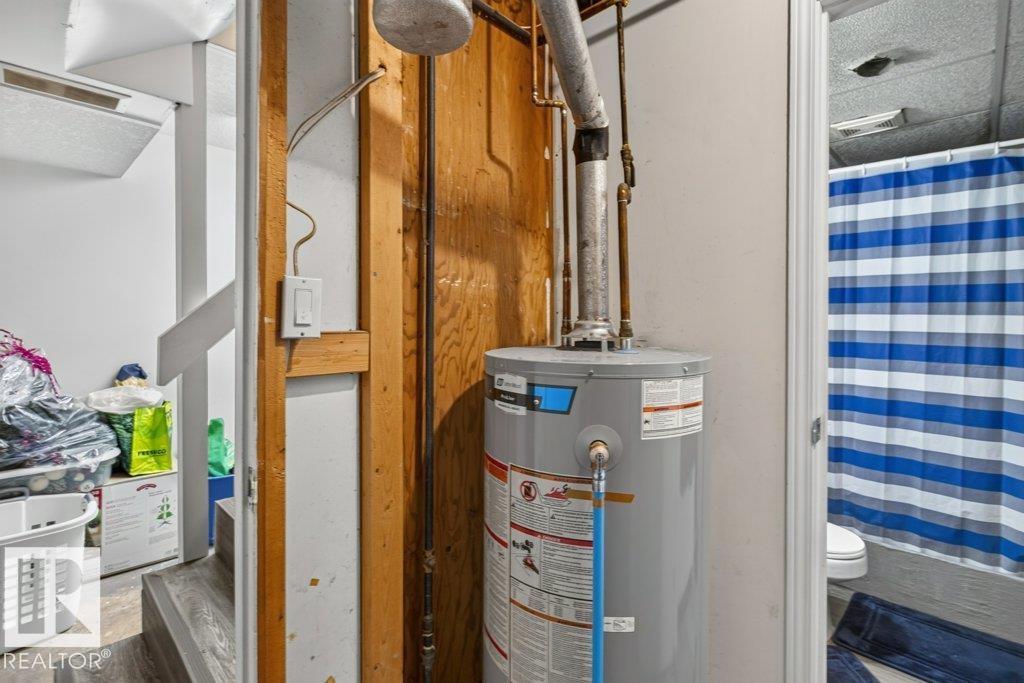
Utility Room |
2.2 m |
1.88 m |
2.2 m x 1.88 m |
|
Main Level |
Living Room |
5.57 m |
4.64 m |
5.57 m x 4.64 m |
|
Main Level |
Dining Room |
3.46 m |
2.58 m |
3.46 m x 2.58 m |
|
Main Level |
Kitchen |
3.46 m |
3.07 m |
3.46 m x 3.07 m |
|
Main Level |
Primary Bedroom |
3.44 m |
3.32 m |
3.44 m x 3.32 m |
|
Main Level |
Bedroom 2 |
3.51 m |
2.86 m |
3.51 m x 2.86 m |
|
Main Level |
Bedroom 3 |
3.48 m |
2.58 m |
3.48 m x 2.58 m |