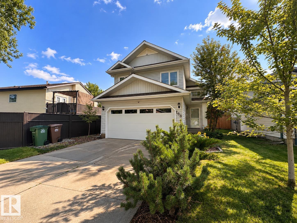
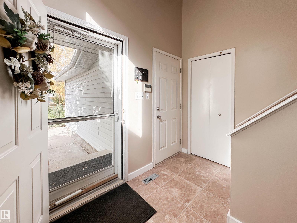
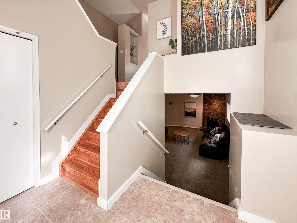
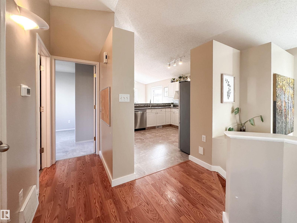
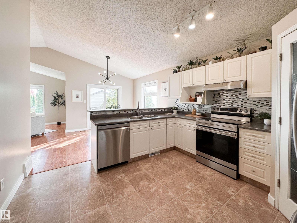
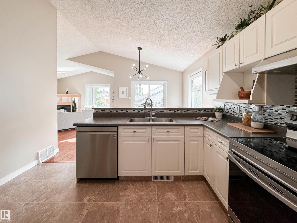
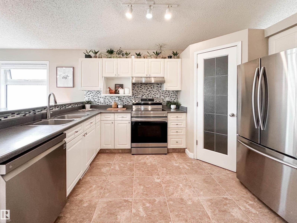
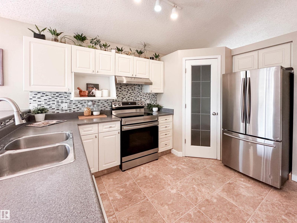
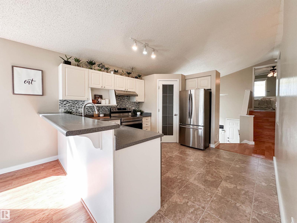
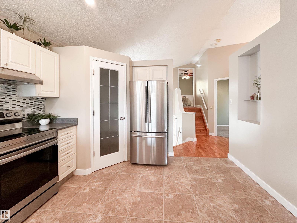
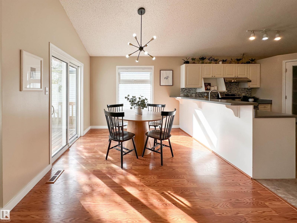
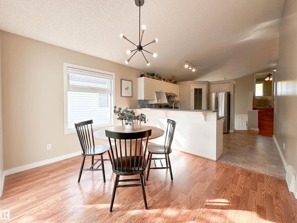
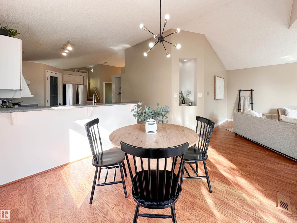
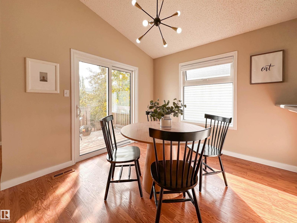
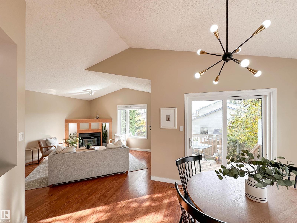
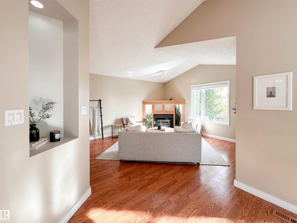
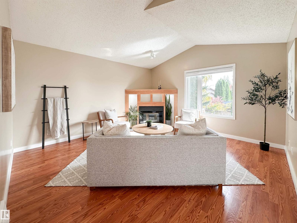
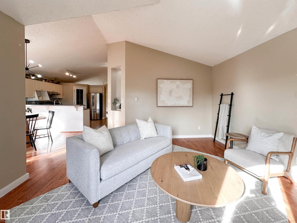
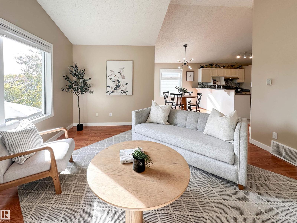
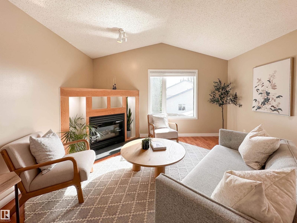
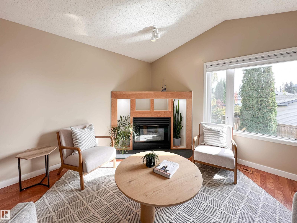
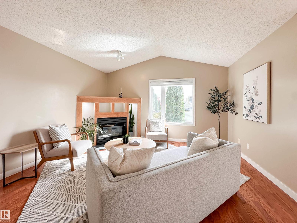
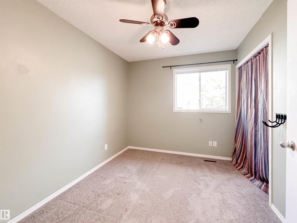
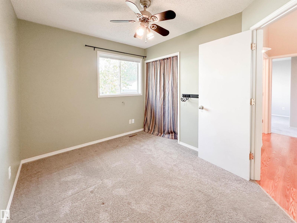
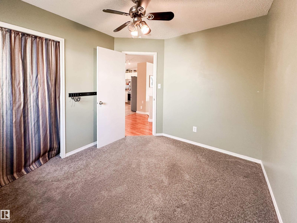
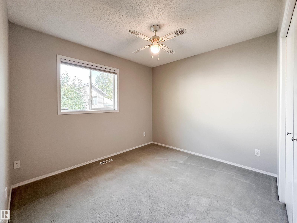
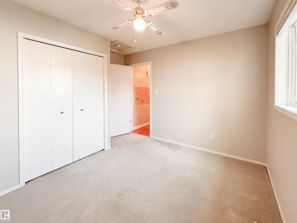
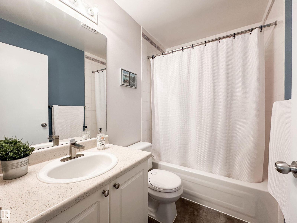
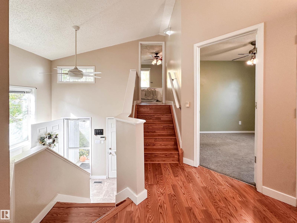
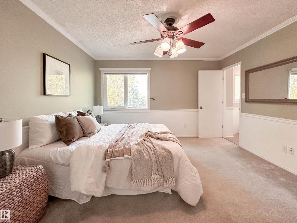
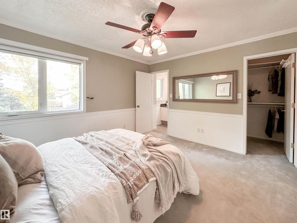
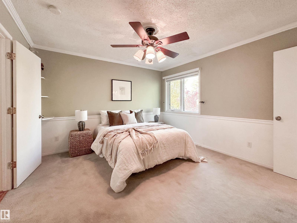
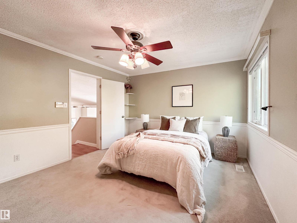
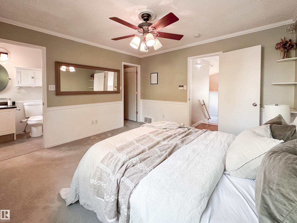
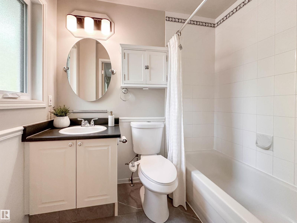
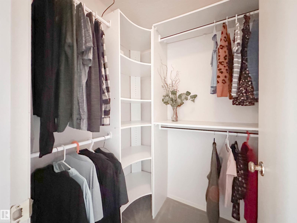
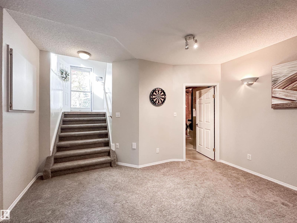
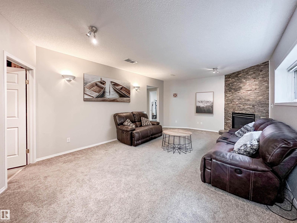
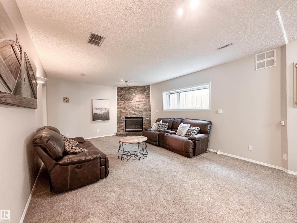
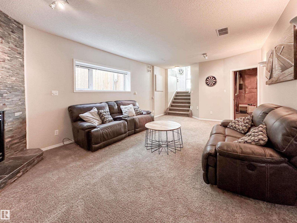
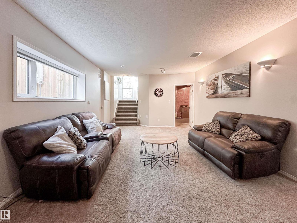
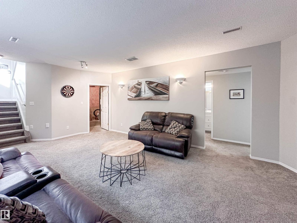
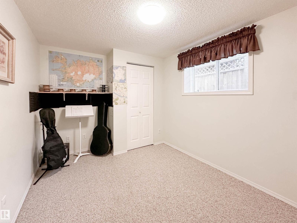
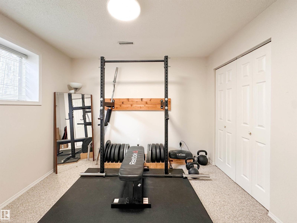
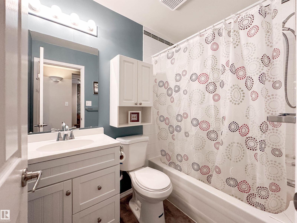
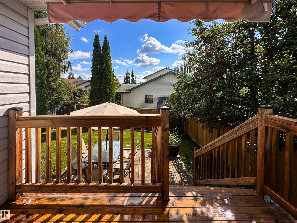
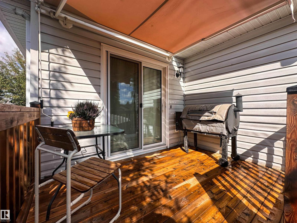
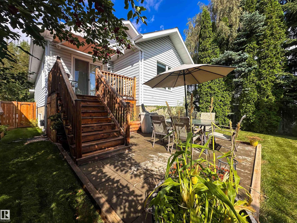
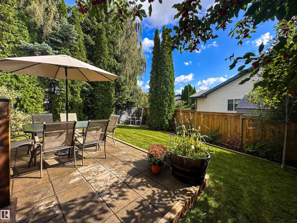
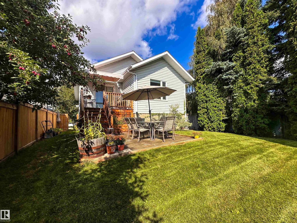
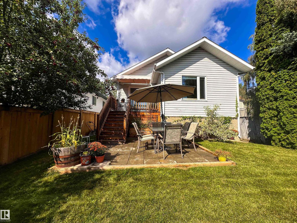
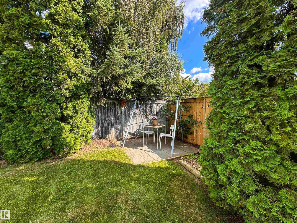
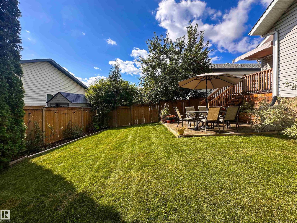
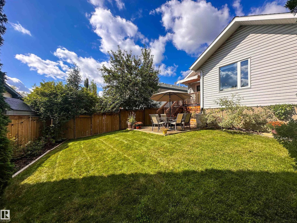
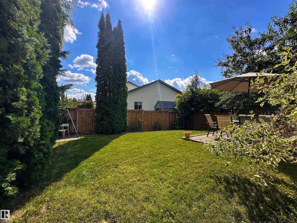
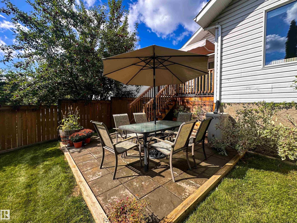
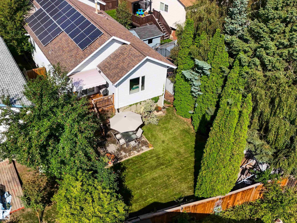
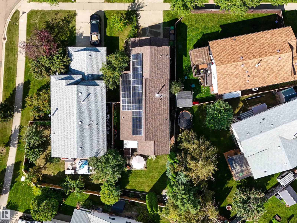
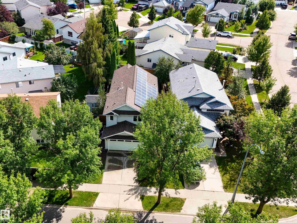
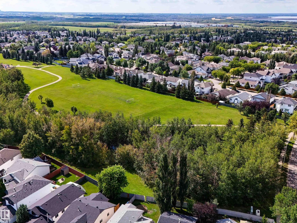
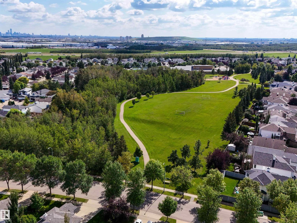
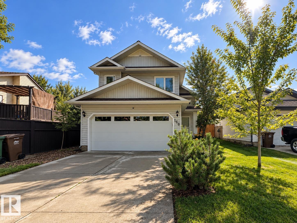
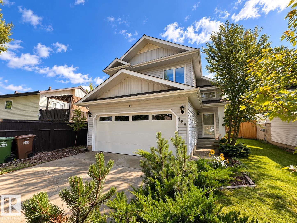
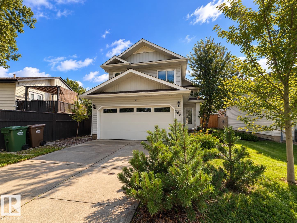
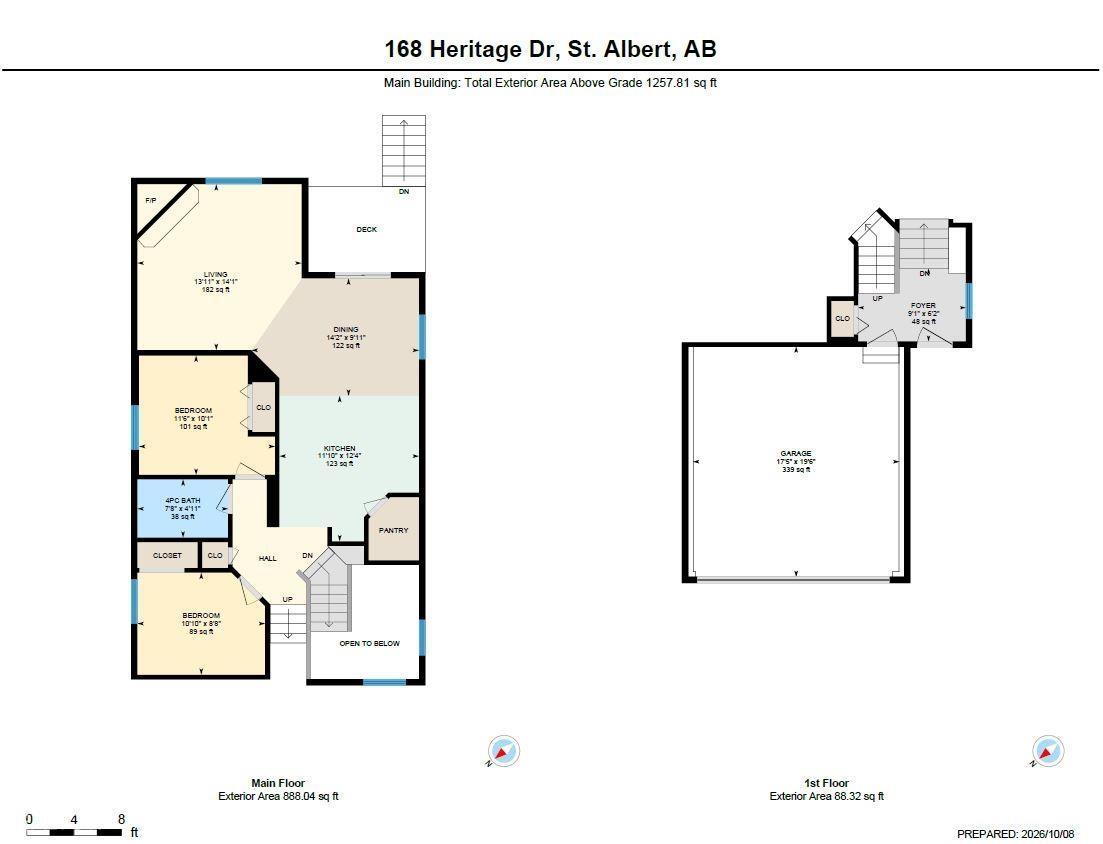
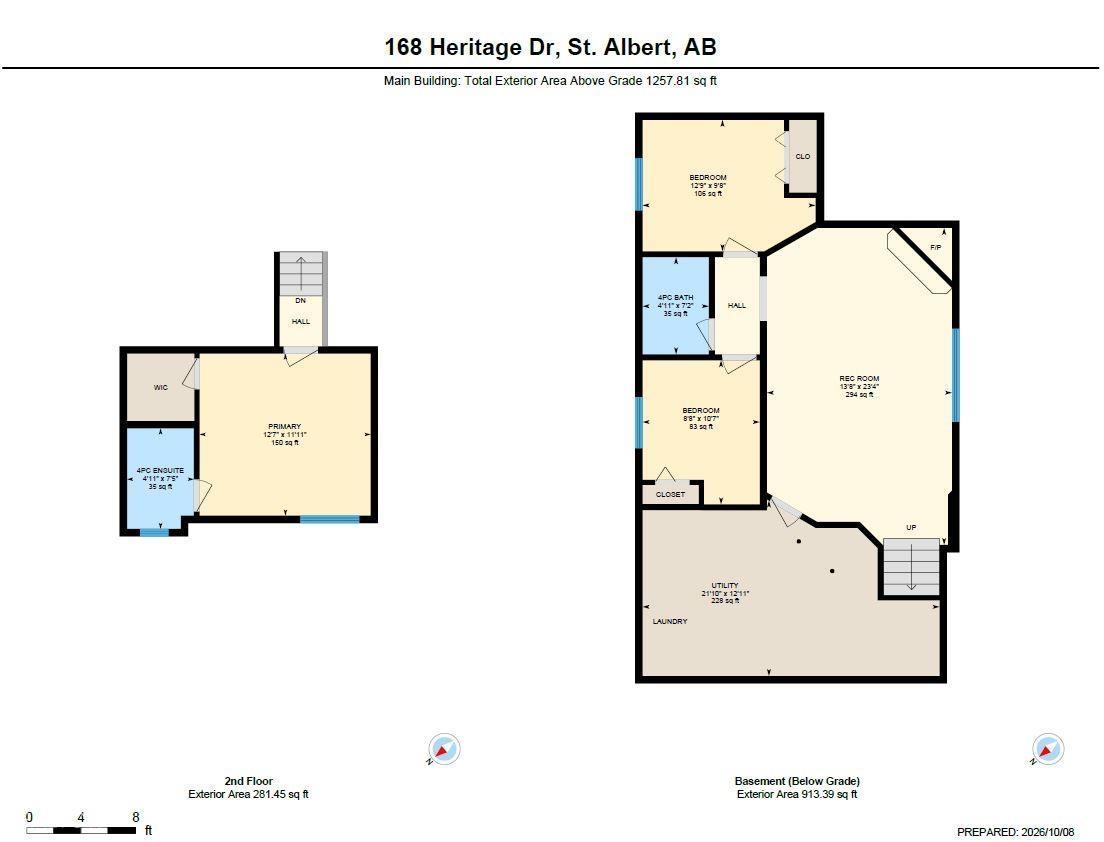
Pride of ownership shines in this 5-bedroom, 3-bath bi-level in the heart of Heritage Lakes! Steps to schools, multiple parks, & access to Anthony Henday. Offering over 1,250 sqft, this thoughtfully designed home features a welcoming, sun filled living room w/fireplace, spacious dining area, functional kitchen w/pantry & 2 main-floor bedrooms w/full bath. The private upper-level primary retreat offers a WIC & 4-pc ensuite. Downstairs, the fully developed basement boasts large windows, a generous family room w/2nd fireplace, 2 additional bedrooms, full bath & ample storage. Enjoy the outdoor patio, partial updated fencing & attached dbl garage. An impressive list of big-ticket improvements includes 8.55 kW solar, array, radon mitigation, upgraded attic insulation, numerous newer windows, updated appliances, garage door & opener, plus roof replacement. Recent improvements include additional windows (2024) & mudjacking (2026). A beautifully cared for family home offering space, comfort & peace of mind! (id:63125)
1:00 pm
Ends at:3:00 pm
| MLS® Number | E4512298 |
| Property Type | Single Family |
| Neigbourhood | Heritage Lakes |
| Amenities Near By | Playground, Public Transit, Schools, Shopping |
| Features | See Remarks |
| Structure | Deck, Patio(s) |
| Bathroom Total | 3 |
| Bedrooms Total | 5 |
| Appliances | Dishwasher, Dryer, Garage Door Opener Remote(s), Garage Door Opener, Hood Fan, Refrigerator, Stove, Central Vacuum, Washer, Window Coverings |
| Architectural Style | Bi-level |
| Basement Development | Finished |
| Basement Type | Full (finished) |
| Constructed Date | 1994 |
| Construction Style Attachment | Detached |
| Fireplace Fuel | Gas |
| Fireplace Present | Yes |
| Fireplace Type | Unknown |
| Heating Type | Forced Air |
| Size Interior | 1,258 Ft2 |
| Type | House |
| Attached Garage |
| Acreage | No |
| Fence Type | Fence |
| Land Amenities | Playground, Public Transit, Schools, Shopping |
| Level | Type | Length | Width | Dimensions |
|---|---|---|---|---|
| Basement | Bedroom 4 | Measurements not available | ||
| Basement | Bedroom 5 | Measurements not available | ||
| Basement | Recreation Room | Measurements not available | ||
| Basement | Utility Room | Measurements not available | ||
| Main Level | Living Room | Measurements not available | ||
| Main Level | Dining Room | Measurements not available | ||
| Main Level | Kitchen | Measurements not available | ||
| Main Level | Bedroom 2 | Measurements not available | ||
| Main Level | Bedroom 3 | Measurements not available | ||
| Upper Level | Primary Bedroom | Measurements not available |
Contact us for more information

The trademarks REALTOR®, REALTORS®, and the REALTOR® logo are controlled by The Canadian Real Estate Association (CREA) and identify real estate professionals who are members of CREA. The trademarks MLS®, Multiple Listing Service® and the associated logos are owned by The Canadian Real Estate Association (CREA) and identify the quality of services provided by real estate professionals who are members of CREA. The trademark DDF® is owned by The Canadian Real Estate Association (CREA) and identifies CREA's Data Distribution Facility (DDF®)