4 Bedroom
3 Bathroom
1,233 ft2
Bungalow
Fireplace
Forced Air
$324,900
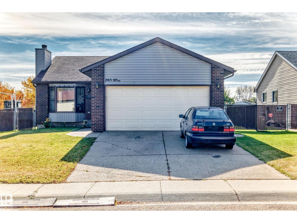
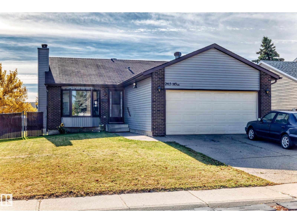
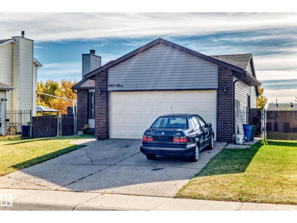
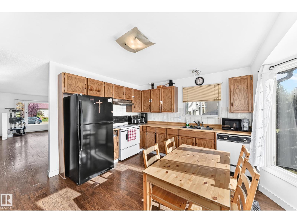
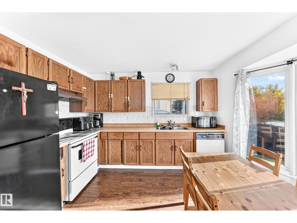
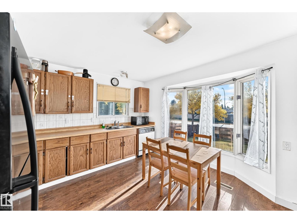
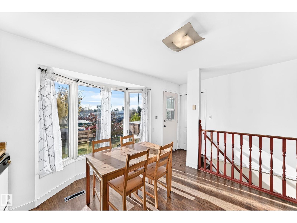
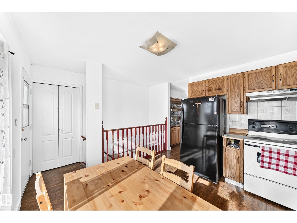
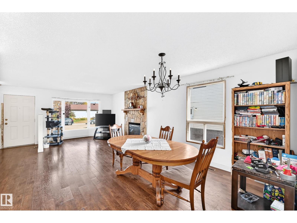
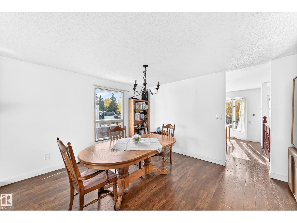
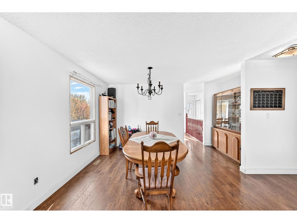
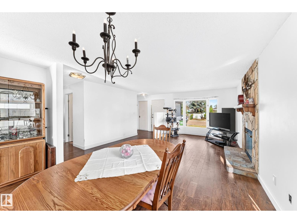
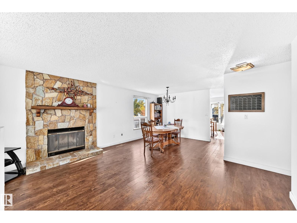
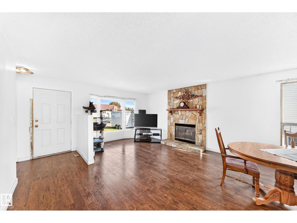
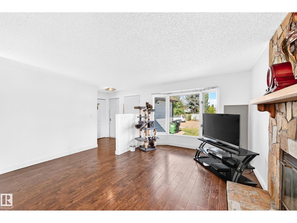
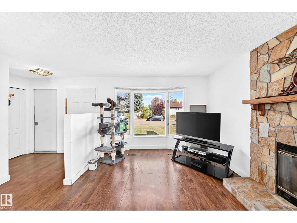
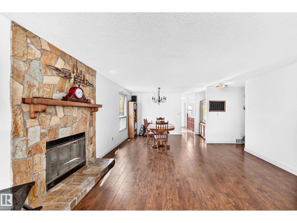
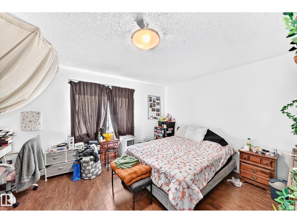
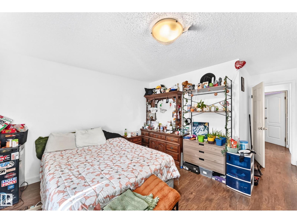
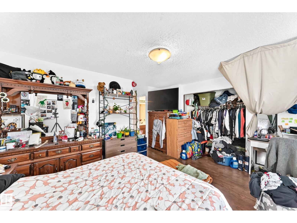
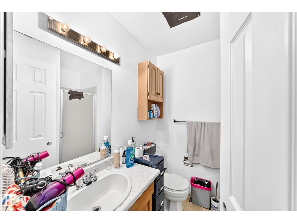
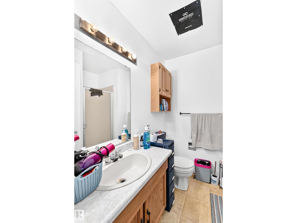
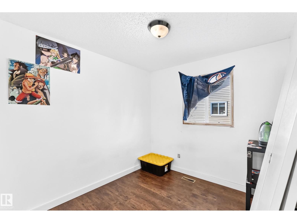
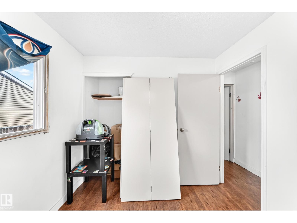
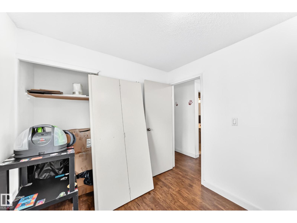
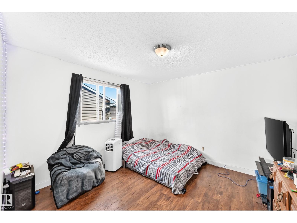
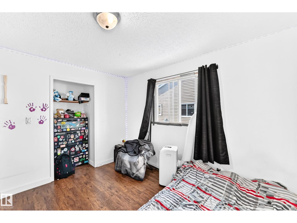
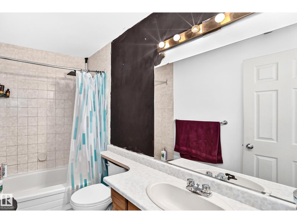
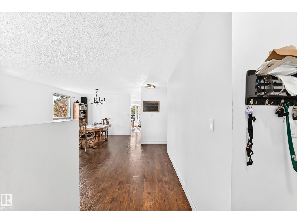
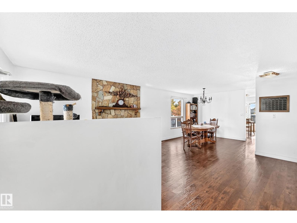
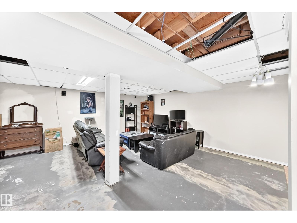
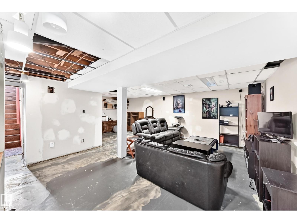
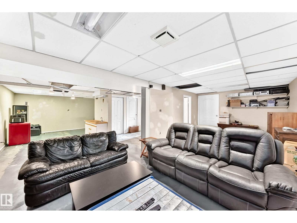
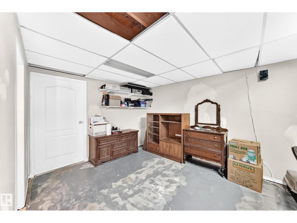
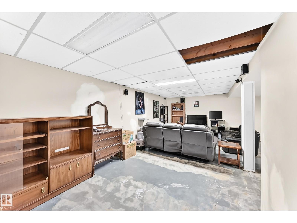
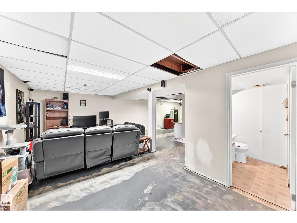
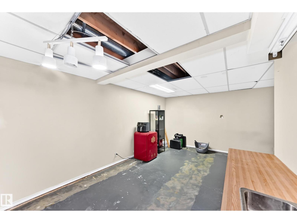
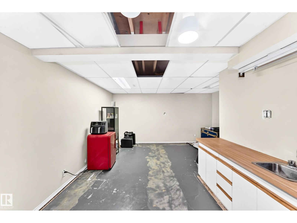
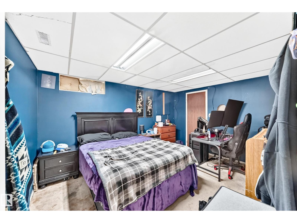
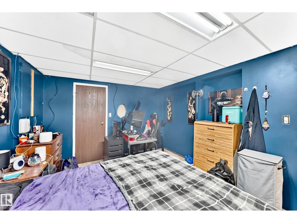
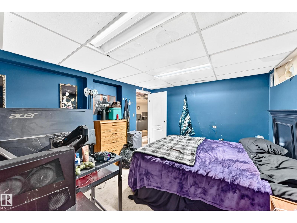
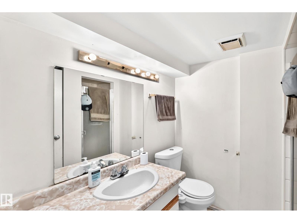
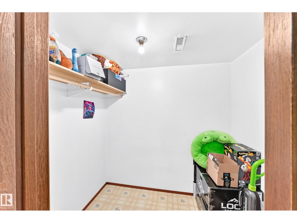
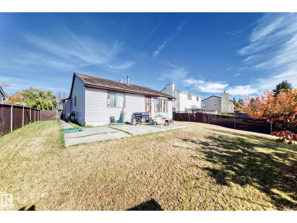
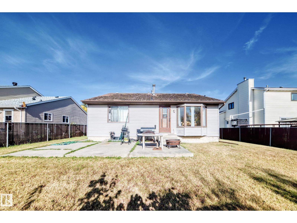
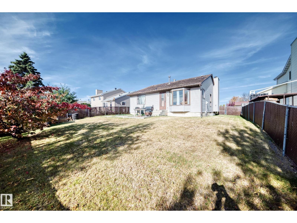
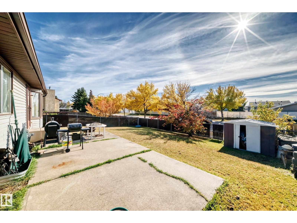
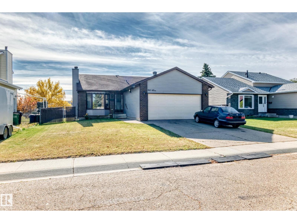
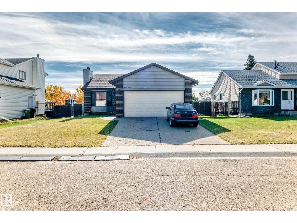
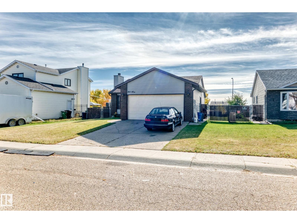
This bungalow sits on a great-sized lot with a large backyard and a double attached garage. The main floor features a living room with a fireplace, plenty of natural light, and a dining area just across the way. The kitchen offers breakfast nook area, bright windows, and direct access to the backyard. Three good-sized bedrooms complete the main floor, including a primary bedroom with a 3-piece ensuite, plus a 4-piece main bathroom. The partially finished basement adds a fourth bedroom, 3-piece bathroom, massive recreation area and large storage and laundry room. Conveniently located close to schools, shopping, public transportation and everyday amenities. With a great lot, functional layout, and plenty of potential, this property is ready for its next owner to make it their own! (id:63125)
Property Details
|
MLS® Number
|
E4512421 |
|
Property Type
|
Single Family |
|
Neigbourhood
|
Fraser |
|
Amenities Near By
|
Golf Course, Playground, Public Transit, Schools, Shopping |
|
Structure
|
Patio(s) |
Building
|
Bathroom Total
|
3 |
|
Bedrooms Total
|
4 |
|
Appliances
|
See Remarks |
|
Architectural Style
|
Bungalow |
|
Basement Development
|
Partially Finished |
|
Basement Type
|
Full (partially Finished) |
|
Constructed Date
|
1983 |
|
Construction Style Attachment
|
Detached |
|
Fire Protection
|
Smoke Detectors |
|
Fireplace Fuel
|
Wood |
|
Fireplace Present
|
Yes |
|
Fireplace Type
|
Unknown |
|
Heating Type
|
Forced Air |
|
Stories Total
|
1 |
|
Size Interior
|
1,233 Ft2 |
|
Type
|
House |
Parking
Land
|
Acreage
|
No |
|
Fence Type
|
Fence |
|
Land Amenities
|
Golf Course, Playground, Public Transit, Schools, Shopping |
|
Size Irregular
|
635.1 |
|
Size Total
|
635.1 M2 |
|
Size Total Text
|
635.1 M2 |
Rooms
| Level |
Type |
Length |
Width |
Dimensions |
|
Basement |
Bedroom 3 |
4.05 m |
3.24 m |
4.05 m x 3.24 m |
|
Basement |
Laundry Room |
2.88 m |
5 m |
2.88 m x 5 m |
|
Basement |
Recreation Room |
7.17 m |
9.57 m |
7.17 m x 9.57 m |
|
Main Level |
Living Room |
3.95 m |
3.29 m |
3.95 m x 3.29 m |
|
Main Level |
Dining Room |
3.17 m |
2.82 m |
3.17 m x 2.82 m |
|
Main Level |
Kitchen |
3.41 m |
3.64 m |
3.41 m x 3.64 m |
|
Main Level |
Primary Bedroom |
5.29 m |
4.49 m |
5.29 m x 4.49 m |
|
Main Level |
Bedroom 2 |
2.68 m |
2.57 m |
2.68 m x 2.57 m |
|
Main Level |
Bedroom 4 |
3.3 m |
3.58 m |
3.3 m x 3.58 m |