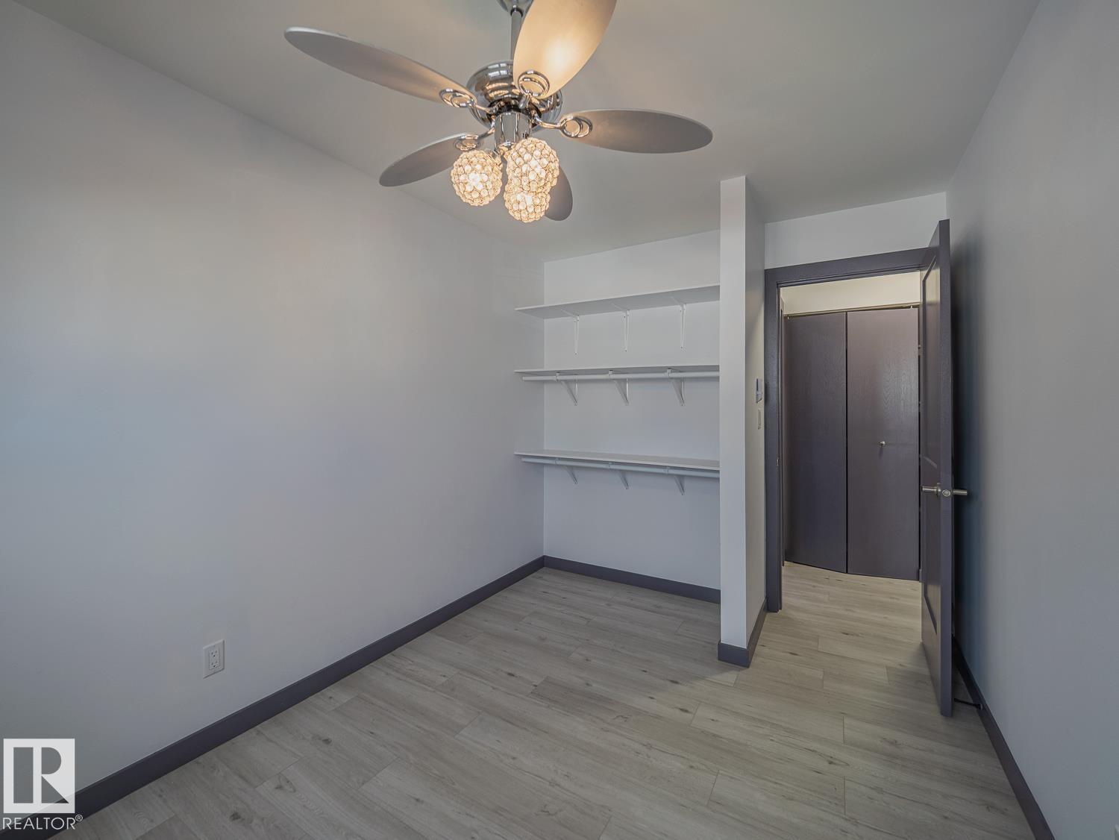
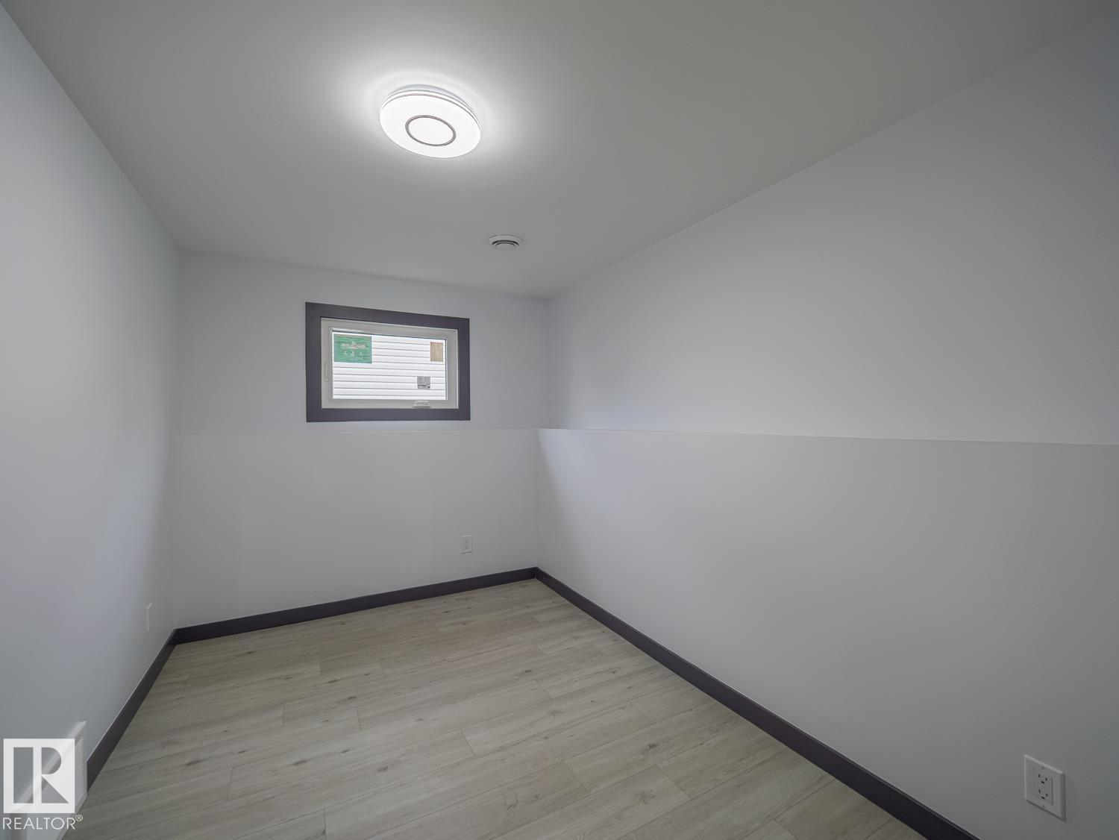
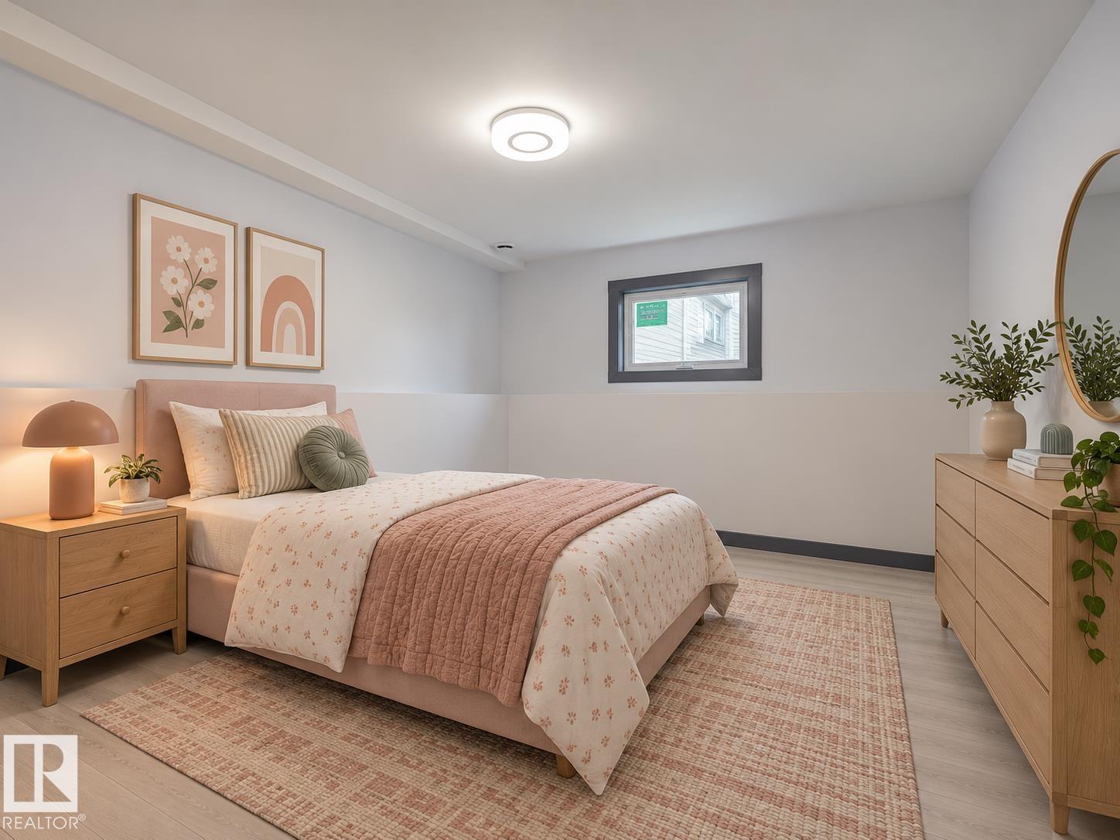
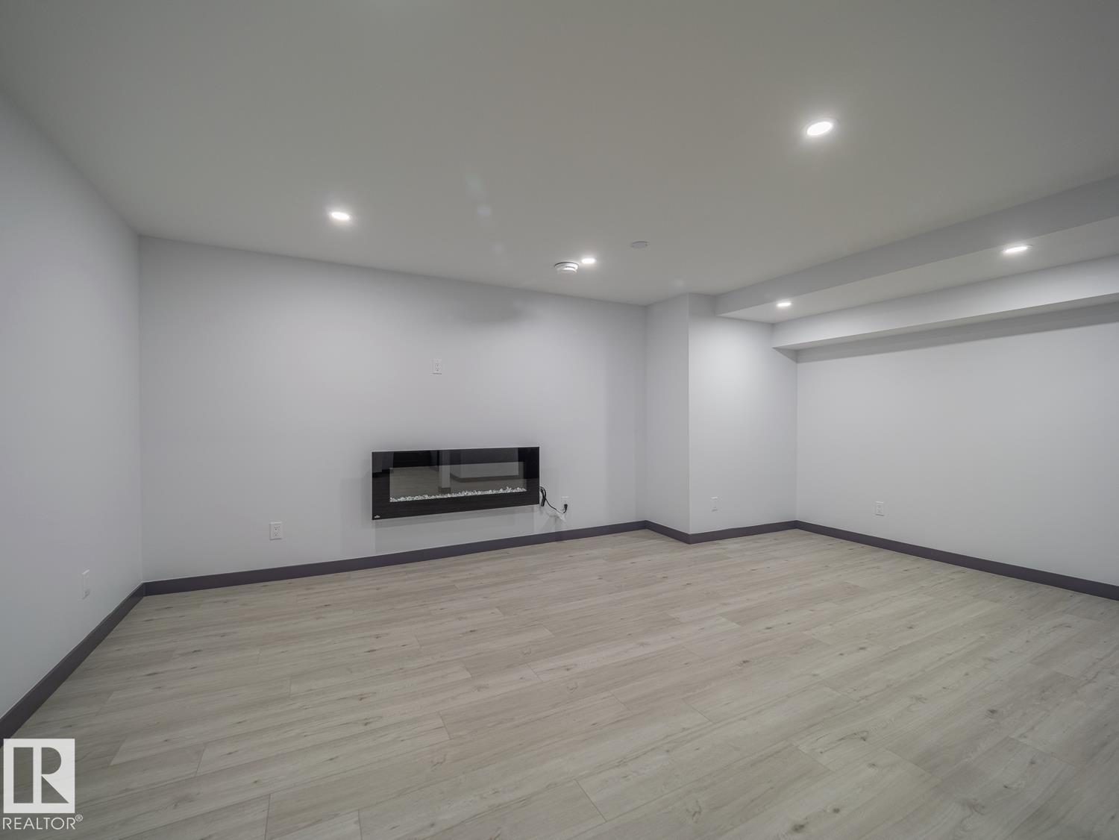
4 Bedroom
2 Bathroom
945 ft2
Fireplace
Central Air Conditioning
Forced Air
$499,000
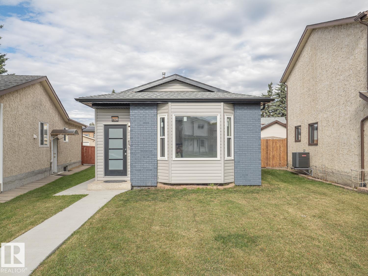
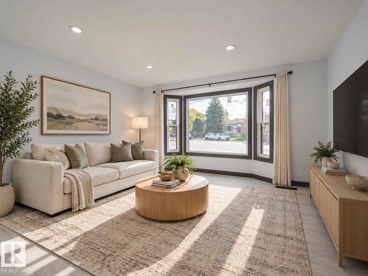
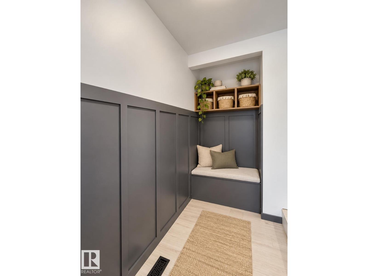
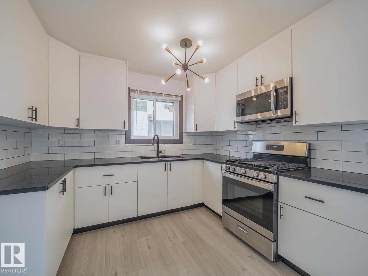
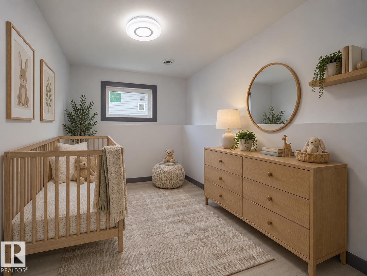
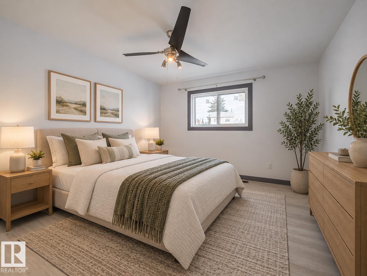
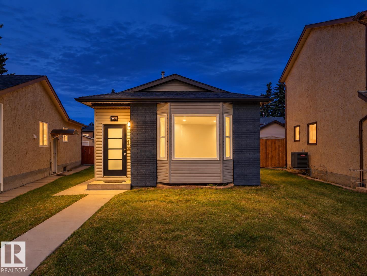
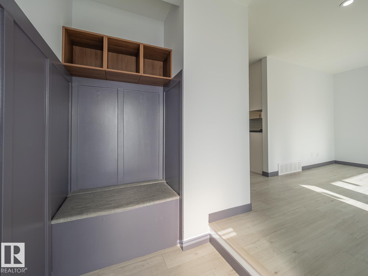
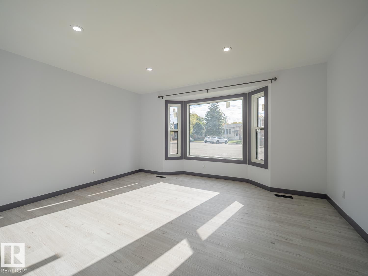
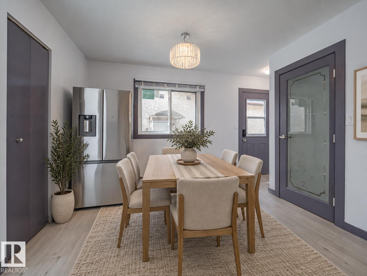
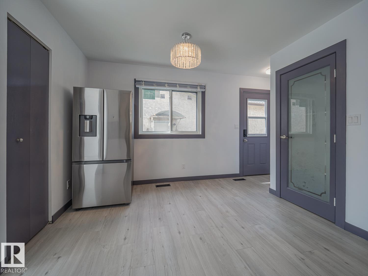
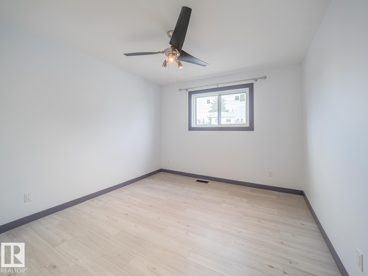
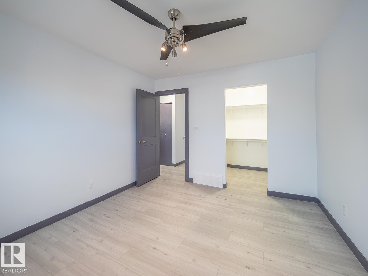
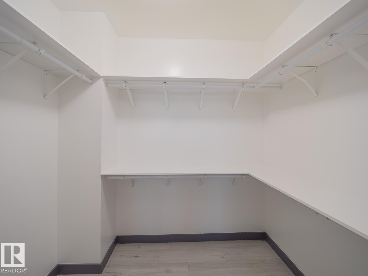
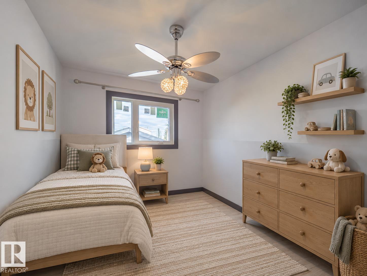
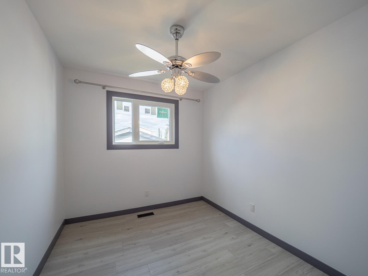
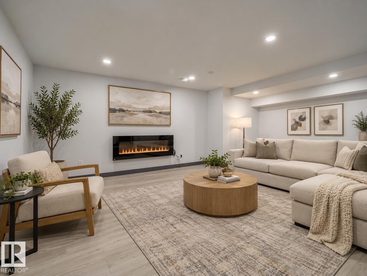
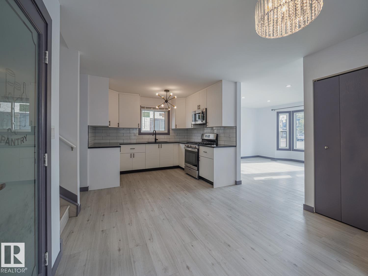
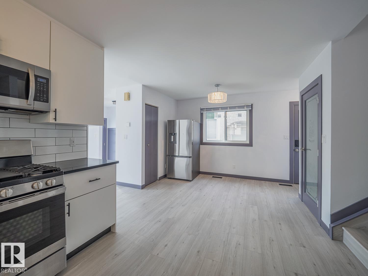
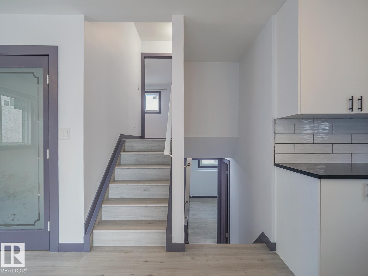
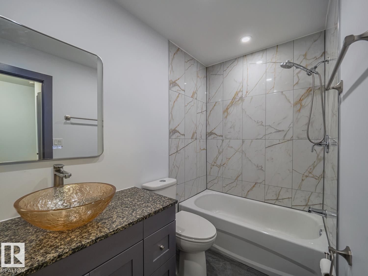
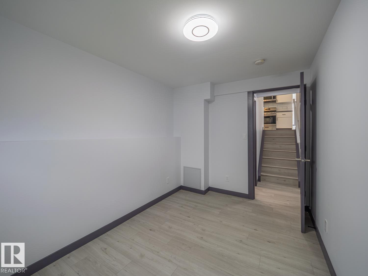
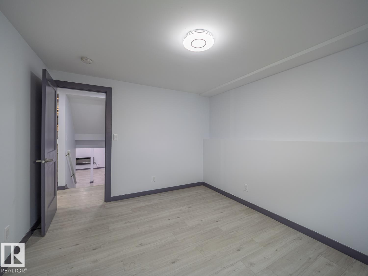
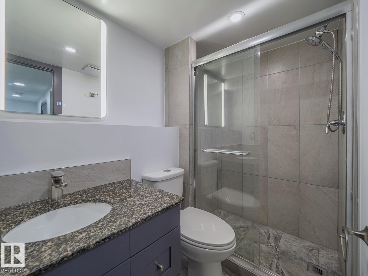
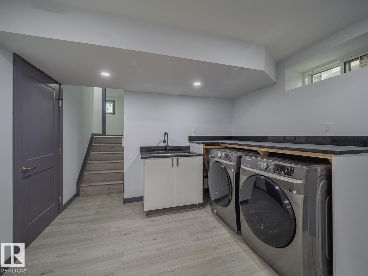
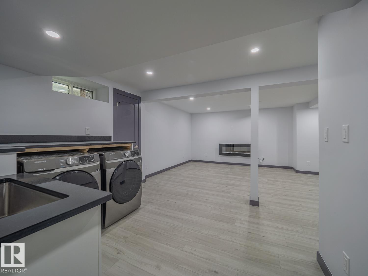
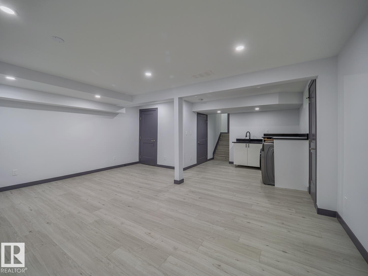
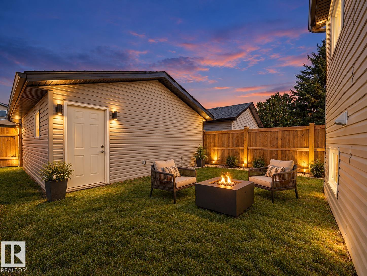
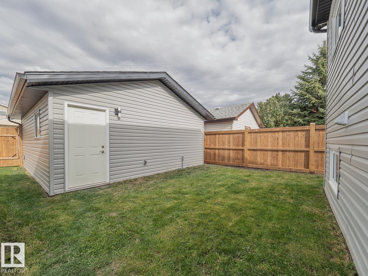
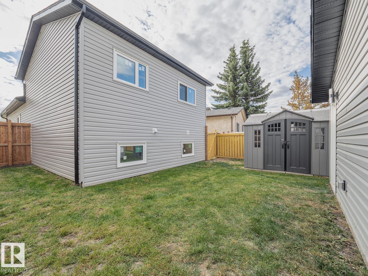
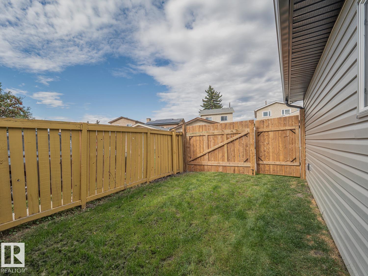
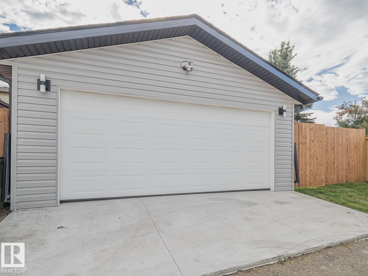
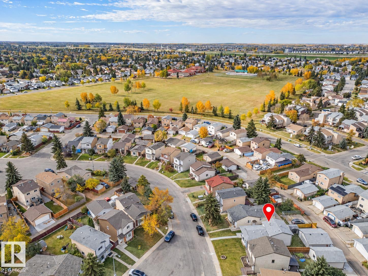
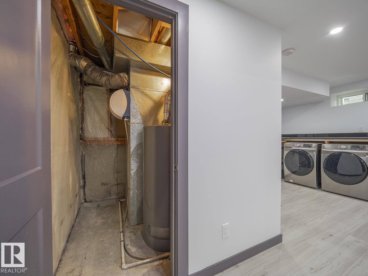
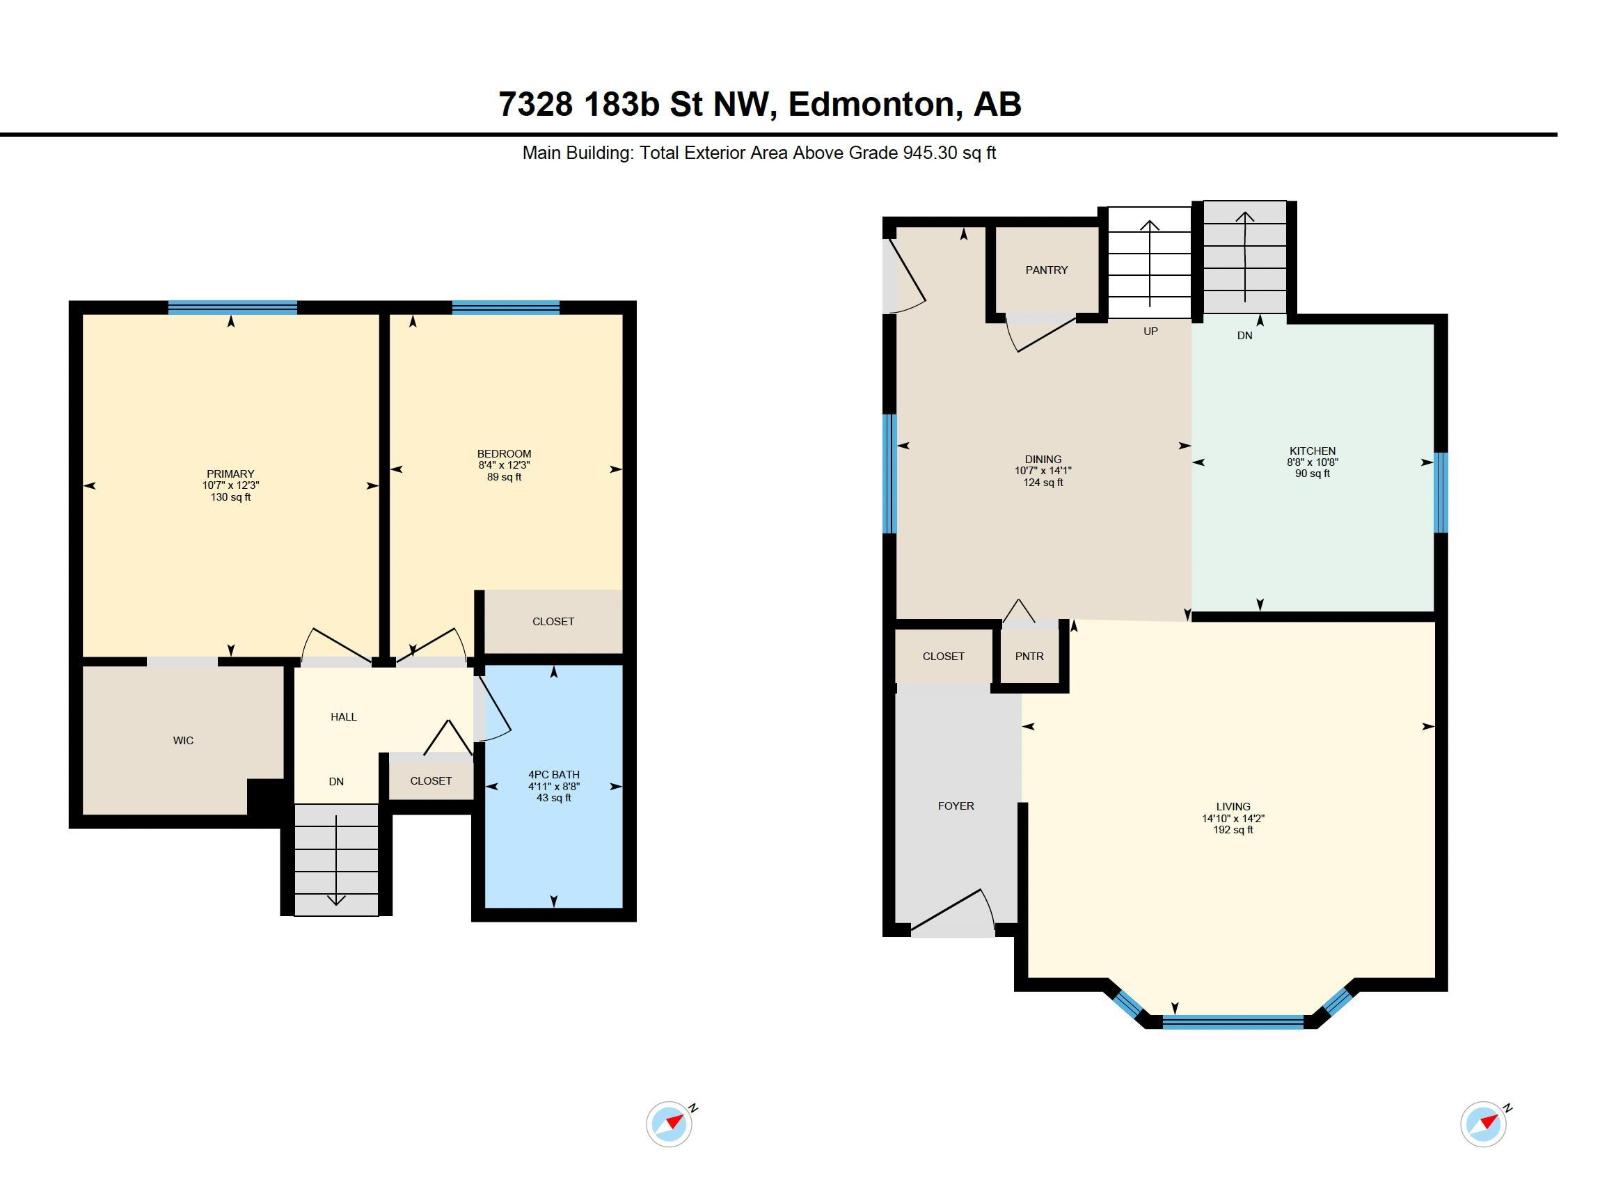
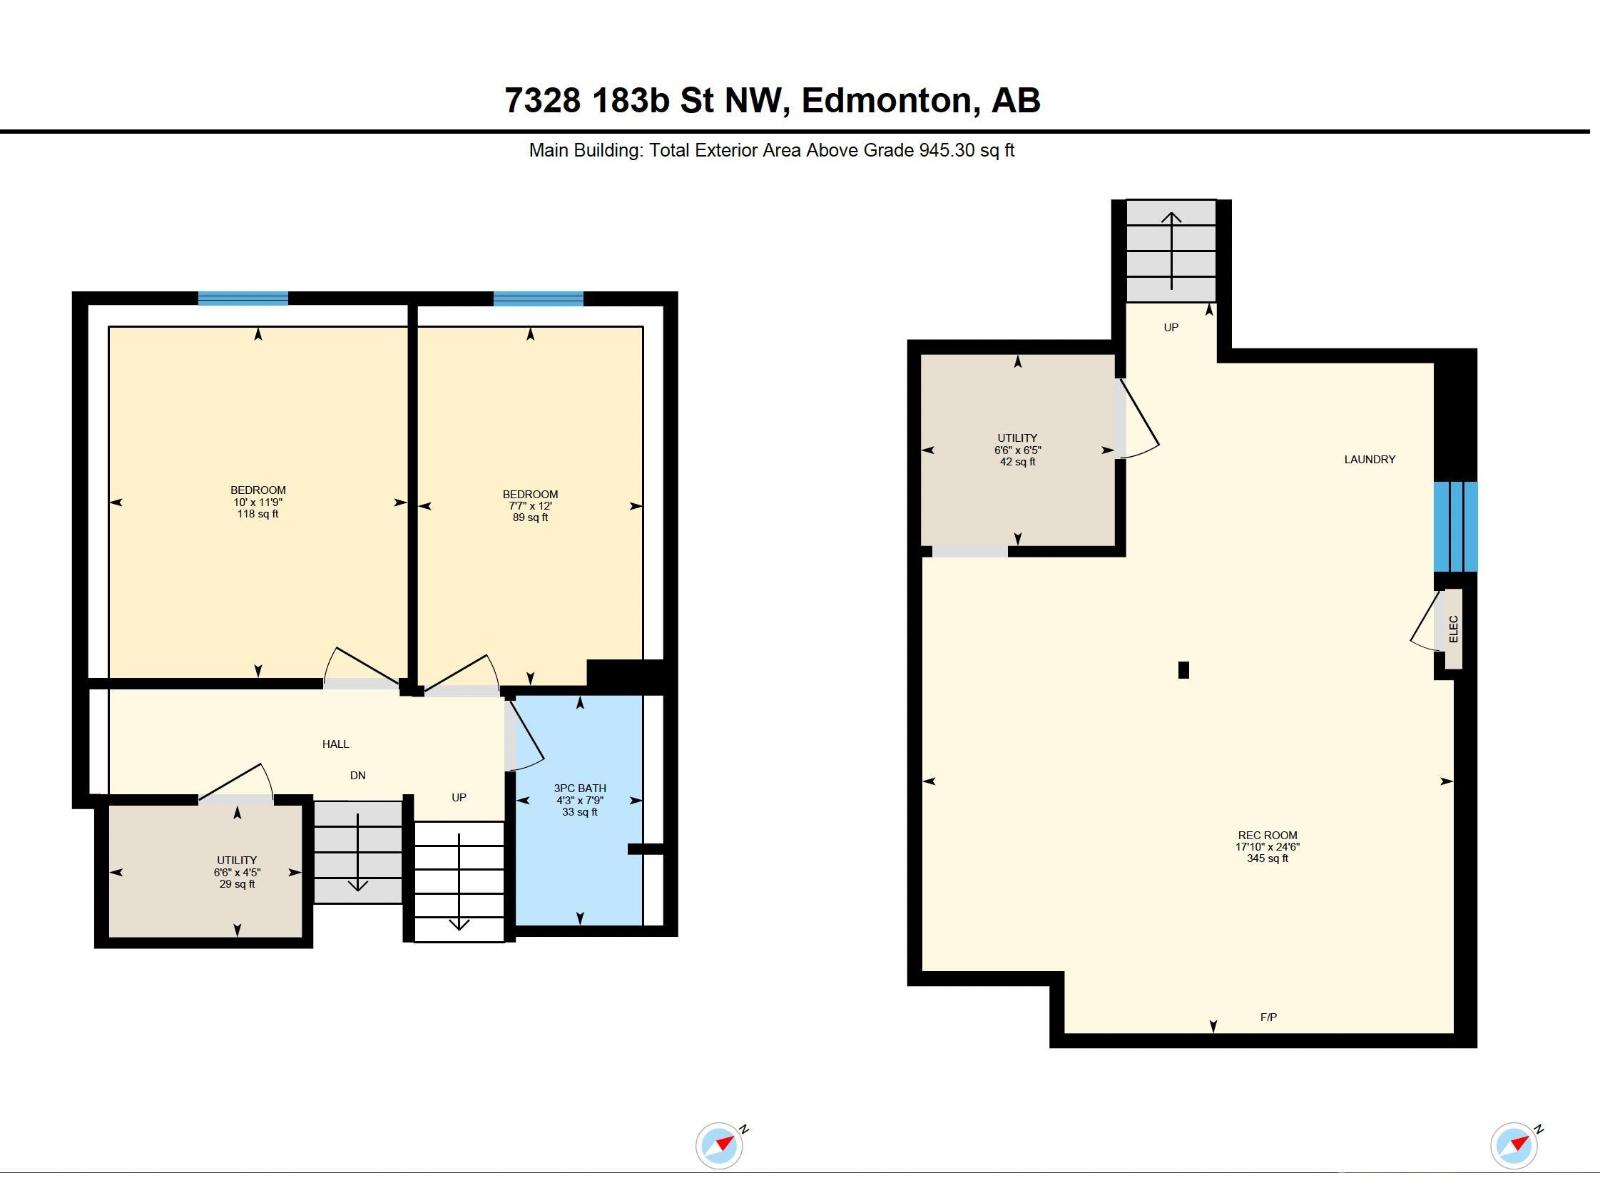
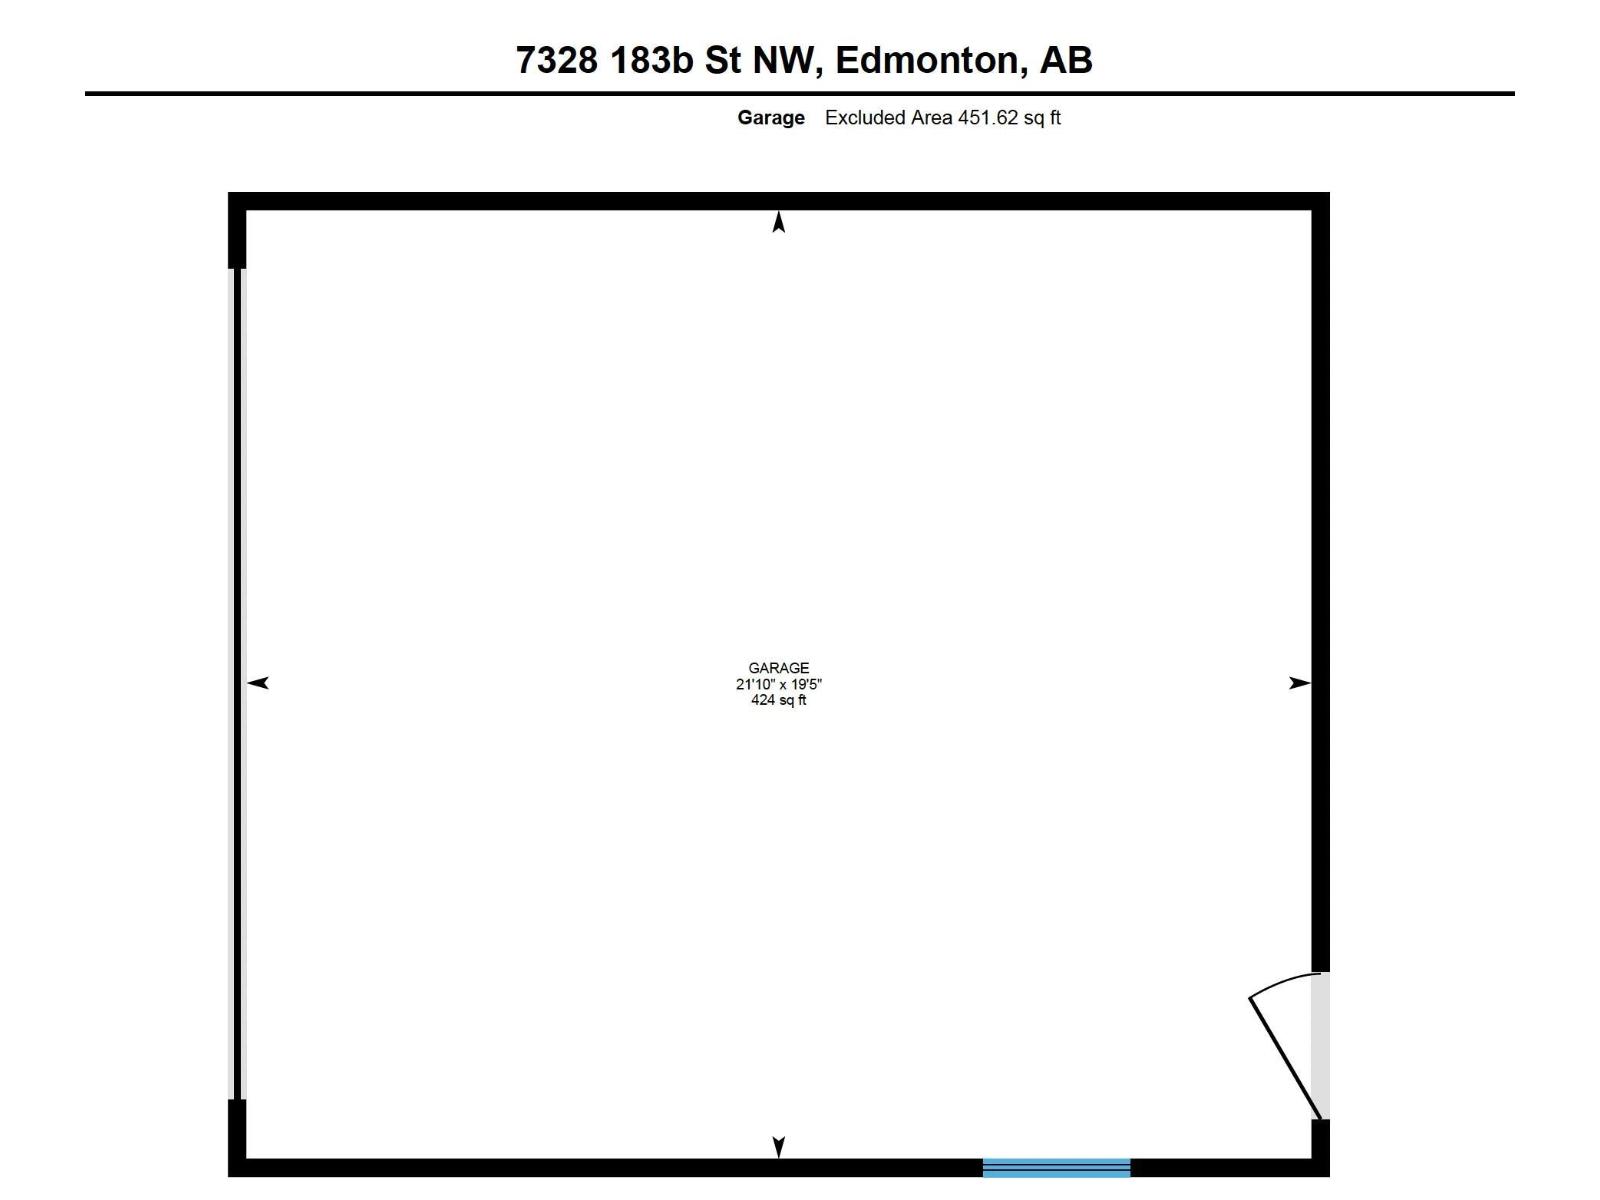
EXTENSIVELY RENOVATED TOP TO BOTTOM! Tucked into a quiet Lymburn cul-de-sac with no through traffic, this move-in-ready 4-bedroom, 4-level split features a fully finished basement. UPGRADES GO BEYOND COSMETICS! Renovated kitchen with quartz countertops & double undermount sink, updated bathrooms with granite countertops, new vinyl flooring throughout & primary bedroom with walk-in closet. The 4th level offers a laundry area with quartz countertop & versatile family room with electric fireplace. Major upgrades include energy-efficient windows (2023), new interior & exterior doors, siding, shingles (2024), fascia, eavestroughs with gutter guards, added attic insulation, appliances (2022) & CENTRAL A/C! Pre- & post-retrofit EnerGuide assessments documented energy-efficiency improvements through the Canada Greener Homes program. New garage (2025), fence & RV parking. Near Lymburn School, parks, playgrounds & YMCA. Some photos have been virtually staged for illustration. (id:63125)
Property Details
|
MLS® Number
|
E4512338 |
|
Property Type
|
Single Family |
|
Neigbourhood
|
Lymburn |
|
Amenities Near By
|
Playground, Schools, Shopping |
|
Features
|
Cul-de-sac, No Smoking Home |
|
Parking Space Total
|
2 |
Building
|
Bathroom Total
|
2 |
|
Bedrooms Total
|
4 |
|
Appliances
|
Dryer, Fan, Garage Door Opener Remote(s), Garage Door Opener, Microwave Range Hood Combo, Refrigerator, Gas Stove(s), Washer, Window Coverings |
|
Basement Development
|
Finished |
|
Basement Type
|
Full (finished) |
|
Constructed Date
|
1982 |
|
Construction Style Attachment
|
Detached |
|
Cooling Type
|
Central Air Conditioning |
|
Fireplace Fuel
|
Electric |
|
Fireplace Present
|
Yes |
|
Fireplace Type
|
Unknown |
|
Heating Type
|
Forced Air |
|
Size Interior
|
945 Ft2 |
|
Type
|
House |
Parking
Land
|
Acreage
|
No |
|
Fence Type
|
Fence |
|
Land Amenities
|
Playground, Schools, Shopping |
|
Size Irregular
|
338 |
|
Size Total
|
338 M2 |
|
Size Total Text
|
338 M2 |
Rooms
| Level |
Type |
Length |
Width |
Dimensions |
|
Basement |
Family Room |
|
|
24'6" x 17' |
|
Lower Level |
Bedroom 3 |
|
|
11'9" x 10' |
|
Lower Level |
Bedroom 4 |
|
|
12' x 7'7" |
|
Main Level |
Living Room |
|
|
14'2" x 14'10 |
|
Main Level |
Dining Room |
|
|
14'1" x 10' |
|
Main Level |
Kitchen |
|
|
10'8" x 8'8 |
|
Upper Level |
Primary Bedroom |
|
|
12'3" x 10' |
|
Upper Level |
Bedroom 2 |
|
|
12'3" x 8'4 |