Maintenance, Heat, Landscaping, Other, See Remarks, Property Management, Water
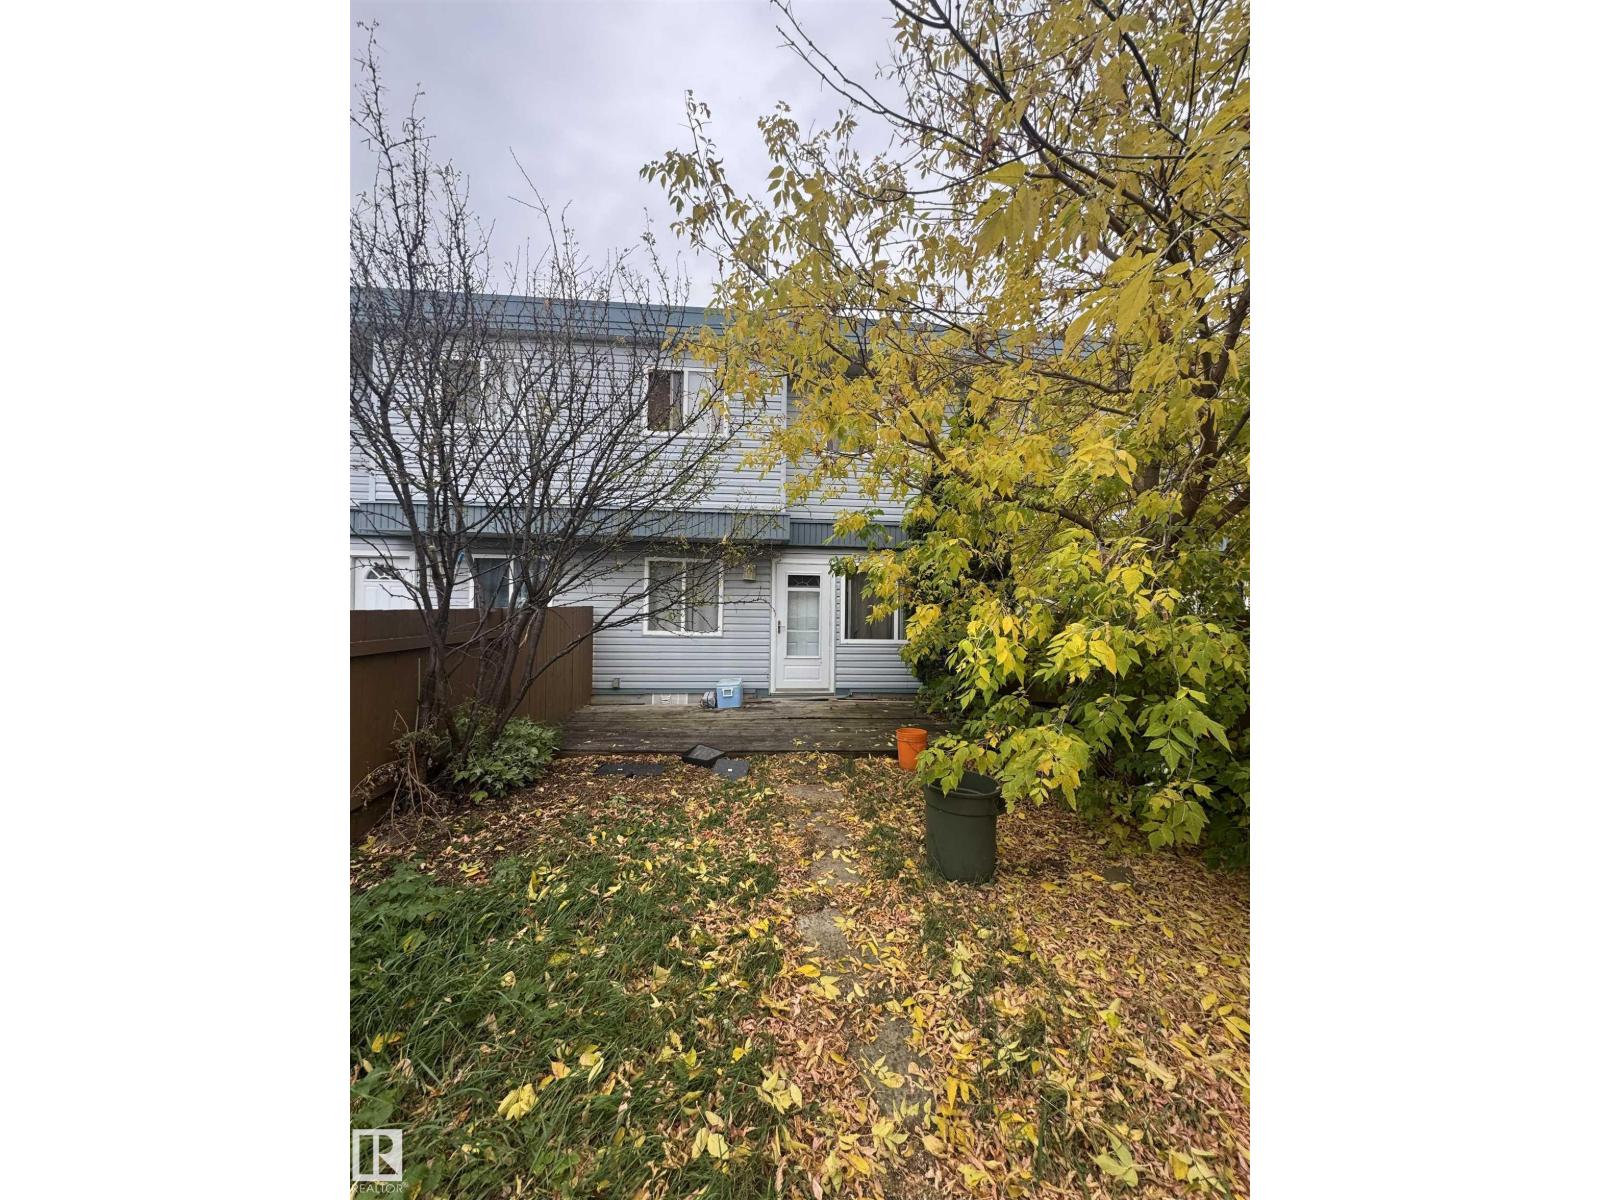
$629 MonthlyGreat opportunity for buyers looking to take on a renovation project in the established community of Belmead! This 3 bedroom, 1.5 bathroom townhouse offers a functional layout with plenty of potential for those looking to make it their own. The main floor features a spacious living room, separate dining area, kitchen & convenient 2pc bathroom. Upstairs you'll find 3 bedrooms including the primary bedroom, along with a 4pc bathroom. The basement provides additional space with a dedicated laundry area and room for future development. Located in west Edmonton with convenient access to shopping, schools, parks, public transit, West Edmonton Mall & major roadways. Whether you're an investor, renovator or buyer looking for a project, this property offers an opportunity to update & customize a home to suit your needs. Bring your ideas & explore the possibilities! (id:63125)
| MLS® Number | E4512454 |
| Property Type | Single Family |
| Neigbourhood | Belmead |
| Amenities Near By | Public Transit, Shopping |
| Bathroom Total | 2 |
| Bedrooms Total | 3 |
| Appliances | Dryer, Refrigerator, Stove, Washer, Window Coverings |
| Basement Development | Partially Finished |
| Basement Type | Full (partially Finished) |
| Constructed Date | 1976 |
| Construction Style Attachment | Attached |
| Half Bath Total | 1 |
| Heating Type | Forced Air |
| Stories Total | 2 |
| Size Interior | 1,086 Ft2 |
| Type | Row / Townhouse |
| Stall |
| Acreage | No |
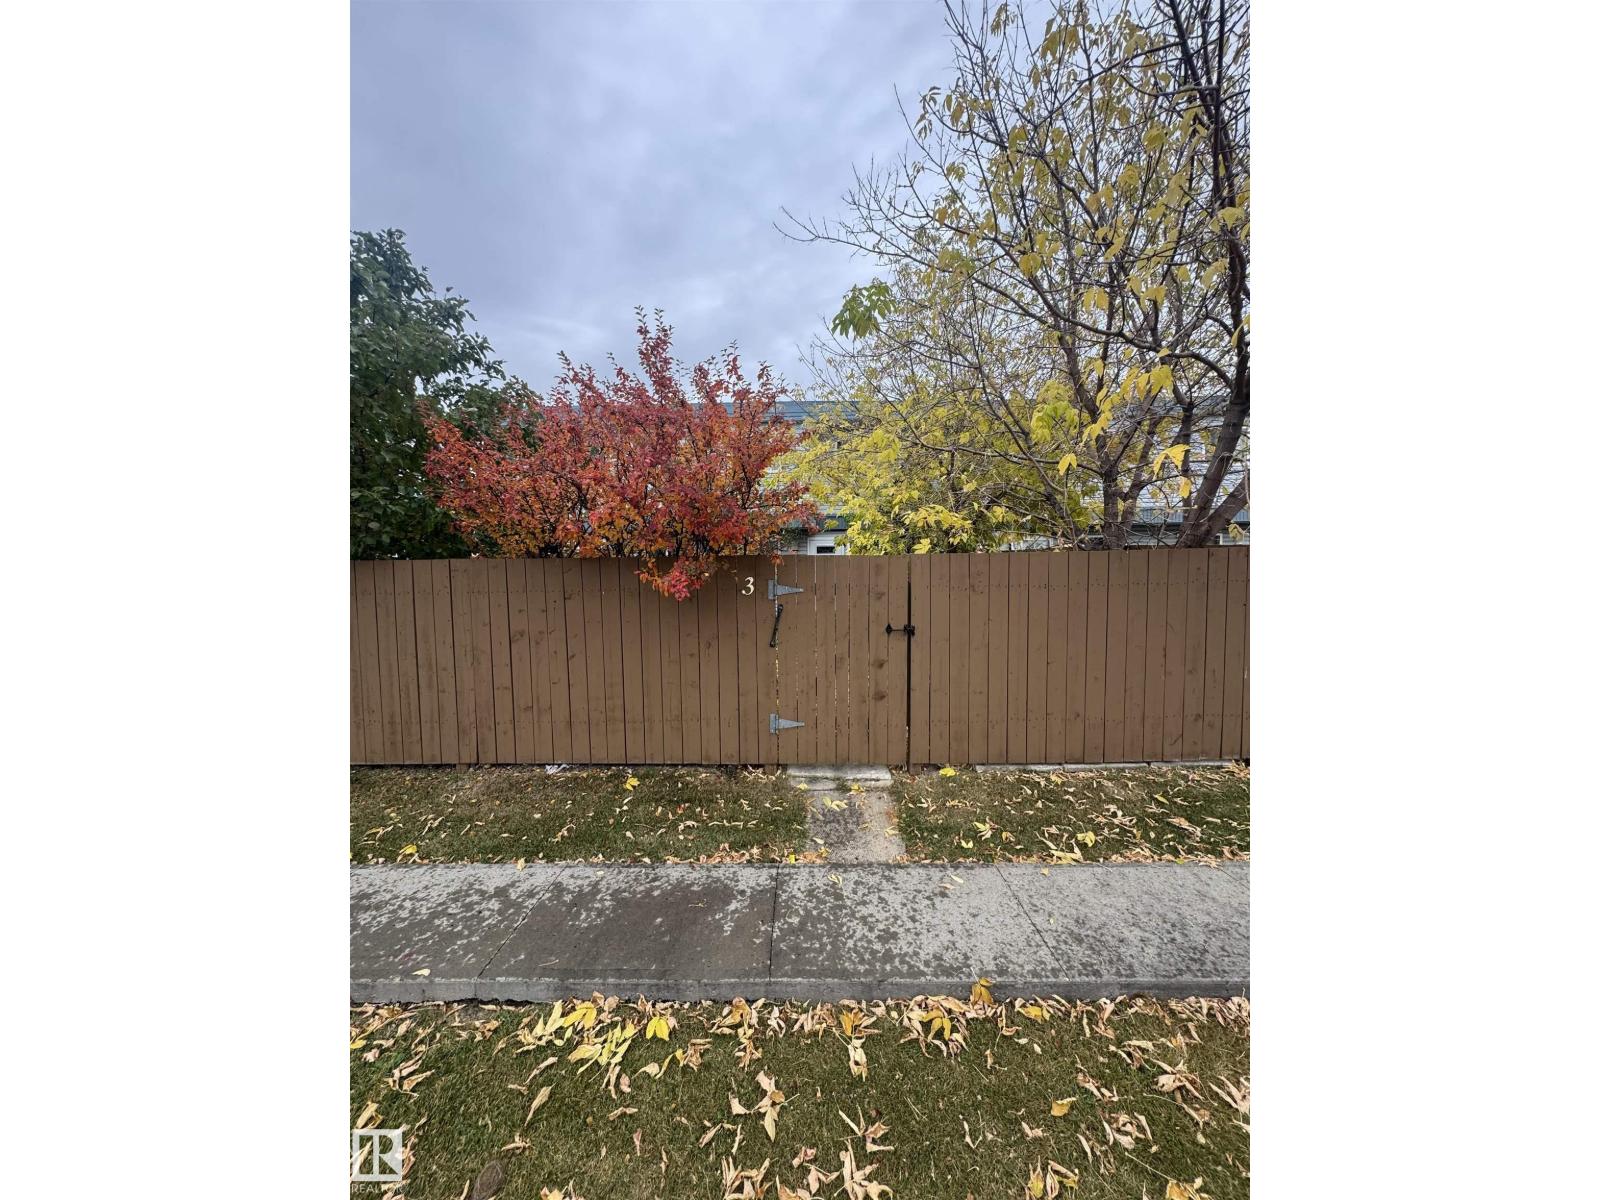
| Fence Type | Fence |
| Land Amenities | Public Transit, Shopping |
| Size Irregular | 233.12 |
| Size Total | 233.12 M2 |
| Size Total Text | 233.12 M2 |
| Level | Type | Length | Width | Dimensions |
|---|---|---|---|---|
| Main Level | Living Room | 5.3 m | 3.36 m | 5.3 m x 3.36 m |
| Main Level | Dining Room | 2.45 m | 1.8 m | 2.45 m x 1.8 m |
| Main Level | Kitchen | 3.39 m | 2.45 m | 3.39 m x 2.45 m |
| Upper Level | Primary Bedroom | 3.37 m | 2.86 m | 3.37 m x 2.86 m |
| Upper Level | Bedroom 2 | 3.96 m | 3.19 m | 3.96 m x 3.19 m |
| Upper Level | Bedroom 3 | 2.86 m | 2.63 m | 2.86 m x 2.63 m |
Contact us for more information

The trademarks REALTOR®, REALTORS®, and the REALTOR® logo are controlled by The Canadian Real Estate Association (CREA) and identify real estate professionals who are members of CREA. The trademarks MLS®, Multiple Listing Service® and the associated logos are owned by The Canadian Real Estate Association (CREA) and identify the quality of services provided by real estate professionals who are members of CREA. The trademark DDF® is owned by The Canadian Real Estate Association (CREA) and identifies CREA's Data Distribution Facility (DDF®)