4 Bedroom
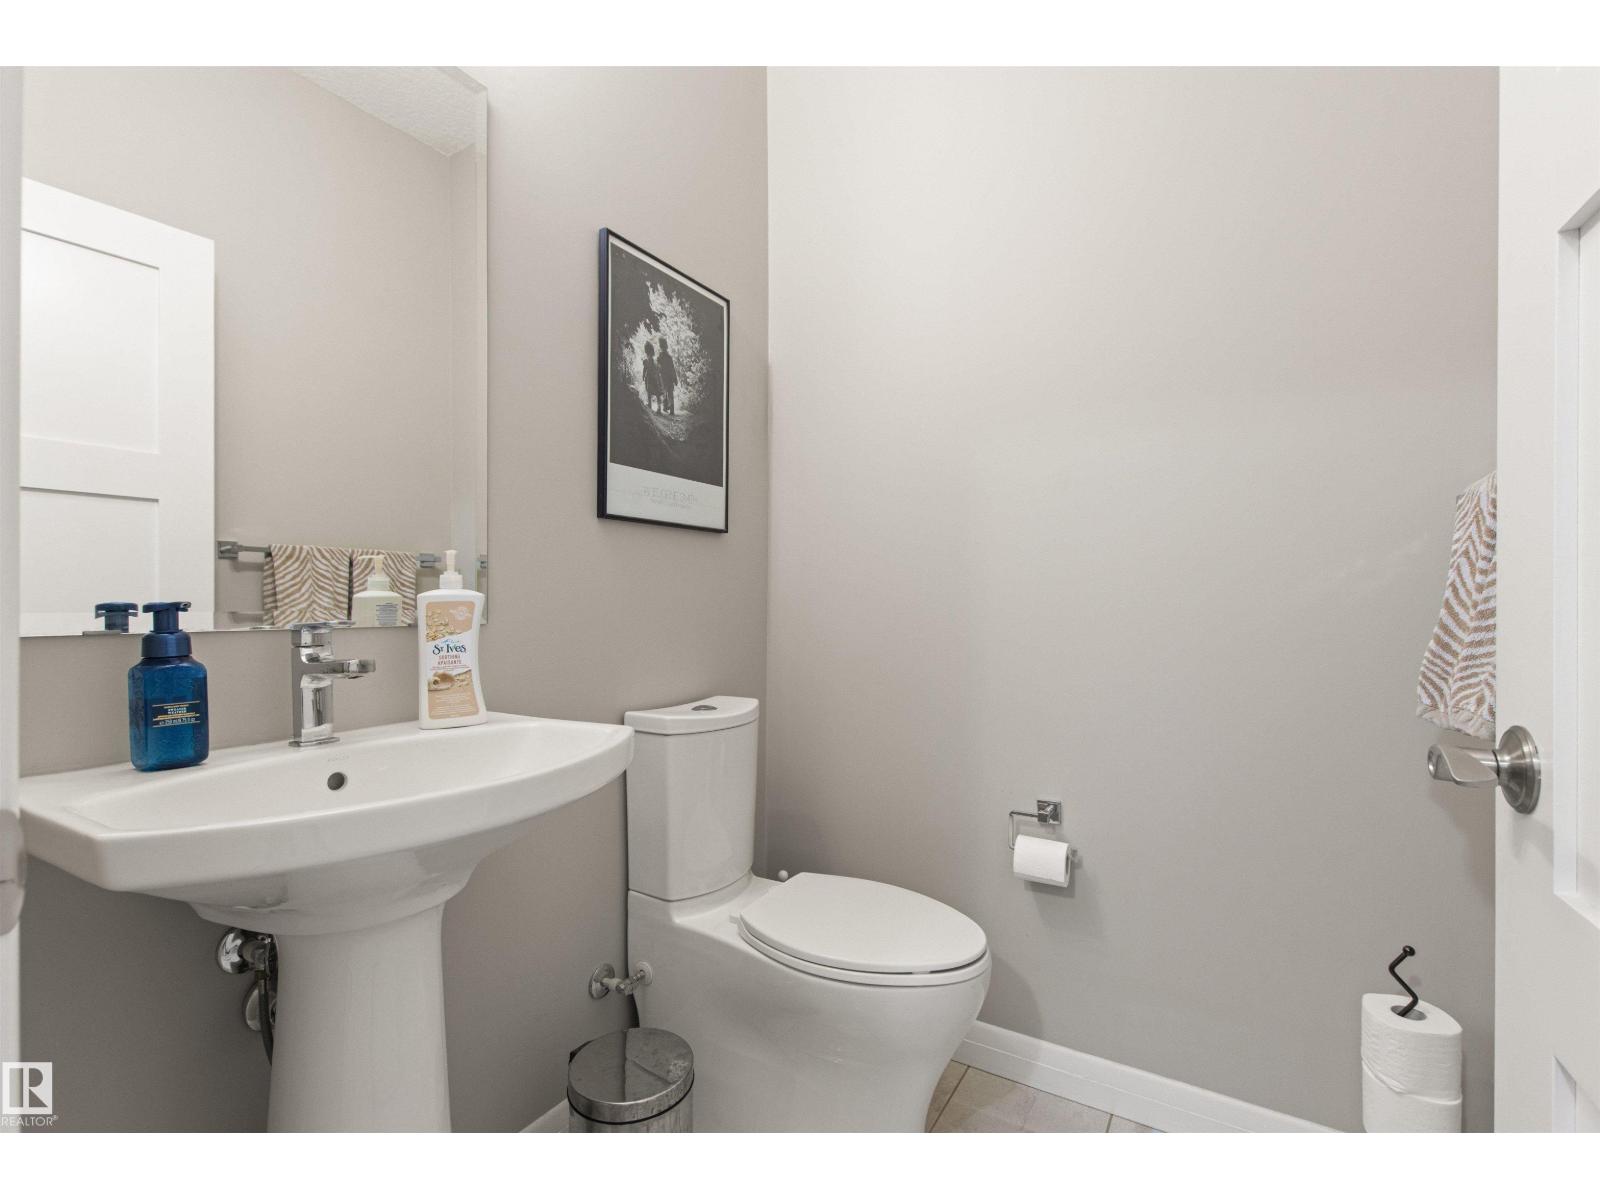
4 Bathroom
2,141 ft2
Fireplace
Central Air Conditioning
Forced Air
$624,900
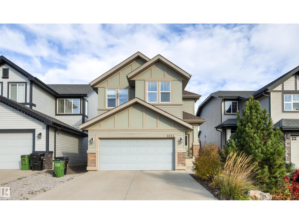
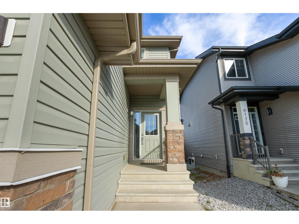
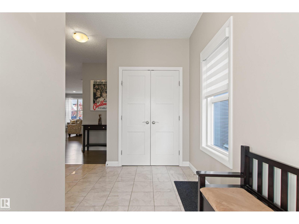
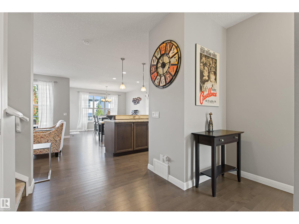
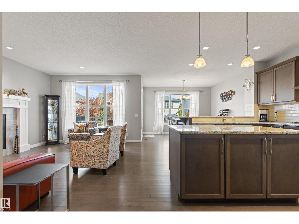
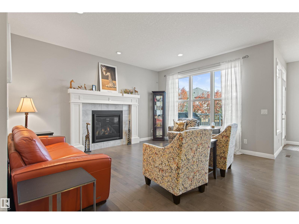
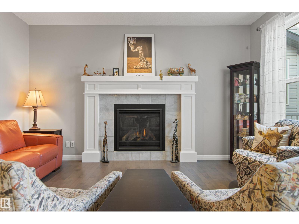
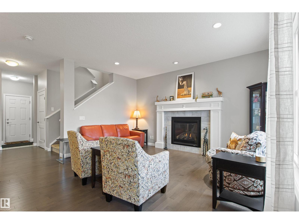
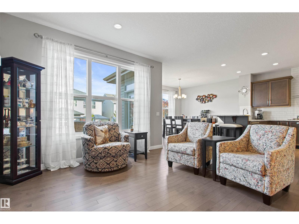
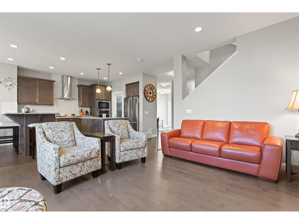
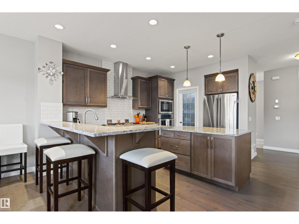
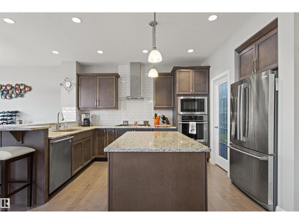
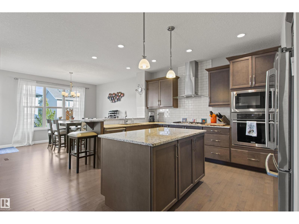
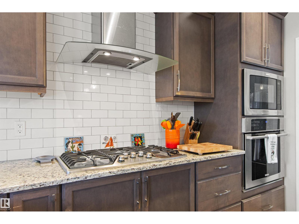
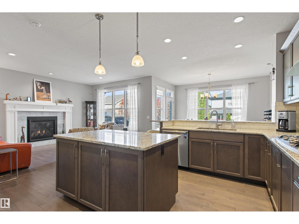
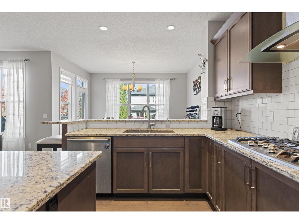
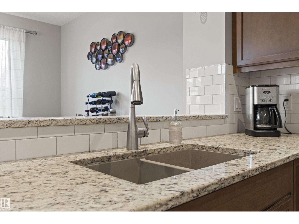
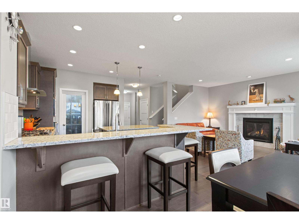
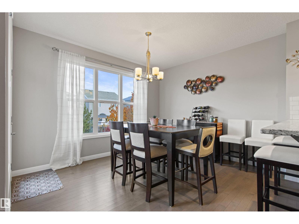
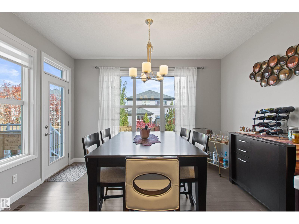
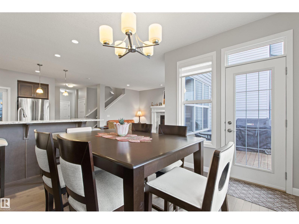
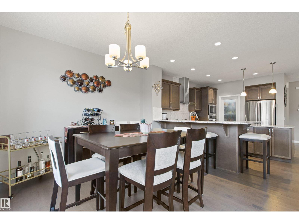
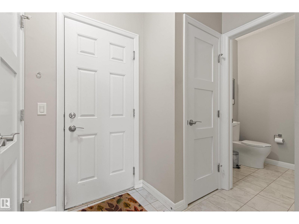
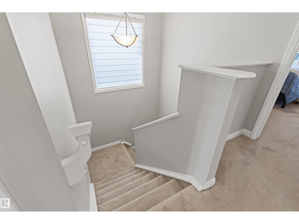
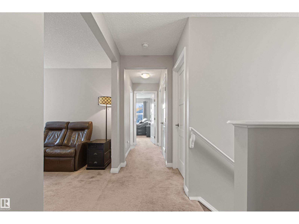
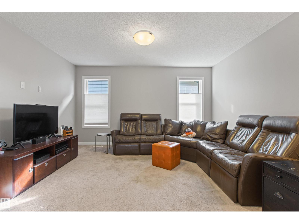
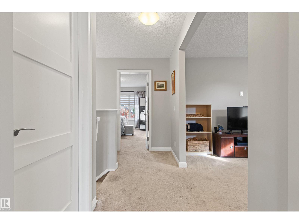
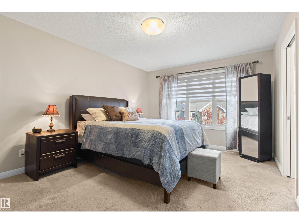
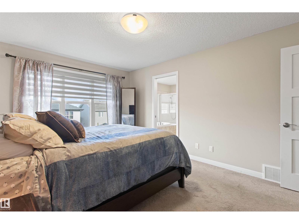
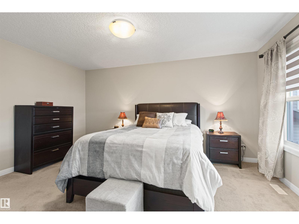
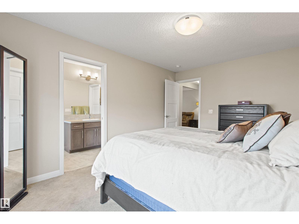
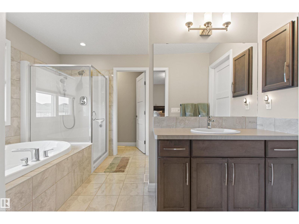
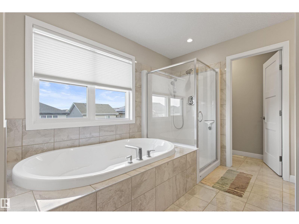
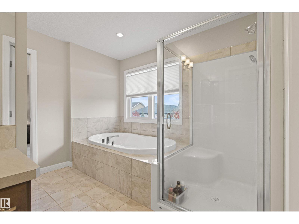
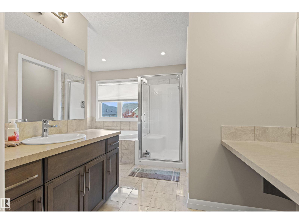
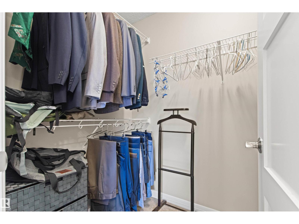
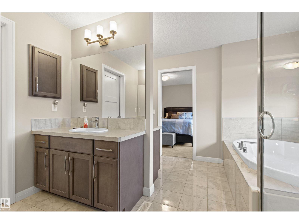
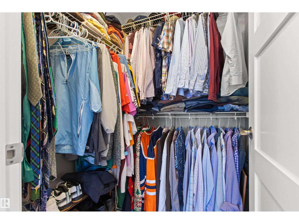
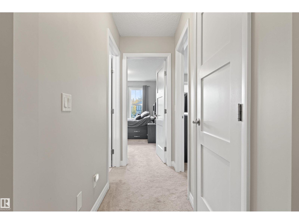
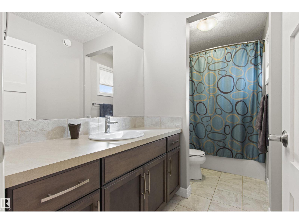
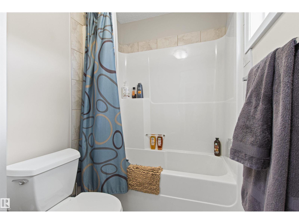
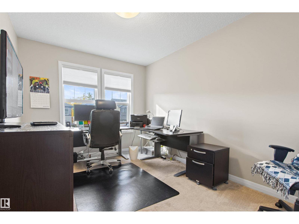
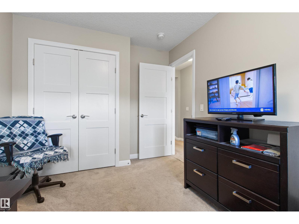
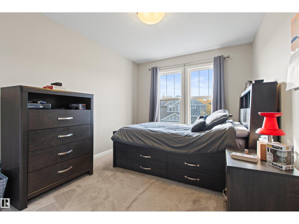
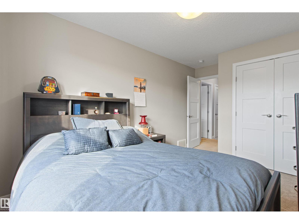
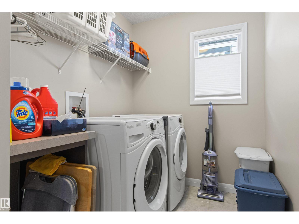
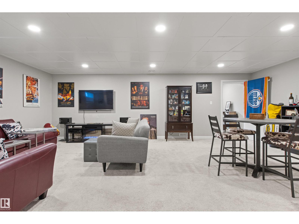
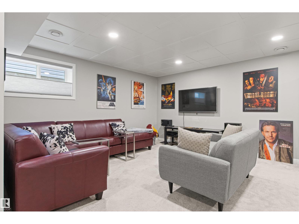
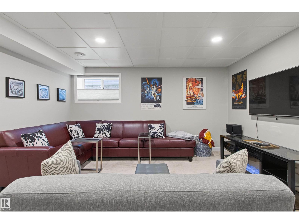
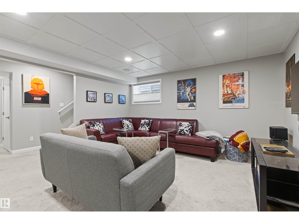
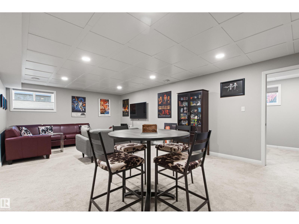
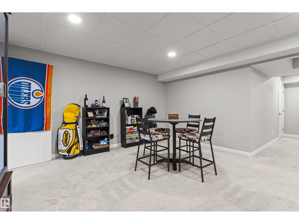
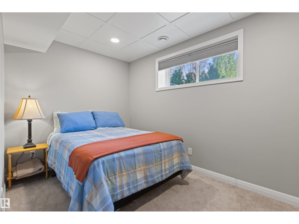
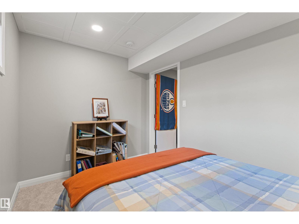
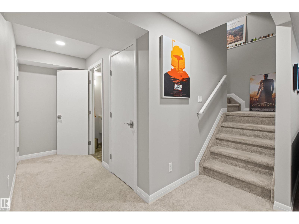
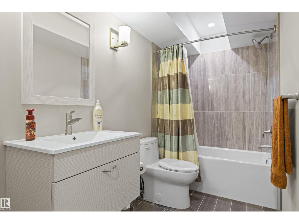
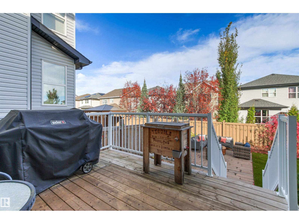
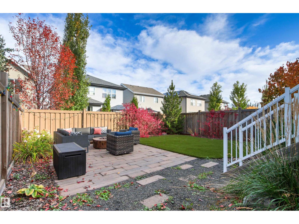
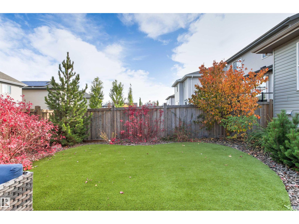
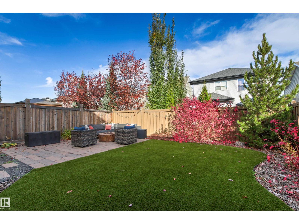
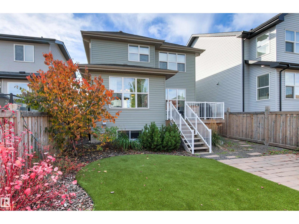
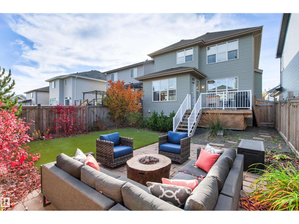
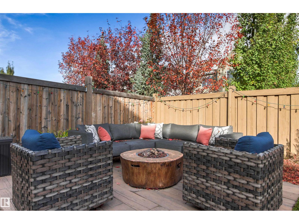
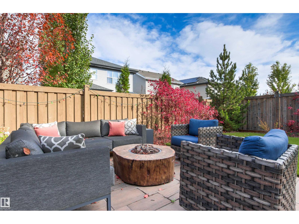
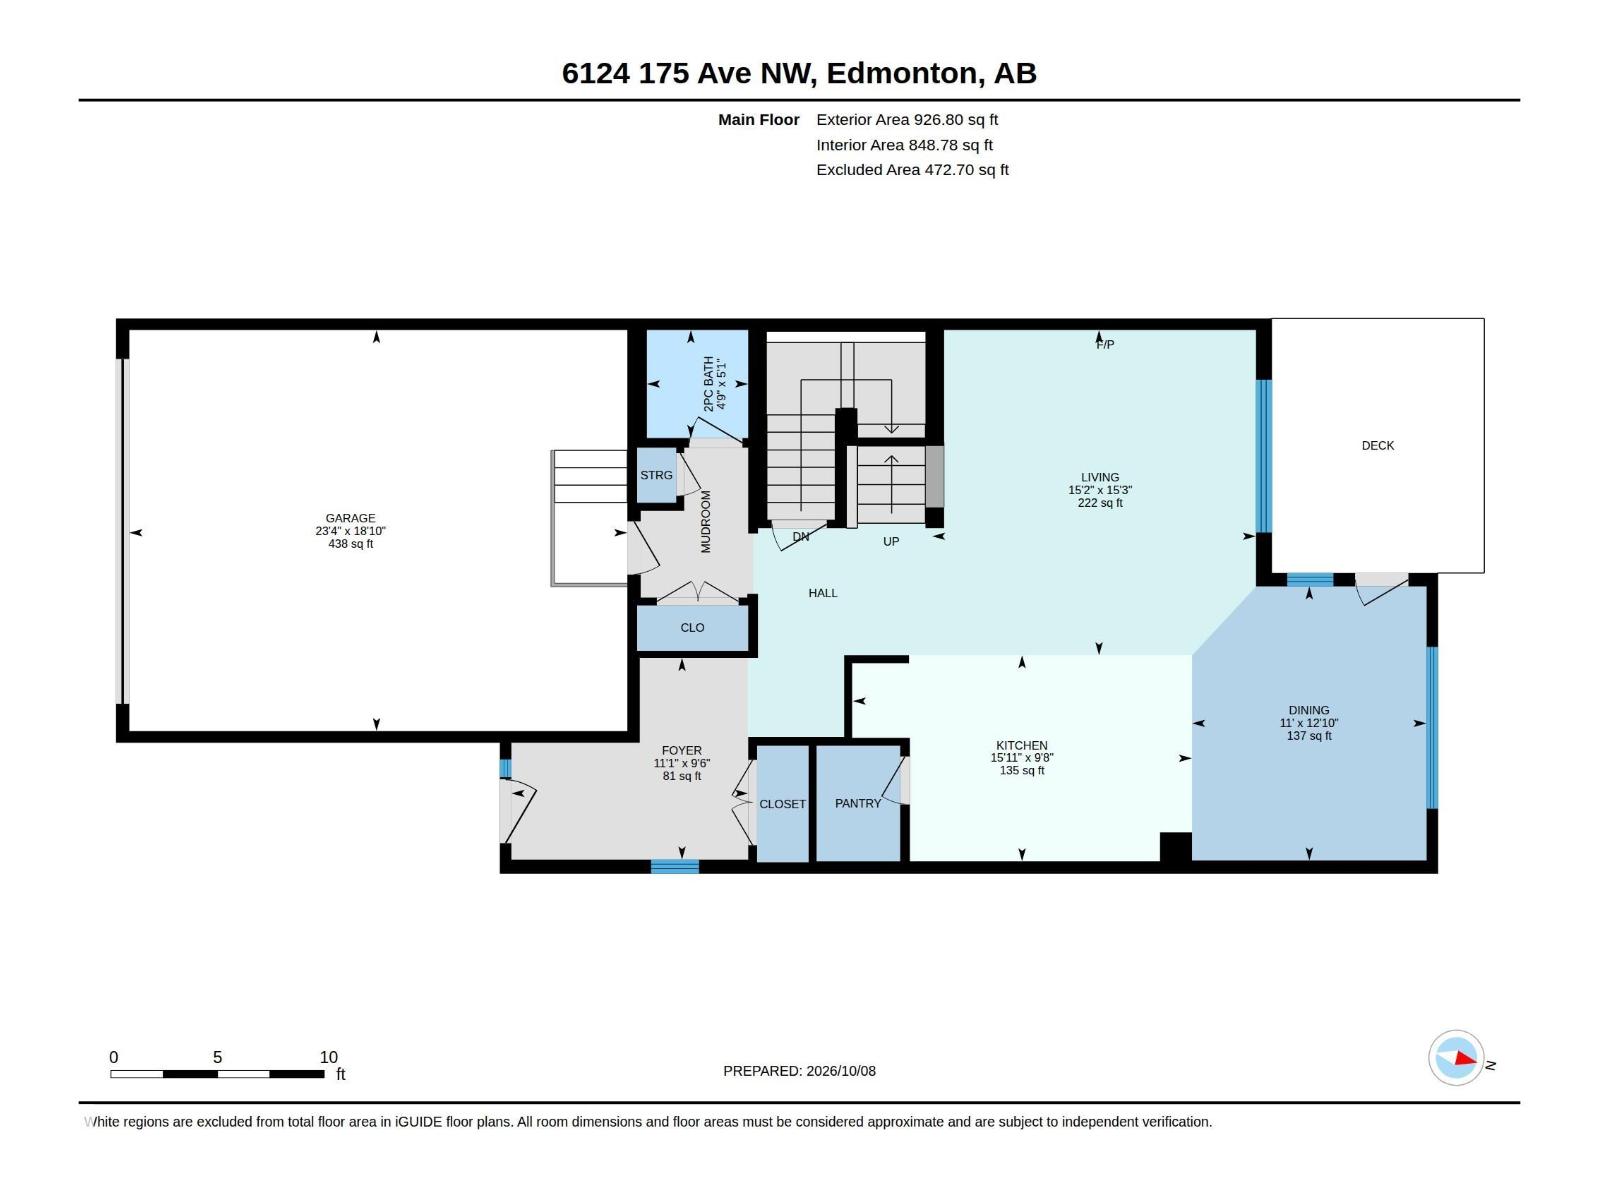
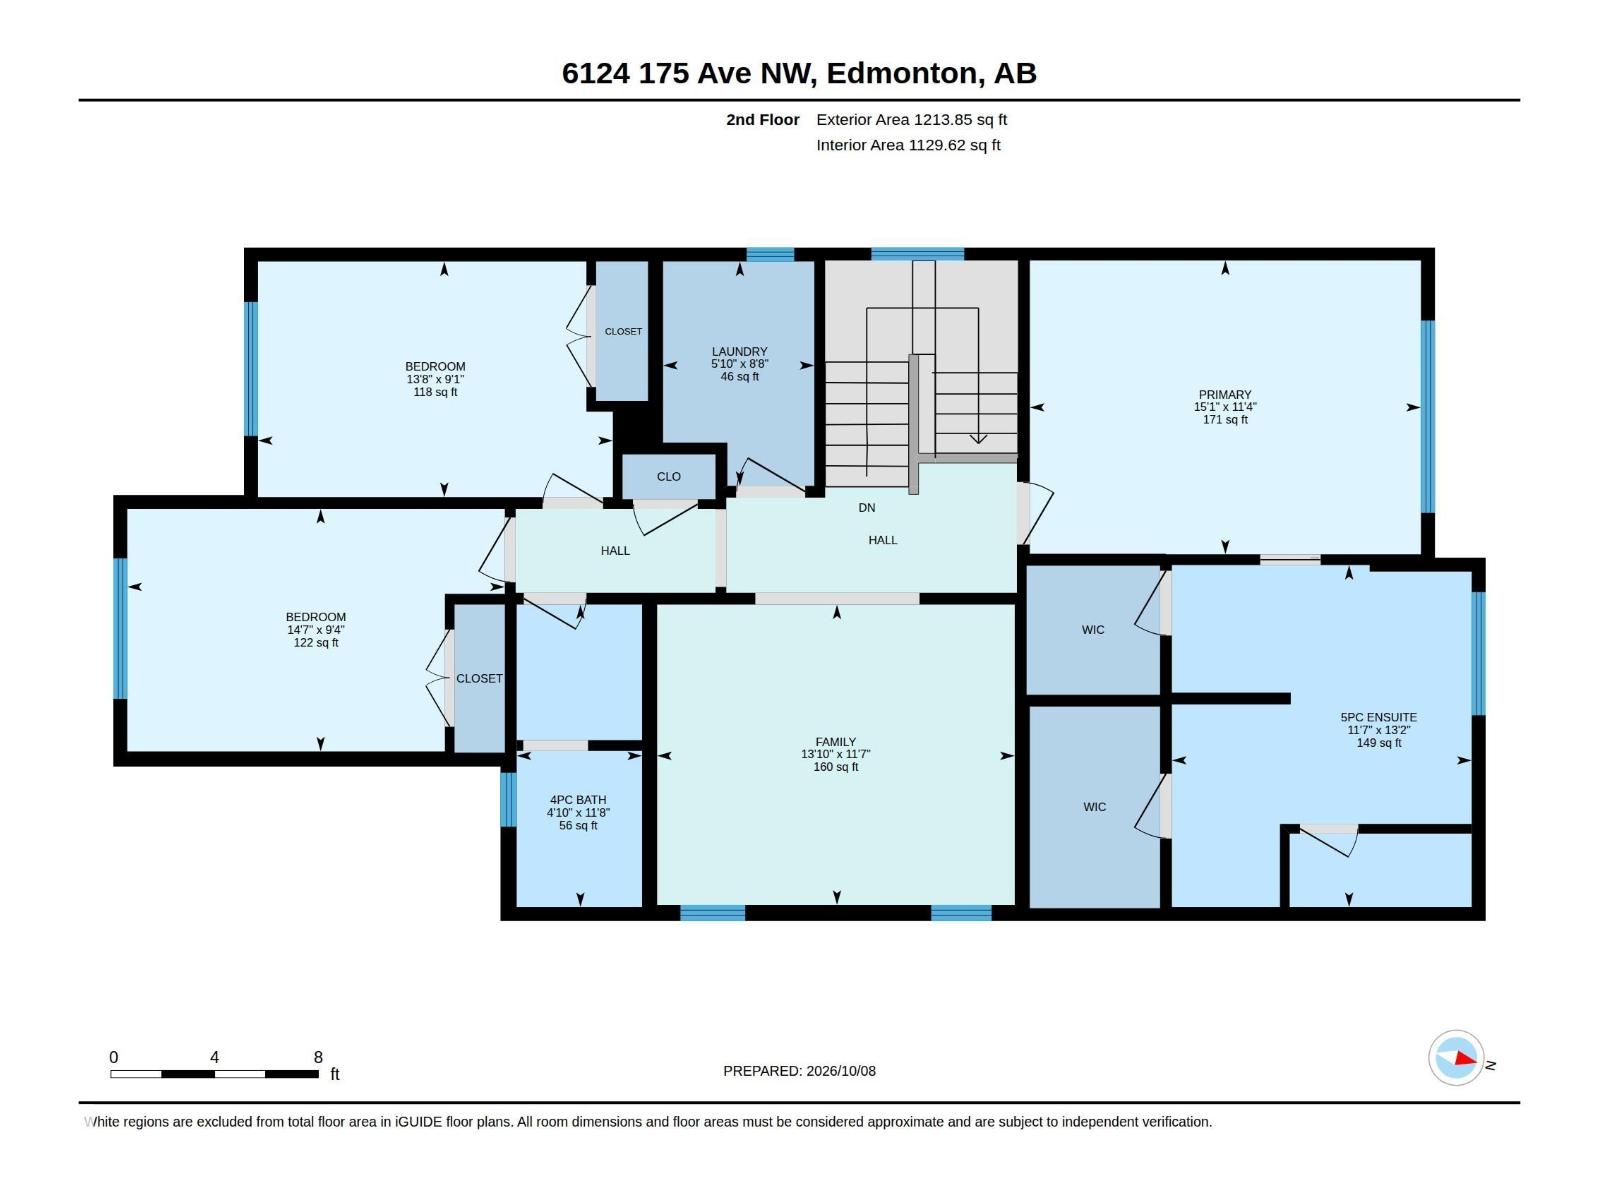
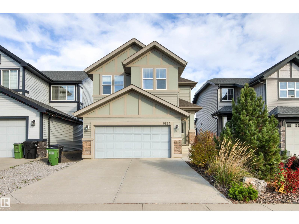
This incredible home has so much to offer! ORIGINAL OWNER - Jayman built, fully finished on 3 levels offering over 2900sqft of developed living space. TOTAL of 4 bedrooms,3.5 bathrooms & 3 living areas, ideal for whole family! Main-floor offers an abundance of windows, cozy living room w/ elegant gas fireplace & INSPIRING KITCHEN that boasts eat-up peninsula, inviting island, corner pantry, granite counters, gas stove top plus built-in oven & microwave. Upper level has great layout w/ Primary Suite separated from 2 additional bedrooms by bonus room. 4pc bath & separate proper laundry room complete this level. Did I mention the Primary Suite offers luxurious ENSUITE w/ separate soaker tub & shower PLUS DUAL VANITIES & WALK-IN CLOSETS!? Basement was prof finished as an entertainment retreat - huge rec room, 4th bedroom, 4pc bath + storage. Yard was professionally landscaped offering LOW MAINTENANCE TURF, great patio, deck & variety of perennial shrubs. To top it off - a double attached garage & CENTRAL A/C. (id:63125)
Property Details
|
MLS® Number
|
E4512463 |
|
Property Type
|
Single Family |
|
Neigbourhood
|
McConachie Area |
|
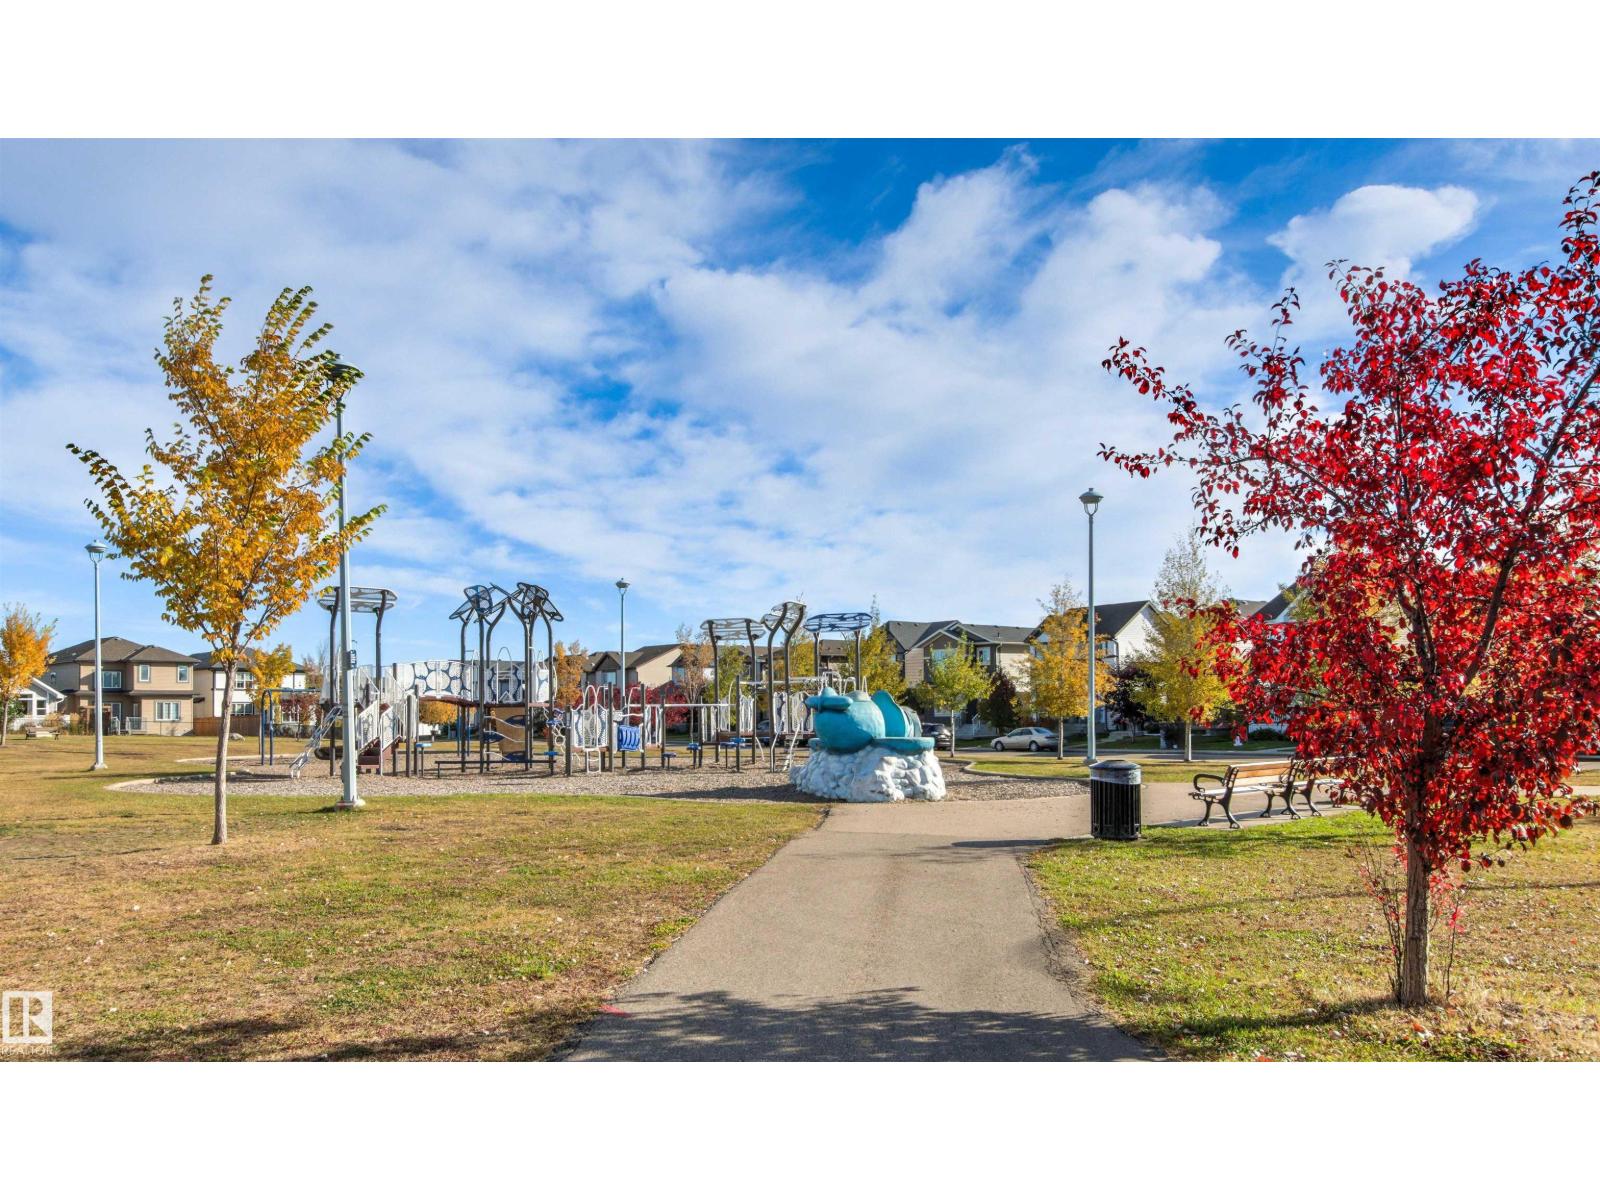
Amenities Near By
|
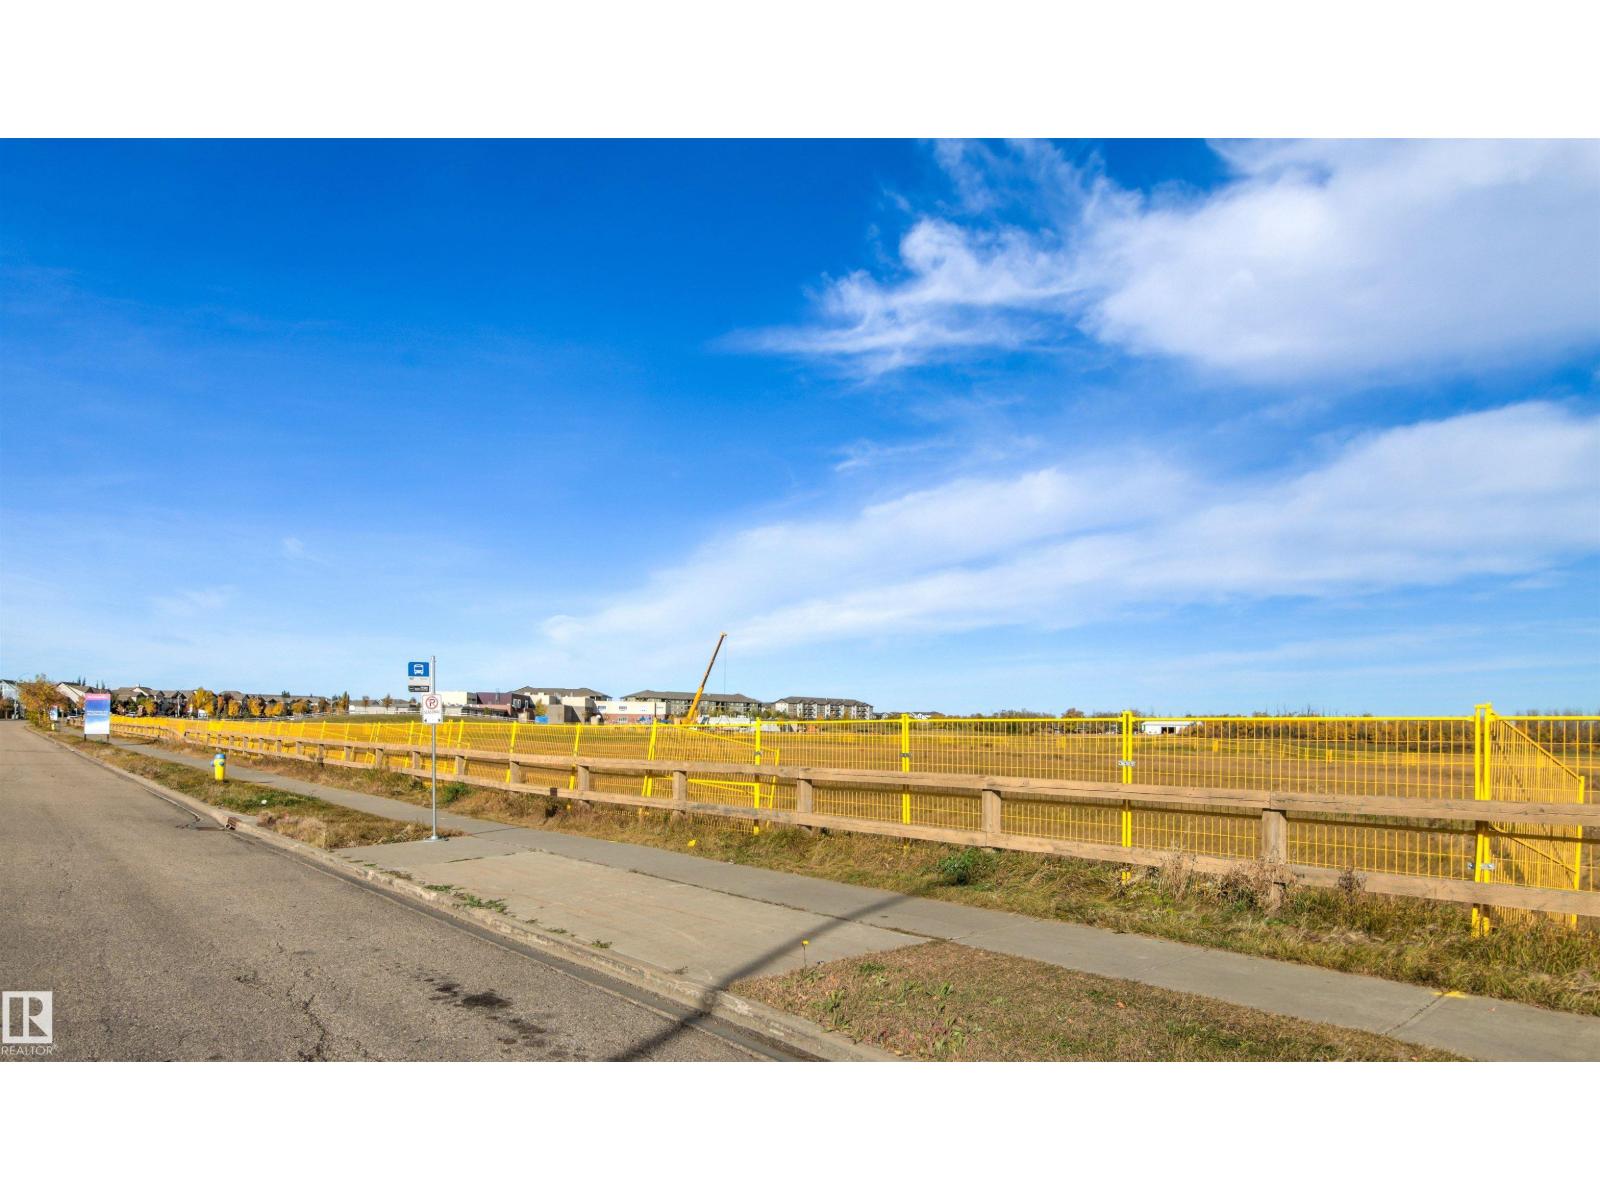
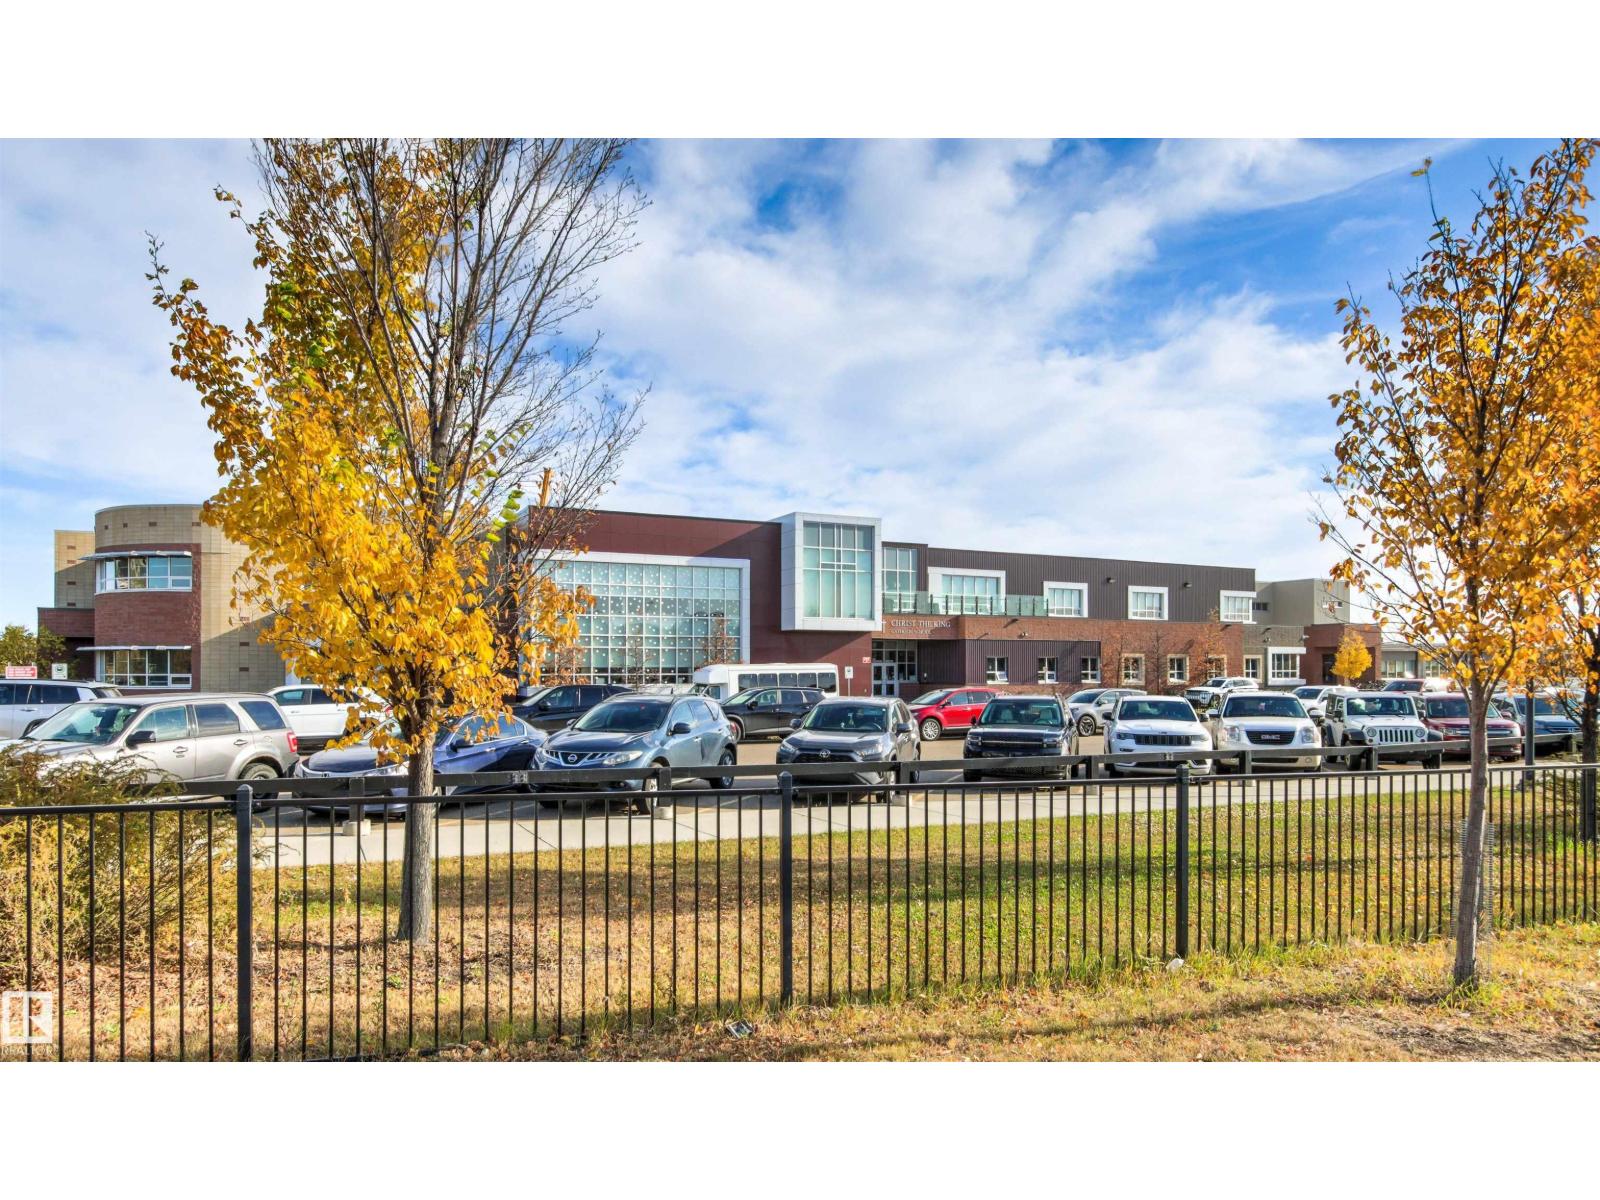
Playground, Public Transit, Schools, Shopping |
|
Features
|
No Back Lane, Closet Organizers, No Smoking Home |
|
Parking Space Total
|
4 |
|
Structure
|
Deck |
Building
|
Bathroom Total
|
4 |
|
Bedrooms Total
|
4 |
|
Amenities
|
Ceiling - 9ft, Vinyl Windows |
|
Appliances
|
Dishwasher, Dryer, Garage Door Opener Remote(s), Garage Door Opener, Hood Fan, Oven - Built-in, Microwave, Refrigerator, Stove, Washer, Window Coverings, See Remarks |
|
Basement Development
|
Finished |
|
Basement Type
|
Full (finished) |
|
Constructed Date
|
2016 |
|
Construction Style Attachment
|
Detached |
|
Cooling Type
|
Central Air Conditioning |
|
Fire Protection
|
Smoke Detectors |
|
Fireplace Fuel
|
Gas |
|
Fireplace Present
|
Yes |
|
Fireplace Type
|
Unknown |
|
Half Bath Total
|
1 |
|
Heating Type
|
Forced Air |
|
Stories Total
|
2 |
|
Size Interior
|
2,141 Ft2 |
|
Type
|
House |
Parking
Land
|
Acreage
|
No |
|
Fence Type
|
Fence |
|
Land Amenities
|
Playground, Public Transit, Schools, Shopping |
|
Size Irregular
|
369.25 |
|
Size Total
|
369.25 M2 |
|
Size Total Text
|
369.25 M2 |
Rooms
| Level |
Type |
Length |
Width |
Dimensions |
|
Basement |
Bedroom 4 |
3.49 m |
2.32 m |
3.49 m x 2.32 m |
|
Basement |
Recreation Room |
7.19 m |
4.41 m |
7.19 m x 4.41 m |
|
Basement |
Utility Room |
2.62 m |
5.67 m |
2.62 m x 5.67 m |
|
Main Level |
Living Room |
4.65 m |
4.63 m |
4.65 m x 4.63 m |
|
Main Level |
Dining Room |
3.92 m |
3.35 m |
3.92 m x 3.35 m |
|
Main Level |
Kitchen |
2.95 m |
4.85 m |
2.95 m x 4.85 m |
|
Upper Level |
Family Room |
3.53 m |
4.2 m |
3.53 m x 4.2 m |
|
Upper Level |
Primary Bedroom |
3.45 m |
4.6 m |
3.45 m x 4.6 m |
|
Upper Level |
Bedroom 2 |
2.77 m |
4.17 m |
2.77 m x 4.17 m |
|
Upper Level |
Bedroom 3 |
2.85 m |
4.44 m |
2.85 m x 4.44 m |
|
Upper Level |
Laundry Room |
2.64 m |
1.78 m |
2.64 m x 1.78 m |