3 Bedroom
2 Bathroom
1,878 ft2
Bungalow
Forced Air
$1,060,000
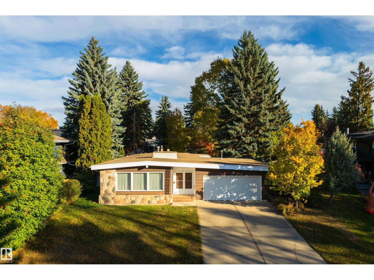
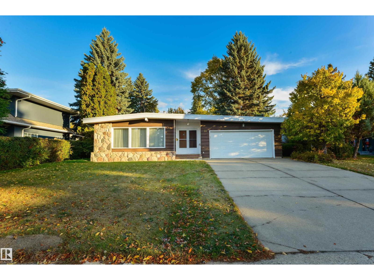
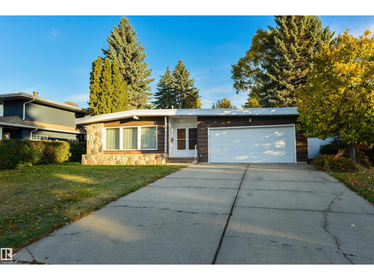
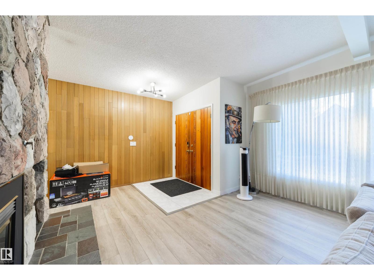
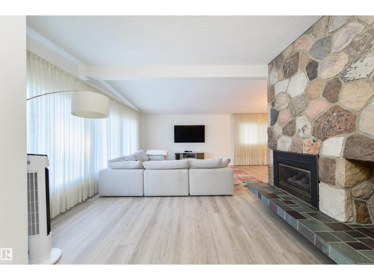
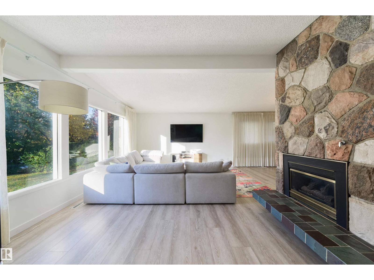
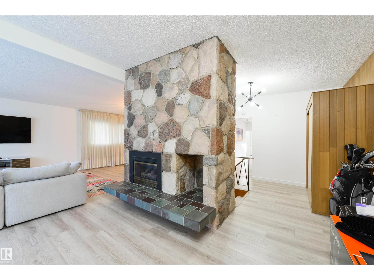
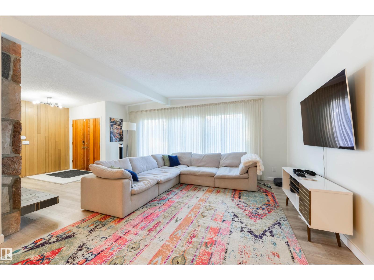
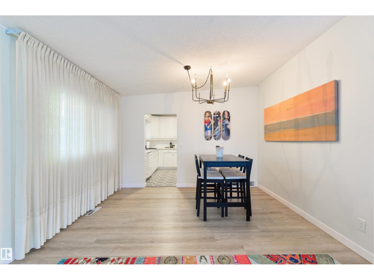
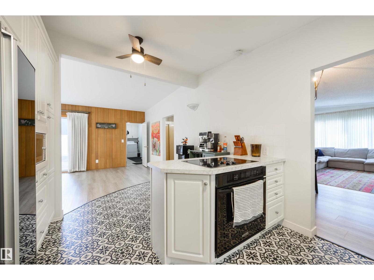
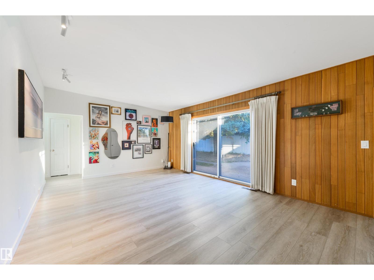
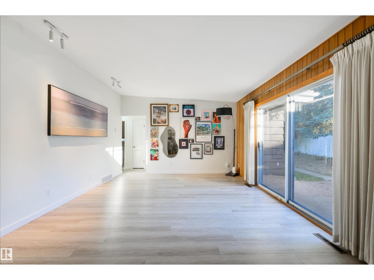
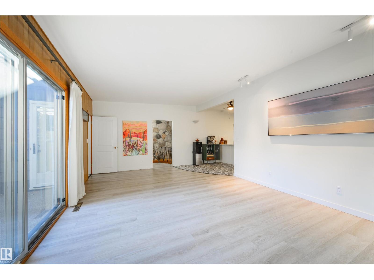
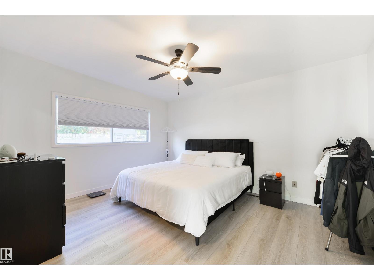
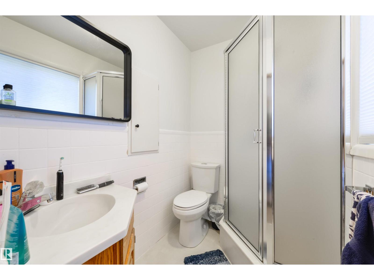
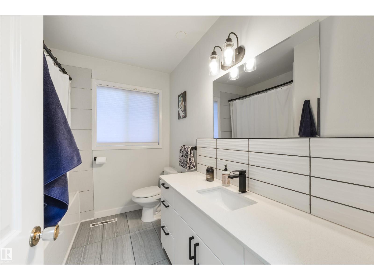
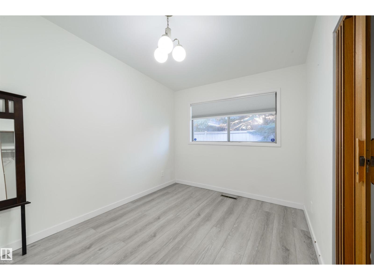
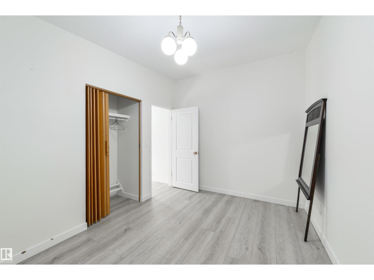
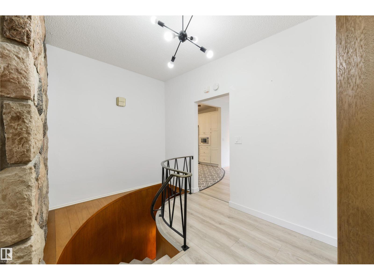
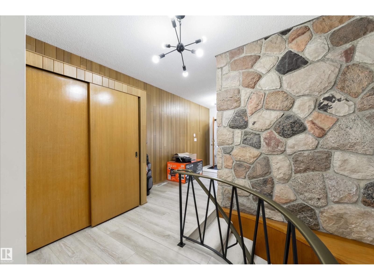
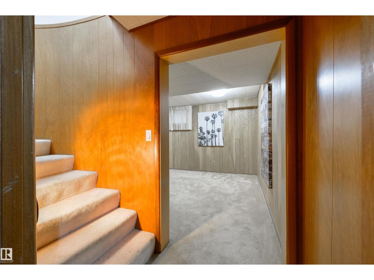
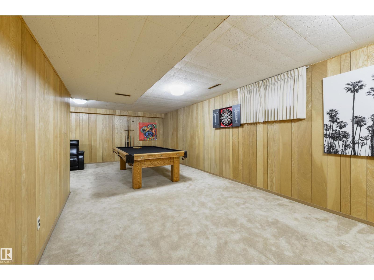
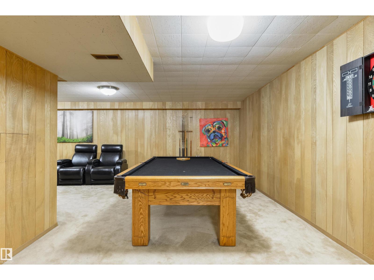
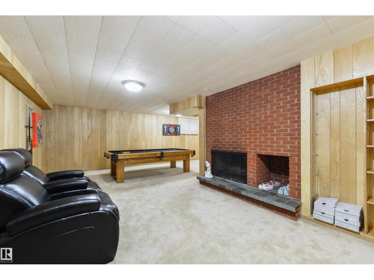
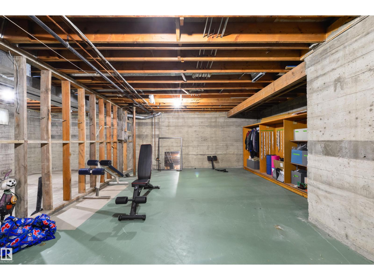
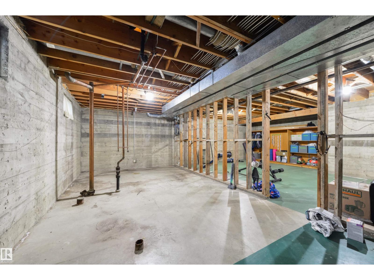
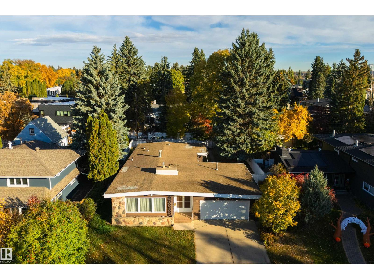
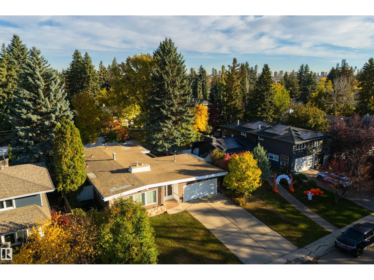
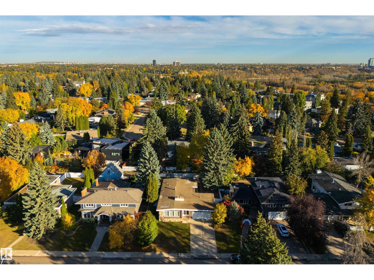
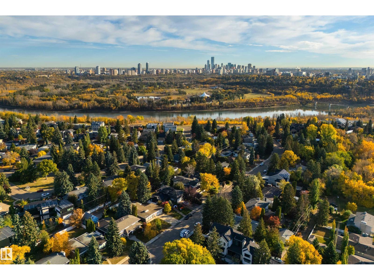
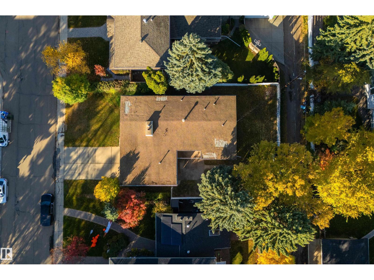
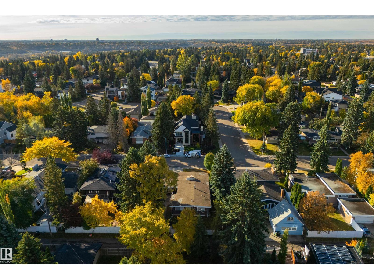
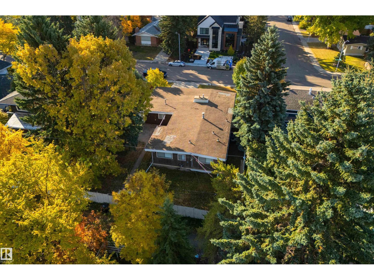
Prime location on Valleyview Crescent! This spacious and well maintained 1,877 sq. ft. bungalow offers an incredible opportunity in one of Edmonton’s most desirable neighborhoods. The main floor features a warm and inviting living space highlighted by a large stone-surround fireplace, creating an impressive focal point for both everyday living and entertaining. The spacious layout includes three bedrooms and two bathrooms, including a generous primary bedroom complete with a private ensuite and walk-in closet. The dining room provides direct access to the large backyard, creating a seamless connection between indoor and outdoor living—perfect for summer gatherings, or simply enjoying the surrounding greenery. The partially finished basement offers additional living space with a large family room and a second fireplace, providing a comfortable setting for relaxing, or creating a space tailored to your needs. A rare opportunity to own a spacious bungalow on a large lot in a highly sought after community. (id:63125)
Property Details
|
MLS® Number
|
E4512345 |
|
Property Type
|
Single Family |
|
Neigbourhood
|
Parkview |
|
Features
|
See Remarks |
Building
|
Bathroom Total
|
2 |
|
Bedrooms Total
|
3 |
|
Appliances
|
Dishwasher, Dryer, Refrigerator, Stove, Washer |
|
Architectural Style
|
Bungalow |
|
Basement Development
|
Partially Finished |
|
Basement Type
|
Full (partially Finished) |
|
Constructed Date
|
1961 |
|
Construction Style Attachment
|
Detached |
|
Heating Type
|
Forced Air |
|
Stories Total
|
1 |
|
Size Interior
|
1,878 Ft2 |
|
Type
|
House |
Parking
Land
|
Acreage
|
No |
|
Size Irregular
|
746.81 |
|
Size Total
|
746.81 M2 |
|
Size Total Text
|
746.81 M2 |
Rooms
| Level |
Type |
Length |
Width |
Dimensions |
|
Basement |
Family Room |
3.76 m |
4.1 m |
3.76 m x 4.1 m |
|
Main Level |
Living Room |
4.11 m |
5.9 m |
4.11 m x 5.9 m |
|
Main Level |
Dining Room |
4.1 m |
6.8 m |
4.1 m x 6.8 m |
|
Main Level |
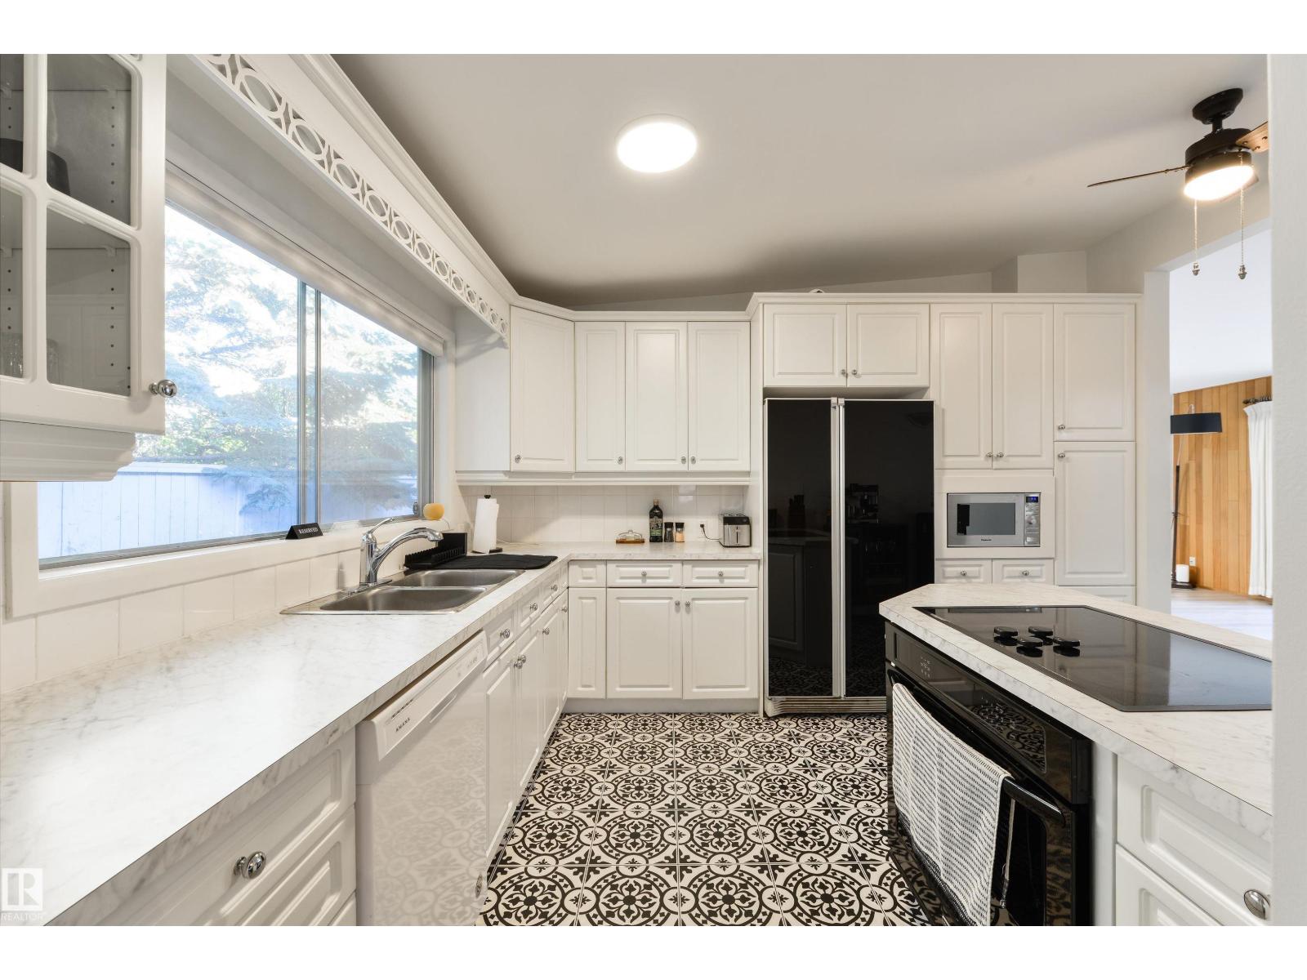
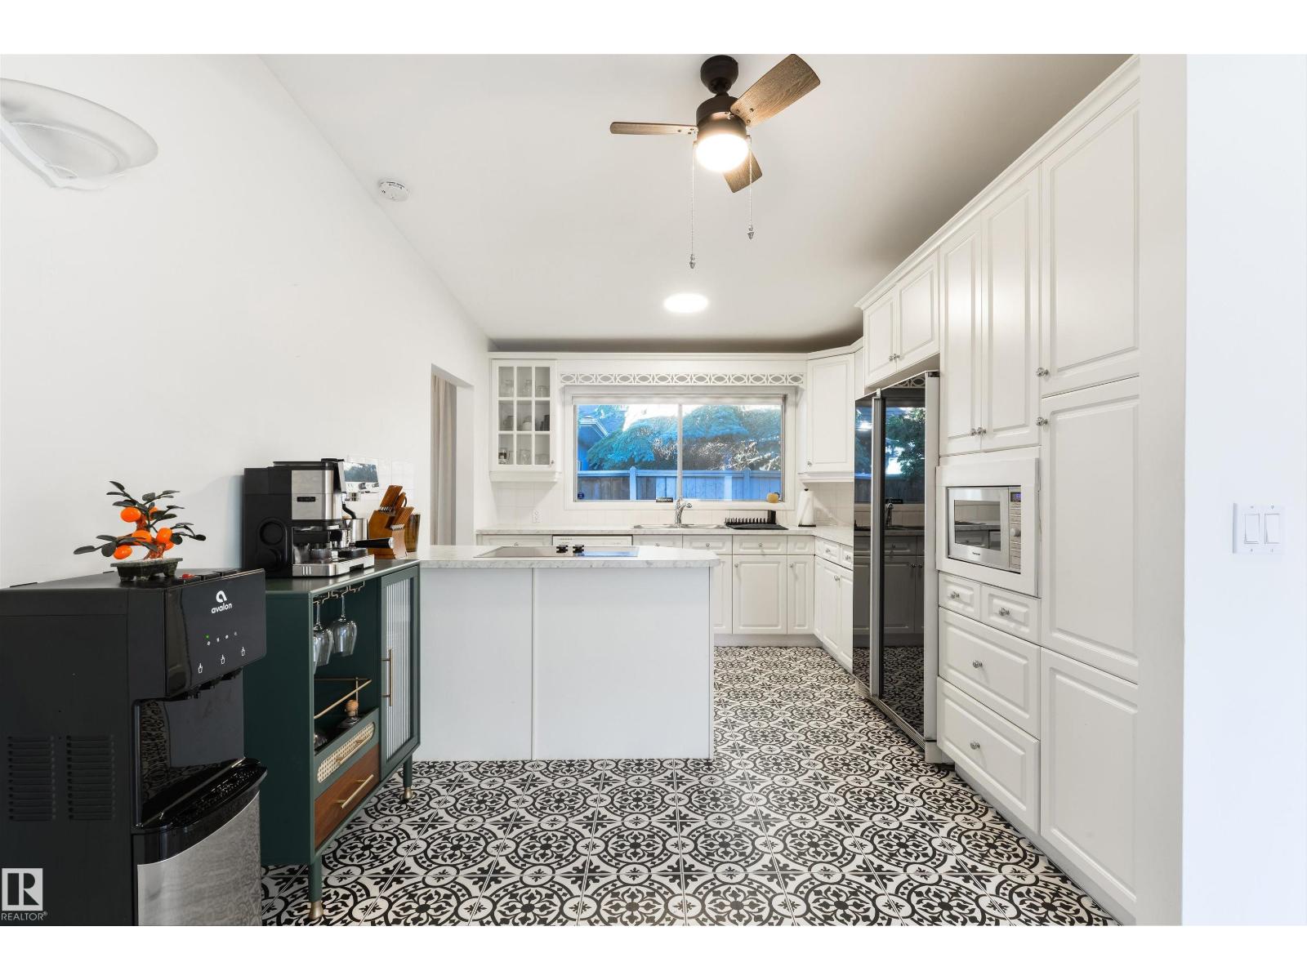
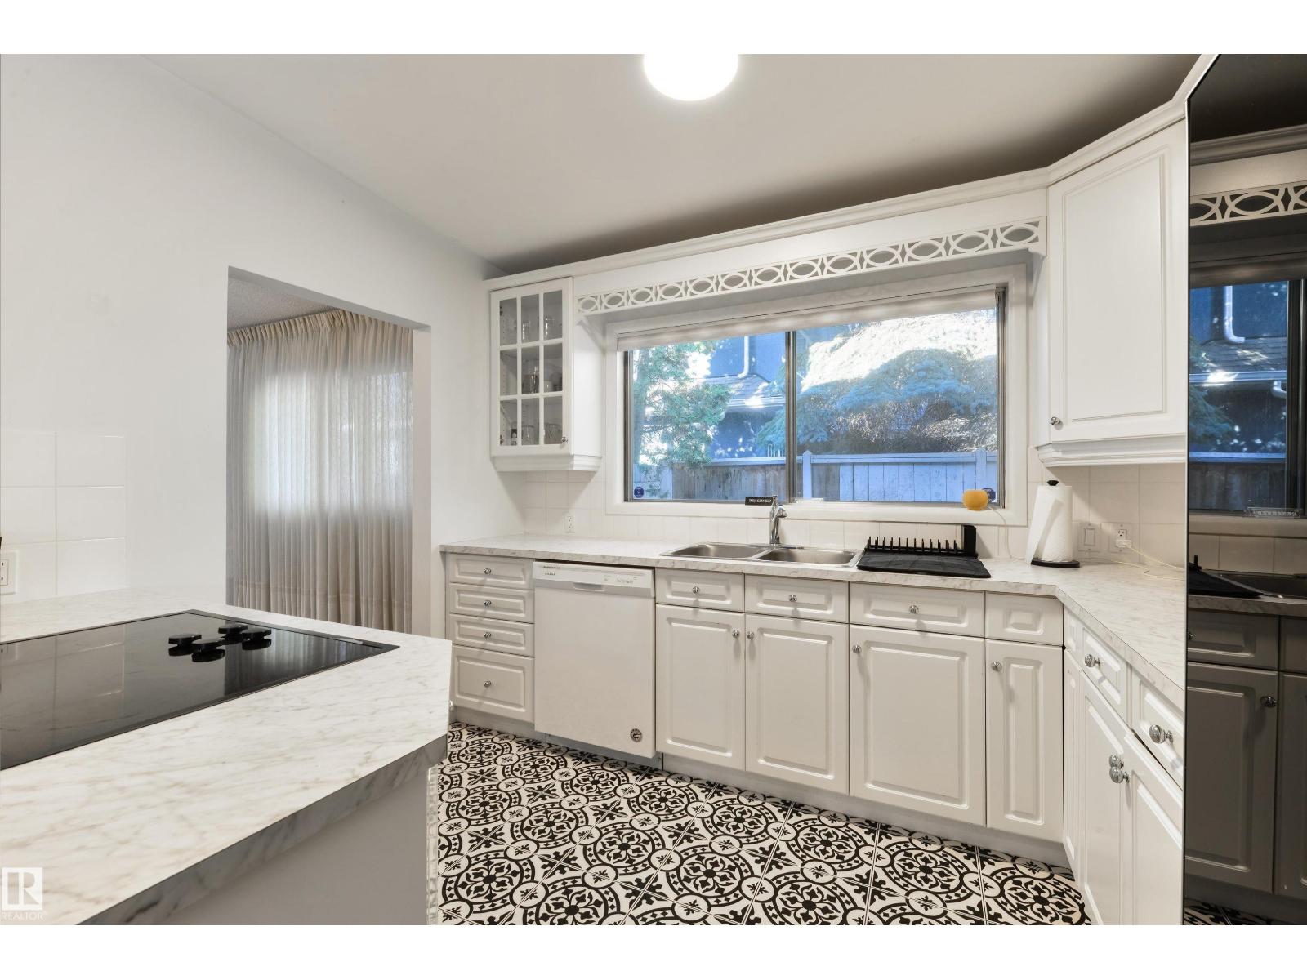
Kitchen |
3.2 m |
4.69 m |
3.2 m x 4.69 m |
|
Main Level |
Primary Bedroom |
3.56 m |
4.5 m |
3.56 m x 4.5 m |
|
Main Level |
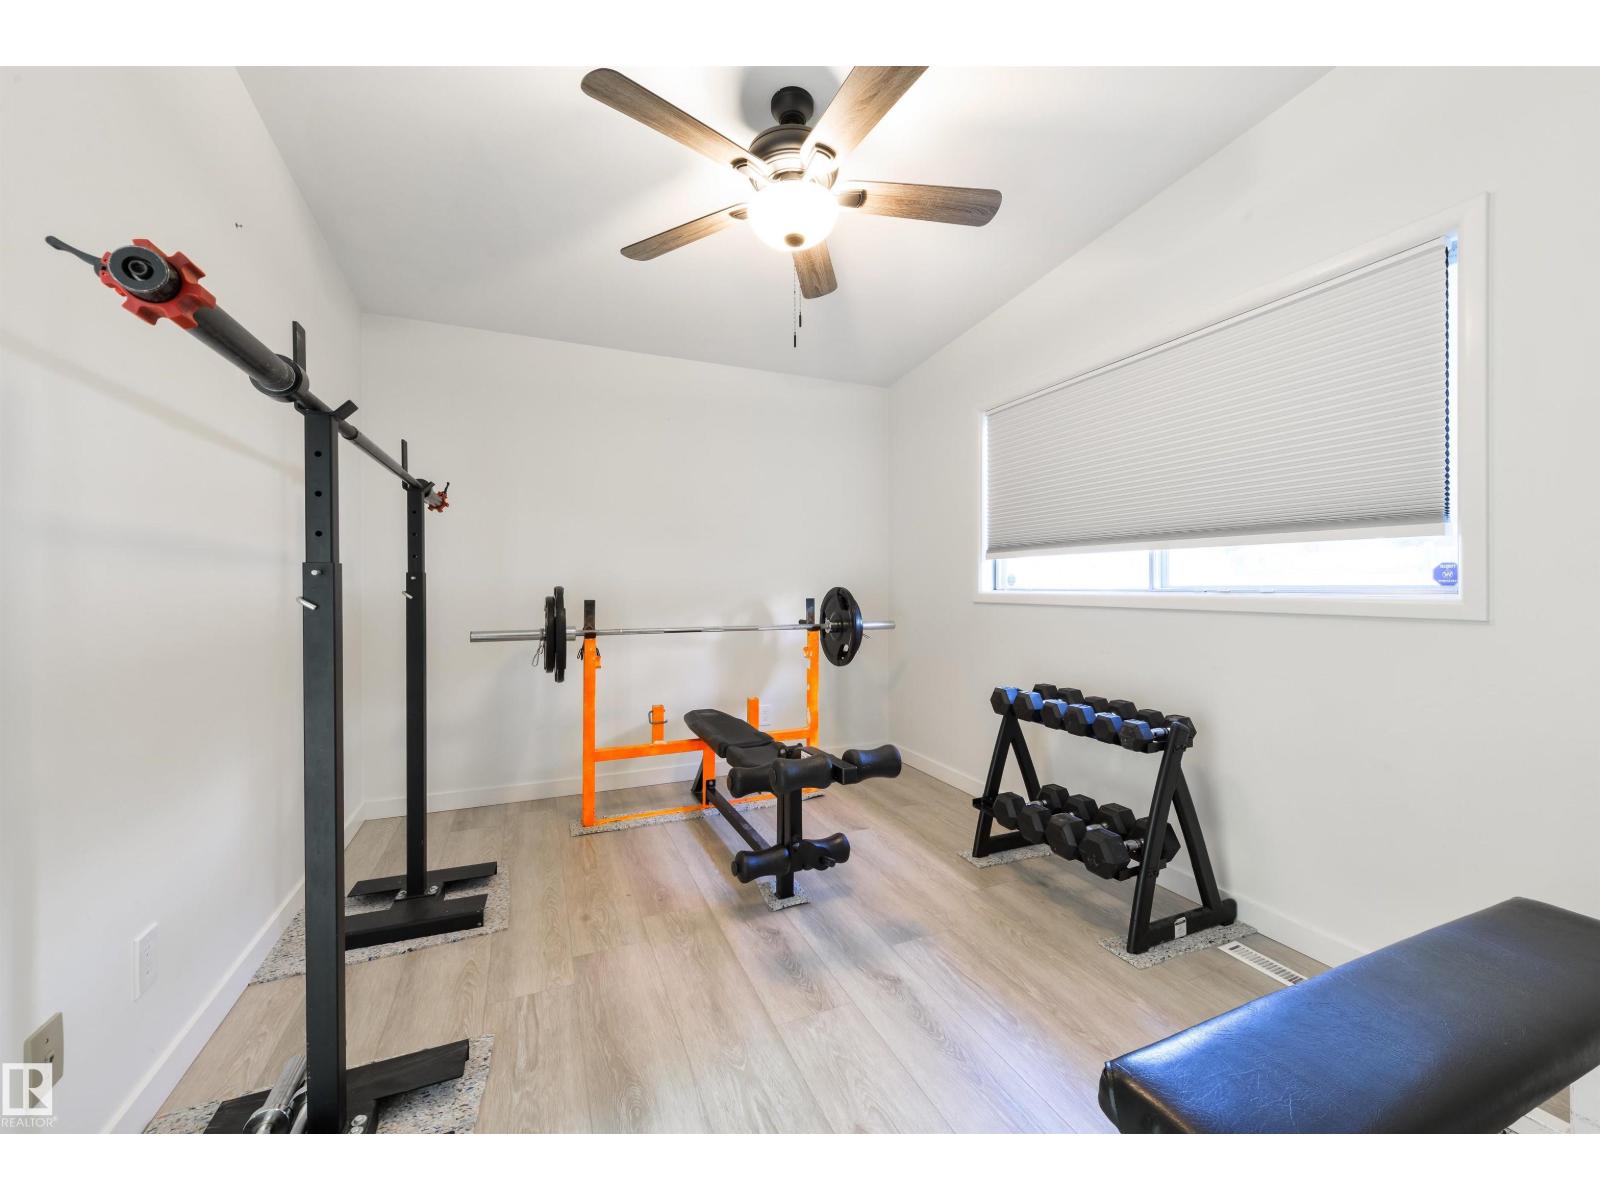
Bedroom 2 |
2.94 m |
3.78 m |
2.94 m x 3.78 m |
|
Main Level |
Bedroom 3 |
2.76 m |
3.7 m |
2.76 m x 3.7 m |
|
Main Level |
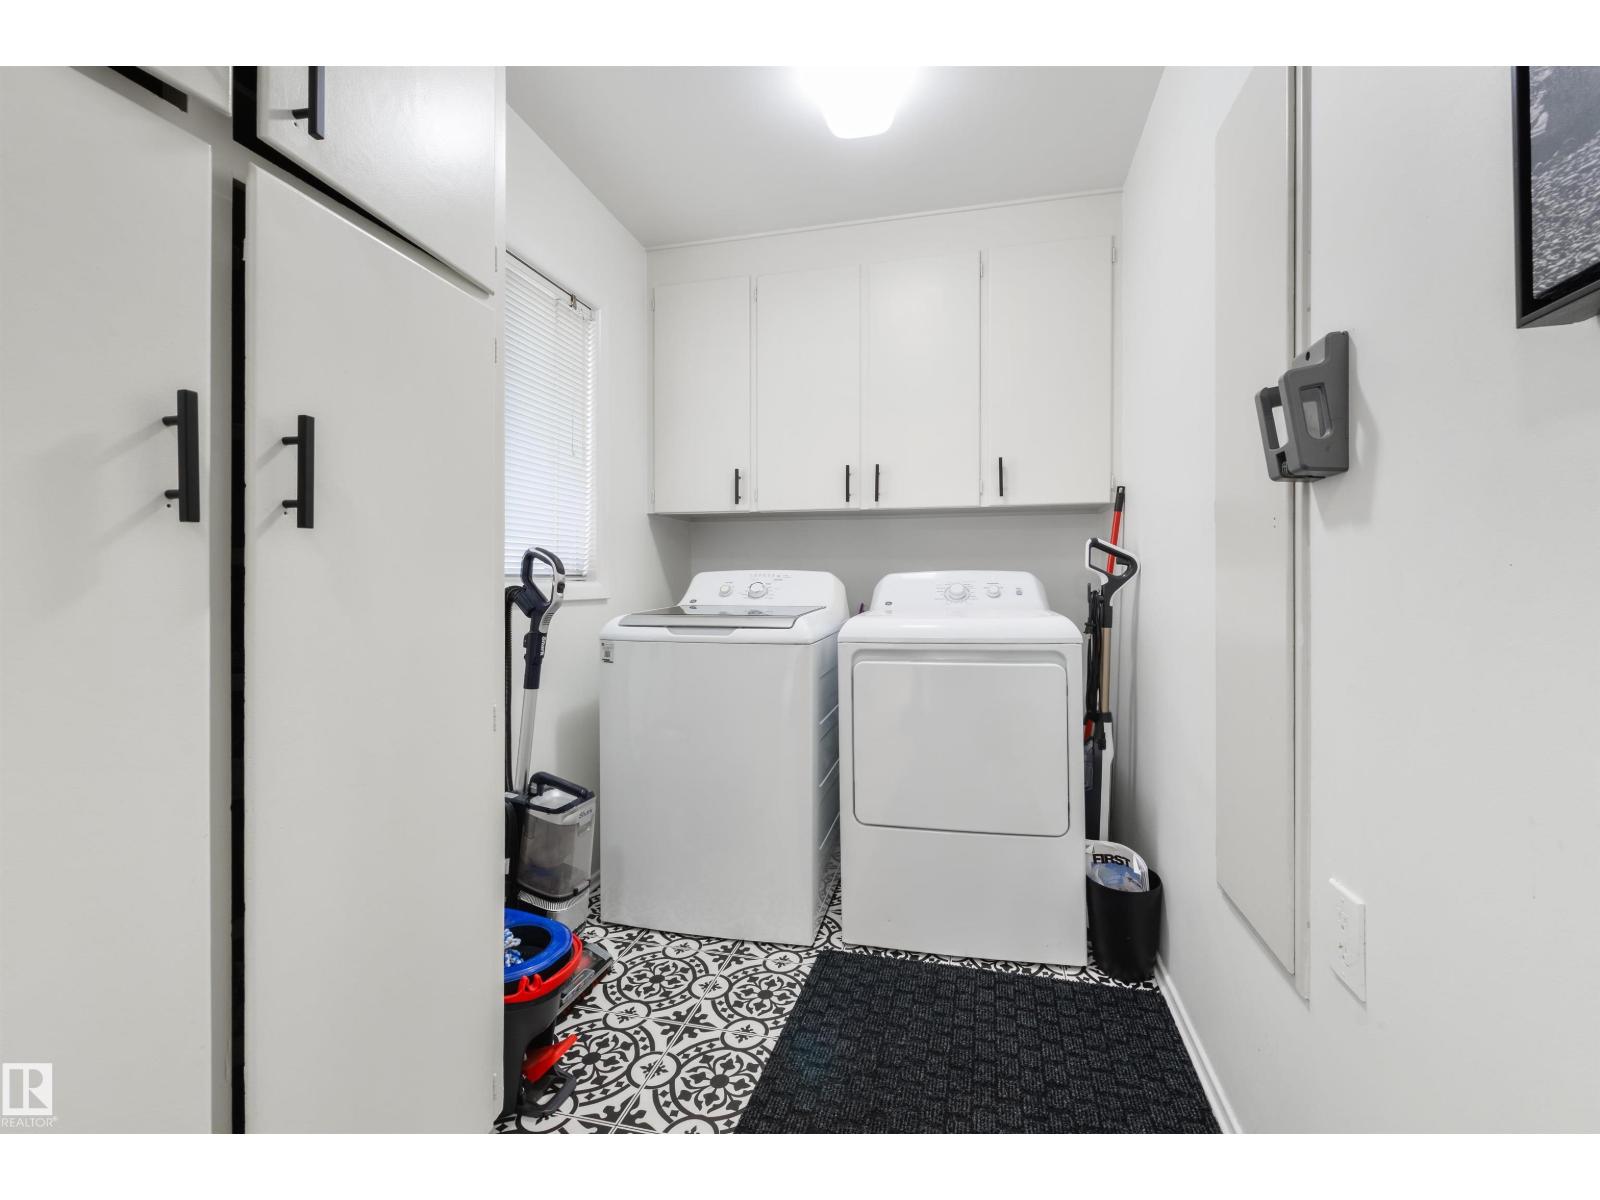
Laundry Room |
1.81 m |
4.42 m |
1.81 m x 4.42 m |