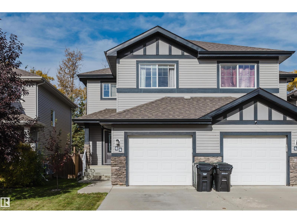
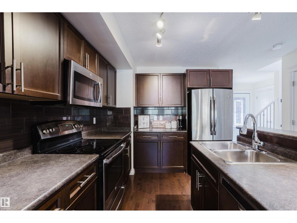
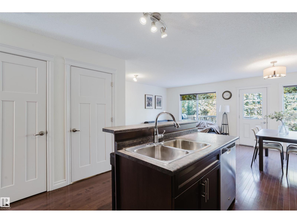
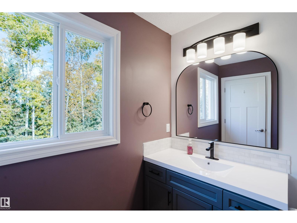
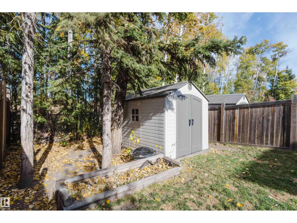
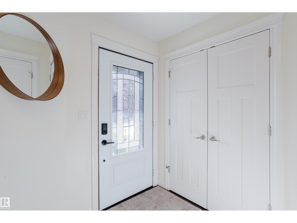
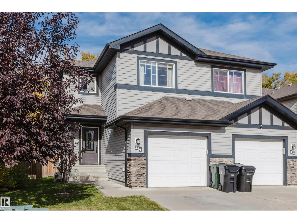
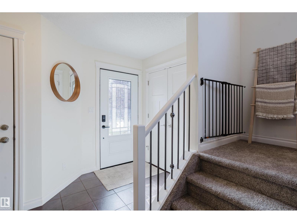
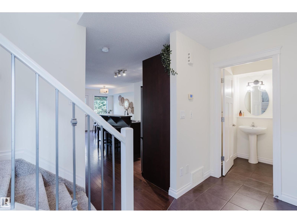
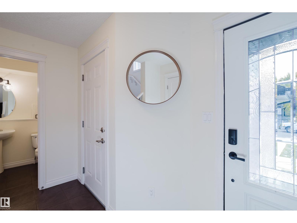
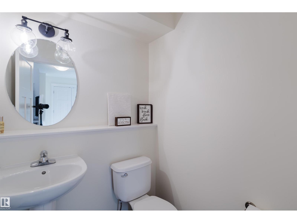
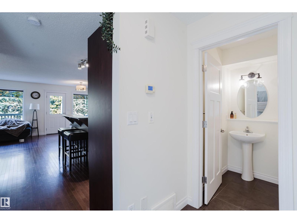
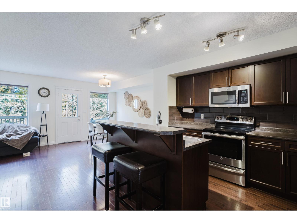
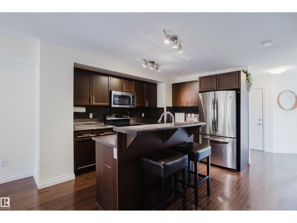
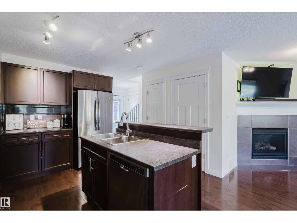
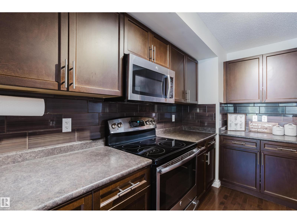
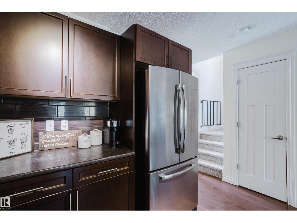
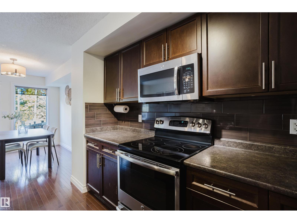
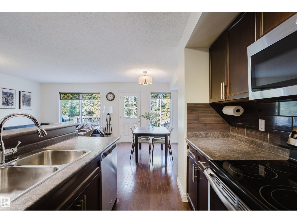
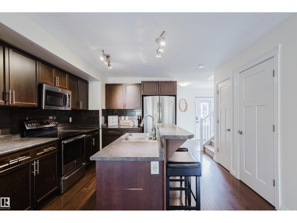
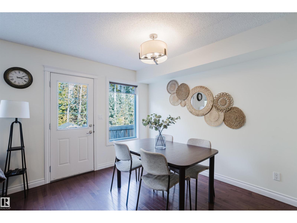
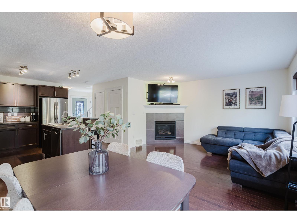
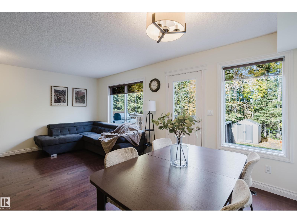
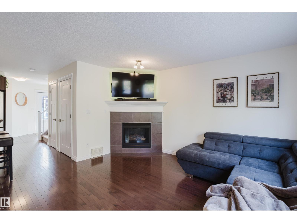
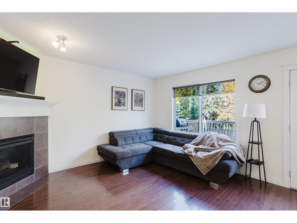
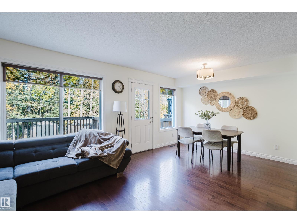
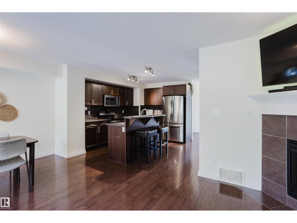
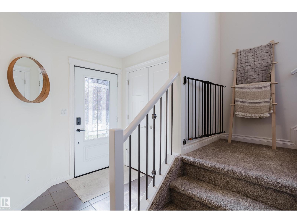
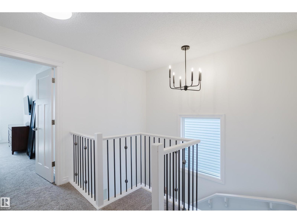
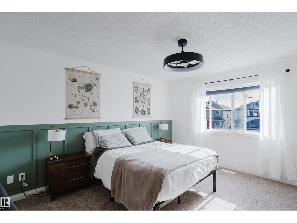
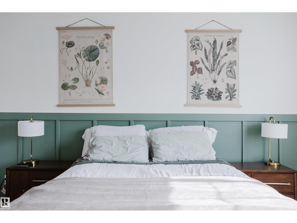
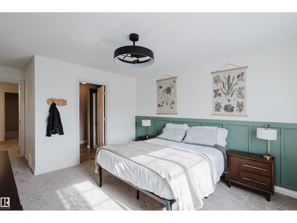
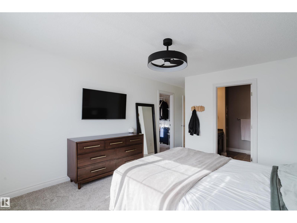
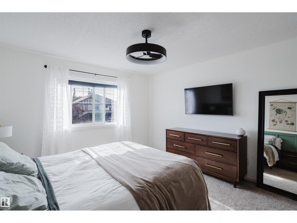
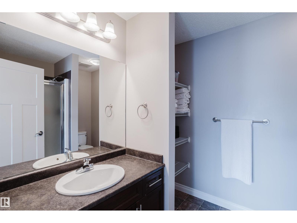
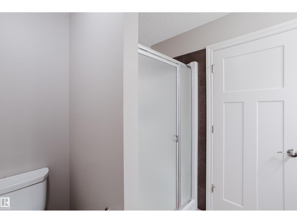
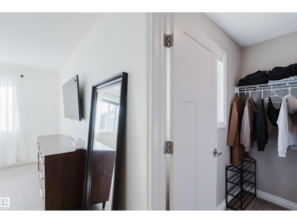
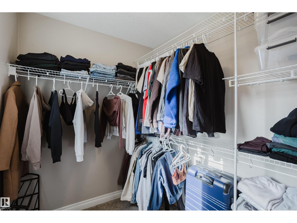
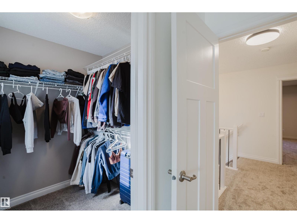
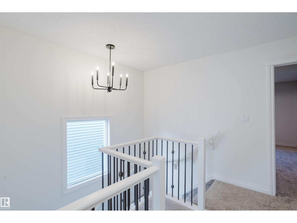
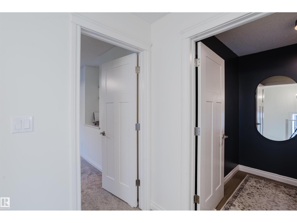
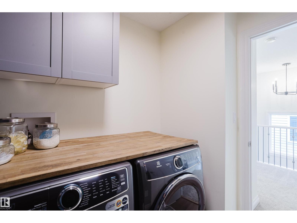
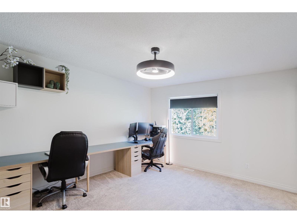
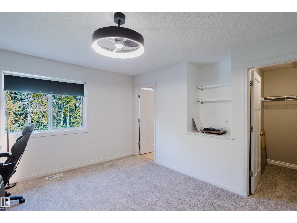
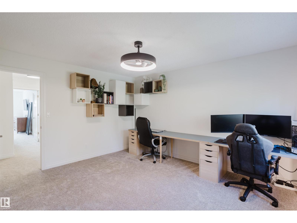
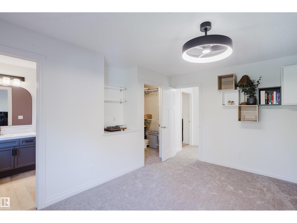
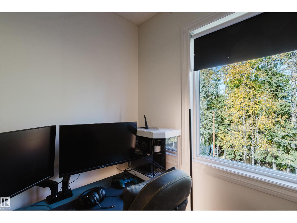
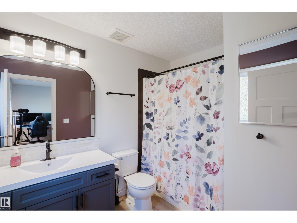
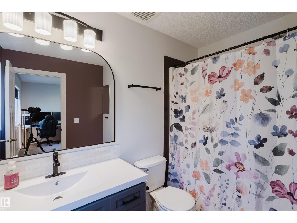
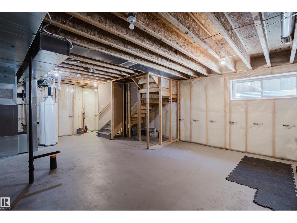
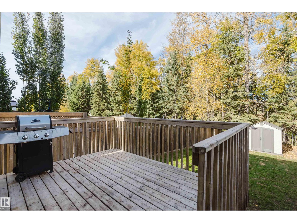
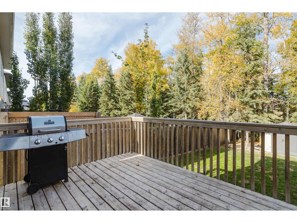
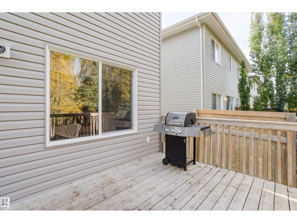
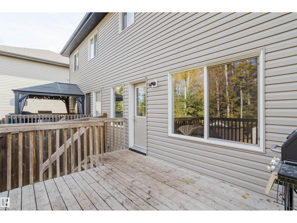
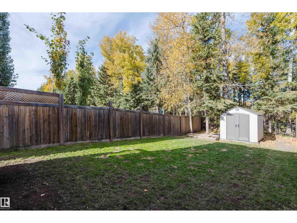
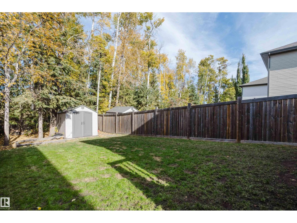
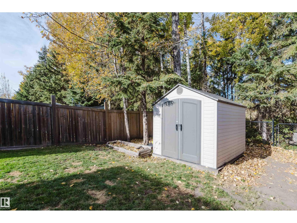
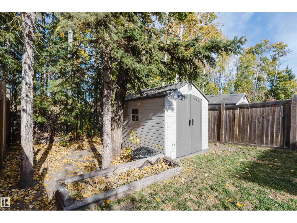
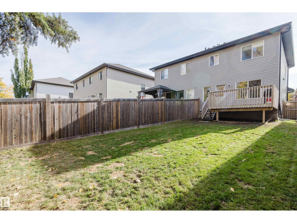
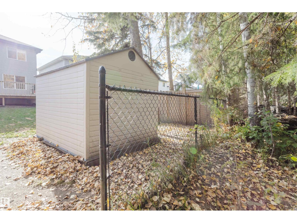
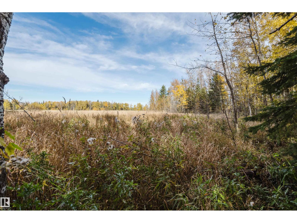
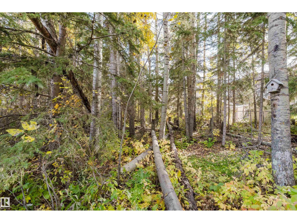
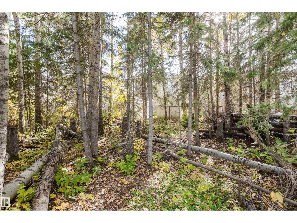
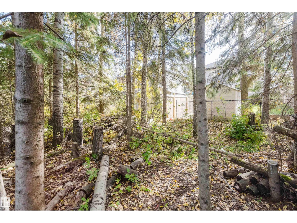
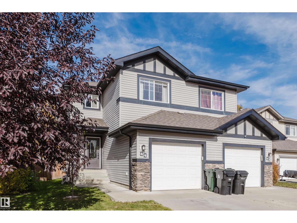
Live the good life in Spruce Grove! Backing onto a tranquil forested area in sought-after Harvest Ridge, this immaculate 2-bedroom, 2.5-bathroom residence delivers an exceptional blend of peace and executive refinement. Situated on a quiet cul-de-sac, the home greets you with glowing hardwood floors, an effortless open-concept layout, and a bright living area anchored by a cozy gas fireplace. Step outside onto your elevated back deck to overlook a quiet woodland sanctuary—your own private natural retreat. Upstairs showcases brand-new carpeting throughout both massive primary suites—one featuring a newly updated ensuite—each complete with a full private bath and walk-in closet, alongside a convenient laundry room equipped with a 1-year-young washer and dryer. Featuring a single attached garage with custom shelving and a fully fenced, landscaped yard, this turn-key property offers elevated living just minutes from prime shopping, schools, parks, golf, and scenic trails. (id:63125)
12:00 pm
Ends at:3:00 pm
| MLS® Number | E4512521 |
| Property Type | Single Family |
| Neigbourhood | Harvest Ridge |
| Amenities Near By | Park, Golf Course, Playground, Schools, Shopping |
| Features | No Smoking Home |
| Parking Space Total | 2 |
| Structure | Deck |
| Bathroom Total | 3 |
| Bedrooms Total | 2 |
| Amenities | Vinyl Windows |
| Appliances | Dishwasher, Dryer, Garage Door Opener, Microwave Range Hood Combo, Refrigerator, Storage Shed, Stove, Washer, Window Coverings |
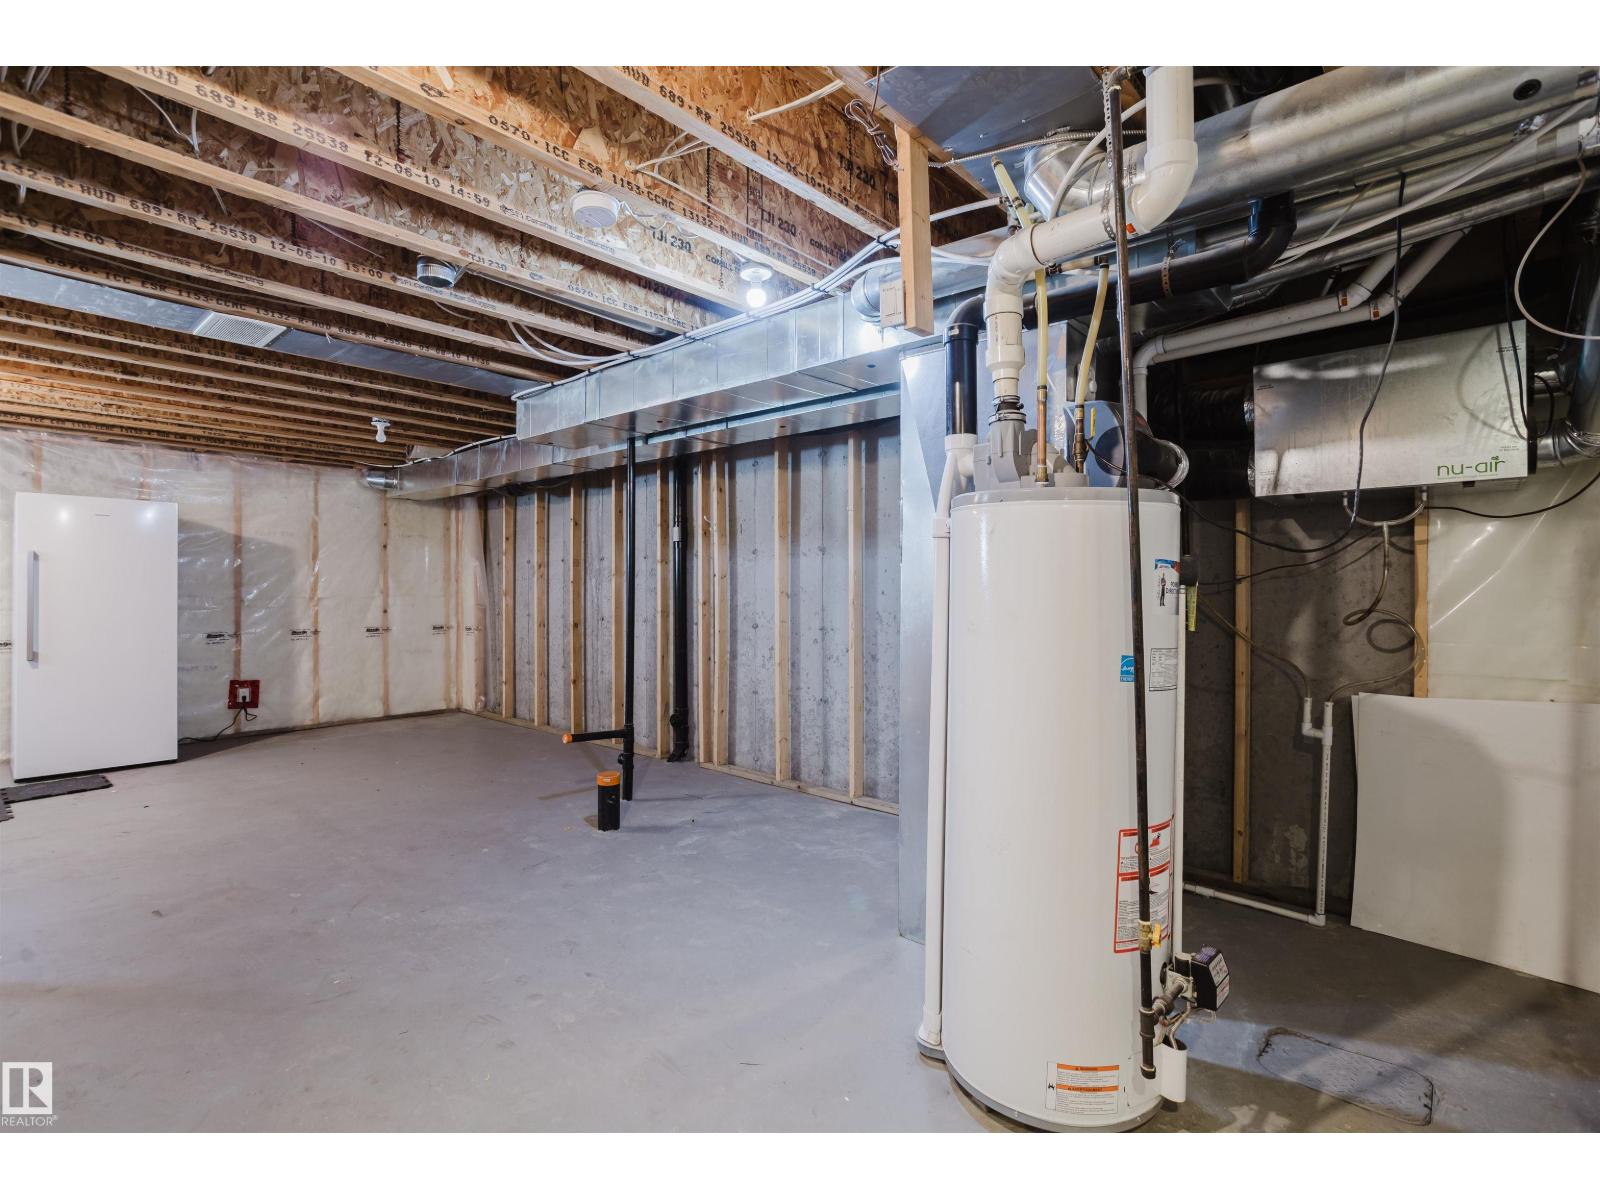
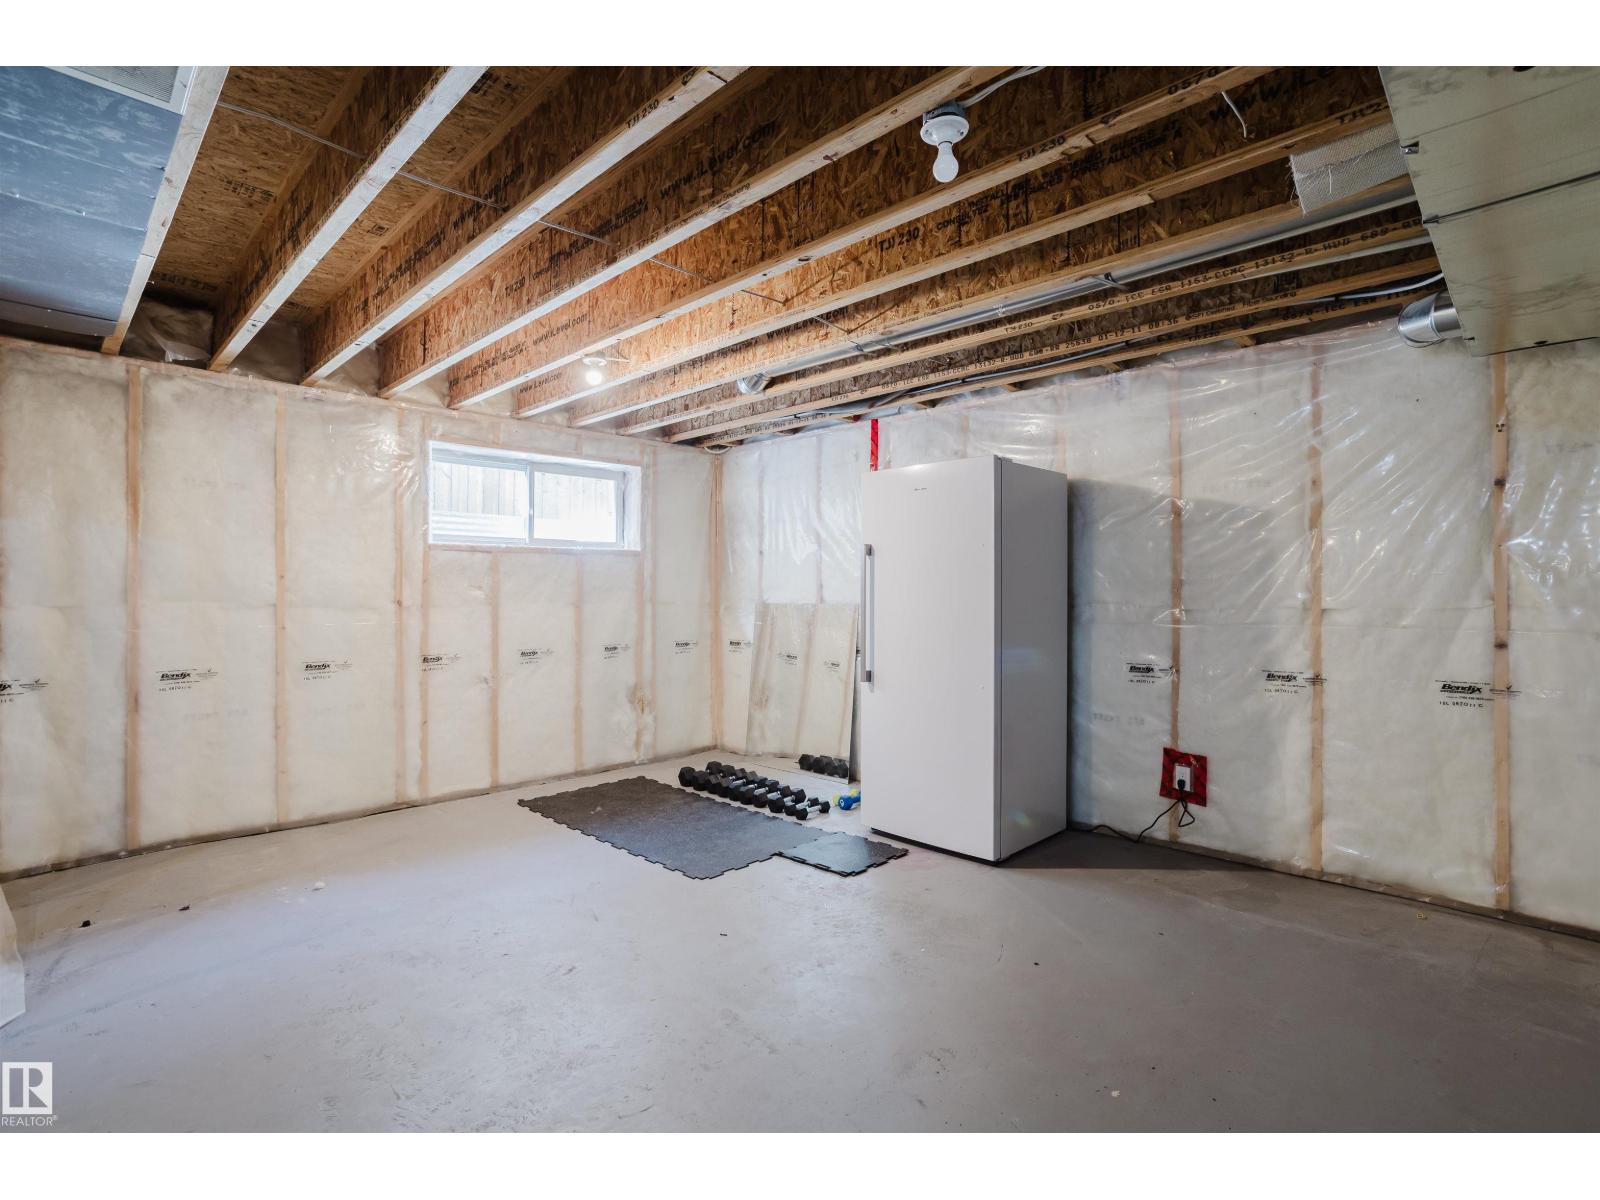
| Basement Development | Unfinished |
| Basement Type | Full (unfinished) |
| Constructed Date | 2011 |
| Construction Style Attachment | Semi-detached |
| Fire Protection | Smoke Detectors |
| Fireplace Fuel | Gas |
| Fireplace Present | Yes |
| Fireplace Type | Corner |
| Half Bath Total | 1 |
| Heating Type | Forced Air |
| Stories Total | 2 |
| Size Interior | 1,434 Ft2 |
| Type | Duplex |
| Attached Garage |
| Acreage | No |
| Fence Type | Fence |
| Land Amenities | Park, Golf Course, Playground, Schools, Shopping |
| Size Irregular | 310.3 |
| Size Total | 310.3 M2 |
| Size Total Text | 310.3 M2 |
| Level | Type | Length | Width | Dimensions |
|---|---|---|---|---|
| Main Level | Living Room | Measurements not available | ||
| Main Level | Dining Room | Measurements not available | ||
| Main Level | Kitchen | Measurements not available | ||
| Upper Level | Primary Bedroom | Measurements not available | ||
| Upper Level | Bedroom 2 | Measurements not available | ||
| Upper Level | Laundry Room | Measurements not available |
Contact us for more information

The trademarks REALTOR®, REALTORS®, and the REALTOR® logo are controlled by The Canadian Real Estate Association (CREA) and identify real estate professionals who are members of CREA. The trademarks MLS®, Multiple Listing Service® and the associated logos are owned by The Canadian Real Estate Association (CREA) and identify the quality of services provided by real estate professionals who are members of CREA. The trademark DDF® is owned by The Canadian Real Estate Association (CREA) and identifies CREA's Data Distribution Facility (DDF®)