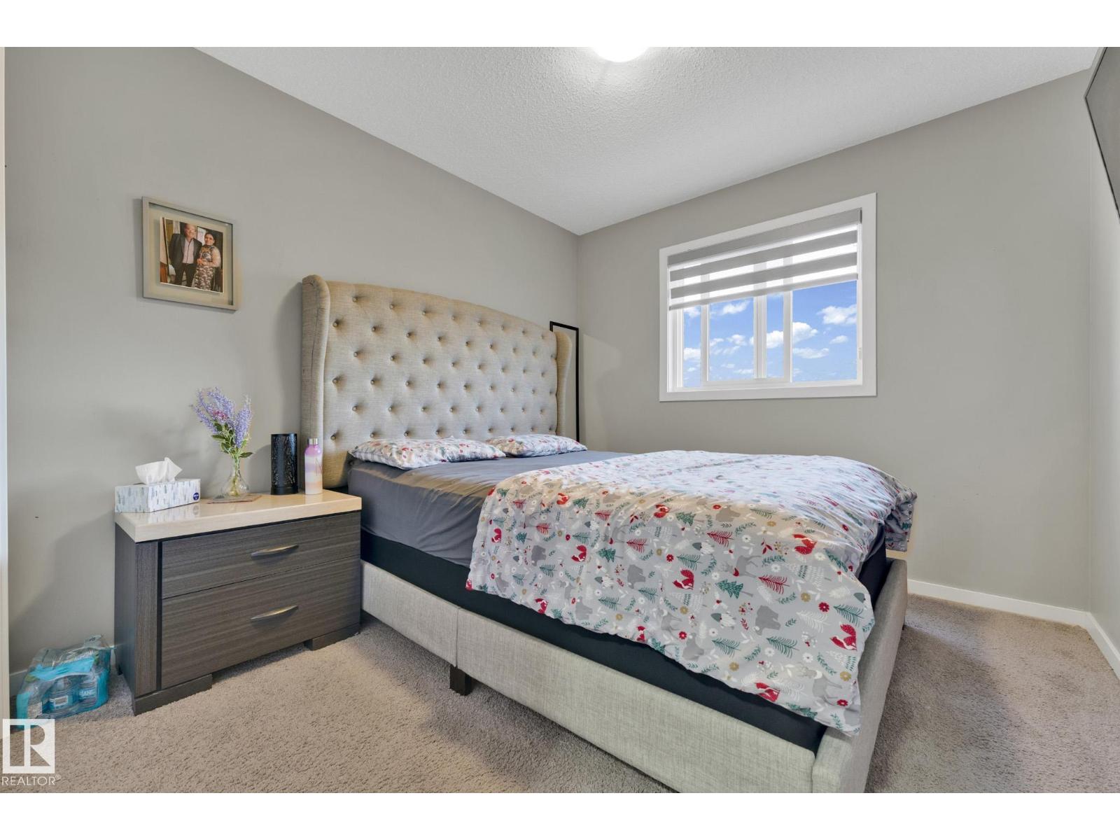
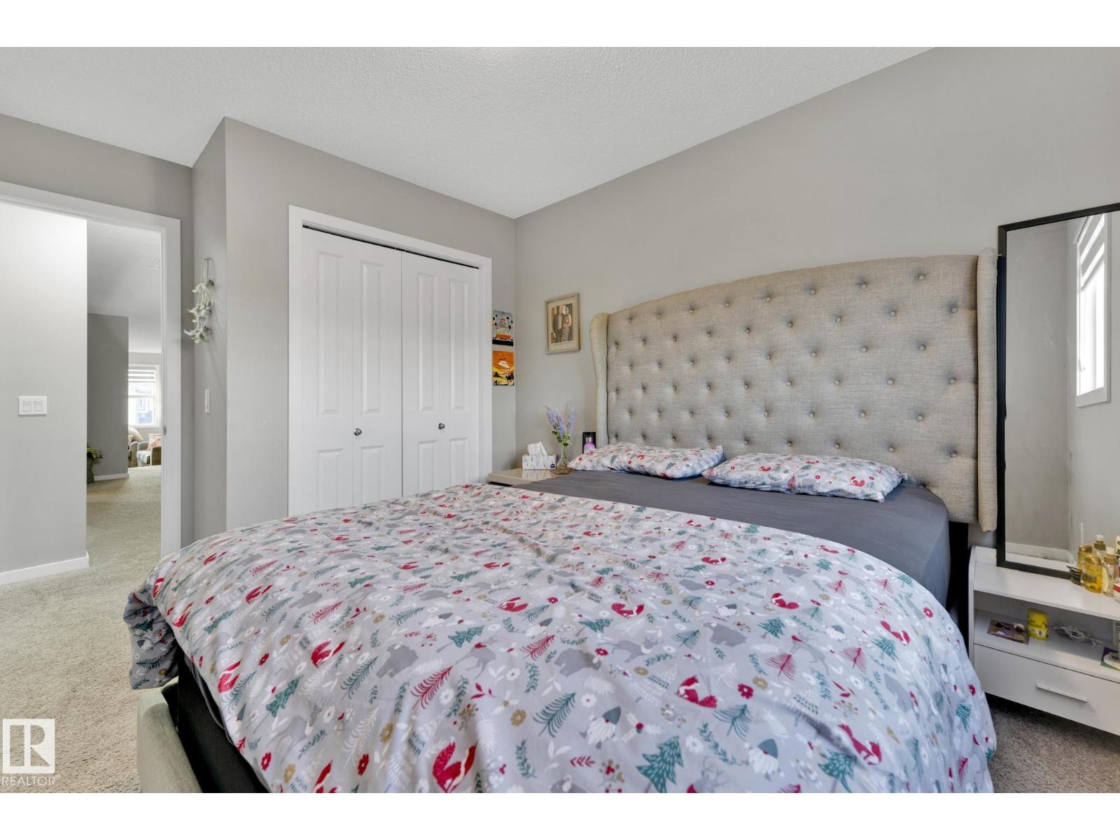
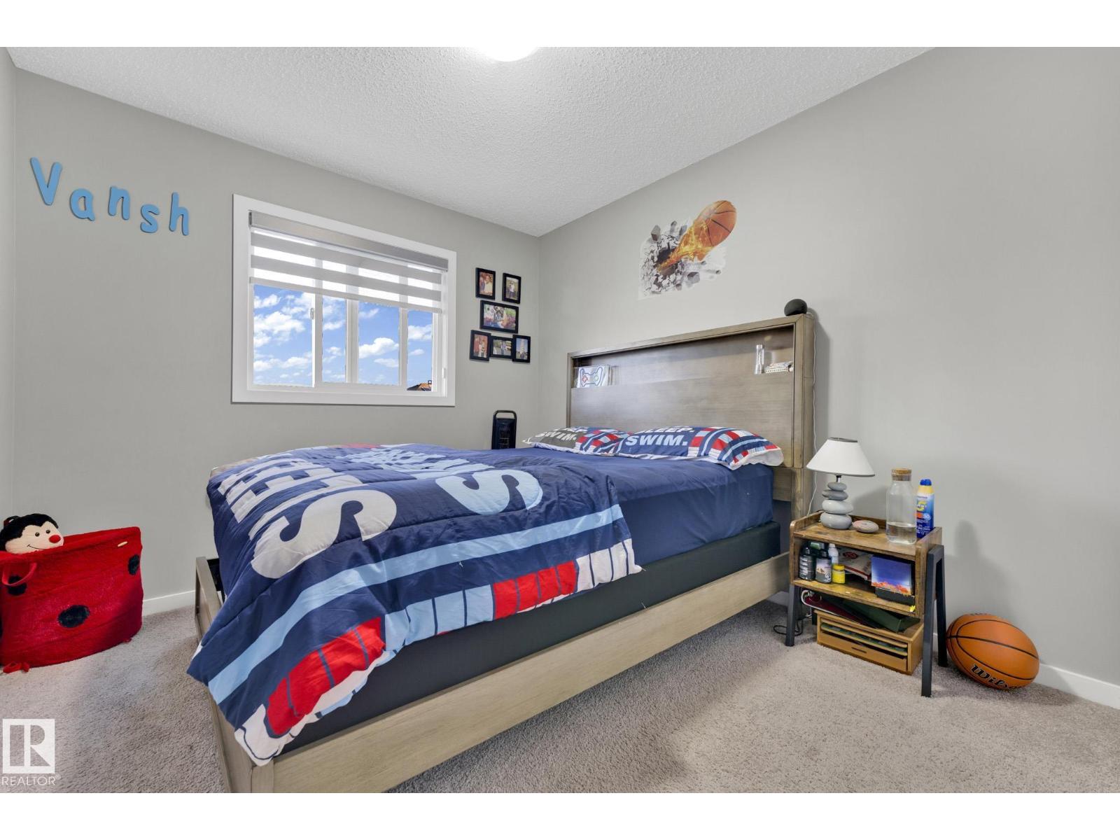
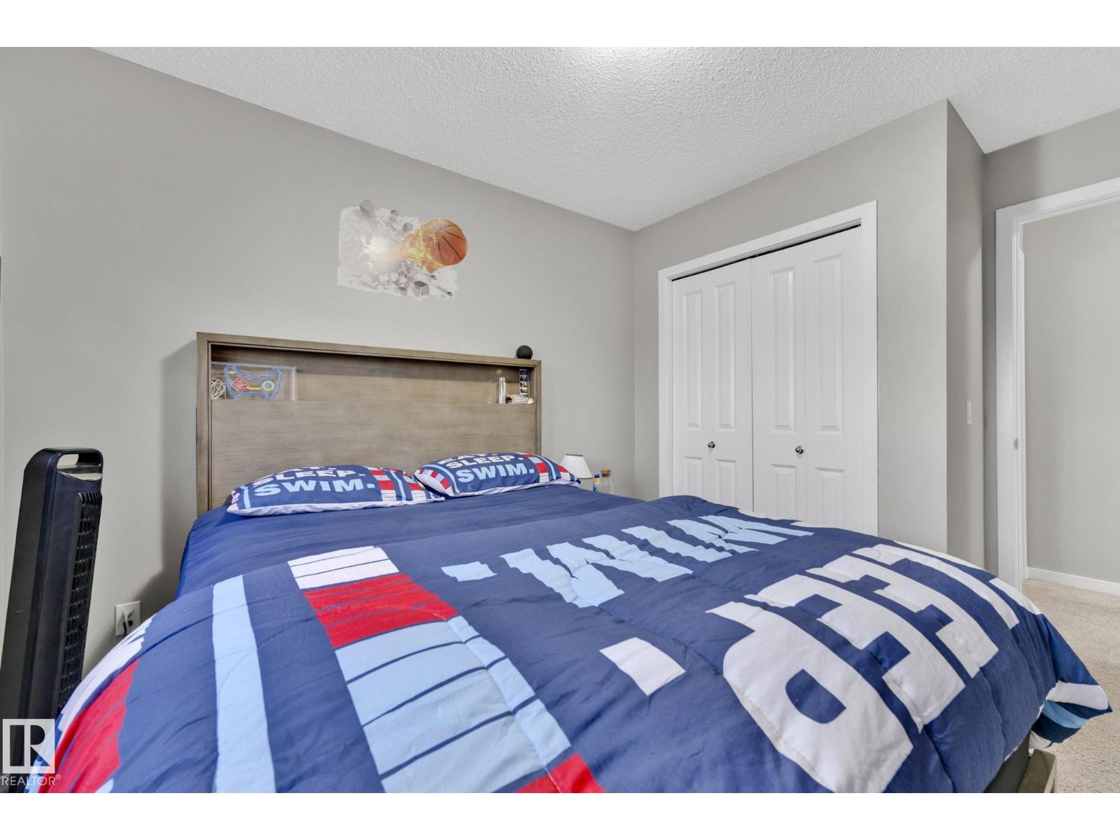
4 Bedroom
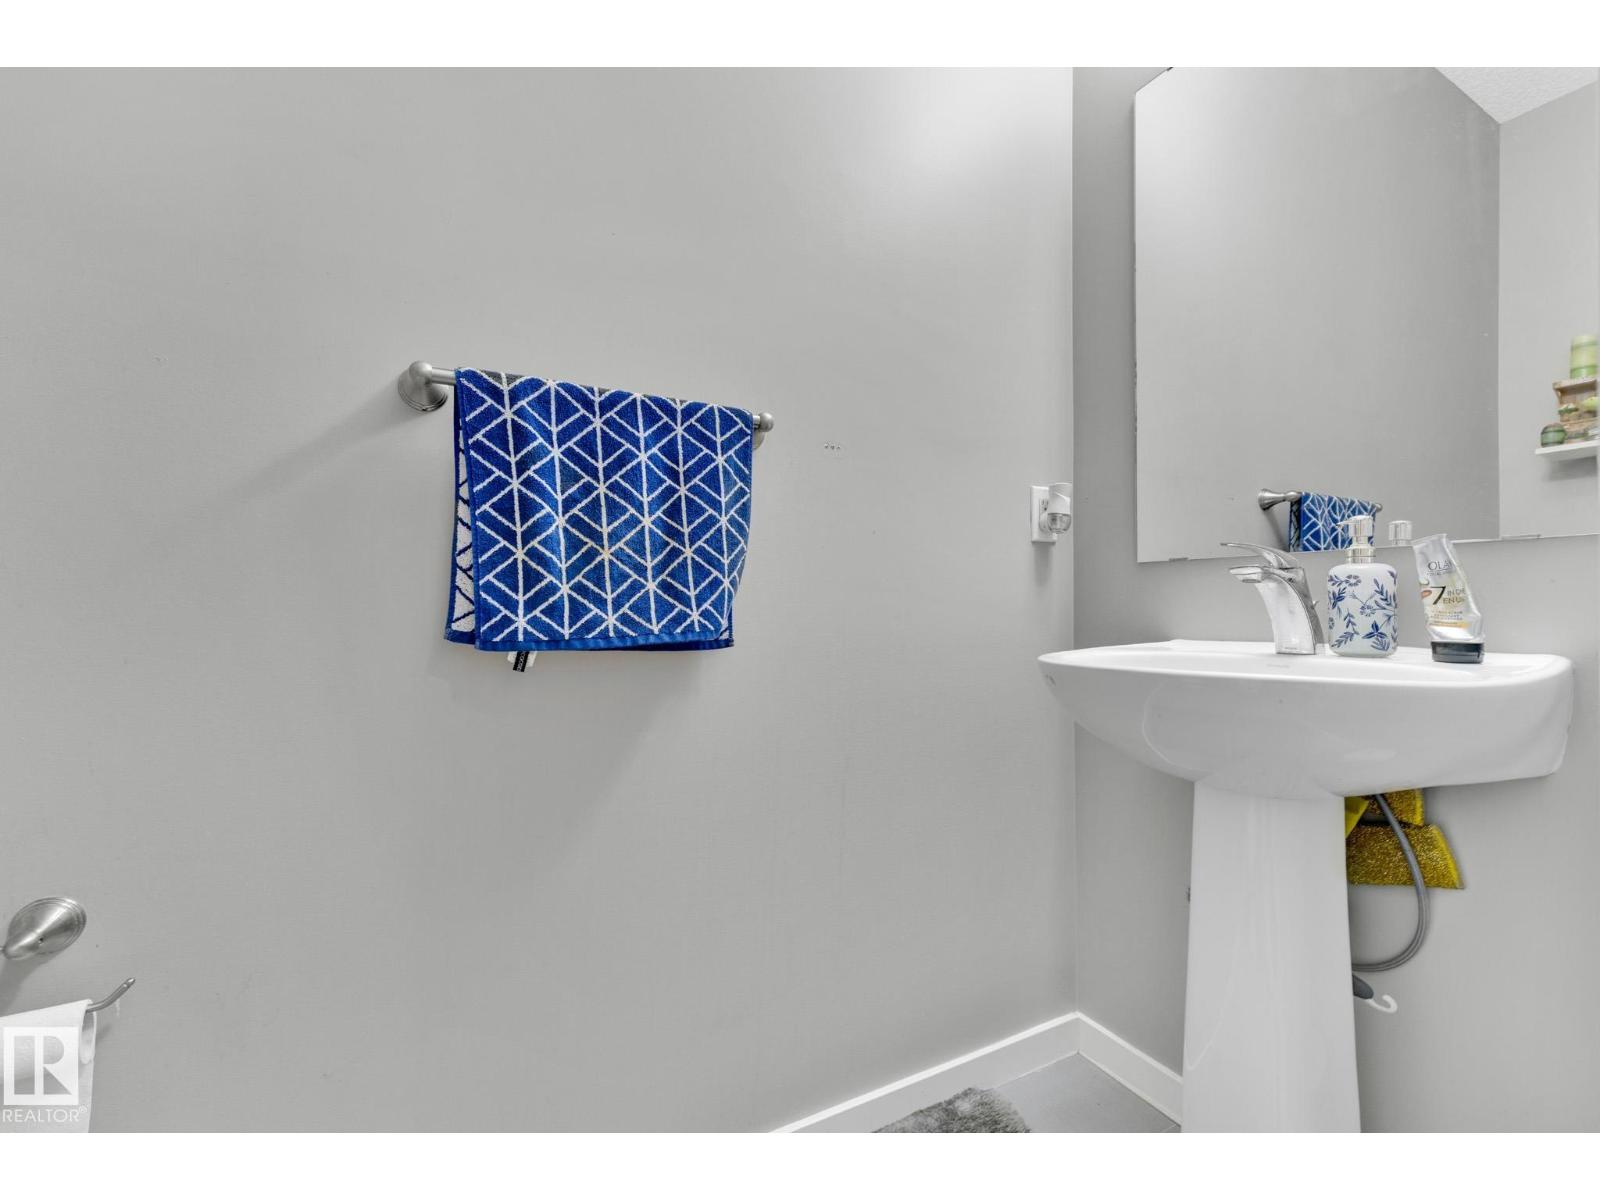
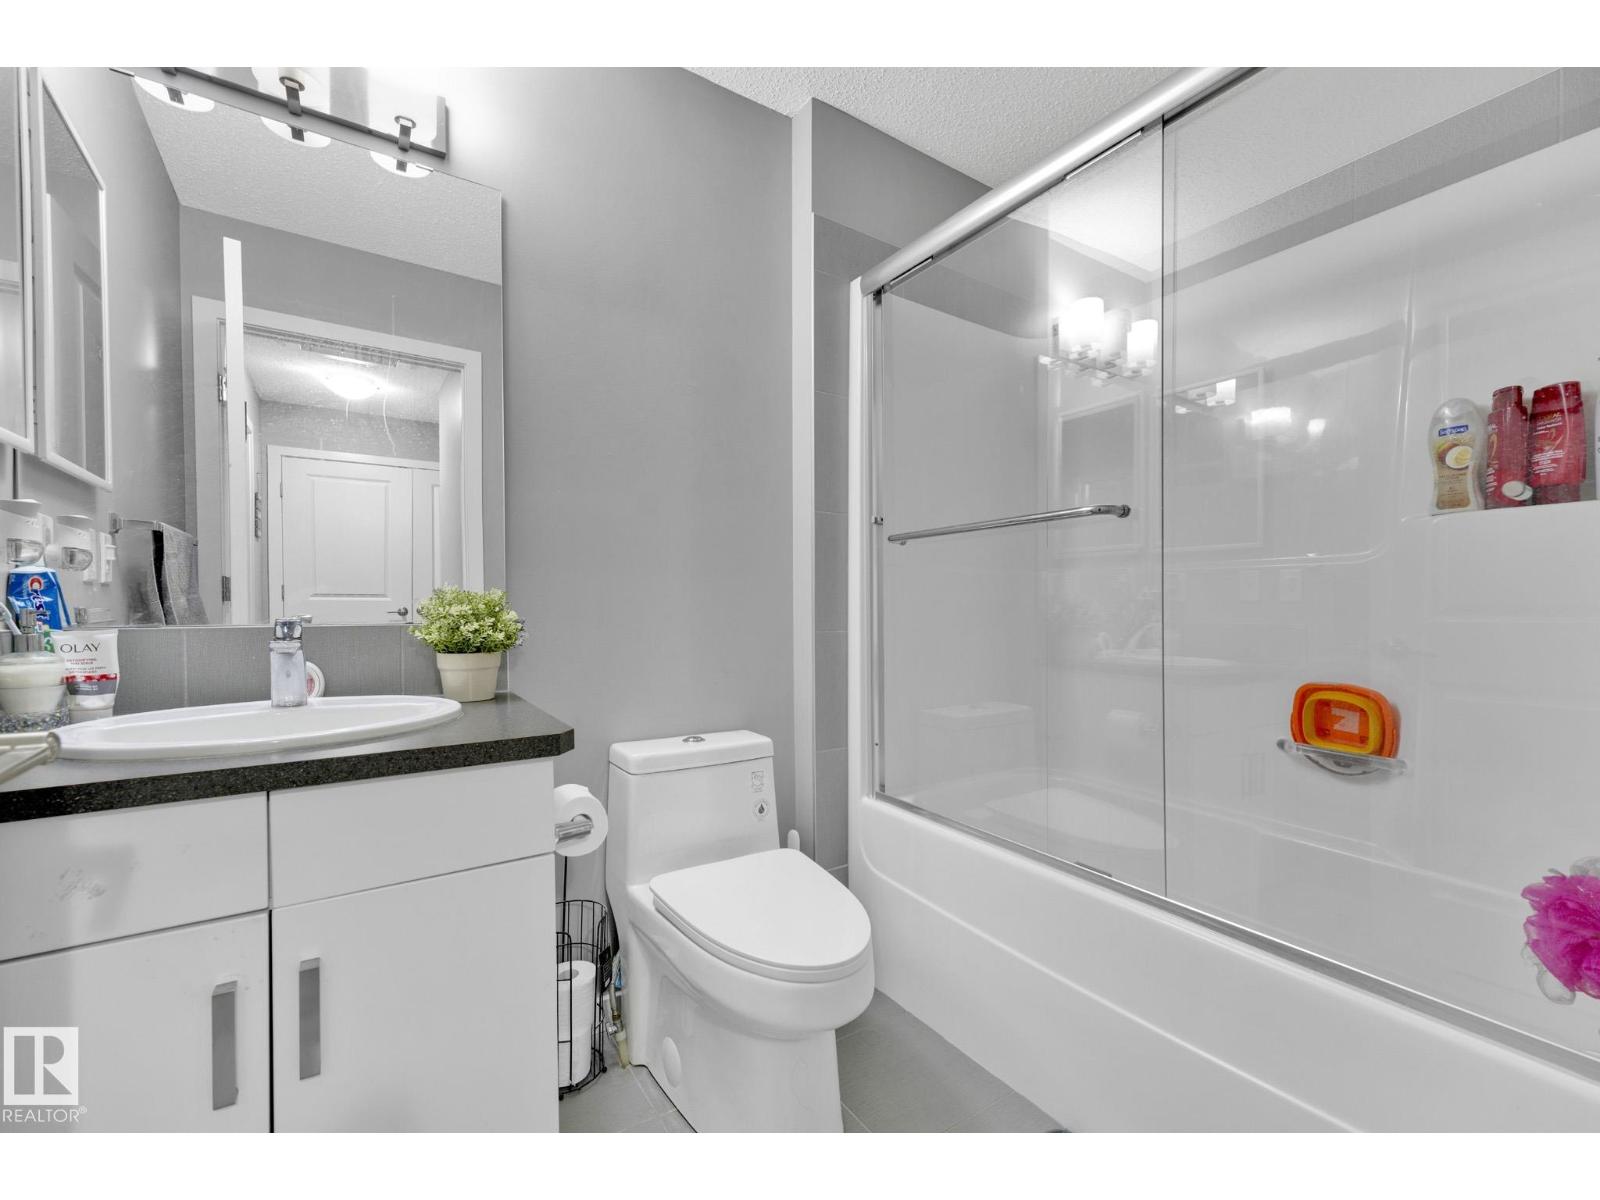
3 Bathroom
1,679 ft2
Central Air Conditioning
Forced Air
$499,900
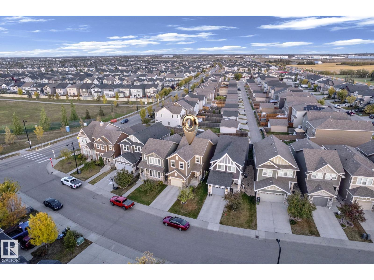
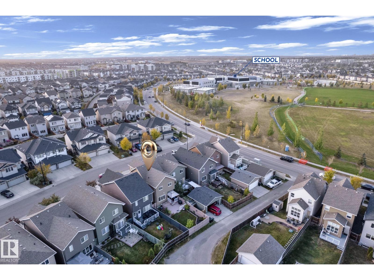
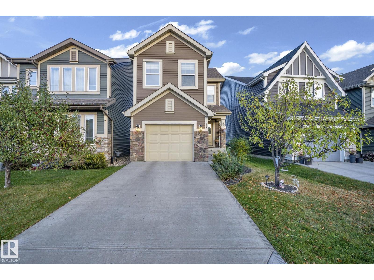
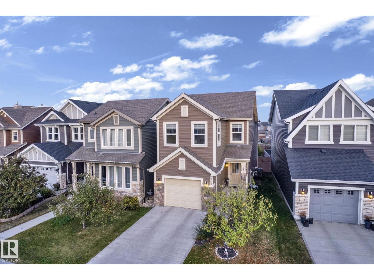
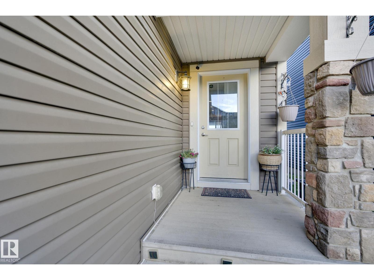
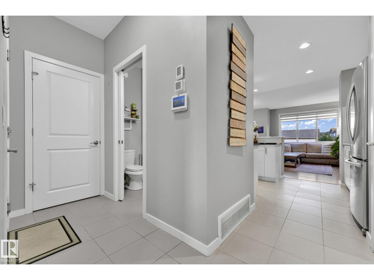
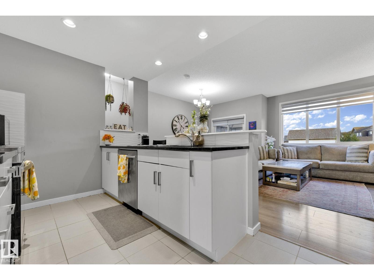
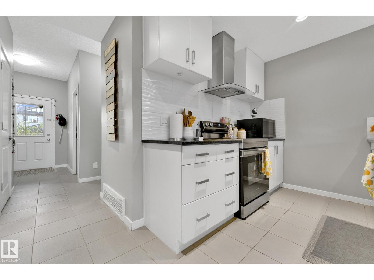
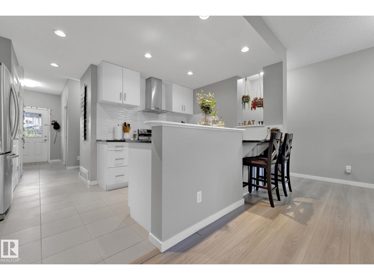
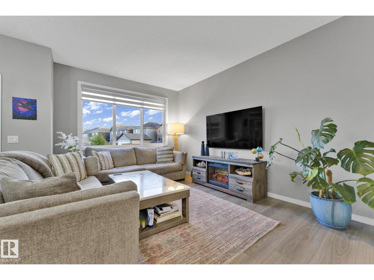
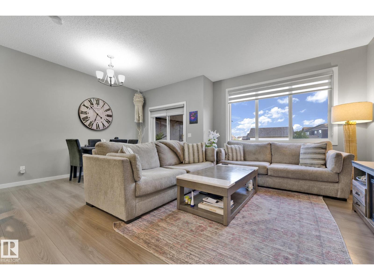
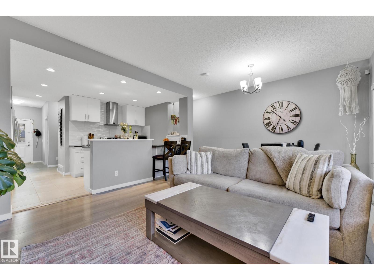
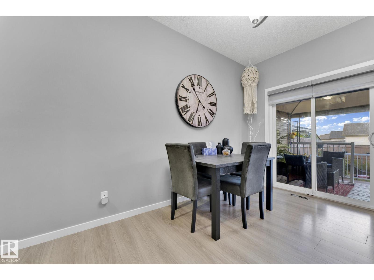
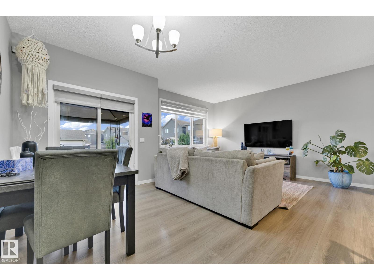
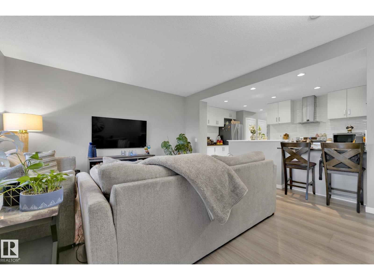
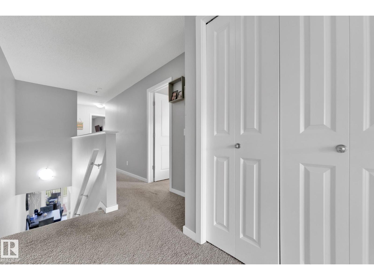
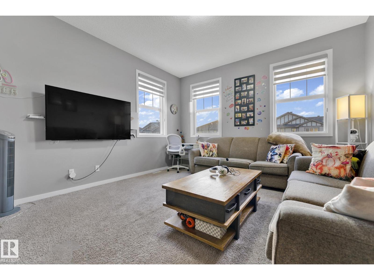
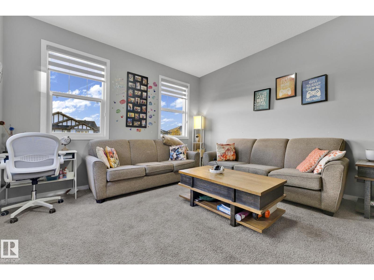
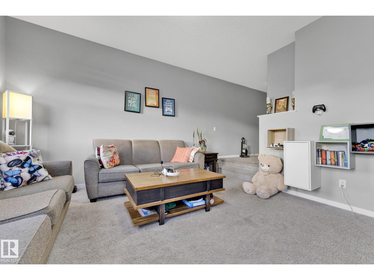
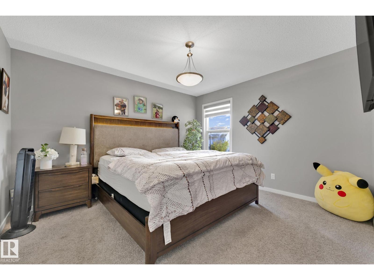
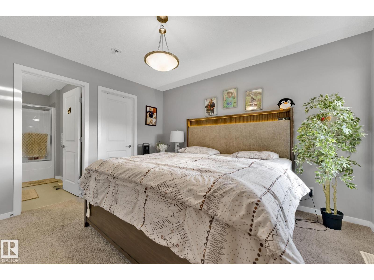
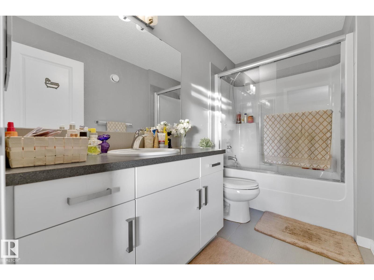
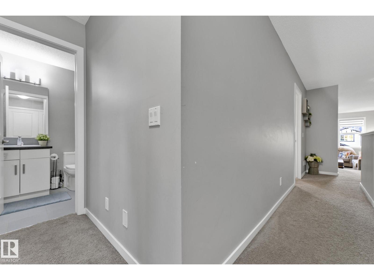
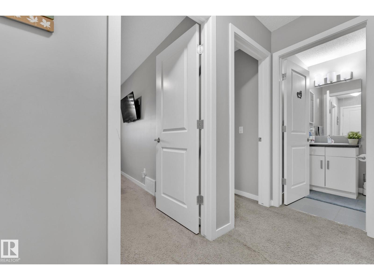
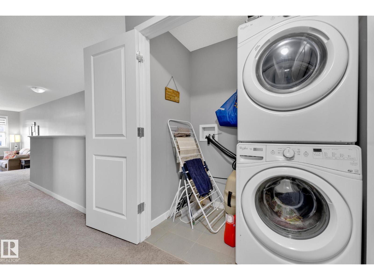
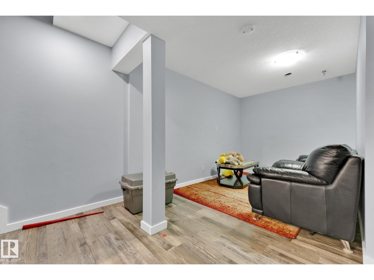
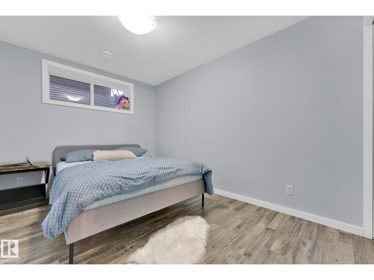
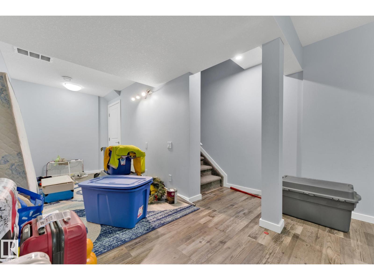
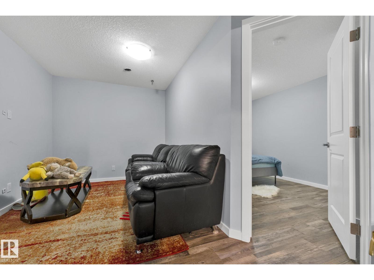
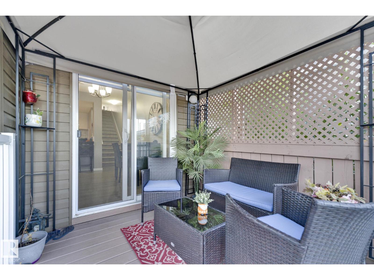
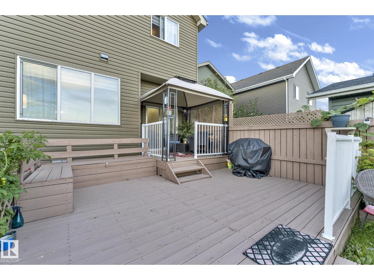
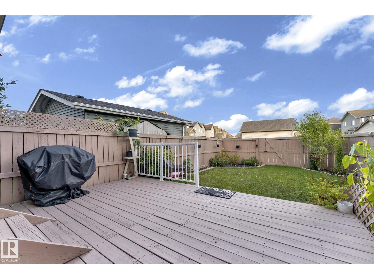
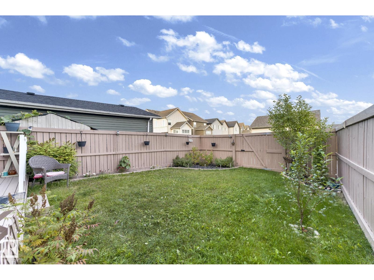
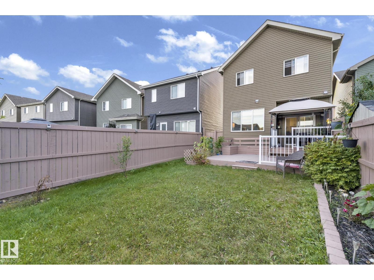
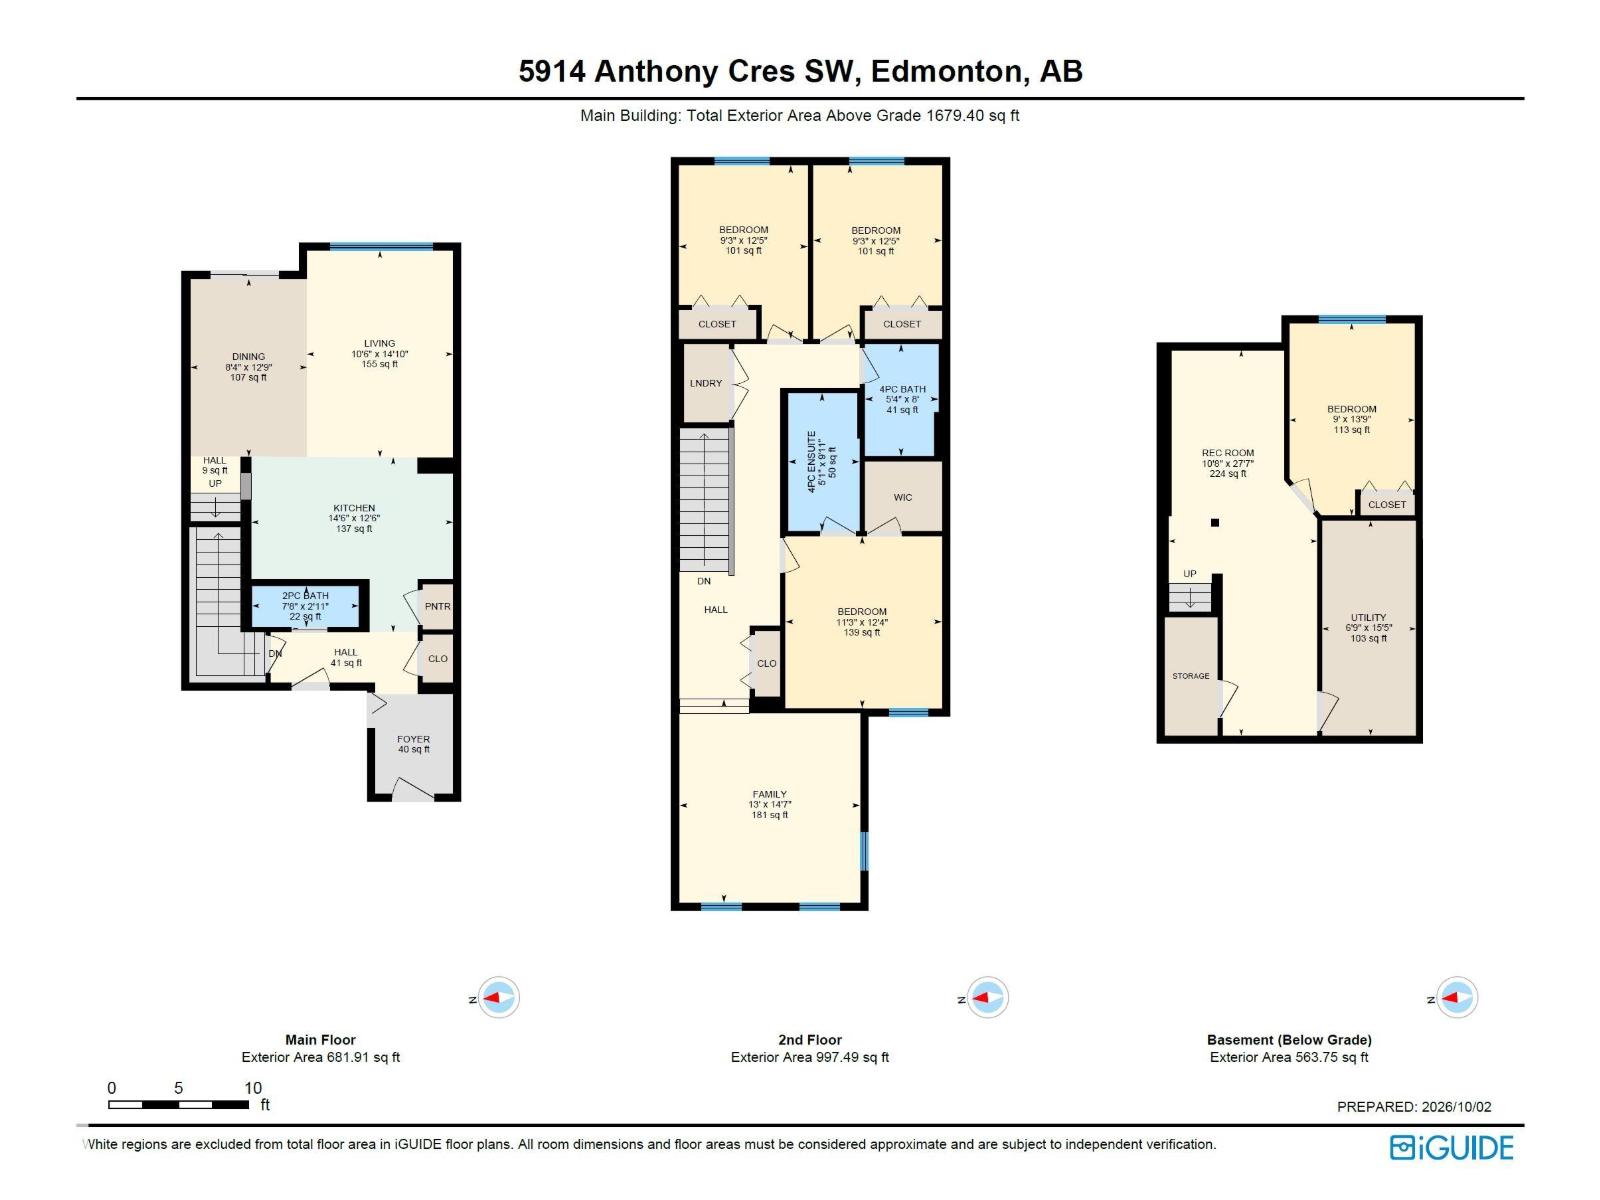
Welcome to Allard! This beautifully maintained 4 bedroom, 2.5 bathroom home offers over 2,100 sq. ft. of total living space, complete with a FULLY FINISHED BASEMENT and an exceptional family friendly location! With a park, skating rink, and schools directly across the street, a brand new recreation centre nearby, and Dr. Lila Fahlman School just steps away, this home offers outstanding convenience for families. The bright and inviting interior features 9 ft ceilings, white kitchen cabinetry, a stylish backsplash, granite countertops, stainless steel appliances, and central A/C. Enjoy a spacious bonus room and convenient upper level laundry. Outside, the fully fenced and landscaped backyard features a deck, perfect for relaxing or entertaining. The rear lane also offers potential for RV parking. An excellent opportunity to enjoy comfort, space, and convenience in the desirable community of Allard! (id:63125)
Property Details
|
MLS® Number
|
E4512585 |
|
Property Type
|
Single Family |
|
Neigbourhood
|
Allard |
|
Amenities Near By
|
Airport, Public Transit, Schools, Shopping |
|
Features
|
Lane, No Animal Home |
|
Structure
|
Patio(s) |
Building
|
Bathroom Total
|
3 |
|
Bedrooms Total
|
4 |
|
Amenities
|
Ceiling - 9ft |
|
Appliances
|
Dishwasher, Dryer, Garage Door Opener Remote(s), Garage Door Opener, Hood Fan, Refrigerator, Stove, Washer |
|
Basement Development
|
Finished |
|
Basement Type
|
Full (finished) |
|
Constructed Date
|
2014 |
|
Construction Style Attachment
|
Detached |
|
Cooling Type
|
Central Air Conditioning |
|
Half Bath Total
|
1 |
|
Heating Type
|
Forced Air |
|
Stories Total
|
2 |
|
Size Interior
|
1,679 Ft2 |
|
Type
|
House |
Parking
Land
|
Acreage
|
No |
|
Fence Type
|
Fence |
|
Land Amenities
|
Airport, Public Transit, Schools, Shopping |
|
Size Irregular
|
295.44 |
|
Size Total
|
295.44 M2 |
|
Size Total Text
|
295.44 M2 |
Rooms
| Level |
Type |
Length |
Width |
Dimensions |
|
Lower Level |
Bedroom 4 |
|
|
Measurements not available |
|
Lower Level |
Recreation Room |
|
|
Measurements not available |
|
Main Level |
Living Room |
|
|
Measurements not available |
|
Main Level |
Dining Room |
|
|
Measurements not available |
|
Main Level |
Kitchen |
|
|
Measurements not available |
|
Upper Level |
Primary Bedroom |
|
|
Measurements not available |
|
Upper Level |
Bedroom 2 |
|
|
Measurements not available |
|
Upper Level |
Bedroom 3 |
|
|
Measurements not available |
|
Upper Level |
Bonus Room |
|
|
Measurements not available |