4 Bedroom
3 Bathroom
1,959 ft2
Fireplace
Forced Air
$478,800
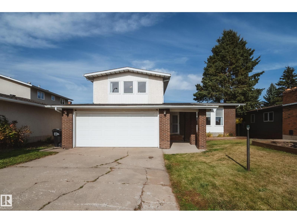
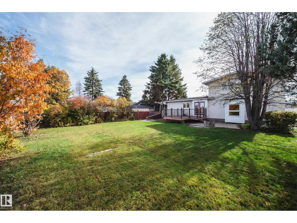
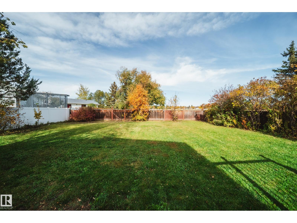
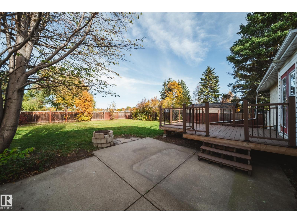
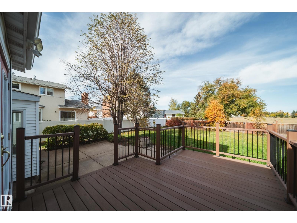
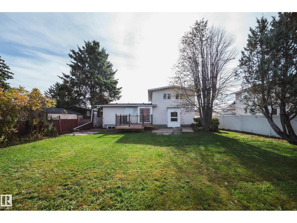
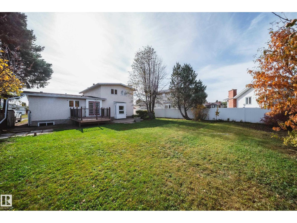
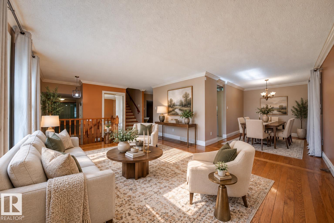
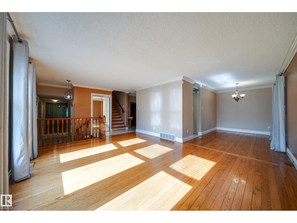
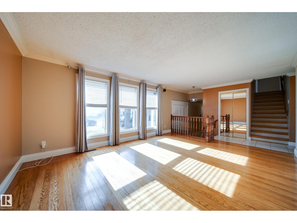
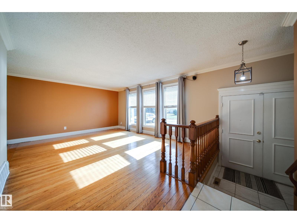
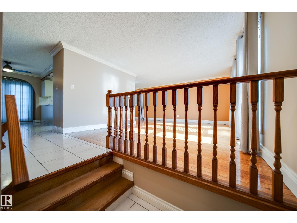
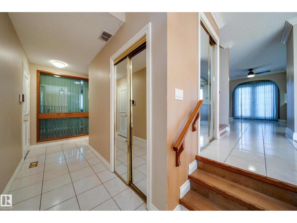
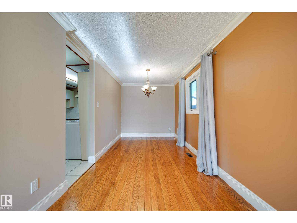
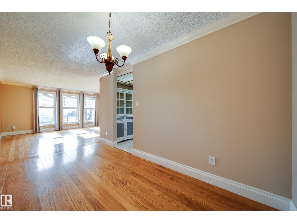
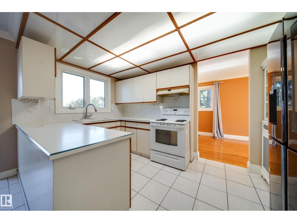
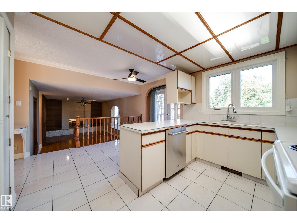
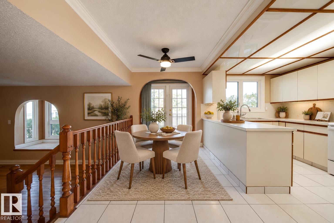
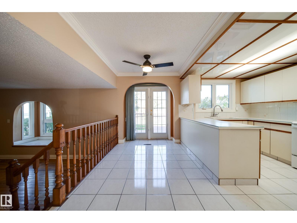
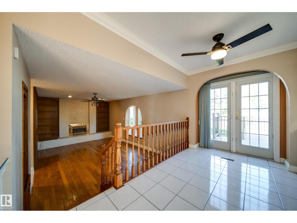
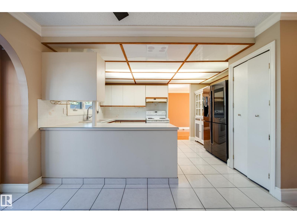
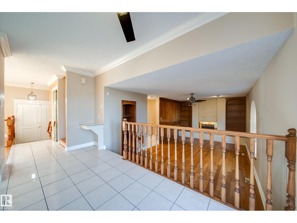
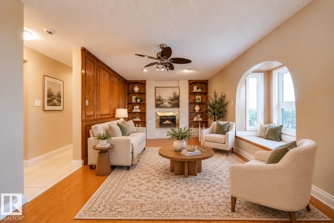
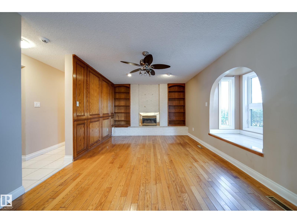
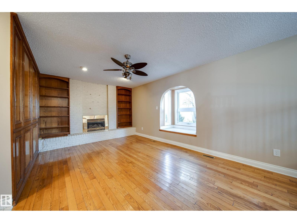
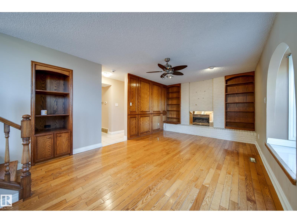
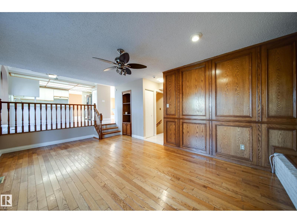
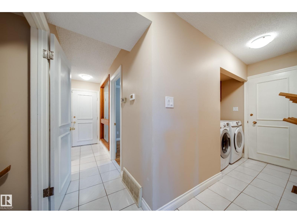
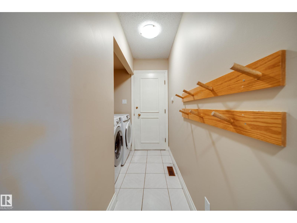
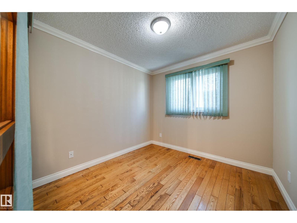
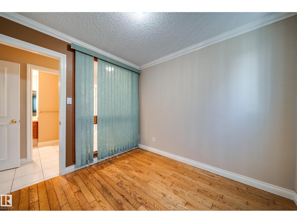
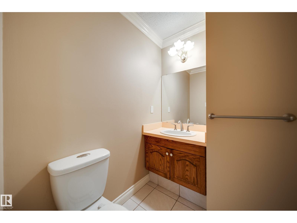
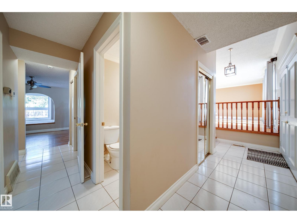
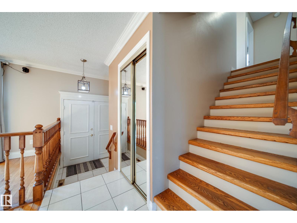
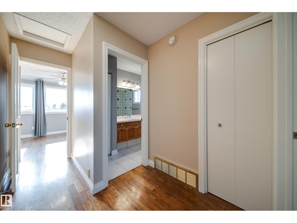
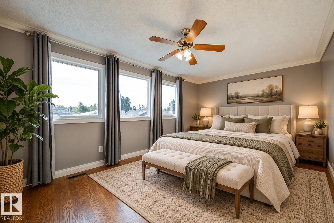
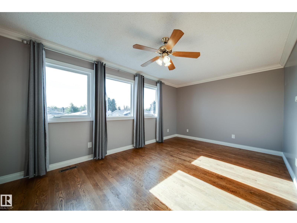
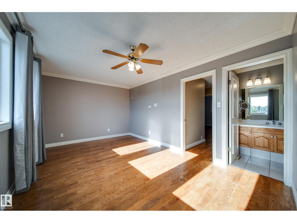
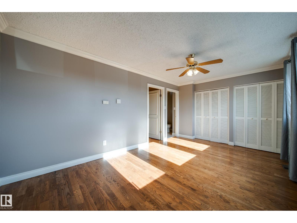
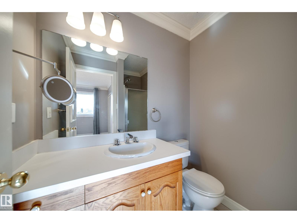
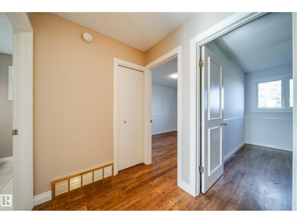
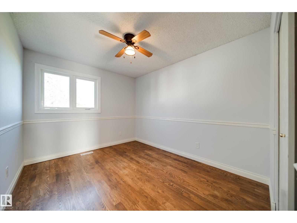
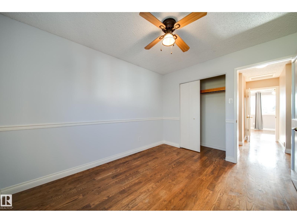
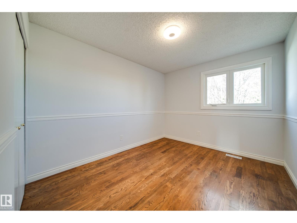
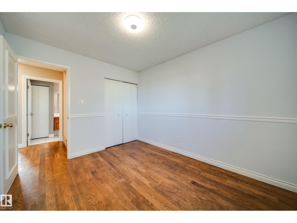
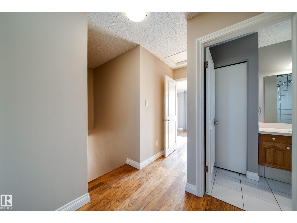
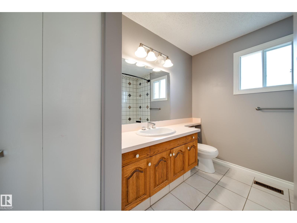
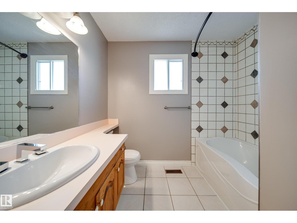
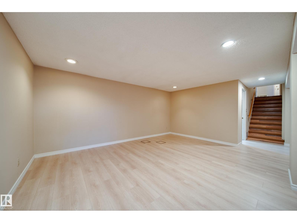
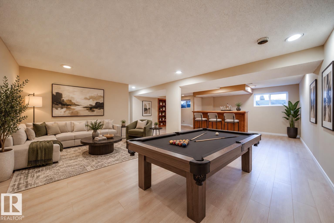
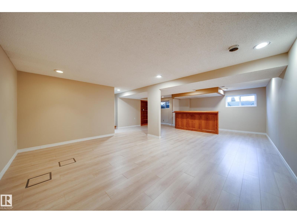
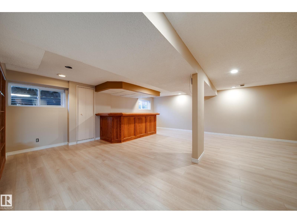
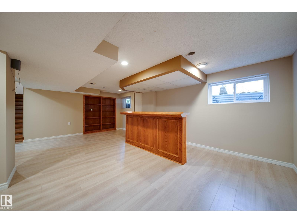
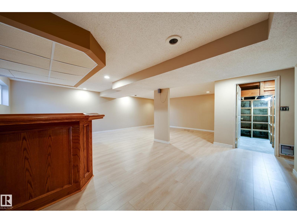
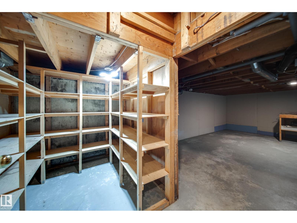
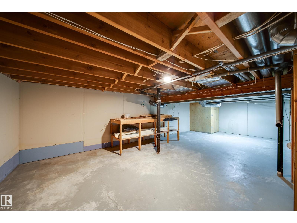
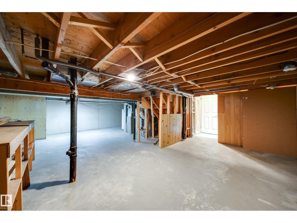
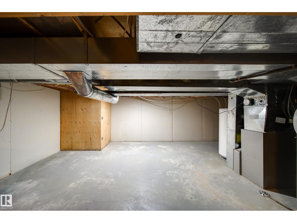
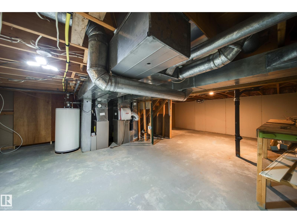
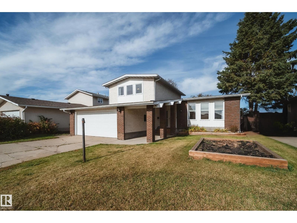
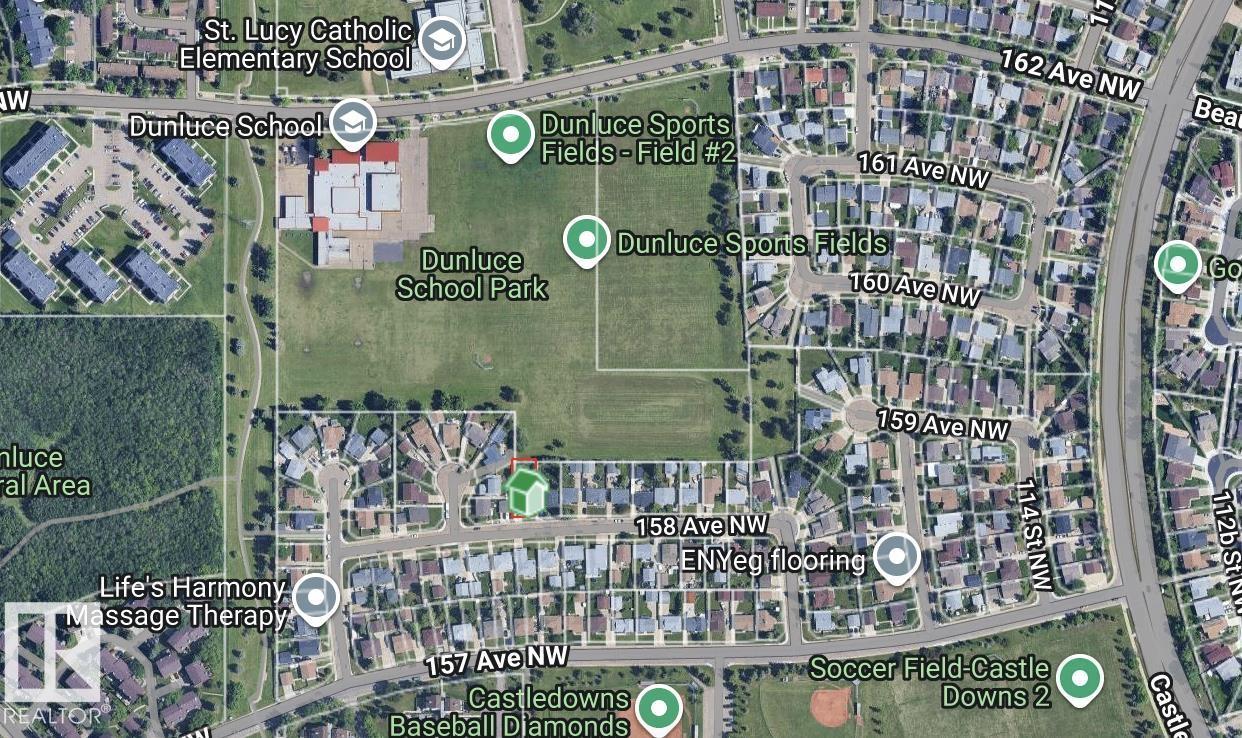
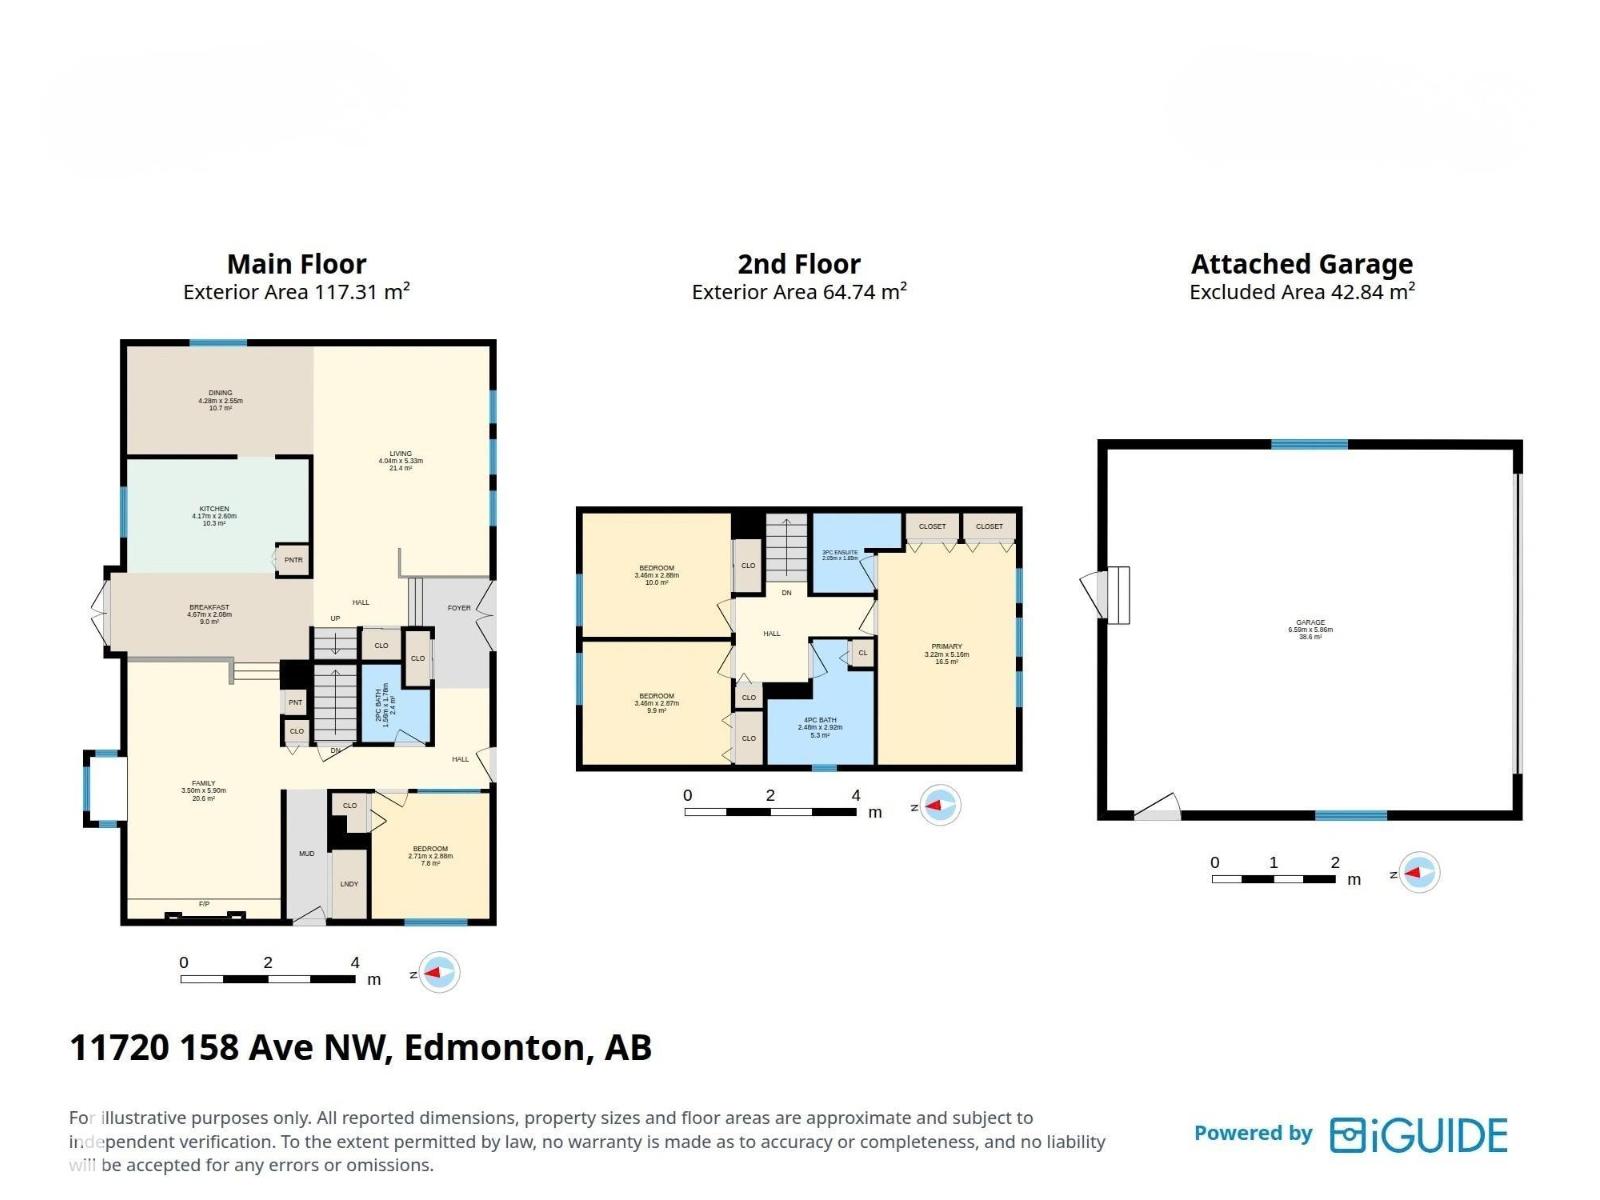
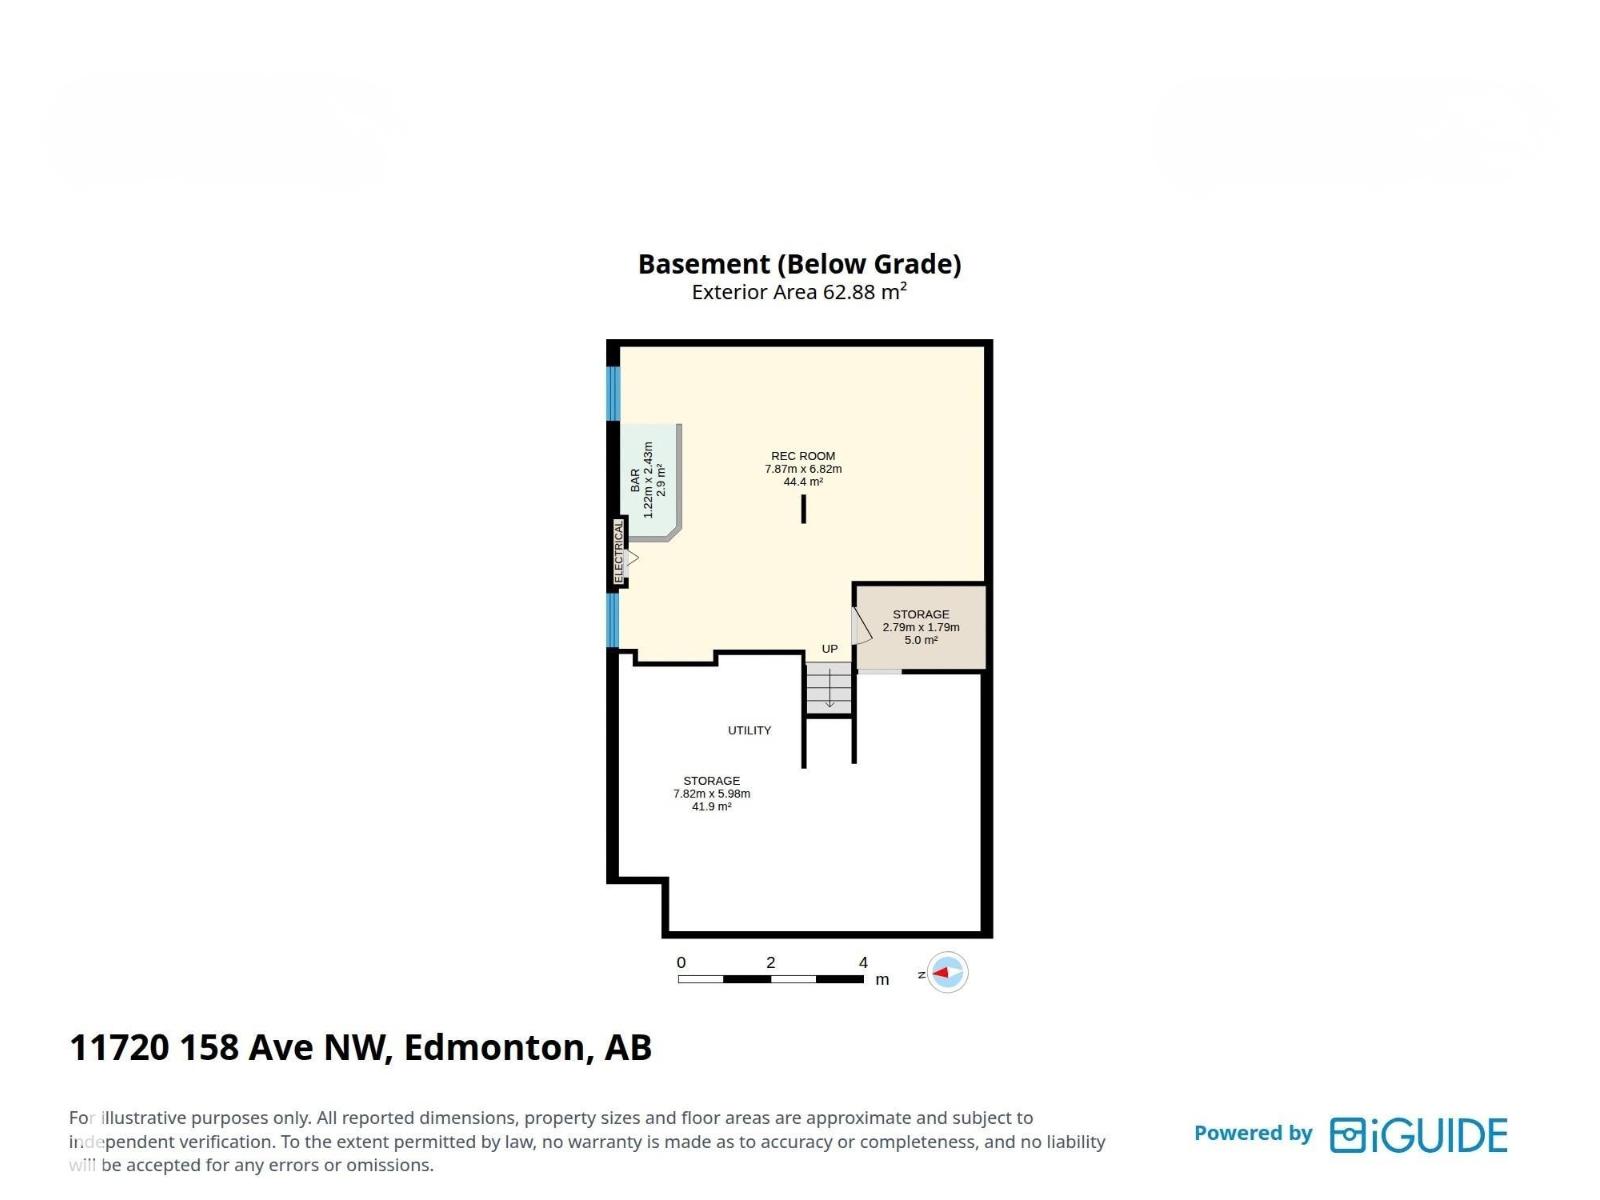
A RARE BLEND OF SPACE, PRIVACY & LOCATION in the heart of Dunluce! Set on a BEAUTIFUL MATURE LOT backing GREEN SPACE, this impeccably maintained, FULLY FINISHED 1959 SqFt 2 storey offers 4 BEDRMS, 2.5 BATHS & an exceptional amount of living space. The main floor welcomes you with a bright front living rm & FORMAL DINING wrapped in stunning full plank HARDWOOD, followed by a U-shaped kitchen, cozy FAMILY RM w/FIREPLACE, main floor BEDRM & 2PC bath, plus a MUDRM w/LAUNDRY off the side entry. Upstairs, discover 3 generous bedrms, including a spacious PRIMARY RETREAT w/2 CLOSETS & FULL ENSUITE. The finished basement adds a large REC RM & WET BAR, perfect for entertaining or unwinding. Outside, enjoy a sprawling yard, spacious deck, FIRE PIT & wide open views across the Dunluce School fields. NO CARPET, fresh paint, newer TRIPLE PANE main floor windows & ROOF (2018). Walk to schools, YMCA & parks, just minutes to BEAUMARIS LAKE, shopping, groceries, transit & amenities. MOVE IN READY with room to live & grow! (id:63125)
Property Details
|
MLS® Number
|
E4512617 |
|
Property Type
|
Single Family |
|
Neigbourhood
|
Dunluce |
|
Amenities Near By
|
Park, Playground, Public Transit, Schools, Shopping |
|
Community Features
|
Public Swimming Pool |
|
Features
|
See Remarks, No Back Lane, Wet Bar |
|
Parking Space Total
|
4 |
|
Structure
|
Deck, Fire Pit |
Building
|
Bathroom Total
|
3 |
|
Bedrooms Total
|
4 |
|
Amenities
|
Vinyl Windows |
|
Appliances
|
Dishwasher, Dryer, Hood Fan, Refrigerator, Stove, Washer, Window Coverings |
|
Basement Development
|
Finished |
|
Basement Type
|
Full (finished) |
|
Constructed Date
|
1977 |
|
Construction Style Attachment
|
Detached |
|
Fireplace Fuel
|
Gas |
|
Fireplace Present
|
Yes |
|
Fireplace Type
|
Unknown |
|
Half Bath Total
|
1 |
|
Heating Type
|
Forced Air |
|
Stories Total
|
2 |
|
Size Interior
|
1,959 Ft2 |
|
Type
|
House |
Parking
Land
|
Acreage
|
No |
|
Fence Type
|
Fence |
|
Land Amenities
|
Park, Playground, Public Transit, Schools, Shopping |
|
Size Irregular
|
673.88 |
|
Size Total
|
673.88 M2 |
|
Size Total Text
|
673.88 M2 |
Rooms
| Level |
Type |
Length |
Width |
Dimensions |
|
Main Level |
Living Room |
4.04 m |
|
4.04 m x Measurements not available |
|
Main Level |
Dining Room |
4.28 m |
|
4.28 m x Measurements not available |
|
Main Level |
Kitchen |
4.17 m |
|
4.17 m x Measurements not available |
|
Main Level |
Family Room |
3.5 m |
|
3.5 m x Measurements not available |
|
Main Level |
Bedroom 4 |
2.71 m |
|
2.71 m x Measurements not available |
|
Main Level |
Breakfast |
4.67 m |
|
4.67 m x Measurements not available |
|
Upper Level |
Primary Bedroom |
3.22 m |
|
3.22 m x Measurements not available |
|
Upper Level |
Bedroom 2 |
3.46 m |
|
3.46 m x Measurements not available |
|
Upper Level |
Bedroom 3 |
3.46 m |
|
3.46 m x Measurements not available |