5 Bedroom
3 Bathroom
1,335 ft2
Bungalow
Fireplace
Forced Air
$245,000
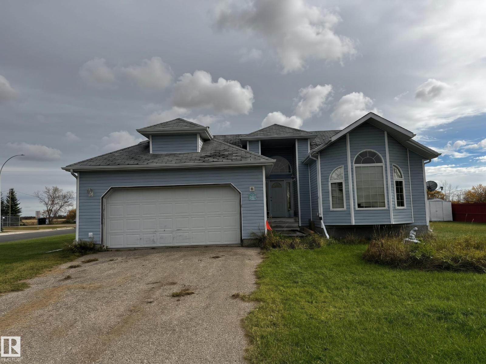
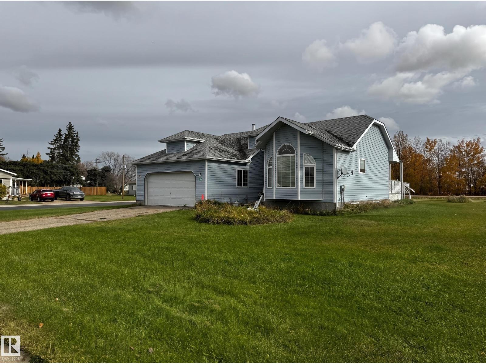
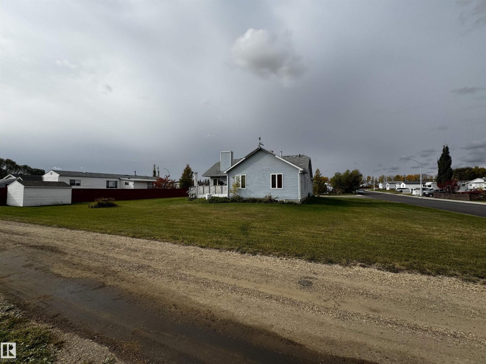
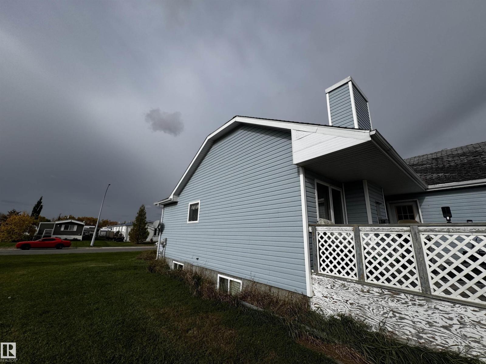
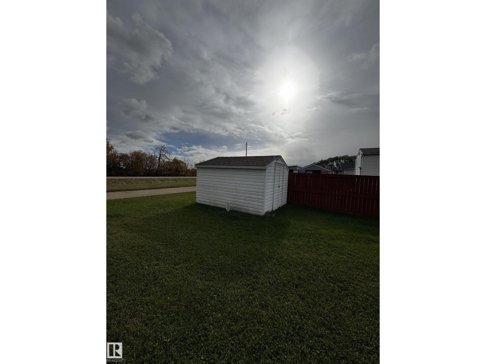
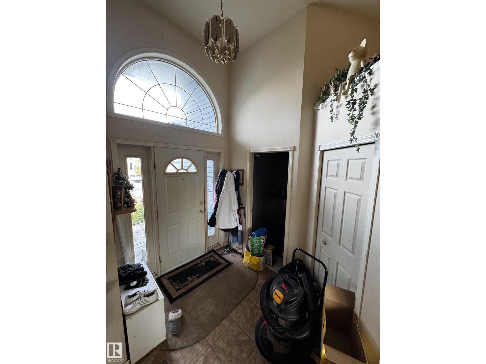
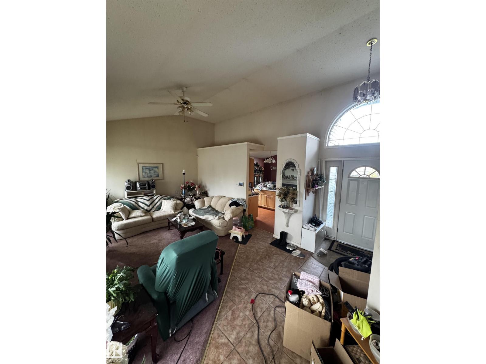
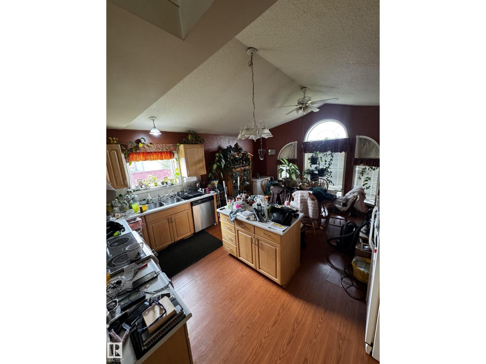
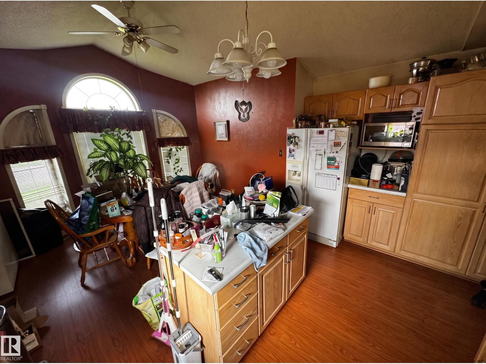
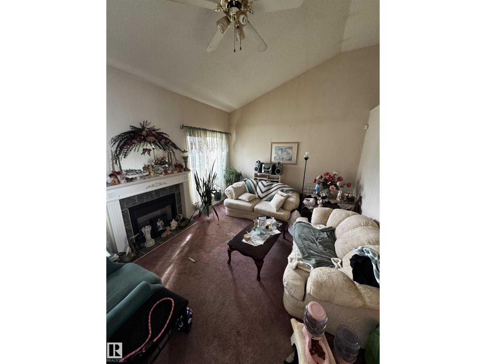
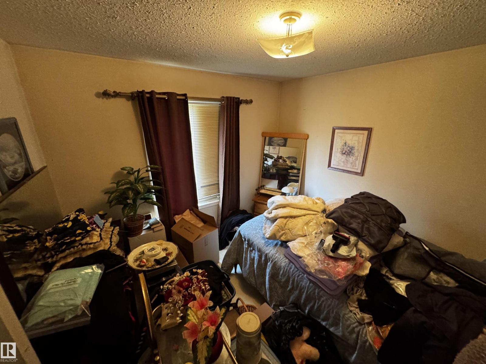
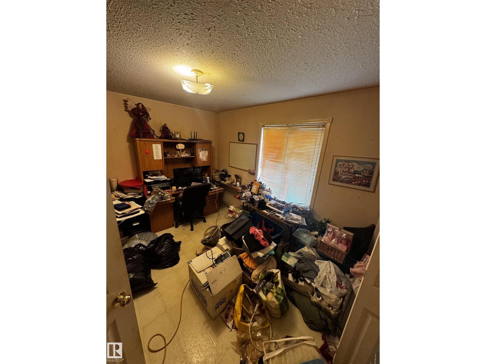
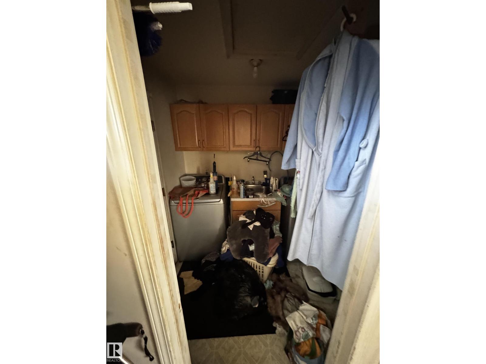
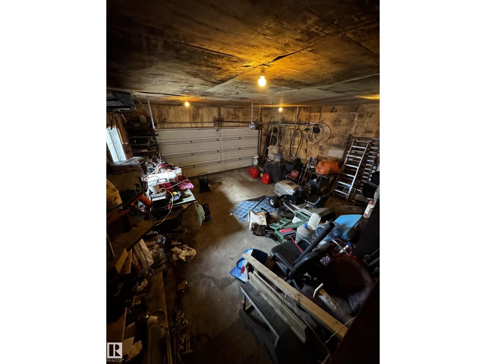
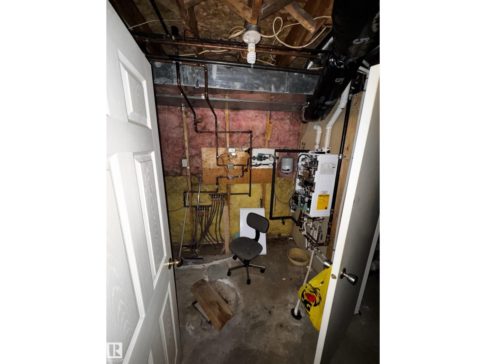
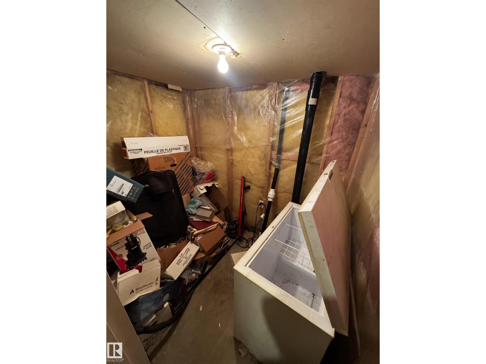
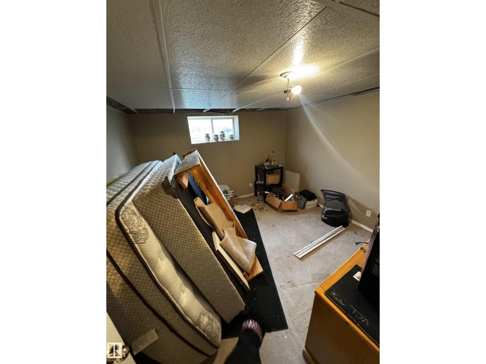
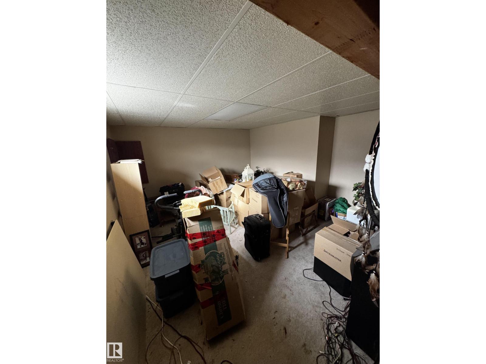
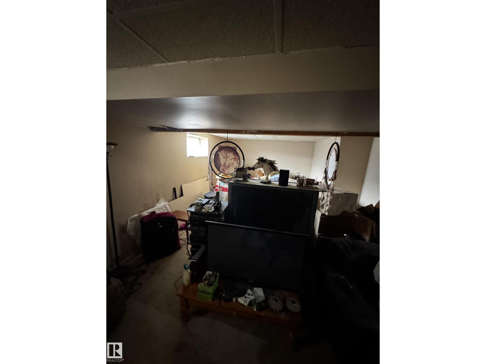
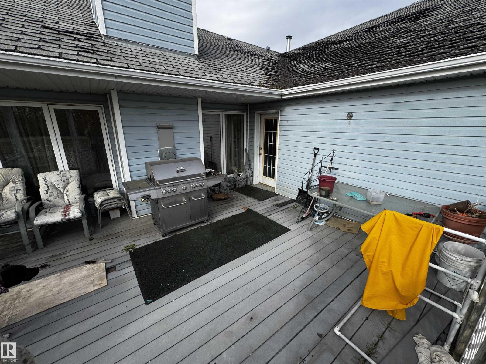
A fantastic opportunity in the quiet community of Vimy! Situated on a prominent corner location spanning TWO LOTS, this bungalow offers plenty of room both inside and out! The inviting main floor features an open-concept living and dining area, while the fully finished basement provides additional space for family, guests, or entertaining. Step outside to enjoy the generous yard space, rear deck, and all the possibilities that come with a double-lot property. Whether you're looking for a family home or a property with room to make your own, this one is worth a look! (id:63125)
Property Details
|
MLS® Number
|
E4512627 |
|
Property Type
|
Single Family |
|
Neigbourhood
|
Vimy |
|
Features
|
Corner Site, Flat Site |
|
Parking Space Total
|
4 |
Building
|
Bathroom Total
|
3 |
|
Bedrooms Total
|
5 |
|
Appliances
|
See Remarks |
|
Architectural Style
|
Bungalow |
|
Basement Development
|
Finished |
|
Basement Type
|
Full (finished) |
|
Constructed Date
|
1998 |
|
Construction Style Attachment
|
Detached |
|
Fireplace Fuel
|
Gas |
|
Fireplace Present
|
Yes |
|
Fireplace Type
|
Insert |
|
Heating Type
|
Forced Air |
|
Stories Total
|
1 |
|
Size Interior
|
1,335 Ft2 |
|
Type
|
House |
Parking
Land
Rooms
| Level |
Type |
Length |
Width |
Dimensions |
|
Basement |
Bedroom 4 |
3.4 m |
3.2 m |
3.4 m x 3.2 m |
|
Basement |
Bedroom 5 |
3.2 m |
3.1 m |
3.2 m x 3.1 m |
|
Basement |
Recreation Room |
6.1 m |
3.9 m |
6.1 m x 3.9 m |
|
Main Level |
Living Room |
5.5 m |
3.66 m |
5.5 m x 3.66 m |
|
Main Level |
Dining Room |
3.66 m |
4.27 m |
3.66 m x 4.27 m |
|
Main Level |
Kitchen |
4.88 m |
2.74 m |
4.88 m x 2.74 m |
|
Main Level |
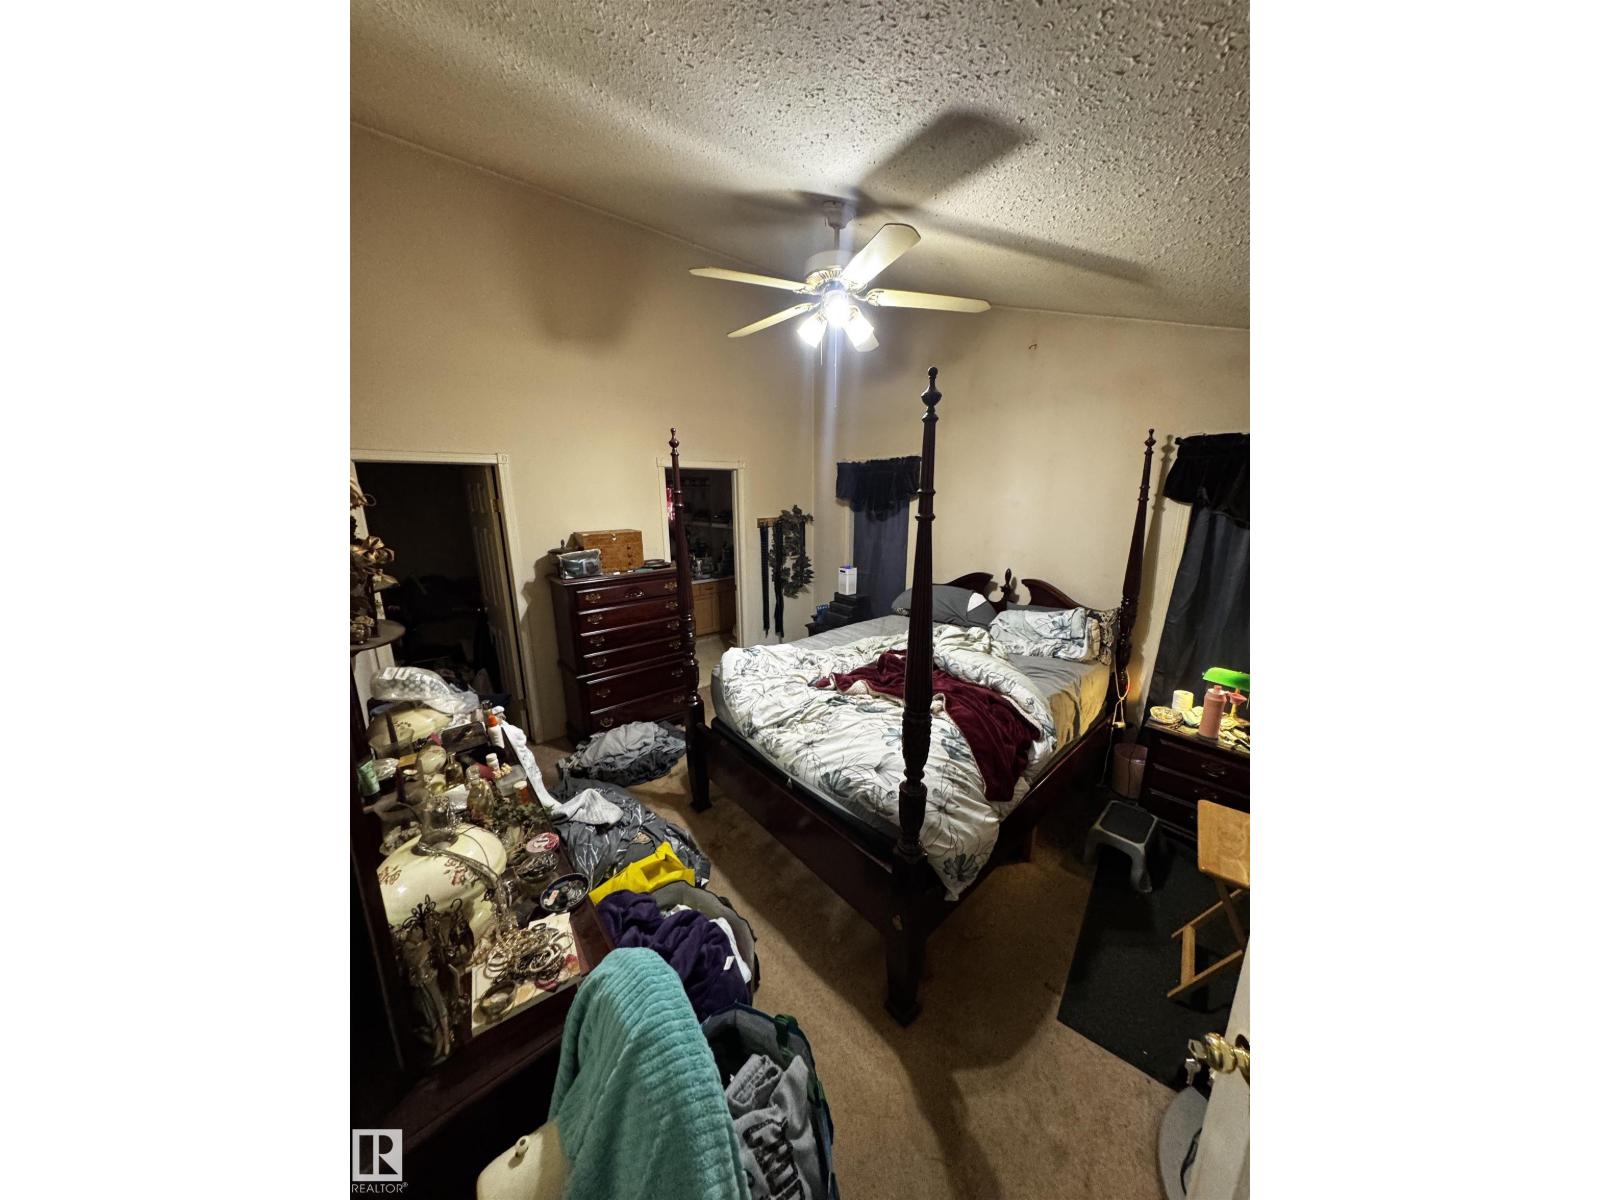
Primary Bedroom |
3 m |
4.2 m |
3 m x 4.2 m |
|
Main Level |
Bedroom 2 |
3.2 m |
3.1 m |
3.2 m x 3.1 m |
|
Main Level |
Bedroom 3 |
3.4 m |
3.1 m |
3.4 m x 3.1 m |