5 Bedroom
4 Bathroom
2,441 ft2
Fireplace
Central Air Conditioning
Forced Air
$704,999
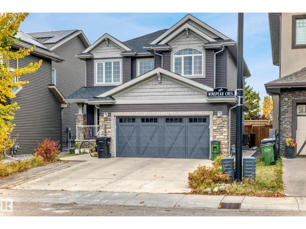
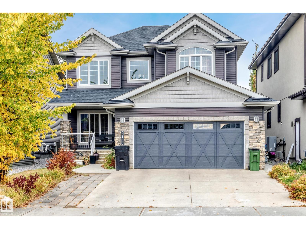
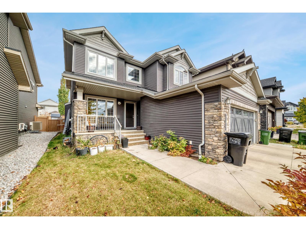
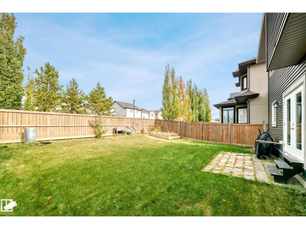
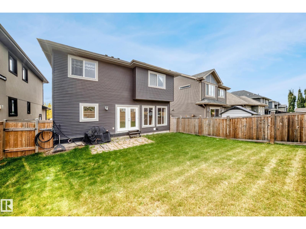
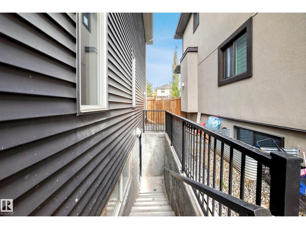
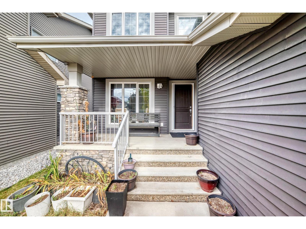
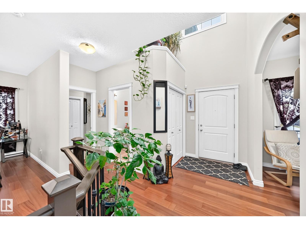
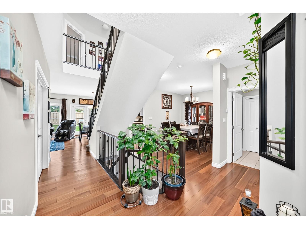
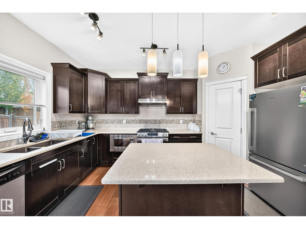
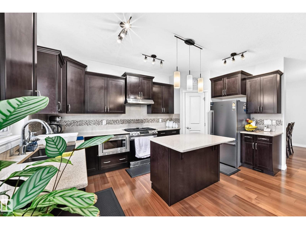
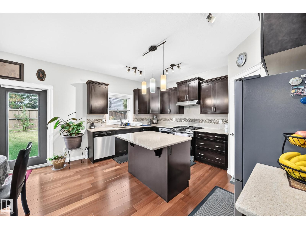
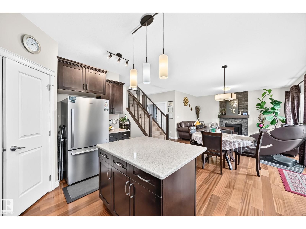
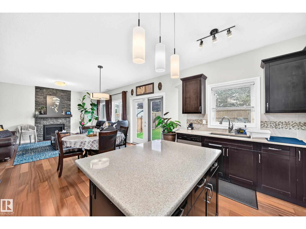
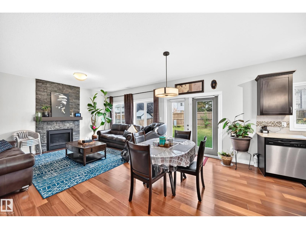
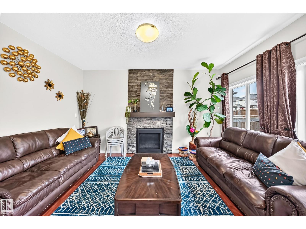
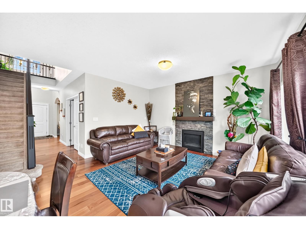
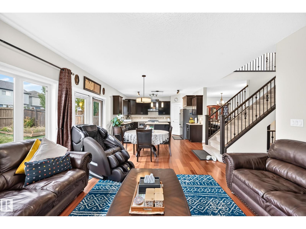
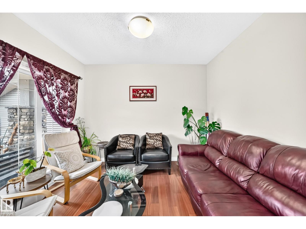
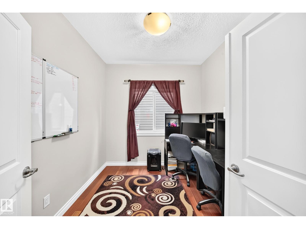
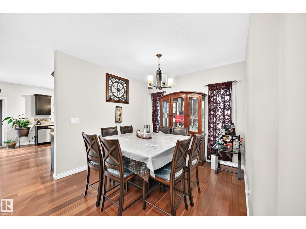
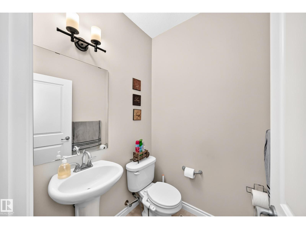
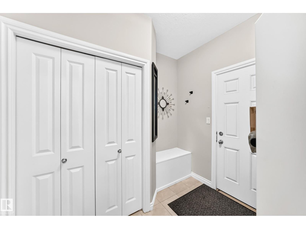
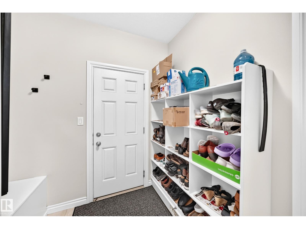
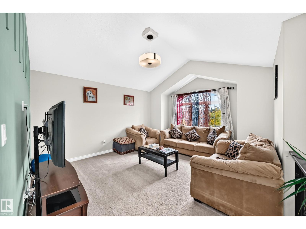
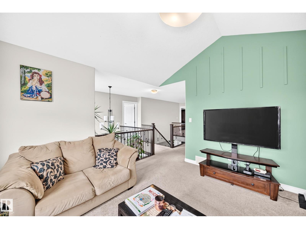
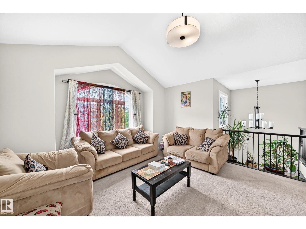
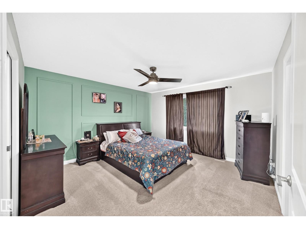
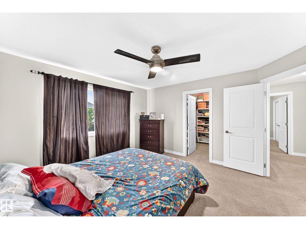
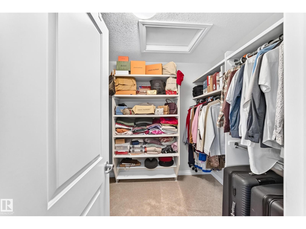
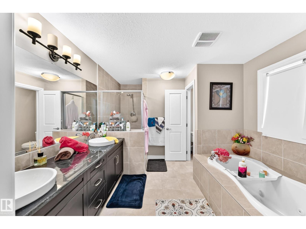
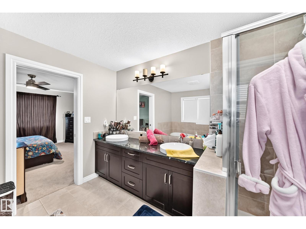
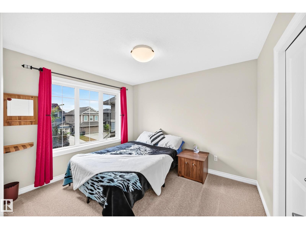
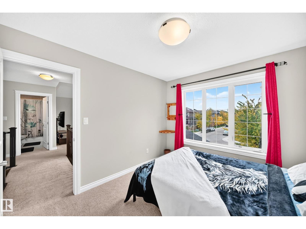
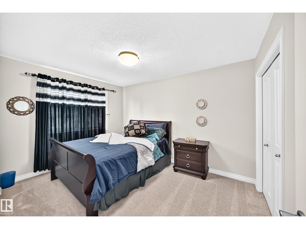
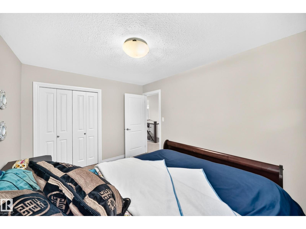
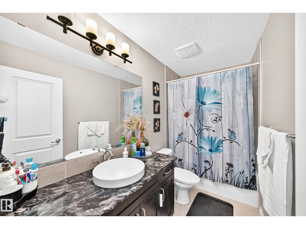
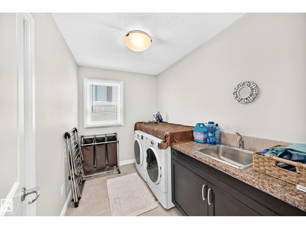
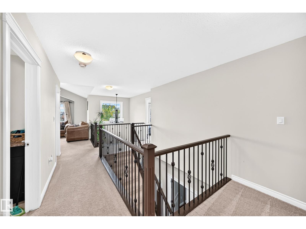
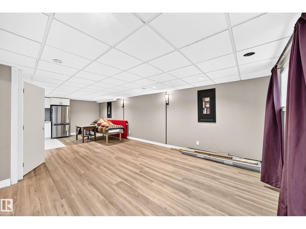
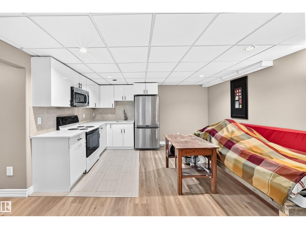
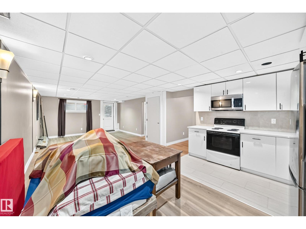
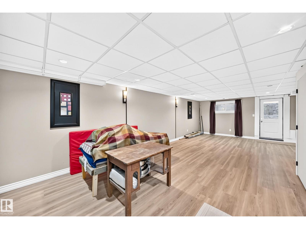
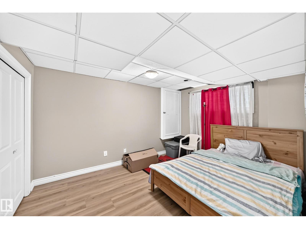
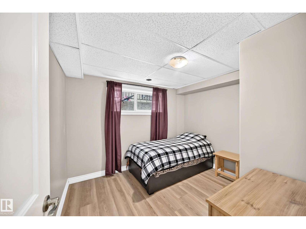
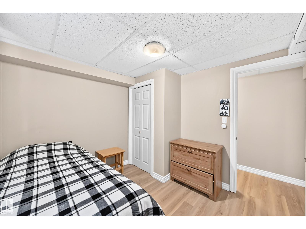
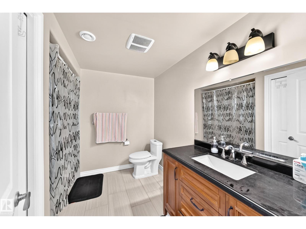
Beautiful family home in Aurora, situated on a 34-foot pocket lot with an extended driveway and extra-wide double garage. With over 3,400 sq. ft. of developed living space across 3 levels, this home offers plenty of space for a growing family. The main floor features a spacious living room with fireplace, dining area, den, half bath, mudroom and large kitchen with stainless steel appliances. Upstairs offers a bright bonus room, 2 bedrooms, full bath, laundry and a large primary bedroom with a stunning ensuite featuring a soaker tub, dual sinks, separate shower and large walk-in closet. The fully finished basement is completed with permits and includes 2 bedrooms, full bathroom, kitchen, laundry, separate side entrance and a huge 15' x 30' living/kitchen area. The basement side entrance and new vinyl flooring were completed in June 2026. Kitchen updates include a newer gas range (2024) and new refrigerator (2026). Central A/C. Easy access to walking trails, parks, schools, shopping & the many amenities! (id:63125)
Property Details
|
MLS® Number
|
E4512711 |
|
Property Type
|
Single Family |
|
Neigbourhood
|
Walker |
|
Amenities Near By
|
Airport, Playground, Schools, Shopping |
|
Features
|
No Back Lane, Park/reserve, No Animal Home, No Smoking Home |
Building
|
Bathroom Total
|
4 |
|
Bedrooms Total
|
5 |
|
Appliances
|
Dishwasher, Dryer, Garage Door Opener, Hood Fan, Microwave, Washer/dryer Stack-up, Gas Stove(s), Central Vacuum, Washer, Window Coverings, Two Refrigerators, Two Stoves |
|
Basement Development
|
Finished |
|
Basement Type
|
Full (finished) |
|
Constructed Date
|
2013 |
|
Construction Style Attachment
|
Detached |
|
Cooling Type
|
Central Air Conditioning |
|
Fireplace Fuel
|
Gas |
|
Fireplace Present
|
Yes |
|
Fireplace Type
|
Unknown |
|
Half Bath Total
|
1 |
|
Heating Type
|
Forced Air |
|
Stories Total
|
2 |
|
Size Interior
|
2,441 Ft2 |
|
Type
|
House |
Parking
Land
|
Acreage
|
No |
|
Fence Type
|
Fence |
|
Land Amenities
|
Airport, Playground, Schools, Shopping |
|
Size Irregular
|
449.65 |
|
Size Total
|
449.65 M2 |
|
Size Total Text
|
449.65 M2 |
Rooms
| Level |
Type |
Length |
Width |
Dimensions |
|
Basement |
Bedroom 4 |
|
|
3.19 × 2.79 |
|
Basement |
Bedroom 5 |
|
|
3.02 × 3.9 |
|
Main Level |
Living Room |
|
|
4.53 × 3.00 |
|
Main Level |
Dining Room |
|
|
3.48 × 2.72 |
|
Main Level |
Kitchen |
|
|
4.53 × 3.1 |
|
Main Level |
Family Room |
|
|
3.17 × 3.01 |
|
Main Level |
Den |
|
|
2.57 × 2.88 |
|
Upper Level |
Primary Bedroom |
|
|
4.10 × 4.10 |
|
Upper Level |
Bedroom 2 |
|
|
3.90 × 2.94 |
|
Upper Level |
Bedroom 3 |
|
|
3.37 × 2.8 |
|
Upper Level |
Bonus Room |
|
|
4.74 × 4.15 |