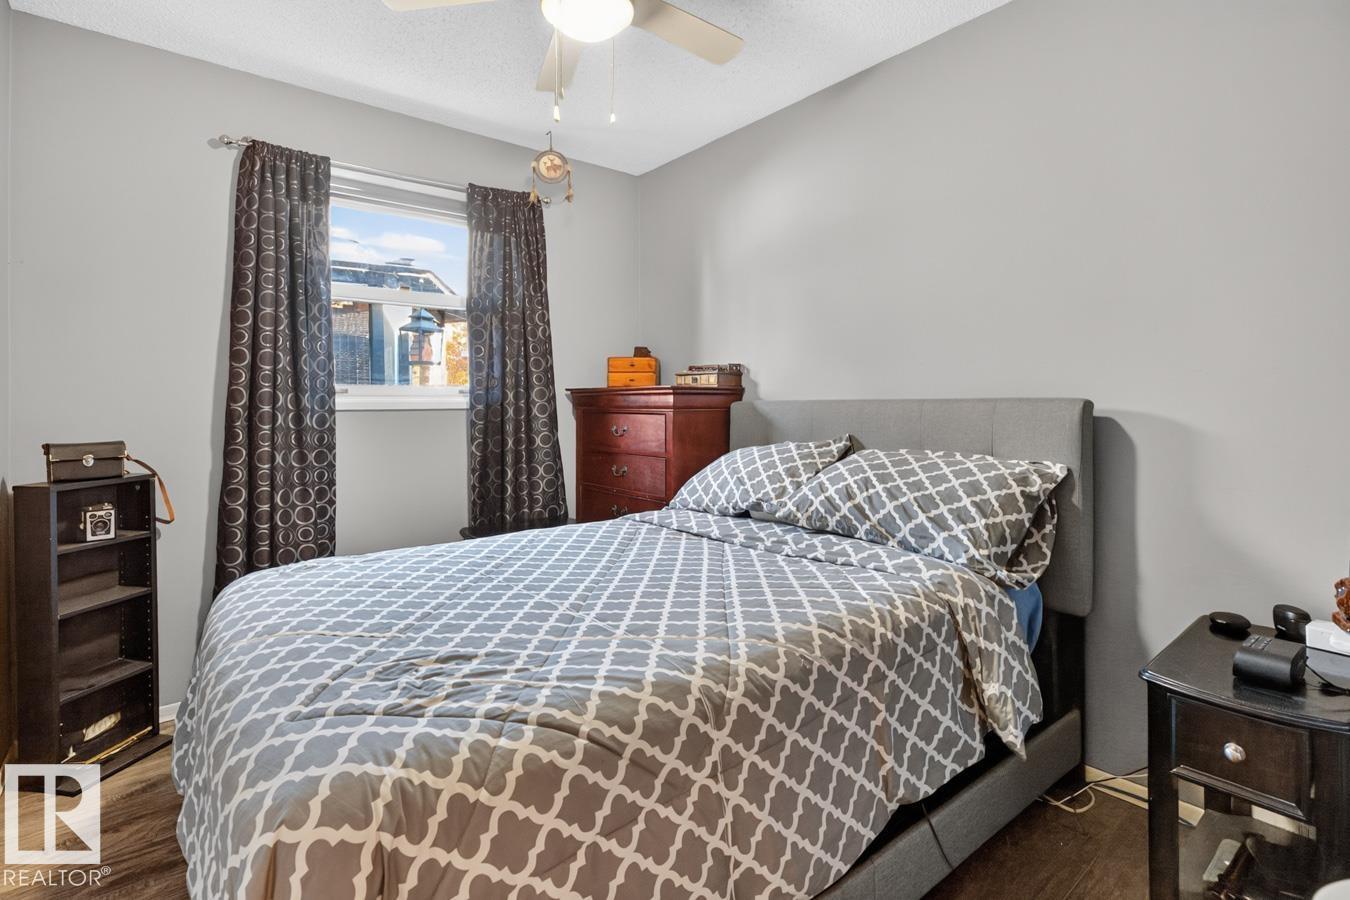
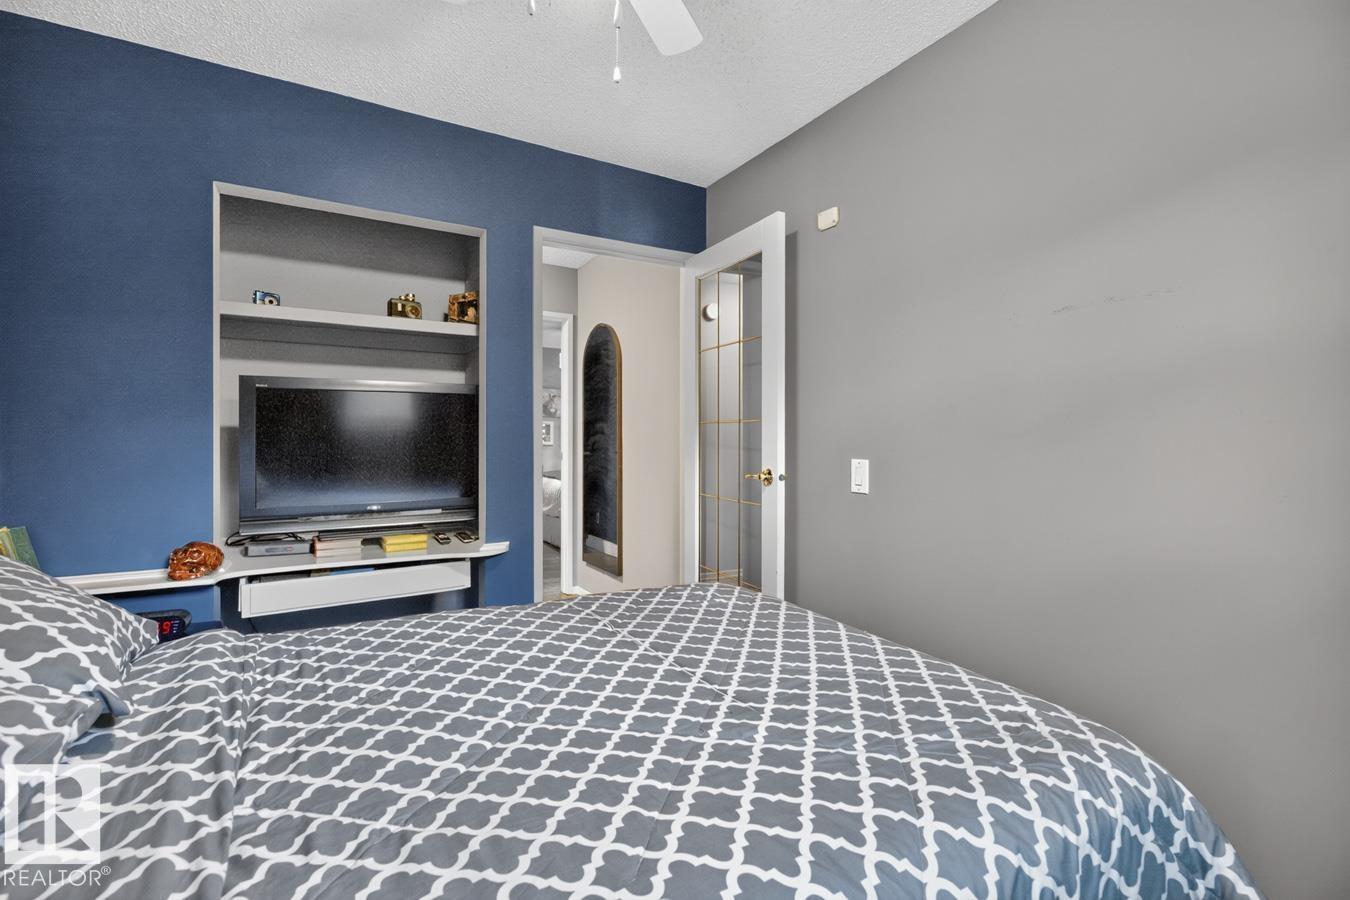
4 Bedroom
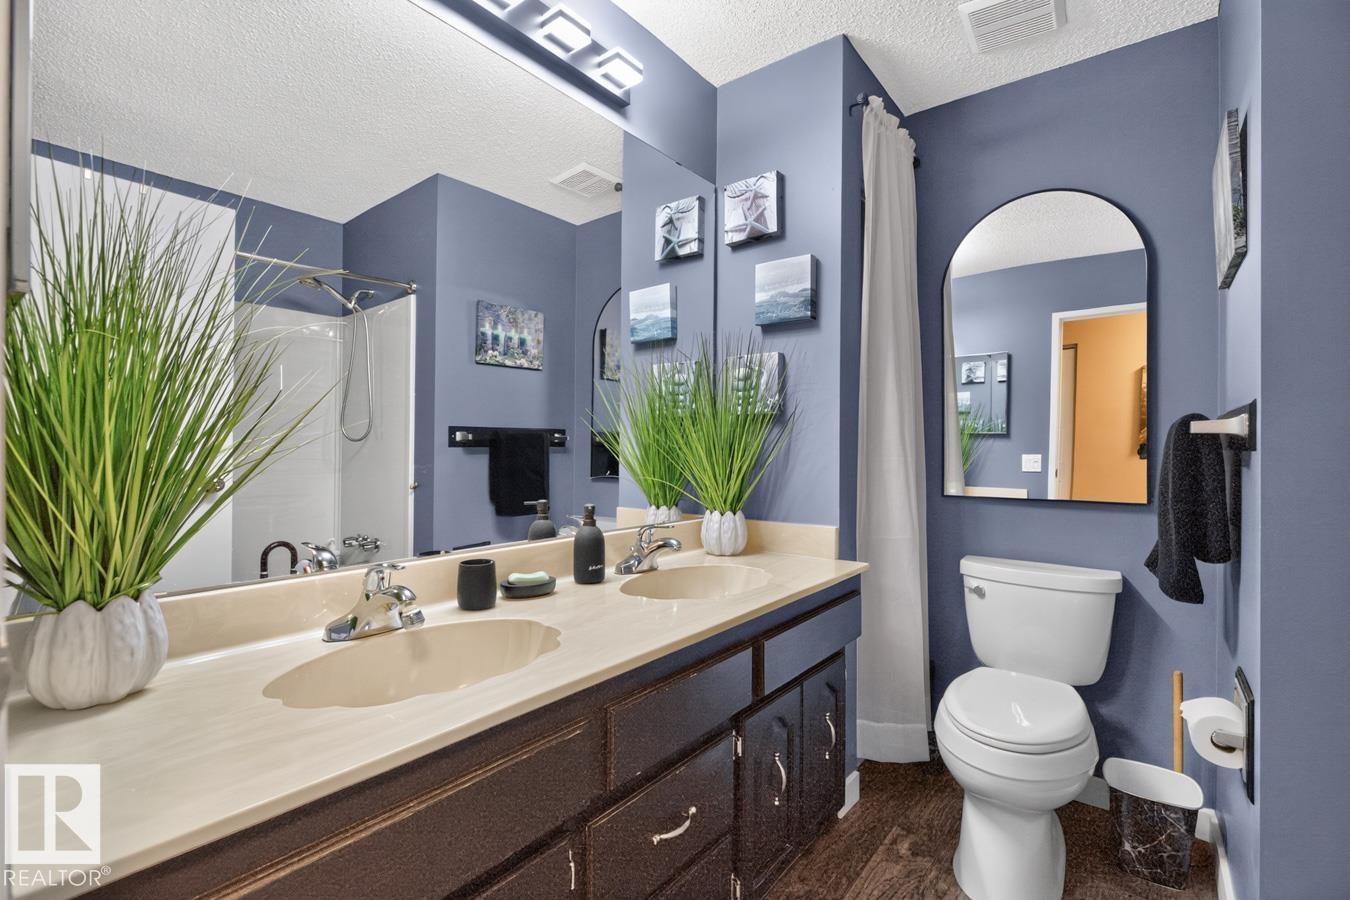
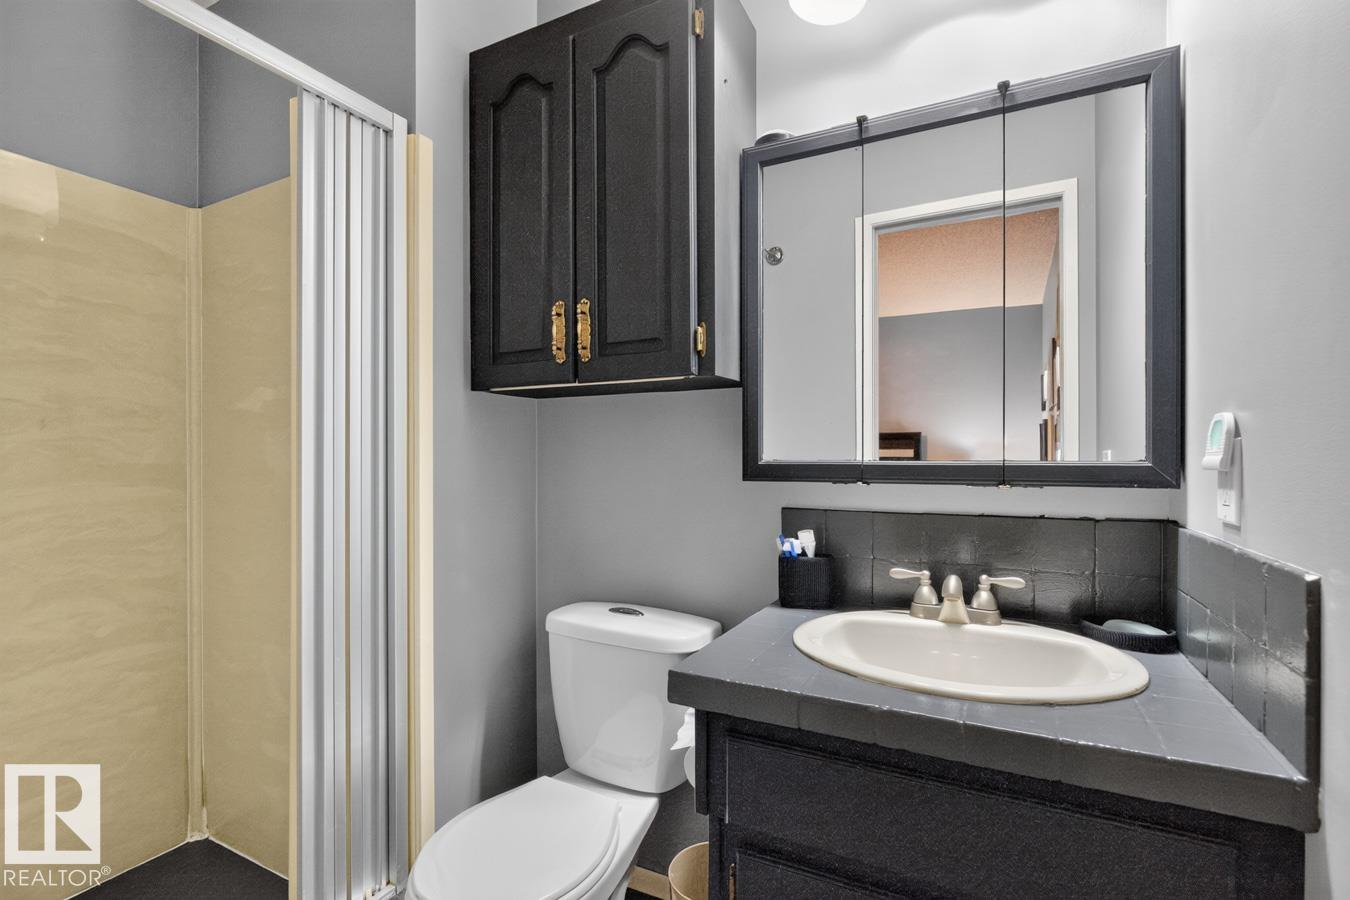
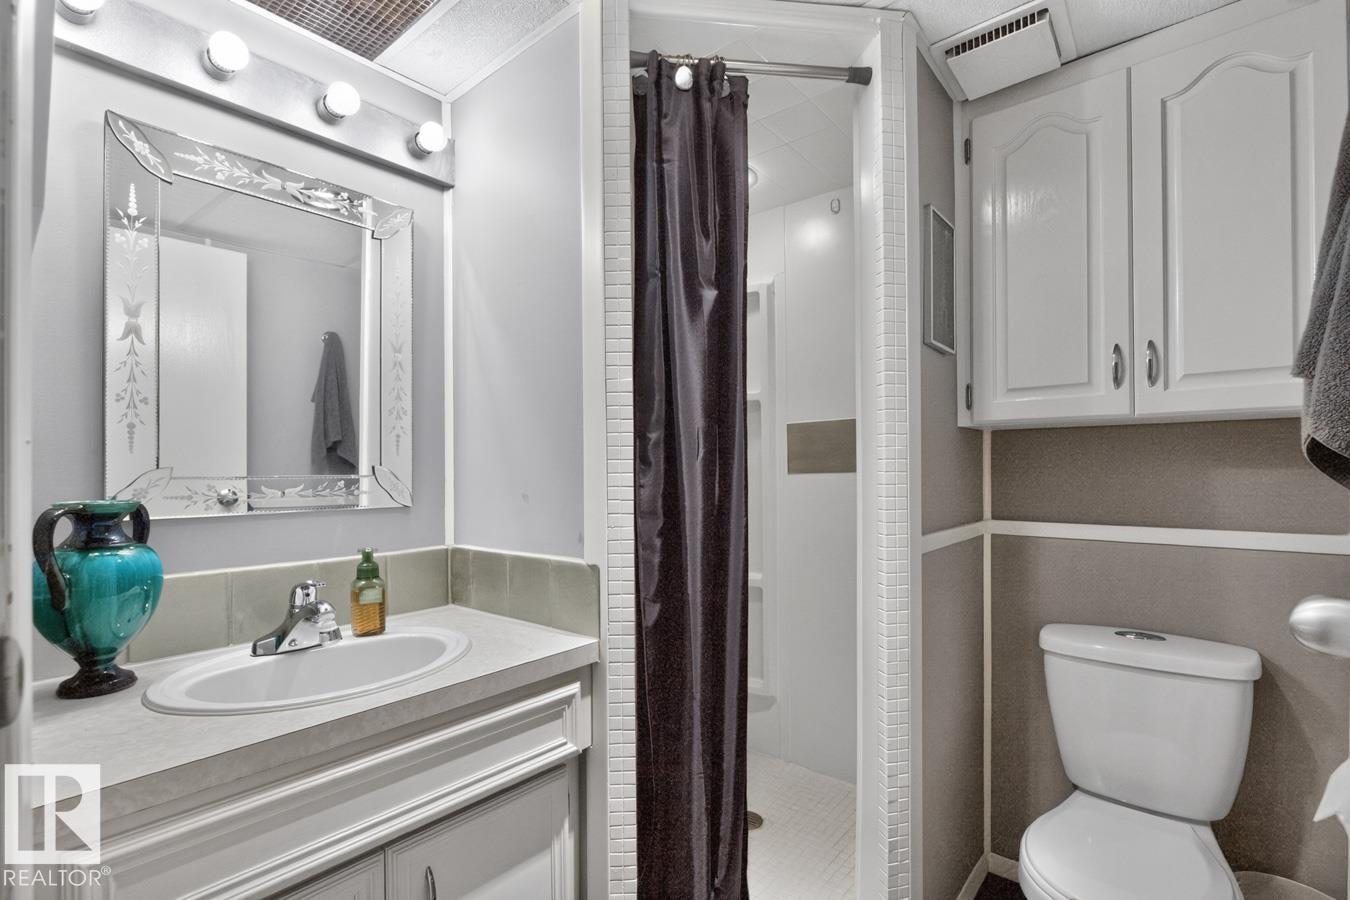
3 Bathroom
1,239 ft2
Bi-Level
Fireplace
Central Air Conditioning
Forced Air
$549,800
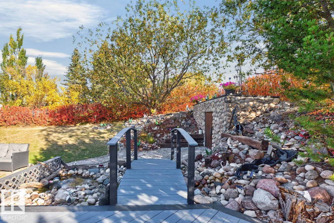
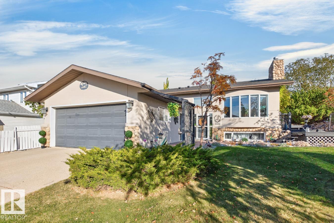
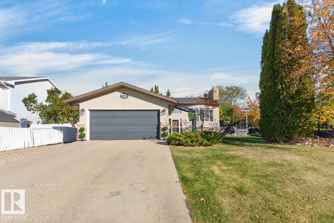
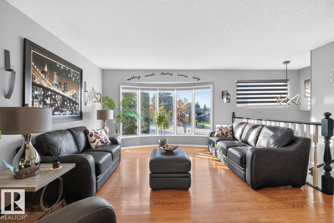
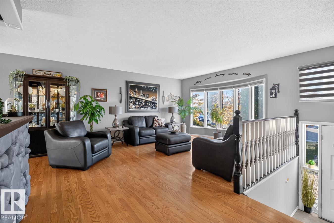
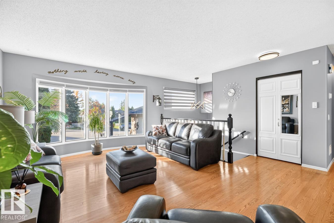
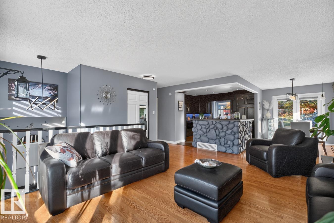
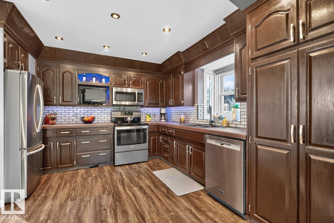
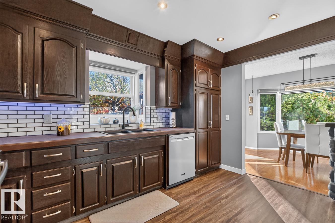
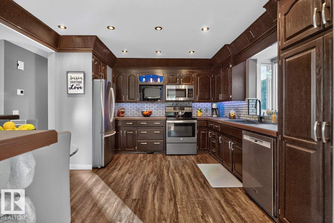
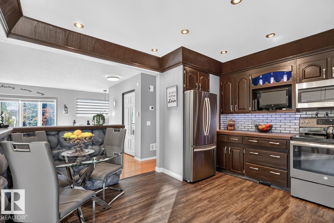
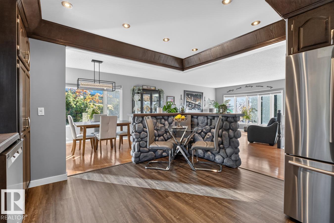
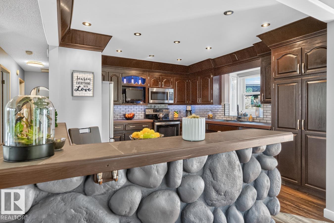
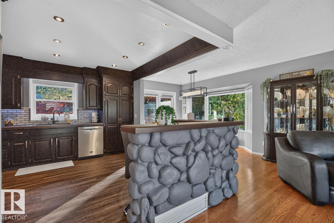
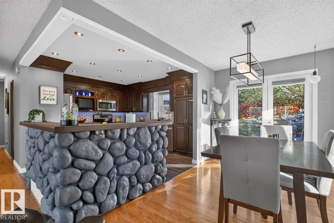
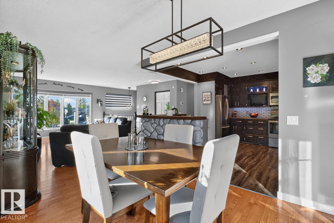
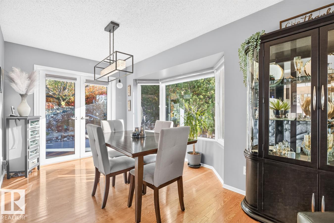
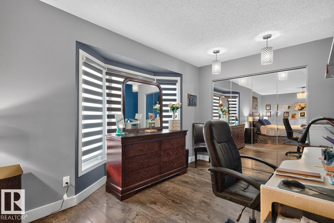
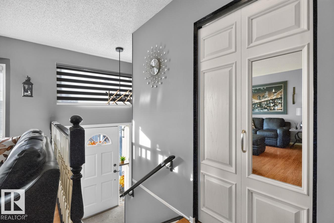
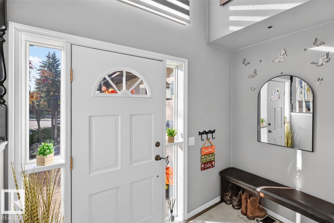
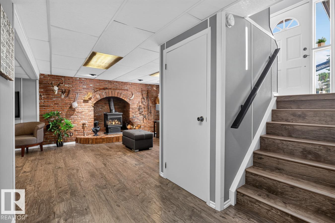
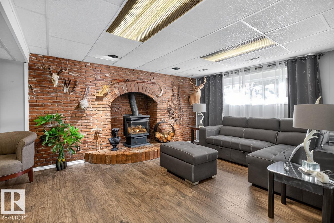
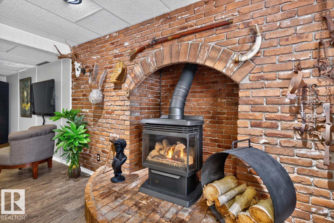
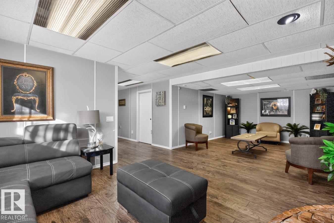
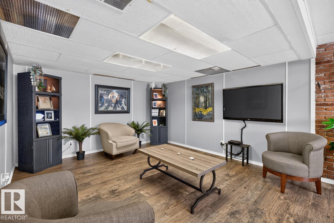
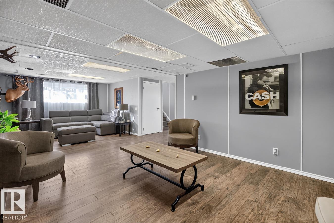
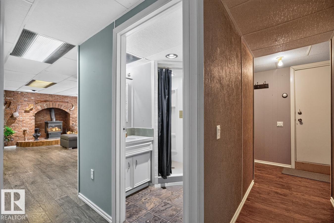
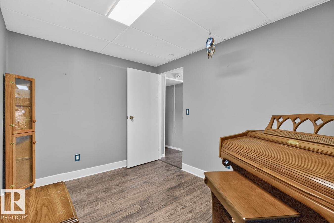
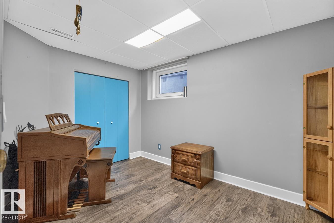
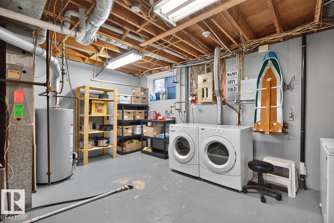
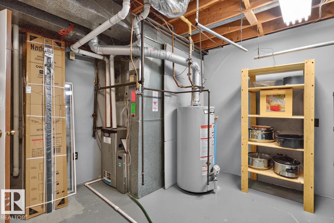
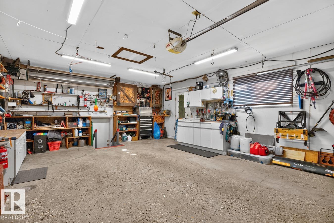
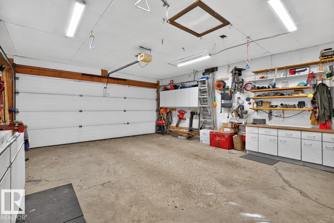
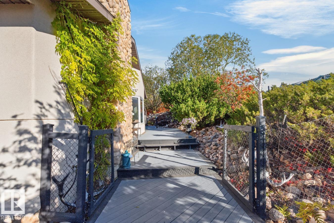
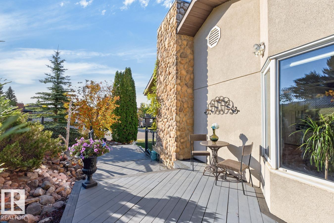
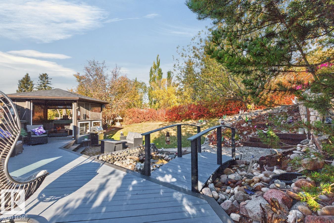
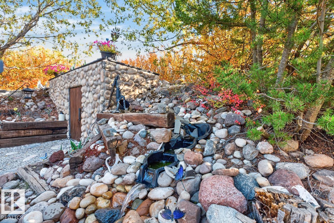
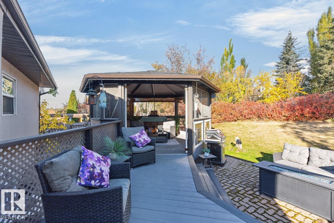
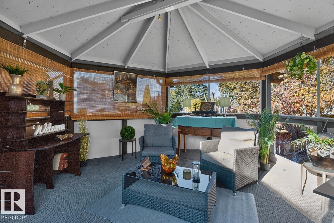
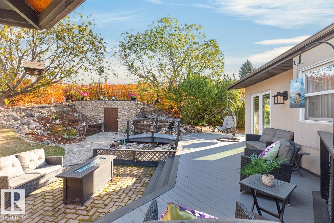
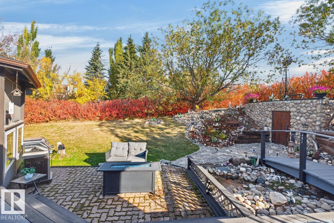
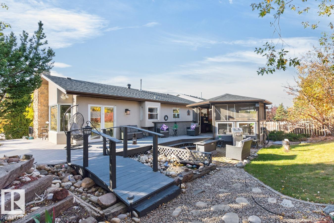
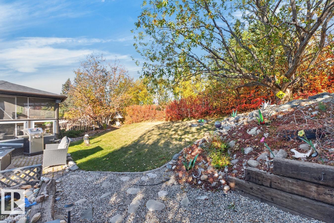
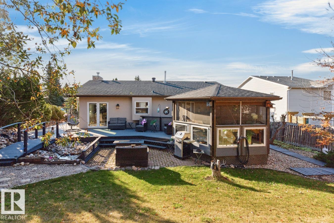
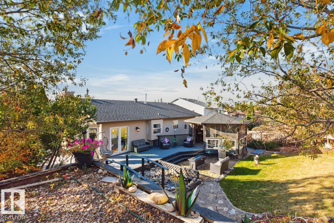
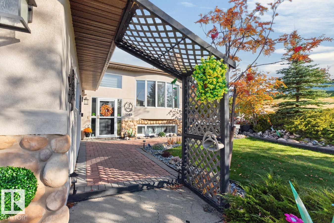
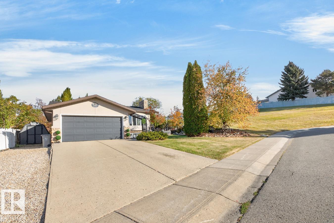
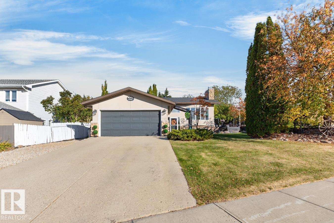
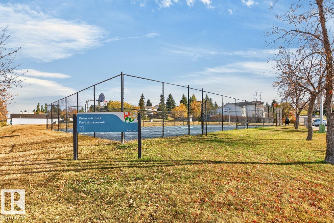
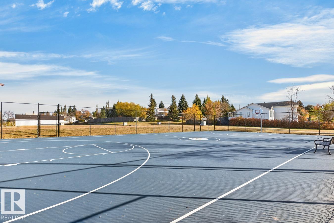
BREATHTAKING, PRIVATE OASIS! You & Your Family Will LOVE RELAXING in this Wonderfully Landscaped Property Featuring a Babbling Waterfall, Pond with Water Fountain, Bridge, Rocks, Trees, Large Gazebo, Deck & Patio! Even the Blue-Jays & Deer Love it Too! This Sunny Home is Located beside a Greenbelt at the End of a Quiet, Mature Street in the Heart of Beaumont. Extremely Well Maintained and Pride of Ownership Evident Throughout. Ready to Move into with all the 'Big, Expensive Stuff' Done; New Furnace & HWT, Newer Roof, Kitchen Reno, Flooring, Lighting, Most Windows, Patio Doors & Custom Blinds. Sunshine Fills the Lower Level Recreation Area and a Cozy Gas Stove Fireplace with a Beautiful Brick Wall Behind is a perfect Place to Cuddle Together During those Cold Winter Nights. The Oversized Gazebo is Perfect for a Future Hot Tub. Oversized Heated Garage with Work Bench and Direct Access to the Developed Basement, RV Parking, Tons of Parking on Driveway & Street for Your Guests. Walking Distance to Schools! (id:63125)
Property Details
|
MLS® Number
|
E4512888 |
|
Property Type
|
Single Family |
|
Neigbourhood
|
Parklane |
|
Amenities Near By
|
Airport, Park, Golf Course, Playground, Schools, Shopping |
|
Features
|
Park/reserve |
|
Structure
|
Deck, Patio(s) |
Building
|
Bathroom Total
|
3 |
|
Bedrooms Total
|
4 |
|
Appliances
|
Dishwasher, Dryer, Fan, Garage Door Opener, Humidifier, Microwave Range Hood Combo, Refrigerator, Storage Shed, Stove, Central Vacuum, Washer, Window Coverings |
|
Architectural Style
|
Bi-level |
|
Basement Development
|
Finished |
|
Basement Type
|
Full (finished) |
|
Constructed Date
|
1983 |
|
Construction Style Attachment
|
Detached |
|
Cooling Type
|
Central Air Conditioning |
|
Fireplace Fuel
|
Gas |
|
Fireplace Present
|
Yes |
|
Fireplace Type
|
Heatillator |
|
Heating Type
|
Forced Air |
|
Size Interior
|
1,239 Ft2 |
|
Type
|
House |
Parking
|
Attached Garage
|
|
|
Heated Garage
|
|
|
Oversize
|
|
|
R V
|
|
Land
|
Acreage
|
No |
|
Land Amenities
|
Airport, Park, Golf Course, Playground, Schools, Shopping |
|
Size Irregular
|
807.14 |
|
Size Total
|
807.14 M2 |
|
Size Total Text
|
807.14 M2 |
Rooms
| Level |
Type |
Length |
Width |
Dimensions |
|
Lower Level |
Family Room |
8.5 m |
4.53 m |
8.5 m x 4.53 m |
|
Lower Level |
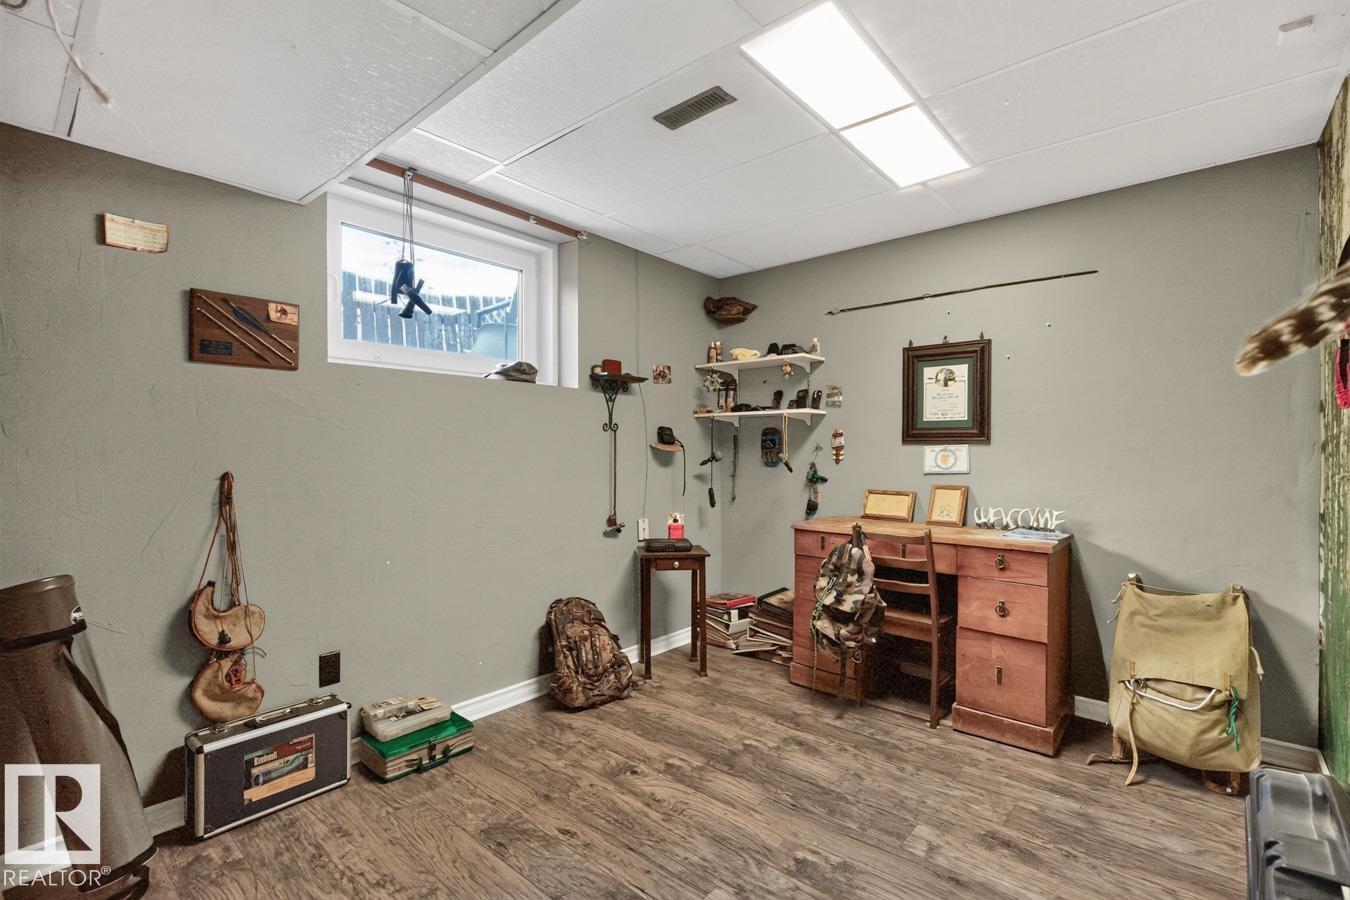
Bedroom 3 |
3.49 m |
2.55 m |
3.49 m x 2.55 m |
|
Lower Level |
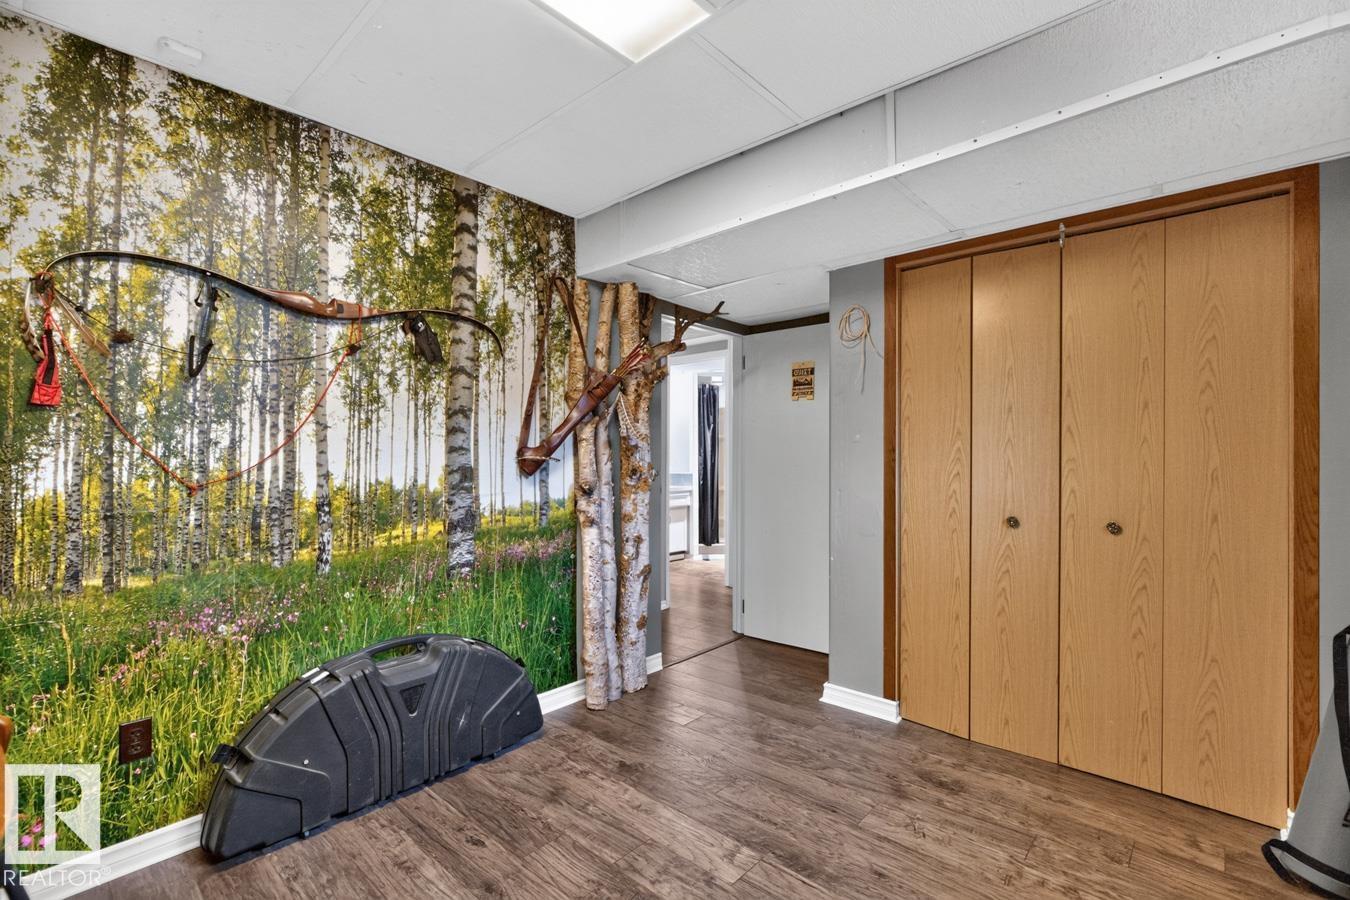
Bedroom 4 |
3.92 m |
2.74 m |
3.92 m x 2.74 m |
|
Lower Level |
Utility Room |
3.92 m |
4.78 m |
3.92 m x 4.78 m |
|
Main Level |
Living Room |
5.42 m |
4.03 m |
5.42 m x 4.03 m |
|
Main Level |
Dining Room |
3.82 m |
3.07 m |
3.82 m x 3.07 m |
|
Main Level |
Kitchen |
3.82 m |
4.07 m |
3.82 m x 4.07 m |
|
Main Level |
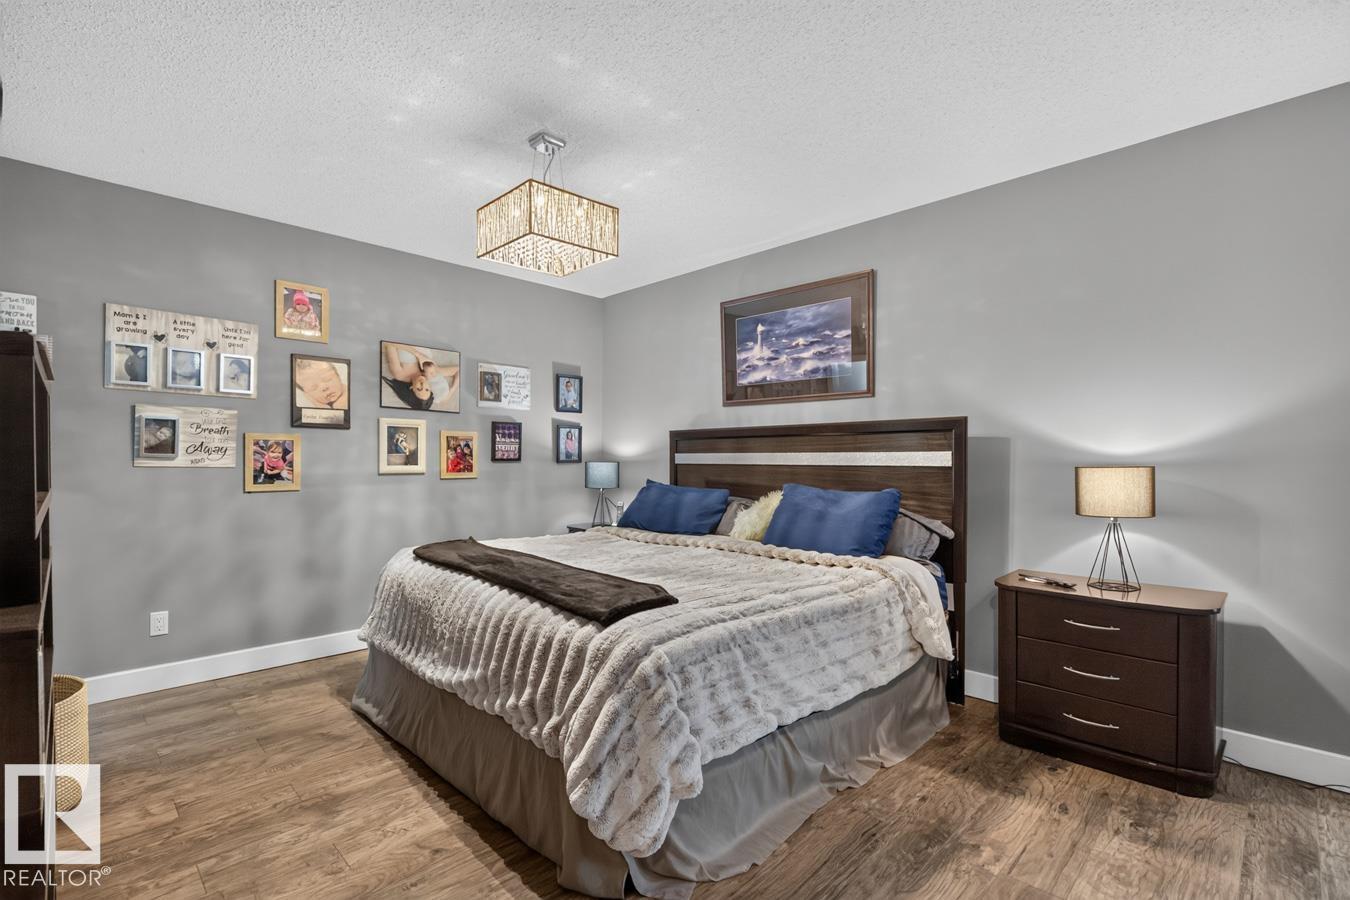
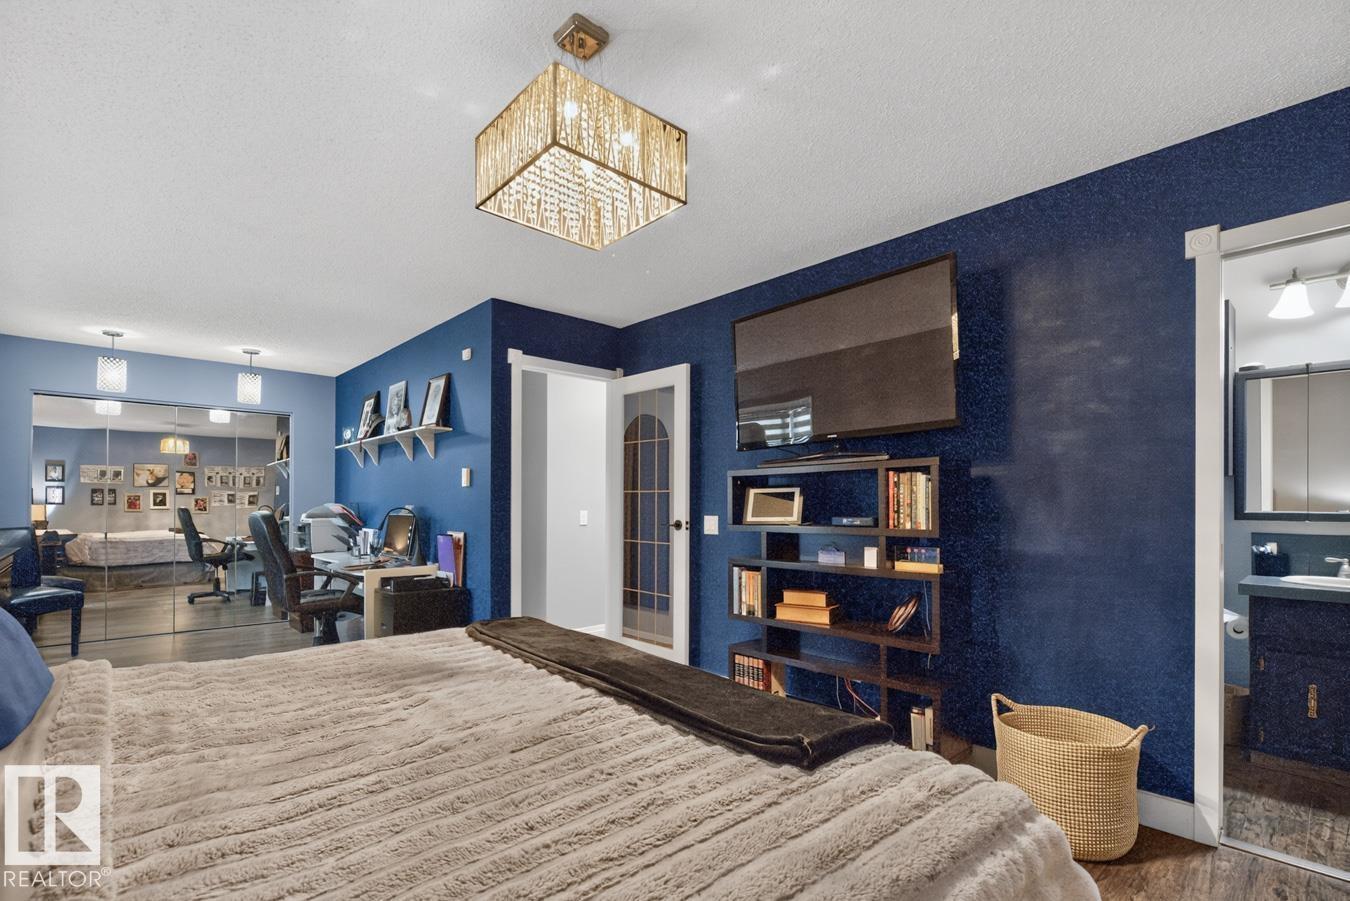
Primary Bedroom |
7.35 m |
4.02 m |
7.35 m x 4.02 m |
|
Main Level |
Bedroom 2 |
3 m |
2.52 m |
3 m x 2.52 m |