Maintenance, Exterior Maintenance, Insurance, Common Area Maintenance, Property Management, Other, See Remarks
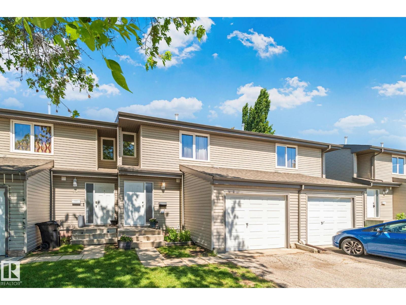
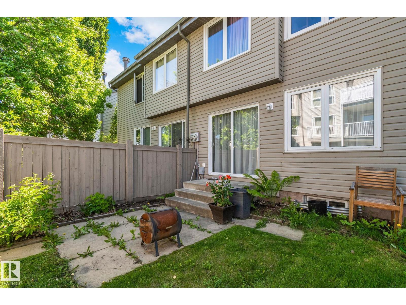
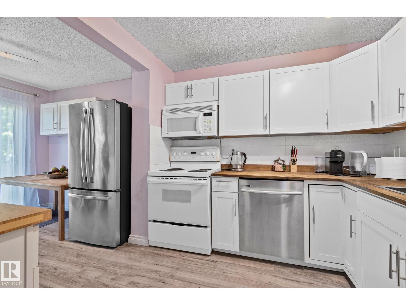
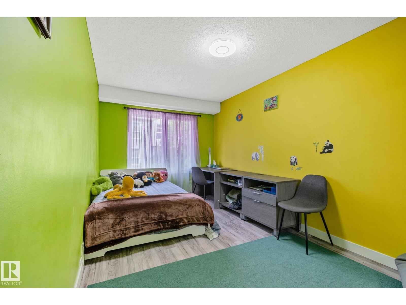
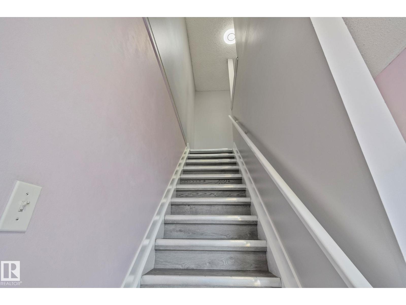
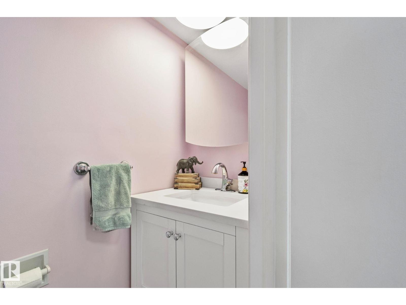
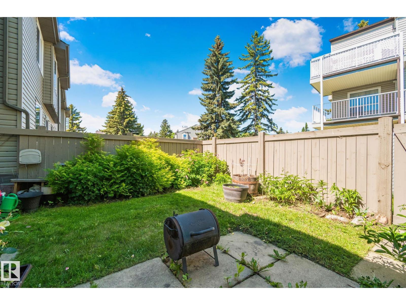
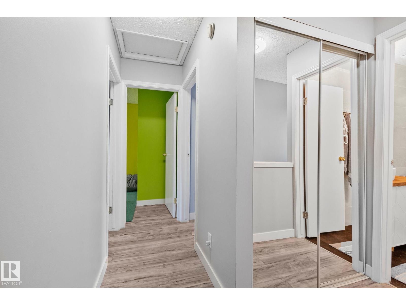
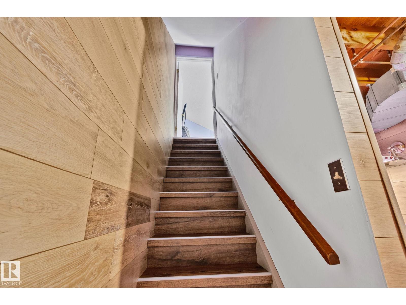
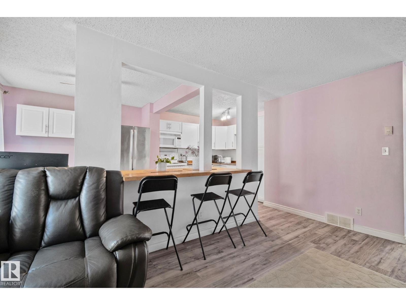
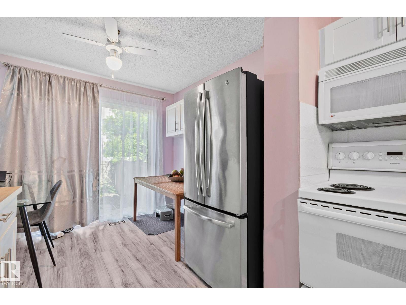
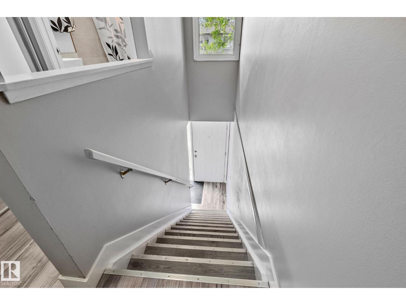
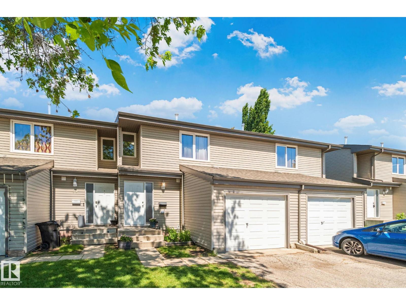
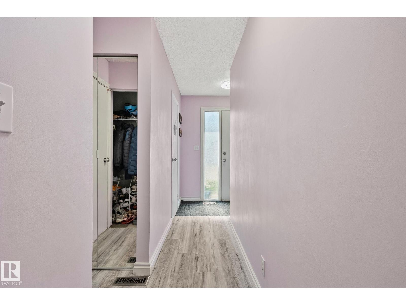
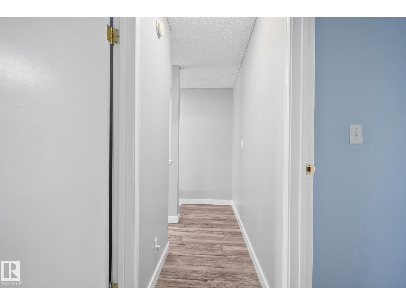
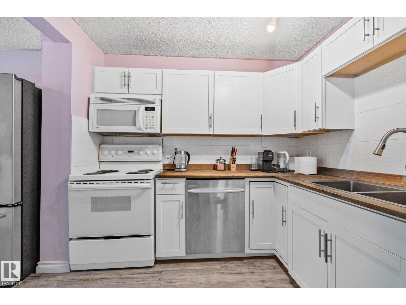
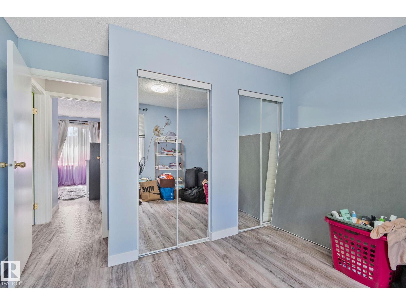
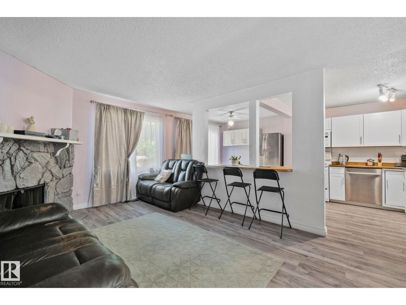
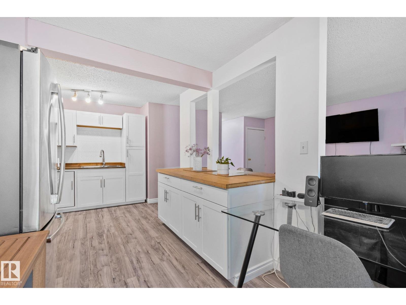
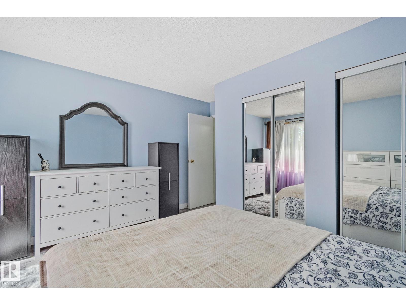
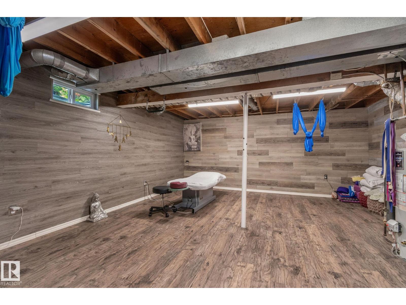
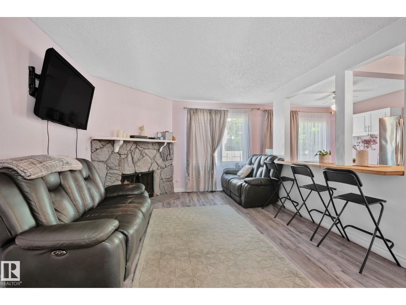
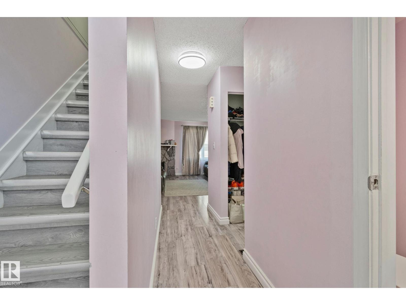
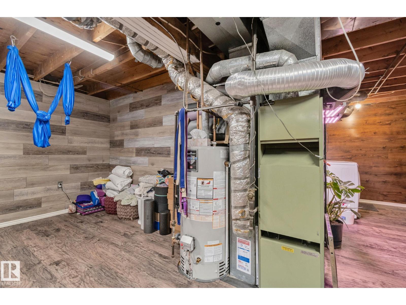
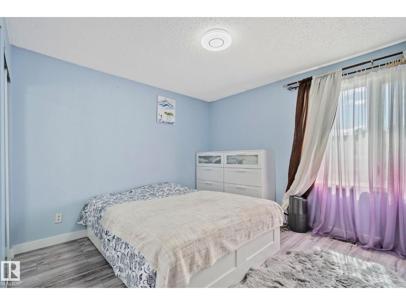
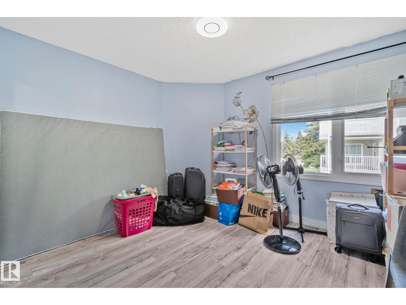
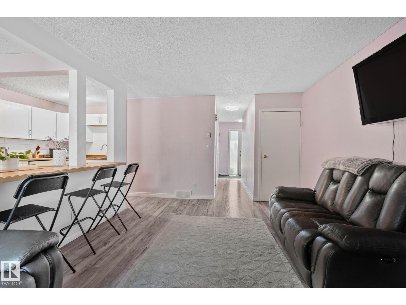
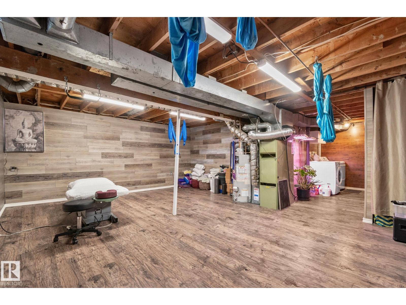
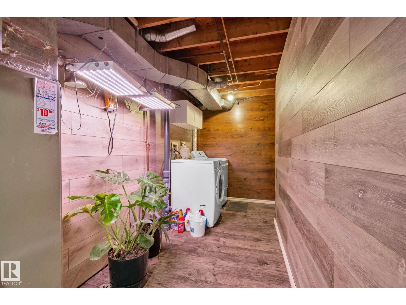
$516 Monthly3 BEDROOMS ABOVE GRADE | FULLY FINISHED BASEMENT | 2 BATHS | SINGLE ATTACHED GARAGE | PRIVATE BACKYARD | WALKING DISTANCE TO SCHOOL Most families searching in St. Albert run into the same trade-off: space or location, convenience or calm. This two-storey townhouse in Akinsdale Gardens offers both. The upper level has three bedrooms, so everyone has a place of their own. The fully finished basement adds the flexible space growing households need, whether that's a media room, home office, play area, or gym. The single attached garage keeps winter mornings simple, and the backyard gives you a private outdoor space for quiet coffees, summer evenings, and room for the kids to play. The location makes daily life easier. The school is within walking distance, and walking trails surround the complex for evening strolls, morning runs, and time outdoors close to home. There is plenty of visitor parking, so get together is never an inconvenience. This is a home that gives you more time for moments that matter most (id:63125)
| MLS® Number | E4513081 |
| Property Type | Single Family |
| Neigbourhood | Akinsdale |
| Amenities Near By | Playground, Public Transit, Schools, Shopping |
| Features | No Animal Home, No Smoking Home |
| Structure | Deck |
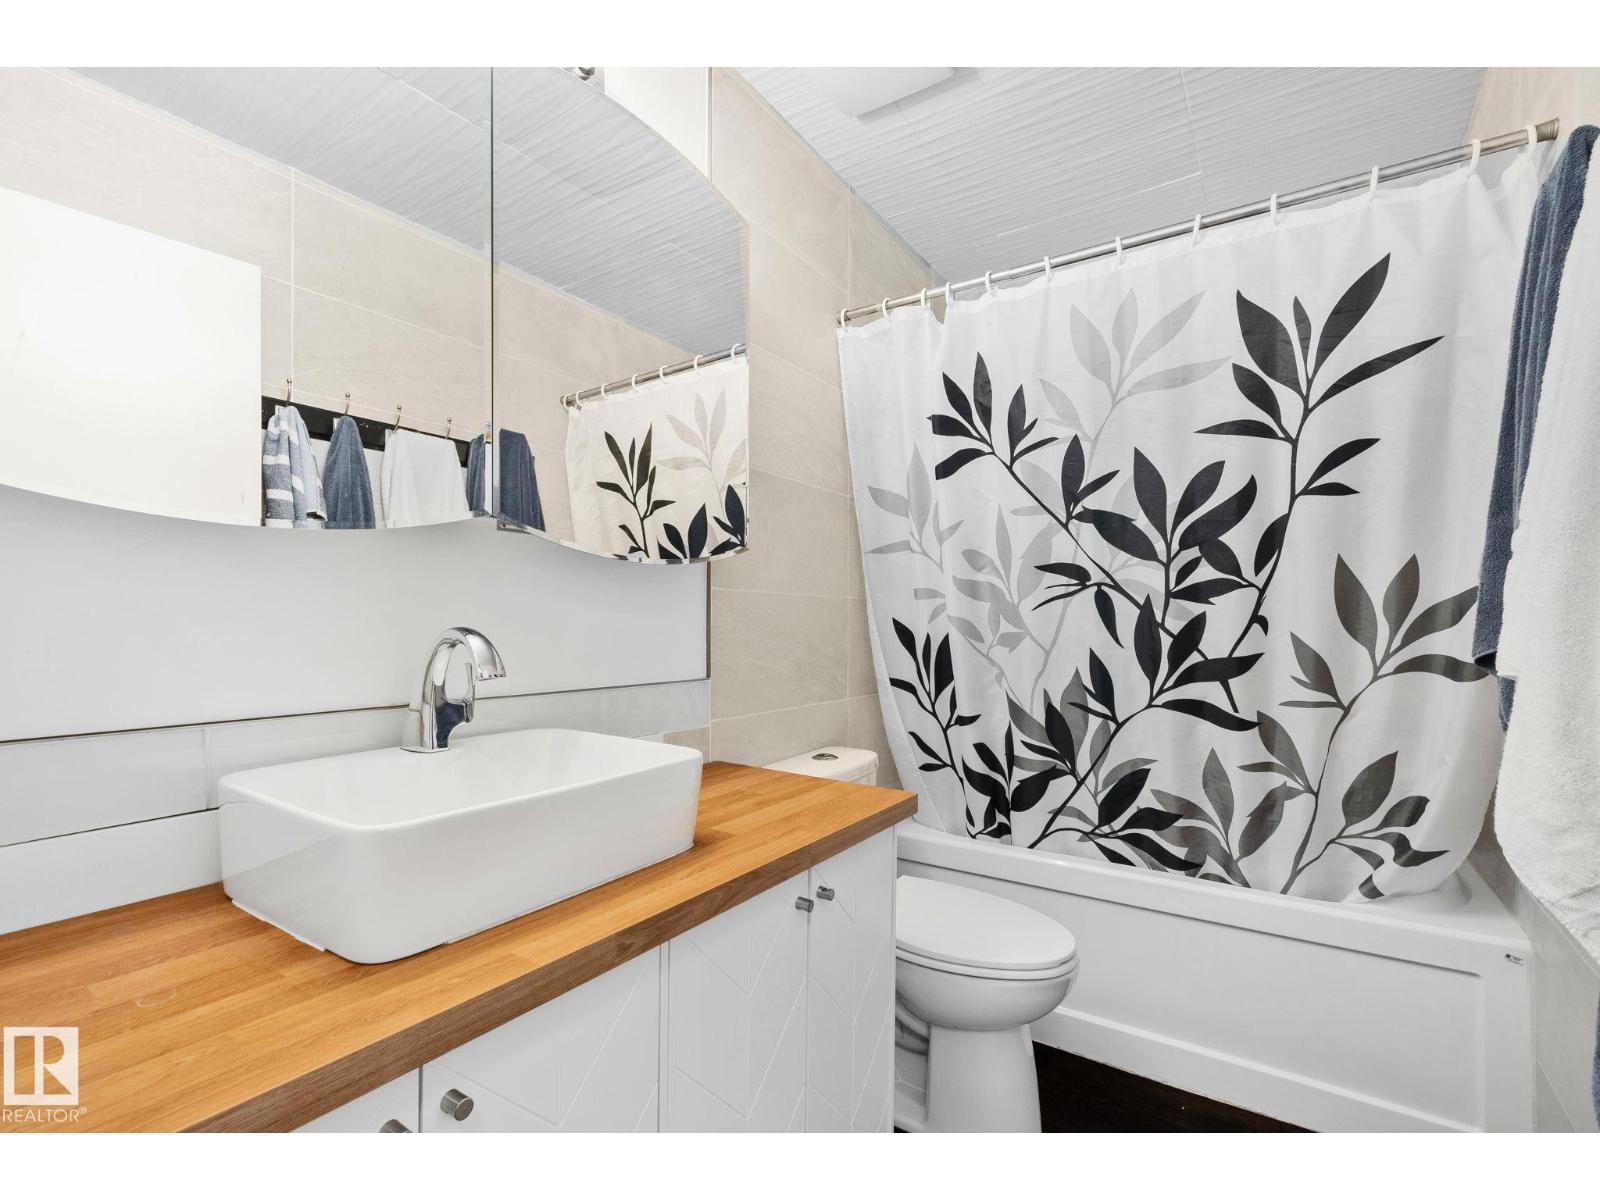
| Bathroom Total | 2 |
| Bedrooms Total | 3 |
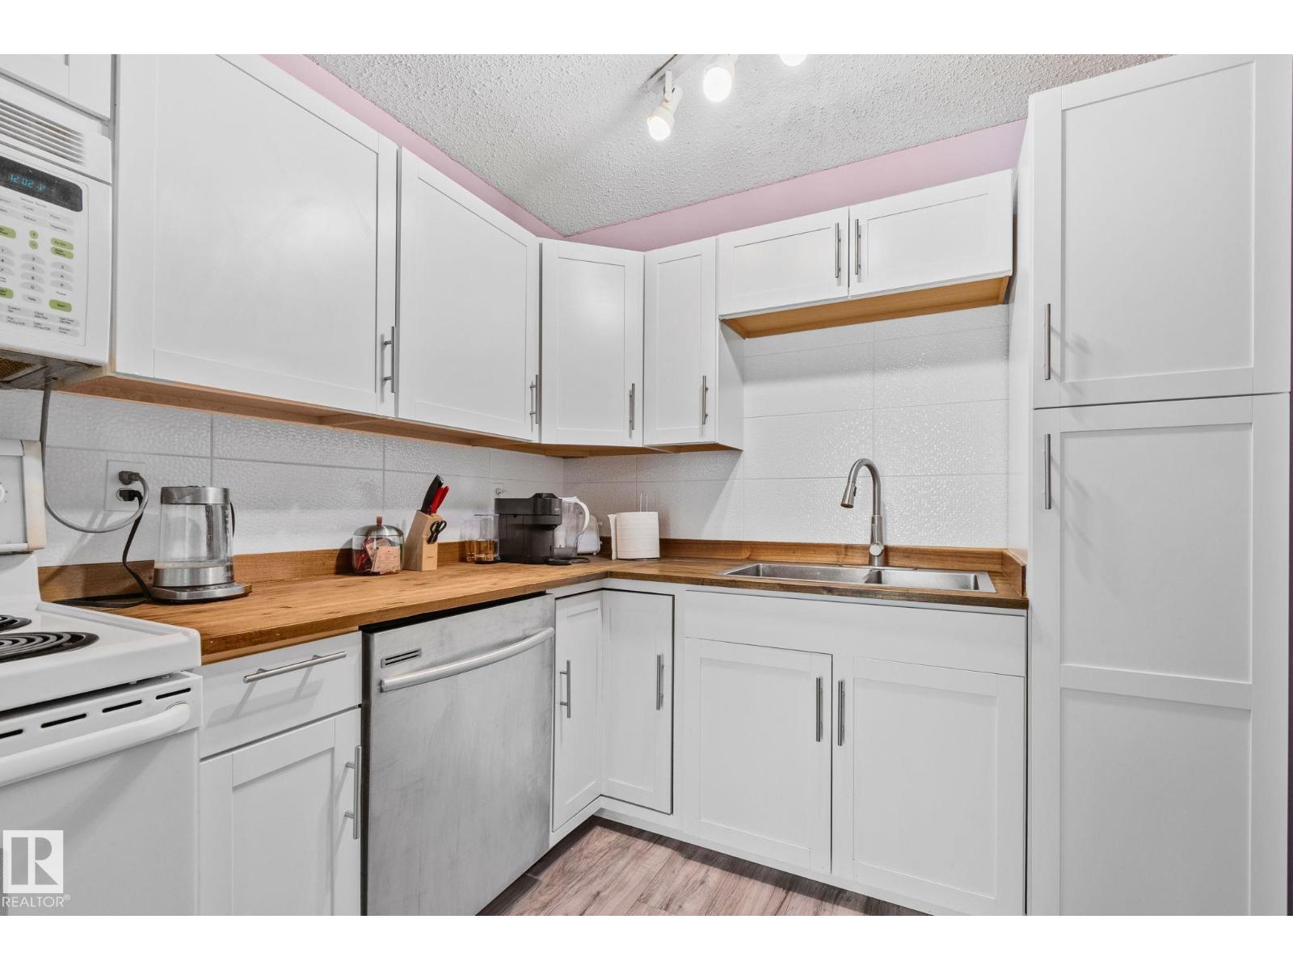
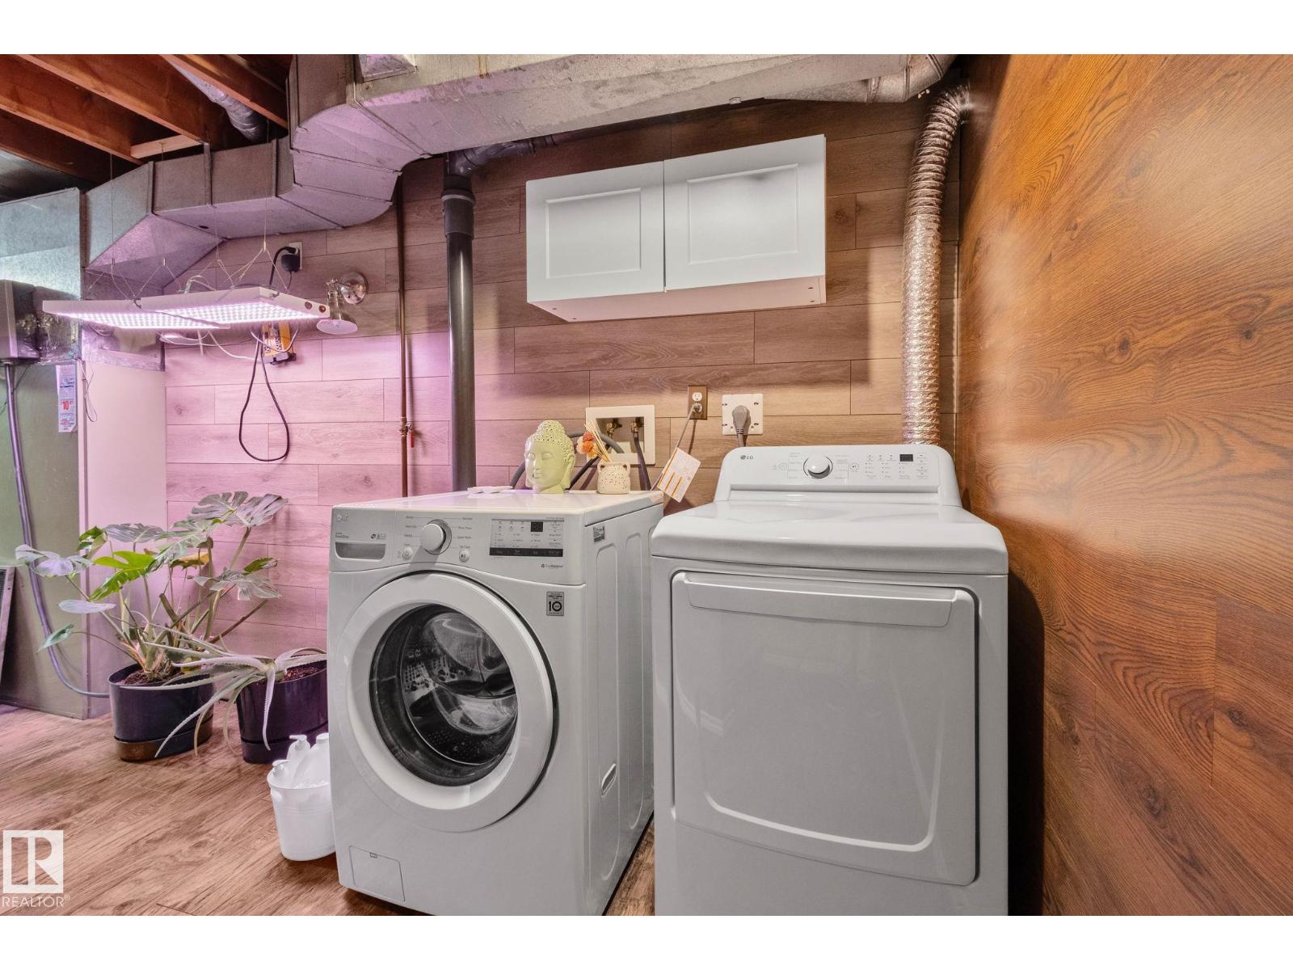
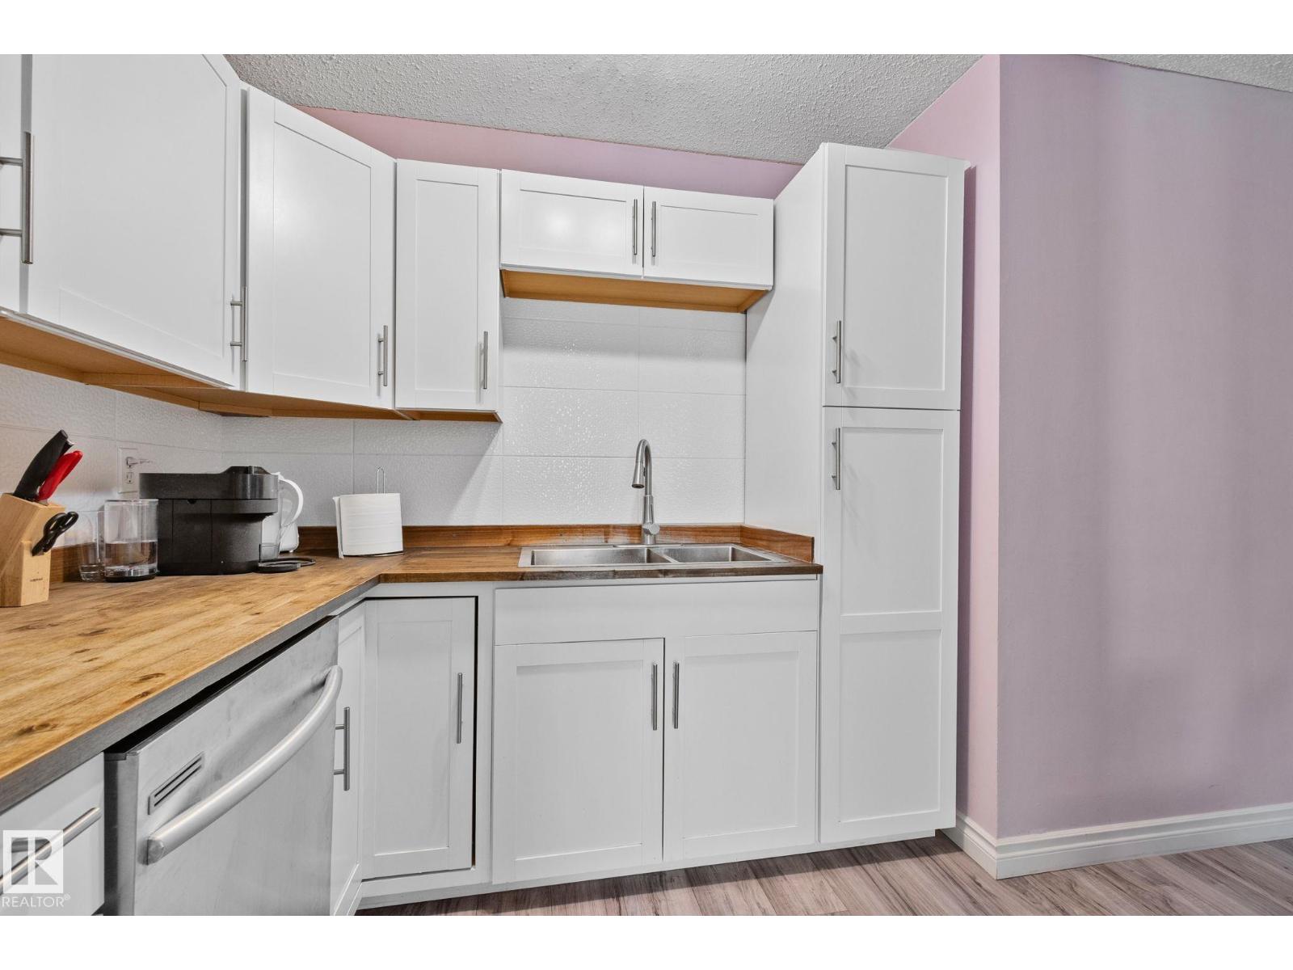
| Appliances | Dishwasher, Dryer, Microwave Range Hood Combo, Refrigerator, Stove, Washer |
| Basement Development | Finished |
| Basement Type | Full (finished) |
| Constructed Date | 1976 |
| Construction Style Attachment | Attached |
| Fire Protection | Smoke Detectors |
| Half Bath Total | 1 |
| Heating Type | Forced Air |
| Stories Total | 2 |
| Size Interior | 1,178 Ft2 |
| Type | Row / Townhouse |
| Attached Garage |
| Acreage | No |
| Fence Type | Fence |
| Land Amenities | Playground, Public Transit, Schools, Shopping |
| Level | Type | Length | Width | Dimensions |
|---|---|---|---|---|
| Basement | Storage | 6.26 m | 5.09 m | 6.26 m x 5.09 m |
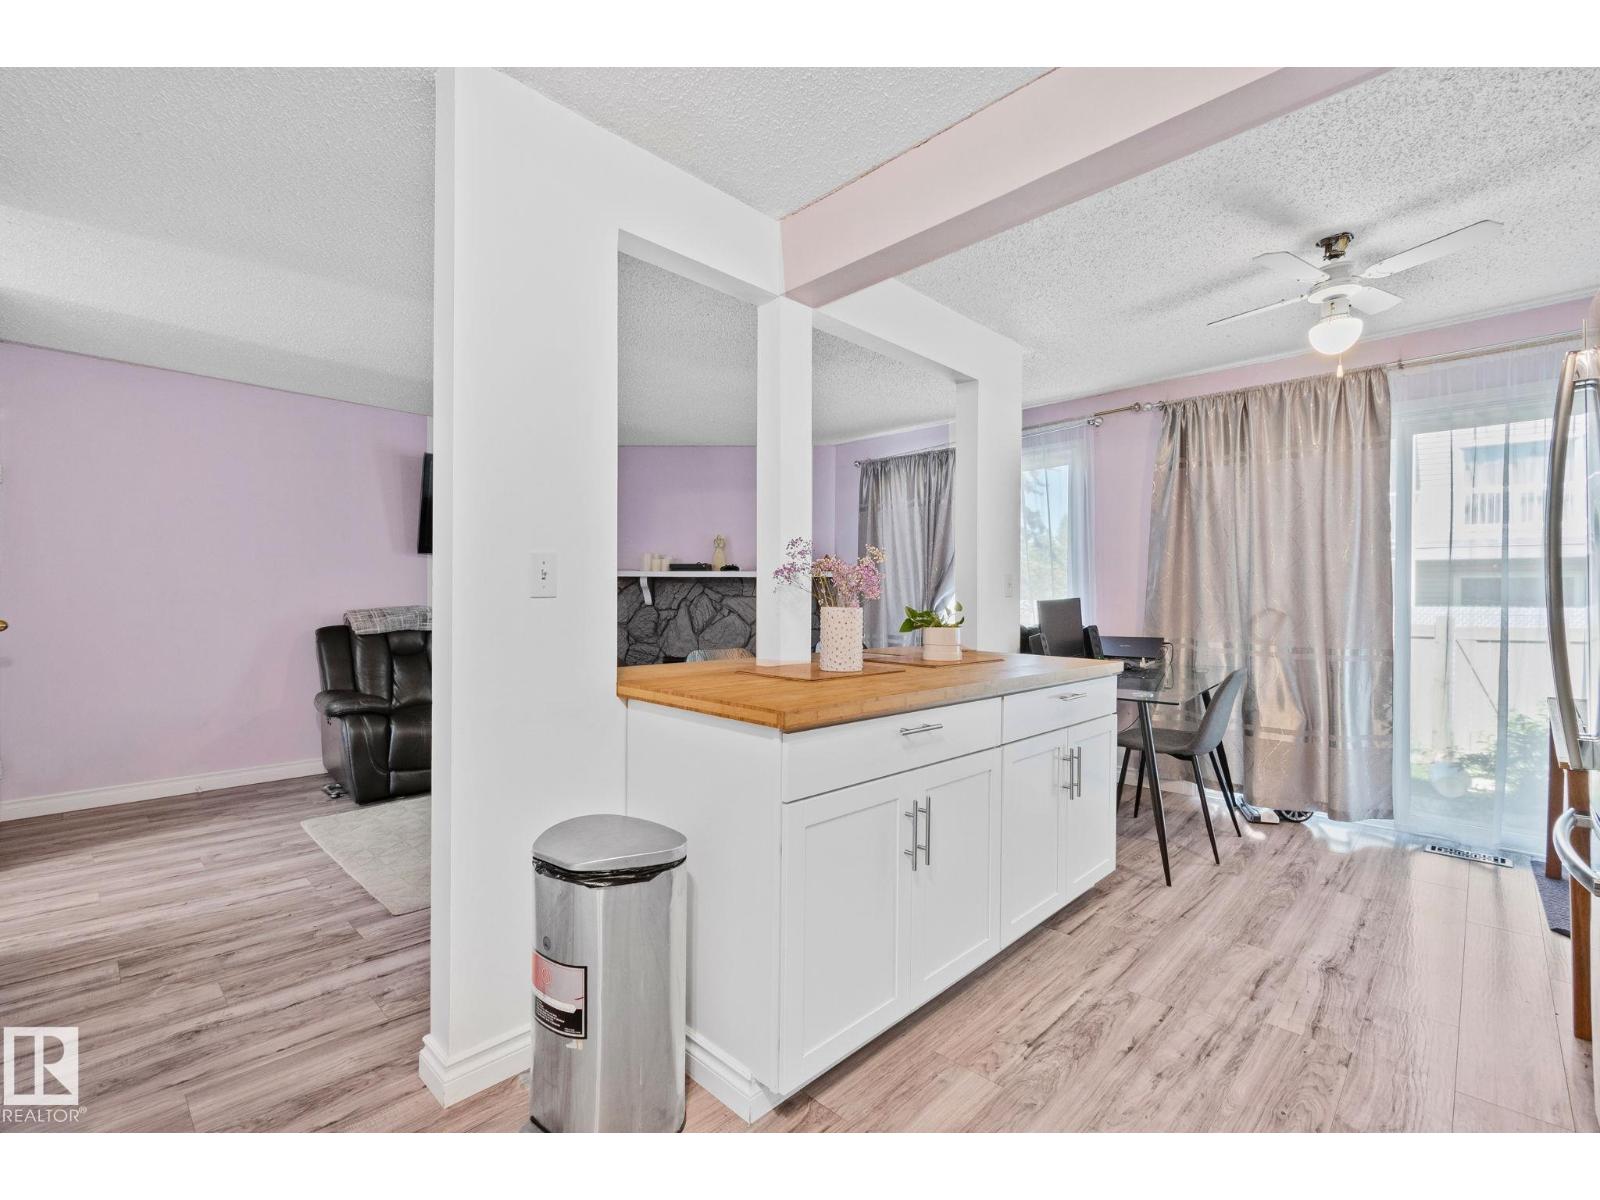
| Main Level | Living Room | 3.58 m | 4.77 m | 3.58 m x 4.77 m |
| Main Level | Dining Room | 2.77 m | 2.89 m | 2.77 m x 2.89 m |
| Main Level | Kitchen | 2.76 m | 2.6 m | 2.76 m x 2.6 m |
| Upper Level | Primary Bedroom | 3.75 m | 4.05 m | 3.75 m x 4.05 m |
| Upper Level | Bedroom 2 | 3.59 m | 3.78 m | 3.59 m x 3.78 m |
| Upper Level | Bedroom 3 | 2.74 m | 5.11 m | 2.74 m x 5.11 m |
Contact us for more information

The trademarks REALTOR®, REALTORS®, and the REALTOR® logo are controlled by The Canadian Real Estate Association (CREA) and identify real estate professionals who are members of CREA. The trademarks MLS®, Multiple Listing Service® and the associated logos are owned by The Canadian Real Estate Association (CREA) and identify the quality of services provided by real estate professionals who are members of CREA. The trademark DDF® is owned by The Canadian Real Estate Association (CREA) and identifies CREA's Data Distribution Facility (DDF®)