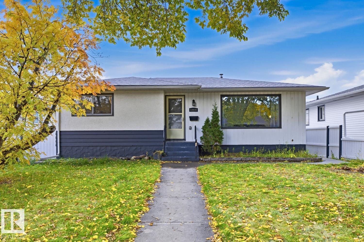
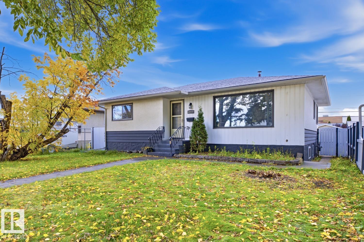
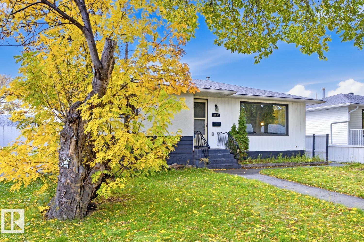
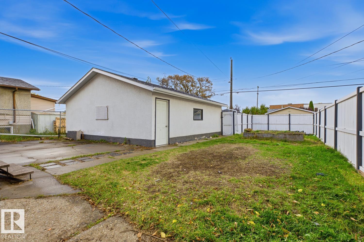
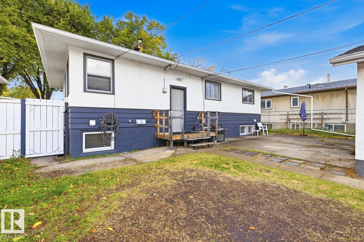
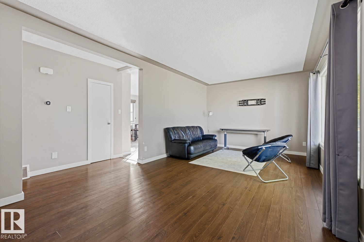
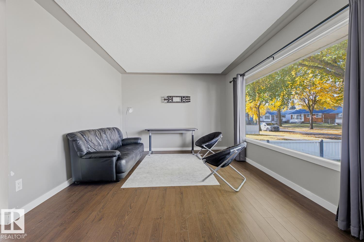
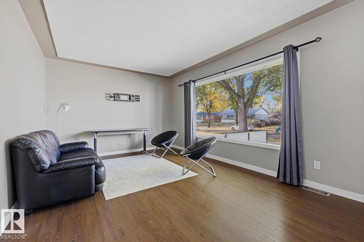
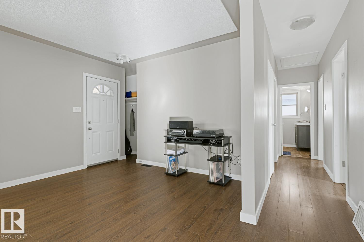
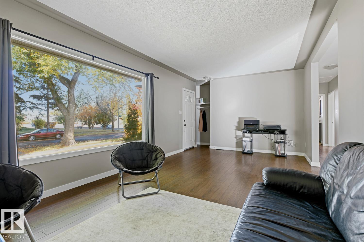
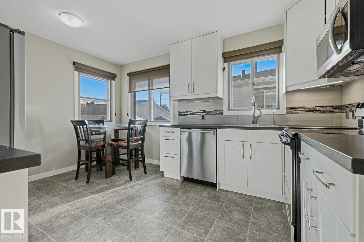
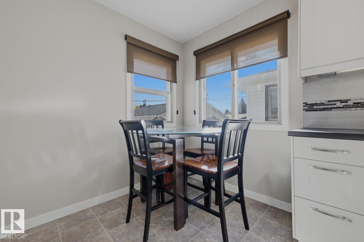
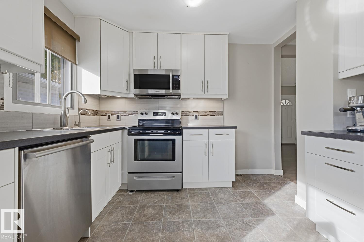
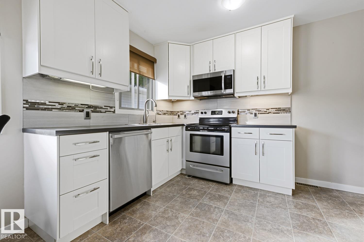
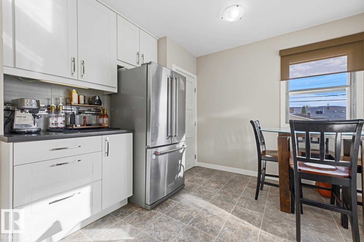
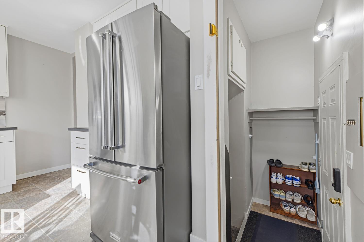
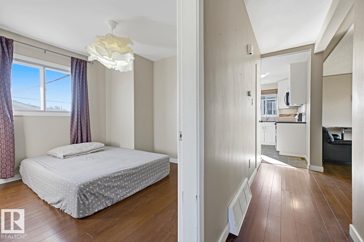
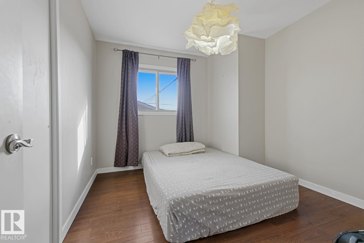
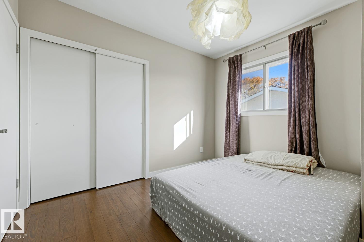
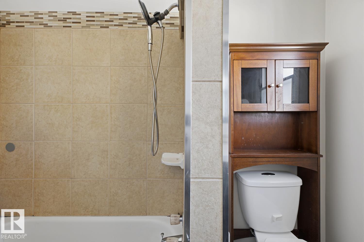
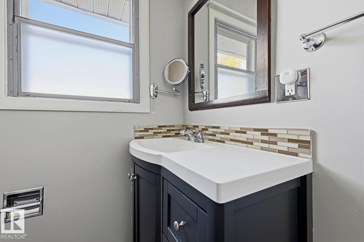
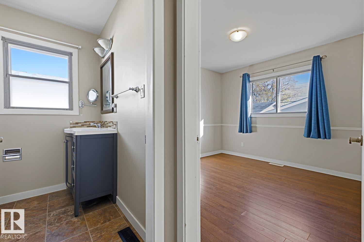
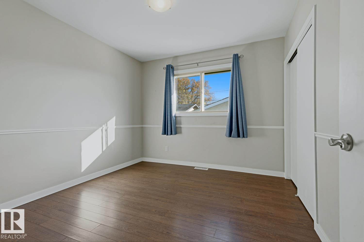
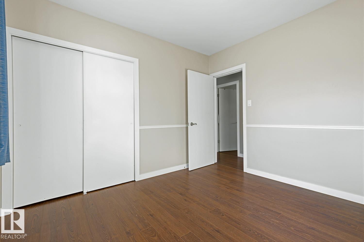
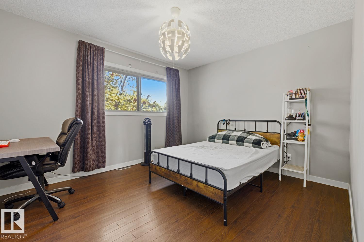
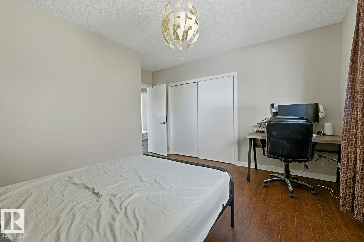
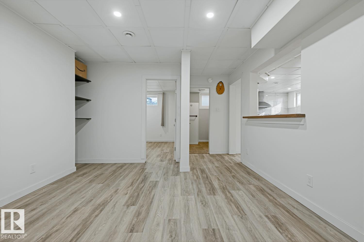
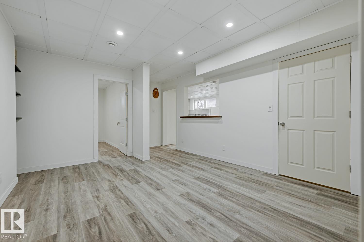
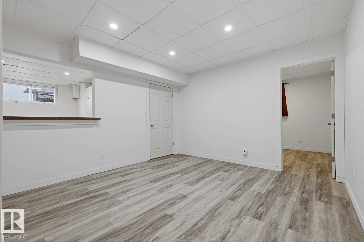
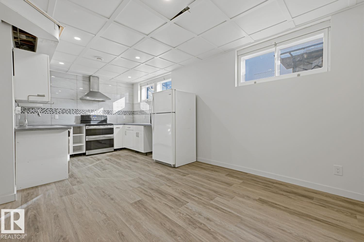
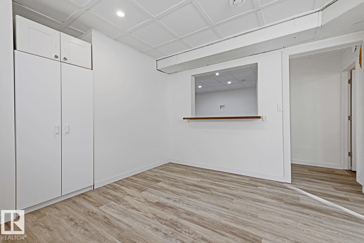
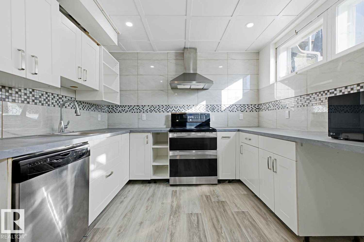
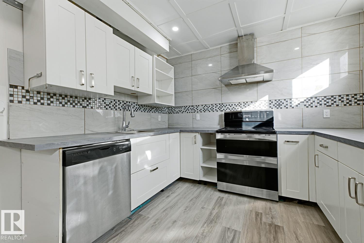
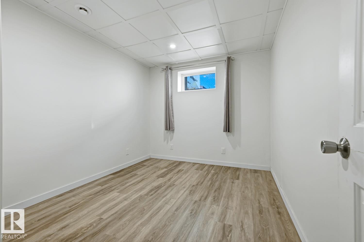
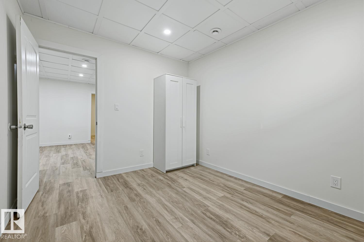
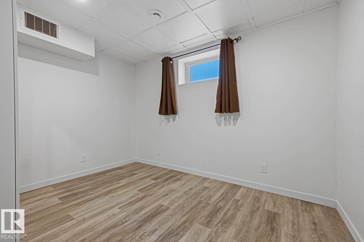
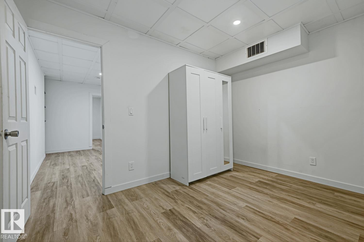
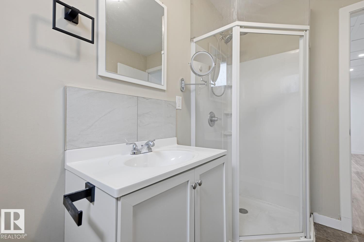
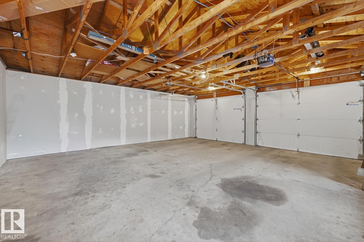
Welcome to this updated 5-BEDROOM BUNGALOW in the established community of Newton! The bright MAIN FLOOR features a SPACIOUS LIVING ROOM, 3 BEDROOMS and an UPDATED KITCHEN with stainless steel appliances. The FULLY FINISHED BASEMENT offers 8-FT CEILINGS, 2 BEDROOMS, a comfortable LIVING AREA, SECOND KITCHEN and 3-PIECE BATHROOM, providing extra space for everyday living. Outside, enjoy a fully fenced, landscaped yard and an OVERSIZED 26'x24' DOUBLE GARAGE with finished drywall. The HOUSE AND GARAGE ROOFS are approximately 2–3 YEARS OLD! Conveniently located near Concordia University, Rundle Park & scenic Ada Boulevard, with easy access to Yellowhead Trail & Anthony Henday Drive. Downtown Edmonton and Whyte Avenue are also a short drive away. A MOVE-IN-READY home offering space, comfort and convenience in a great location! (id:63125)
1:00 pm
Ends at:3:00 pm
| MLS® Number | E4513055 |
| Property Type | Single Family |
| Neigbourhood | Newton |
| Amenities Near By | Playground, Public Transit, Schools, Shopping |
| Community Features | Public Swimming Pool |
| Parking Space Total | 4 |
| Bathroom Total | 2 |
| Bedrooms Total | 5 |
| Appliances | Dishwasher, Dryer, Garage Door Opener Remote(s), Garage Door Opener, Hood Fan, Oven - Built-in, Refrigerator, Stove, Washer, Window Coverings, Two Refrigerators, Two Stoves |
| Architectural Style | Bungalow |
| Basement Development | Finished |
| Basement Type | Full (finished) |
| Constructed Date | 1959 |
| Construction Style Attachment | Detached |
| Heating Type | Forced Air |
| Stories Total | 1 |
| Size Interior | 1,071 Ft2 |
| Type | House |
| Detached Garage | |
| Oversize |
| Acreage | No |
| Land Amenities | Playground, Public Transit, Schools, Shopping |
| Size Irregular | 559.94 |
| Size Total | 559.94 M2 |
| Size Total Text | 559.94 M2 |
| Level | Type | Length | Width | Dimensions |
|---|---|---|---|---|
| Basement | Dining Room | 3.64 m | 4.08 m | 3.64 m x 4.08 m |
| Basement | Bedroom 4 | 3.67 m | 2.85 m | 3.67 m x 2.85 m |
| Basement | Bedroom 5 | 2.89 m | 3.56 m | 2.89 m x 3.56 m |
| Basement | Second Kitchen | 3.05 m | 2.74 m | 3.05 m x 2.74 m |
| Basement | Recreation Room | 4.39 m | 5.26 m | 4.39 m x 5.26 m |
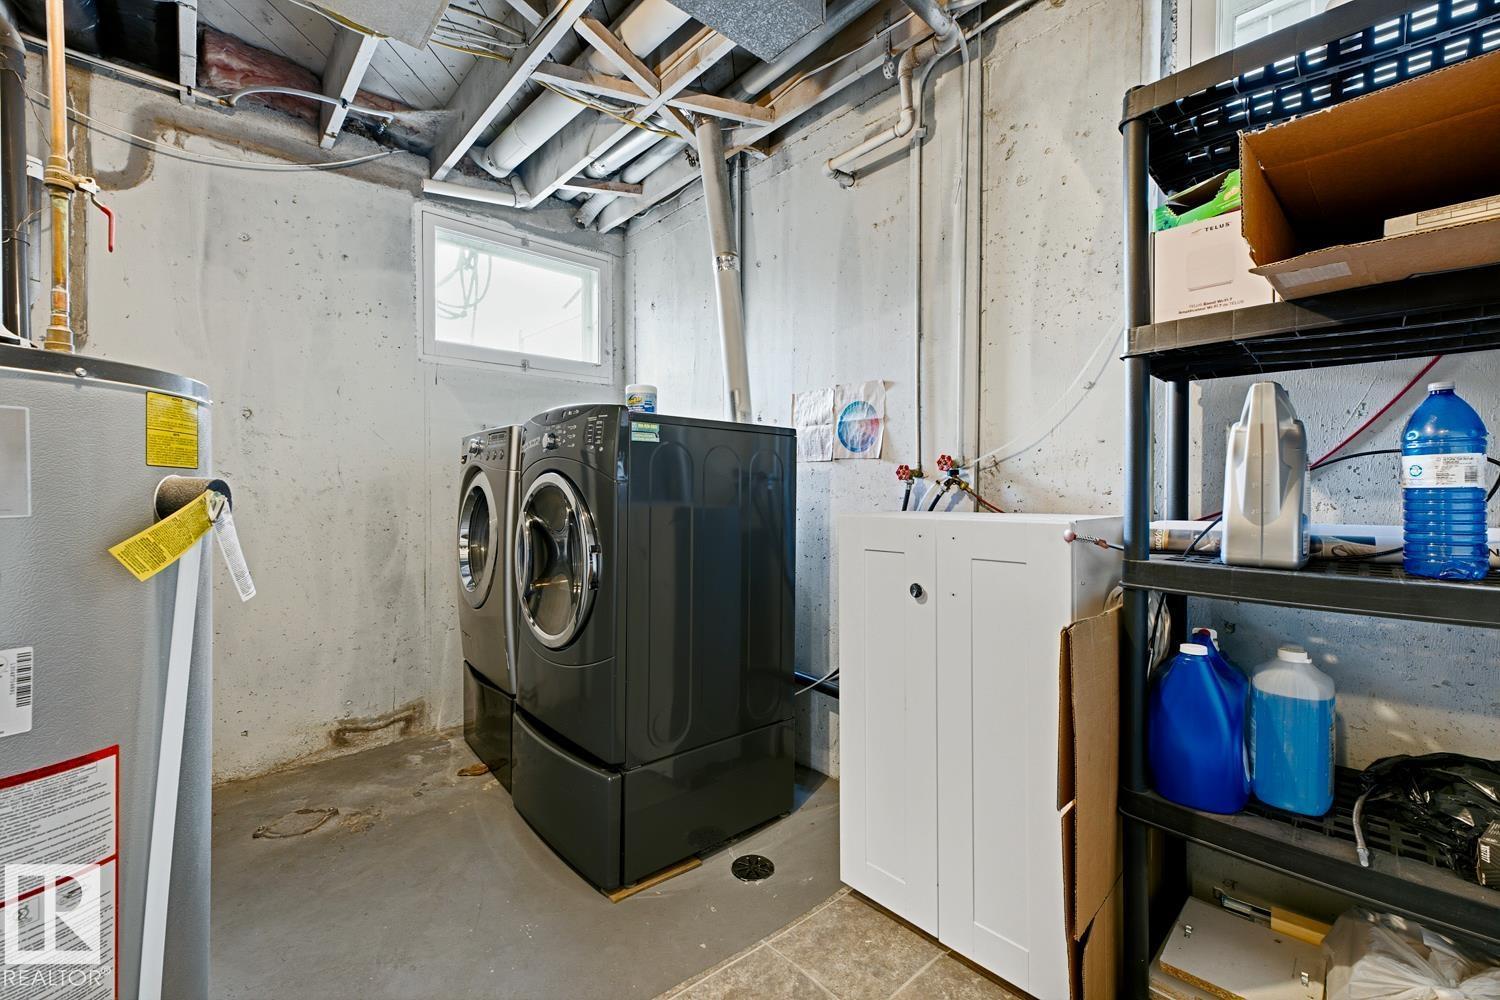
| Basement | Utility Room | 3.72 m | 4.77 m | 3.72 m x 4.77 m |
| Main Level | Living Room | 3.42 m | 6.72 m | 3.42 m x 6.72 m |
| Main Level | Kitchen | 3.25 m | 3.23 m | 3.25 m x 3.23 m |
| Main Level | Primary Bedroom | 4.16 m | 3.91 m | 4.16 m x 3.91 m |
| Main Level | Bedroom 2 | 3.28 m | 2.97 m | 3.28 m x 2.97 m |
| Main Level | Bedroom 3 | 3.28 m | 3.12 m | 3.28 m x 3.12 m |
| Main Level | Breakfast | 1.82 m | 2.74 m | 1.82 m x 2.74 m |
Contact us for more information

The trademarks REALTOR®, REALTORS®, and the REALTOR® logo are controlled by The Canadian Real Estate Association (CREA) and identify real estate professionals who are members of CREA. The trademarks MLS®, Multiple Listing Service® and the associated logos are owned by The Canadian Real Estate Association (CREA) and identify the quality of services provided by real estate professionals who are members of CREA. The trademark DDF® is owned by The Canadian Real Estate Association (CREA) and identifies CREA's Data Distribution Facility (DDF®)