3 Bedroom
3 Bathroom
2,163 ft2
Fireplace
Forced Air
$565,000
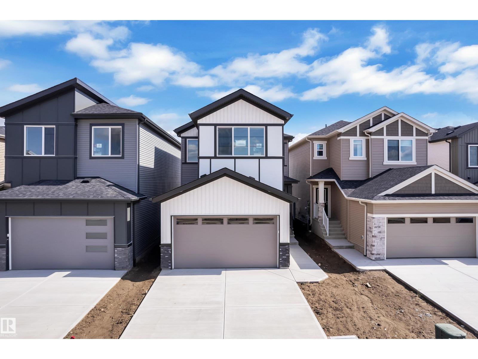
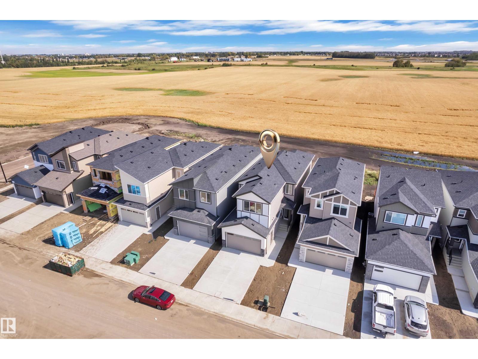
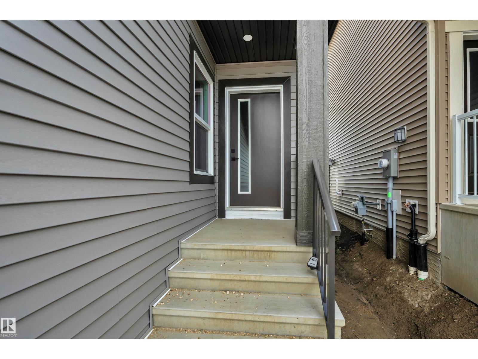
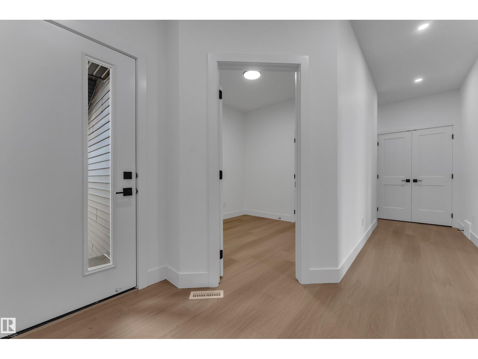
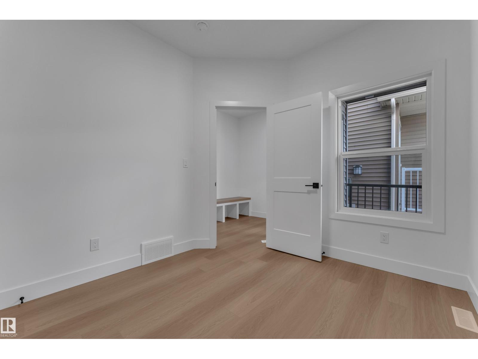
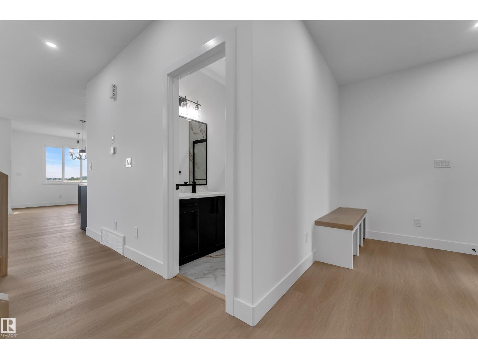
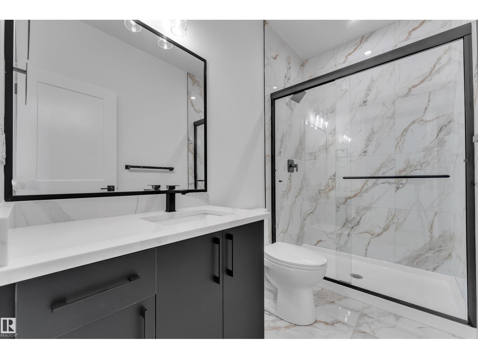
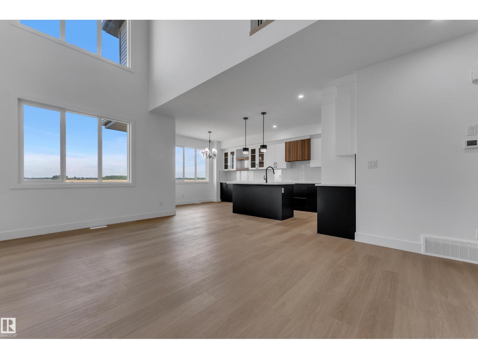
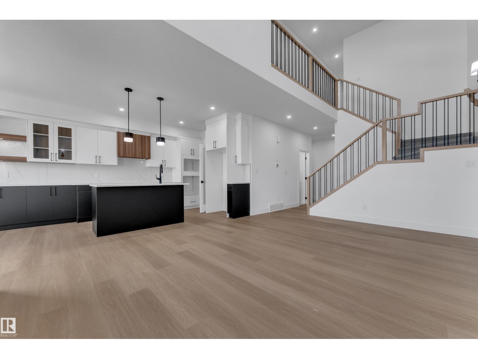
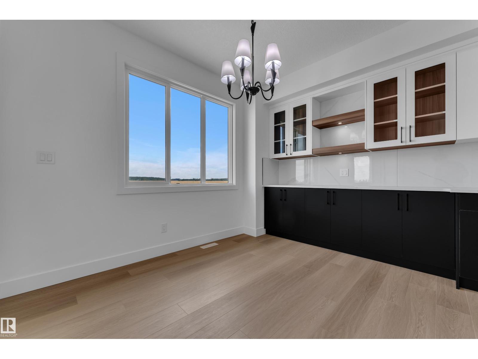
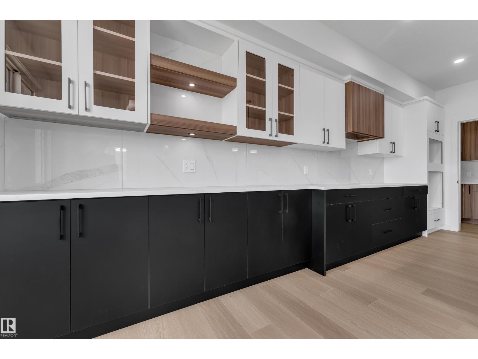
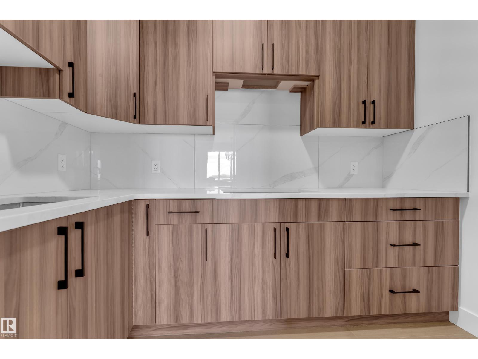
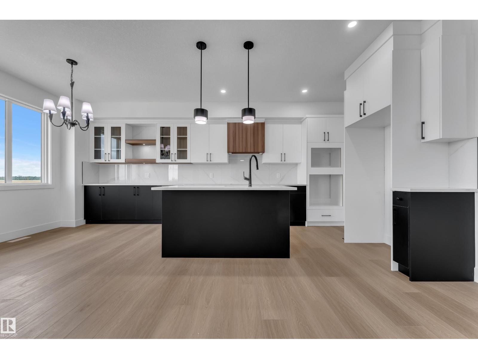
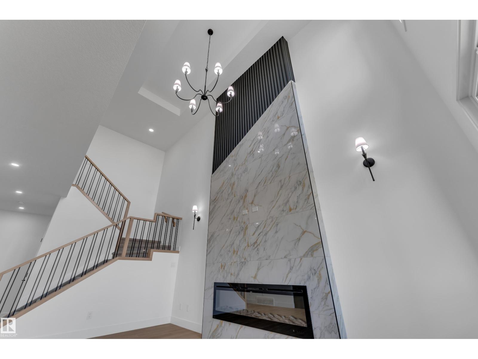
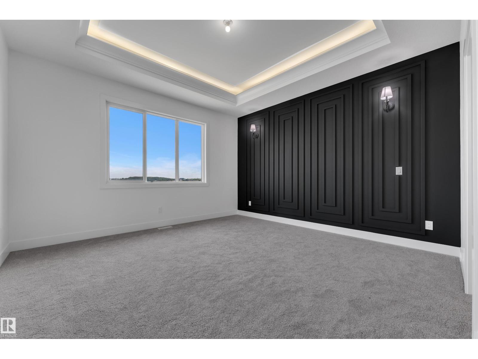
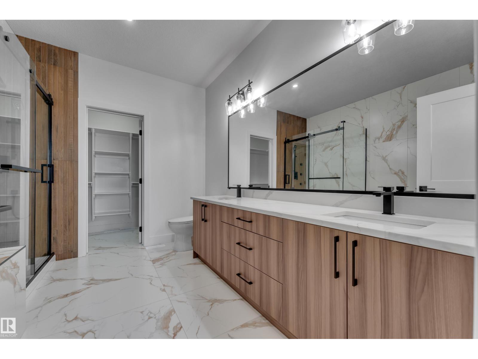
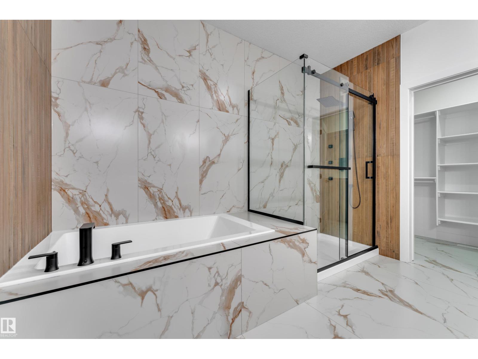
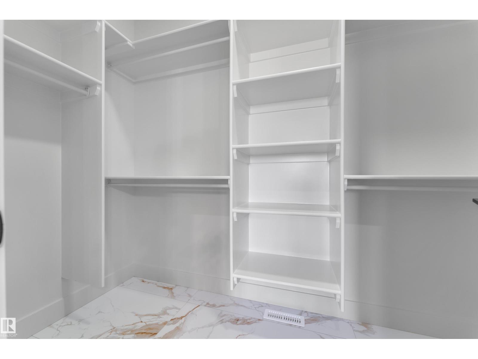
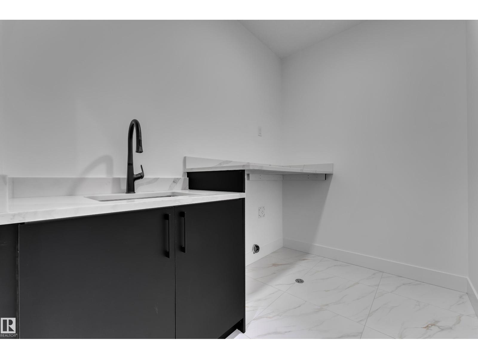
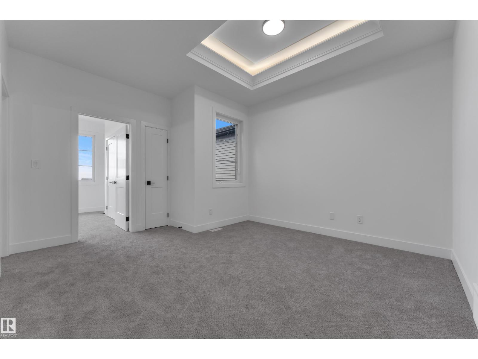
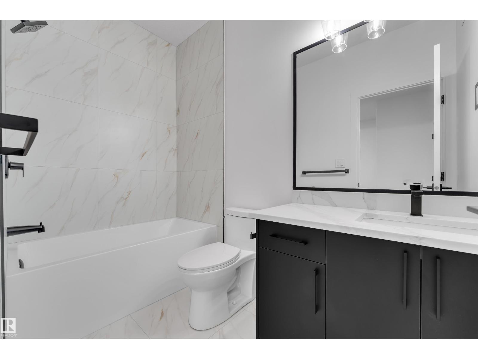
Discover this stunning 2,163 sq. ft. home by Cranston Master Builder offering 3 bedrooms, 3 full bathrooms, and exceptional features throughout! The impressive open-to-above living room showcases soaring ceilings, abundant natural light, and a floor-to-ceiling feature fireplace, creating a beautiful focal point. The thoughtfully designed kitchen includes a separate spice kitchen and all appliances are included. The main floor also features a versatile den and a full bathroom, ideal for guests or a home office. Upstairs, enjoy a spacious bonus room, generously sized bedrooms, laundry room with a sink, and a beautiful primary retreat complete with a walk-in closet and 5-piece ensuite. Complete with a front-attached garage and a desirable backyard backing onto an open farmers' field, this home offers the perfect blend of space, style, and functionality. With extra features and thoughtful details throughout, this home is a must-see! Don't miss your opportunity to make this beautiful home yours! (id:63125)
Property Details
|
MLS® Number
|
E4513080 |
|
Property Type
|
Single Family |
|
Neigbourhood
|
Black Stone |
|
Amenities Near By
|
Airport, Playground |
Building
|
Bathroom Total
|
3 |
|
Bedrooms Total
|
3 |
|
Amenities
|
Ceiling - 9ft |
|
Appliances
|
Dishwasher, Dryer, Hood Fan, Oven - Built-in, Refrigerator, Stove, Washer |
|
Basement Development
|
Unfinished |
|
Basement Type
|
Full (unfinished) |
|
Constructed Date
|
2026 |
|
Construction Style Attachment
|
Detached |
|
Fireplace Fuel
|
Electric |
|
Fireplace Present
|
Yes |
|
Fireplace Type
|
Insert |
|
Heating Type
|
Forced Air |
|
Stories Total
|
2 |
|
Size Interior
|
2,163 Ft2 |
|
Type
|
House |
Parking
Land
|
Acreage
|
No |
|
Land Amenities
|
Airport, Playground |
Rooms
| Level |
Type |
Length |
Width |
Dimensions |
|
Main Level |
Living Room |
|
|
Measurements not available |
|
Main Level |
Dining Room |
|
|
Measurements not available |
|
Main Level |
Kitchen |
|
|
Measurements not available |
|
Main Level |
Den |
|
|
Measurements not available |
|
Upper Level |
Primary Bedroom |
|
|
Measurements not available |
|
Upper Level |
Bedroom 2 |
|
|
Measurements not available |
|
Upper Level |
Bedroom 3 |
|
|
Measurements not available |
|
Upper Level |
Bonus Room |
|
|
Measurements not available |