4 Bedroom
3 Bathroom
1,786 ft2
Forced Air
$482,895
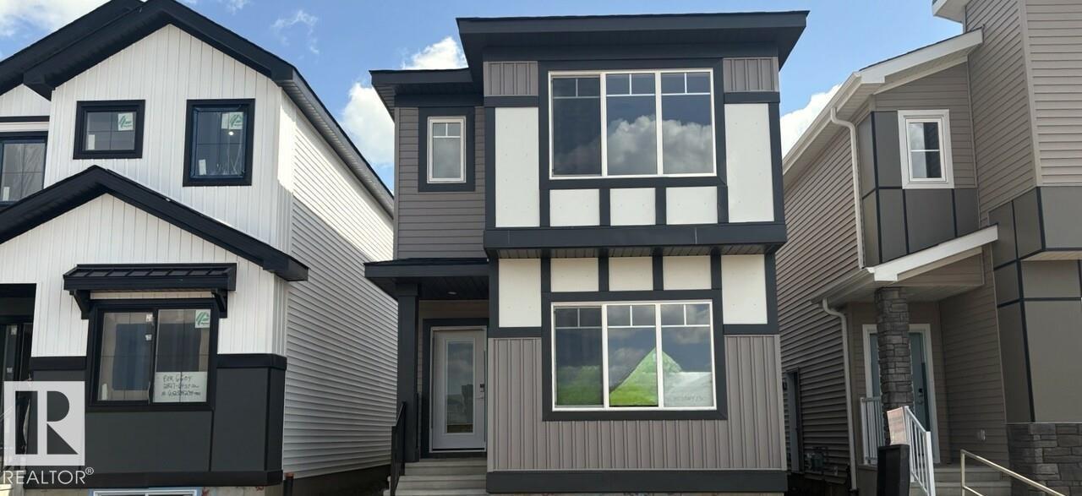
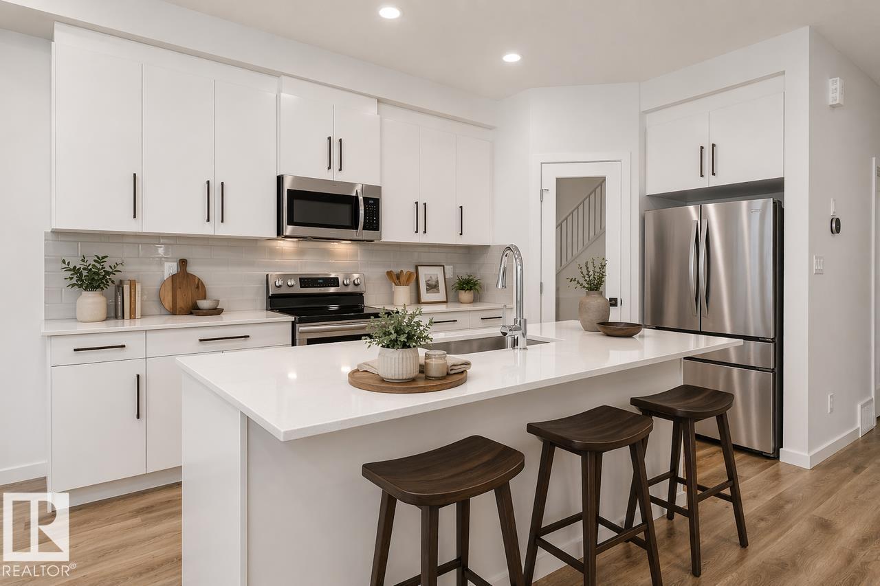
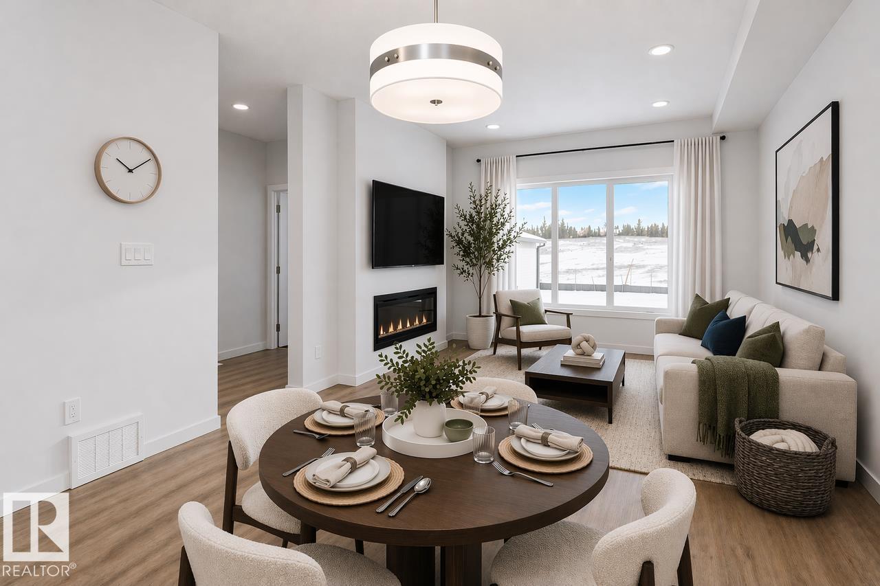
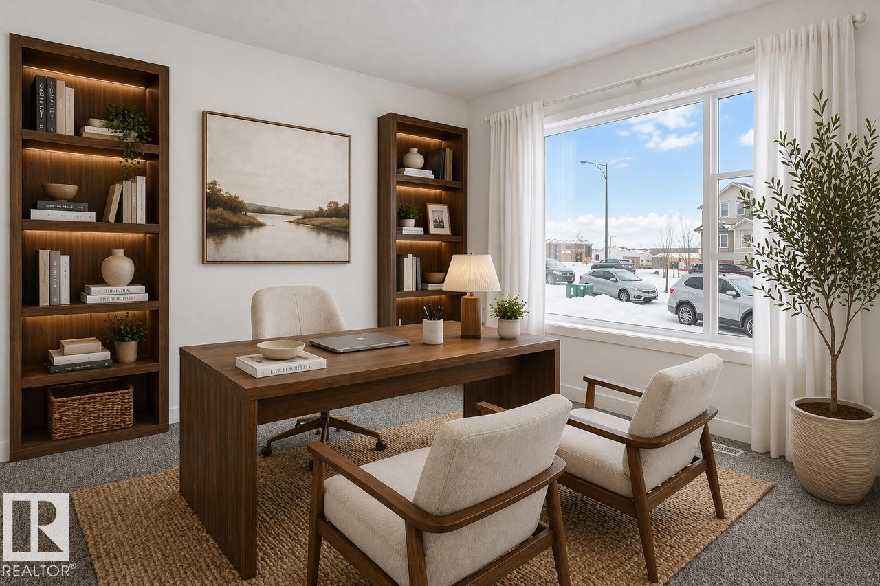
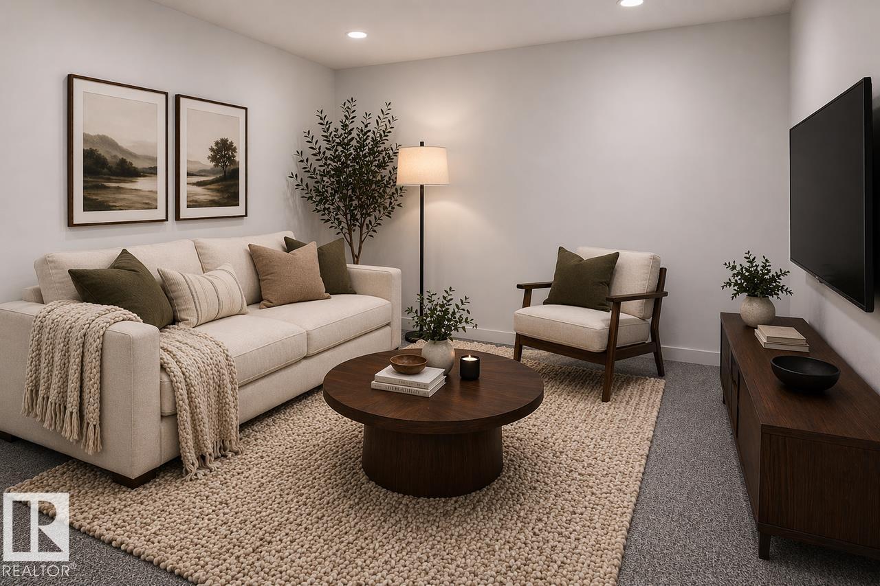
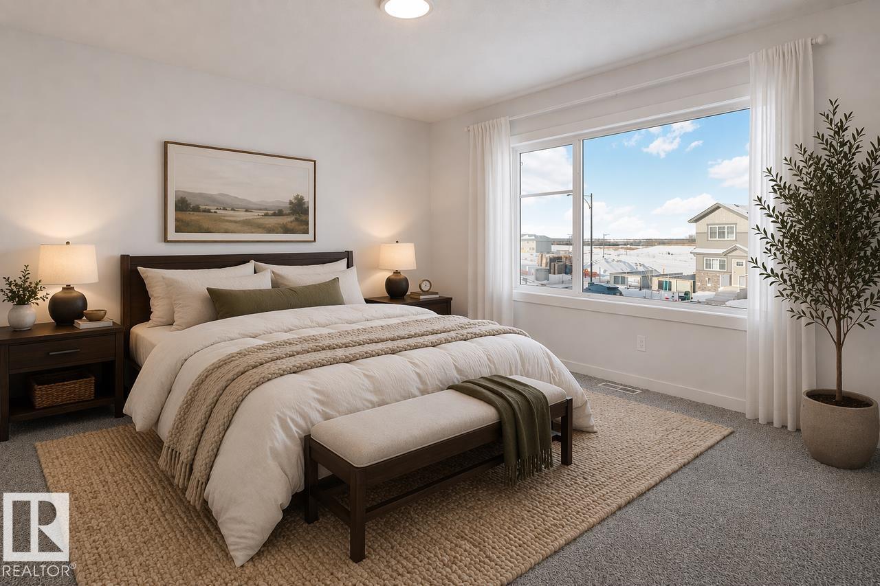
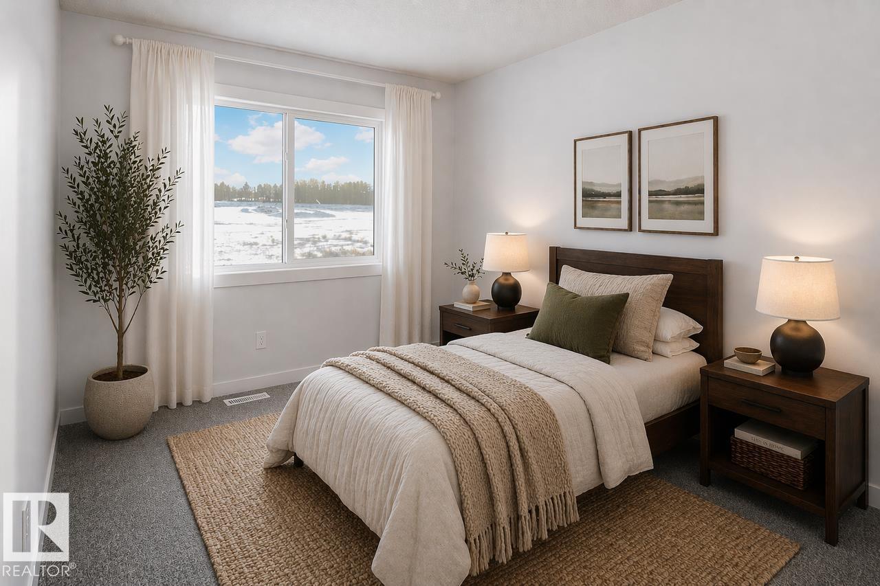
This beautifully upgraded home is designed for modern family living. Featuring a main floor bedroom and full bathroom, it's ideal for guests, or a convenient home office setup. The home includes a separate side entrance and a bright basement with 9-foot foundation walls and two large windows, providing excellent potential for future basement development. The spacious living room offers a cozy 50 electric fireplace with heating and cooling features, while the kitchen and bathrooms showcase elegant quartz countertops throughout. Upstairs, the primary retreat features a luxurious ensuite with dual sinks and an upgraded walk-in shower. Premium finishes continue with luxury vinyl plank flooring throughout the main floor and wet areas, along with upgraded stain-resistant carpet and underlay for added comfort. Modern 5000K LED lighting throughout the home creates a bright and contemporary atmosphere. Photos are representative. (id:63125)
Property Details
|
MLS® Number
|
E4513077 |
|
Property Type
|
Single Family |
|
Neigbourhood
|
Mattson |
|
Amenities Near By
|
Public Transit, Schools, Shopping |
|
Features
|
Park/reserve, Closet Organizers, No Animal Home, No Smoking Home, Level |
|
Parking Space Total
|
2 |
Building
|
Bathroom Total
|
3 |
|
Bedrooms Total
|
4 |
|
Basement Development
|
Unfinished |
|
Basement Type
|
Full (unfinished) |
|
Constructed Date
|
2026 |
|
Construction Style Attachment
|
Detached |
|
Heating Type
|
Forced Air |
|
Stories Total
|
2 |
|
Size Interior
|
1,786 Ft2 |
|
Type
|
House |
Parking
Land
|
Acreage
|
No |
|
Land Amenities
|
Public Transit, Schools, Shopping |
Rooms
| Level |
Type |
Length |
Width |
Dimensions |
|
Main Level |
Living Room |
3.51 m |
3.45 m |
3.51 m x 3.45 m |
|
Main Level |
Dining Room |
3.51 m |
2.74 m |
3.51 m x 2.74 m |
|
Main Level |
Kitchen |
3.51 m |
3.96 m |
3.51 m x 3.96 m |
|
Main Level |
Bedroom 4 |
3.51 m |
3.05 m |
3.51 m x 3.05 m |
|
Upper Level |
Primary Bedroom |
3.56 m |
3.73 m |
3.56 m x 3.73 m |
|
Upper Level |
Bedroom 2 |
2.64 m |
3.2 m |
2.64 m x 3.2 m |
|
Upper Level |
Bedroom 3 |
2.44 m |
3.61 m |
2.44 m x 3.61 m |
|
Upper Level |
Bonus Room |
3.58 m |
3.4 m |
3.58 m x 3.4 m |