Maintenance, Exterior Maintenance, Insurance, Other, See Remarks, Property Management
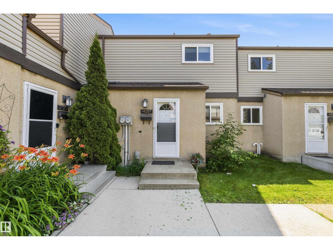
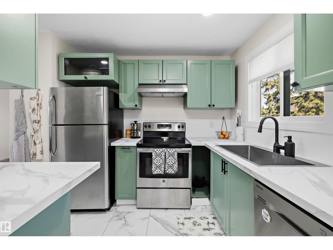
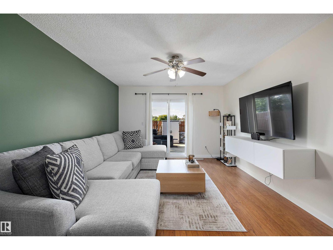
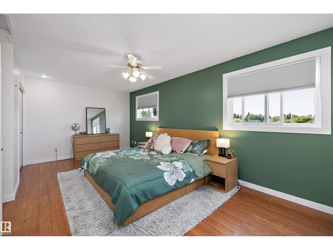
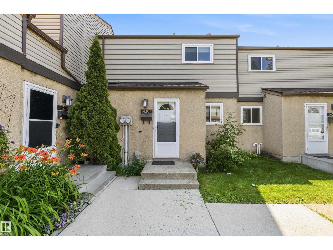
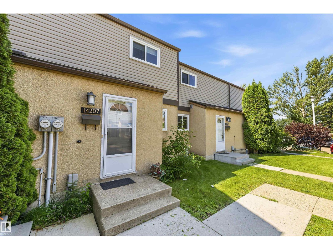
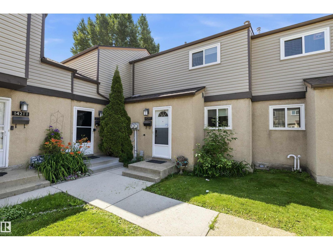
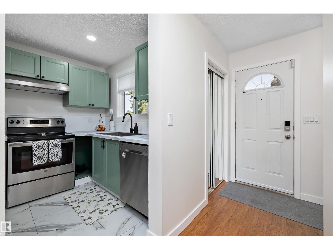
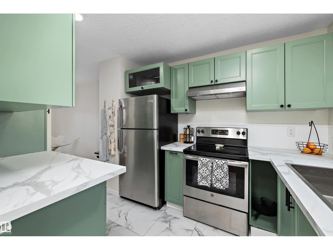
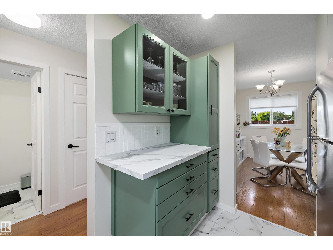
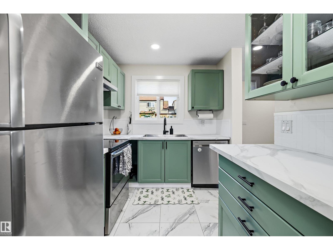
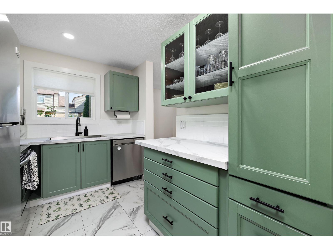
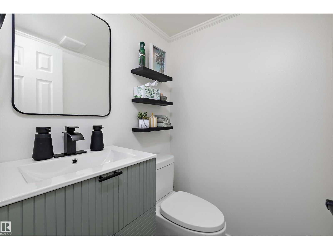
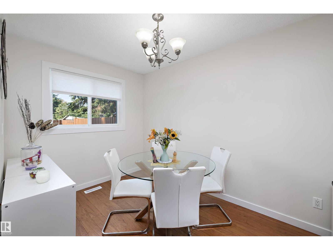
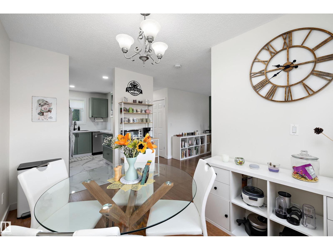
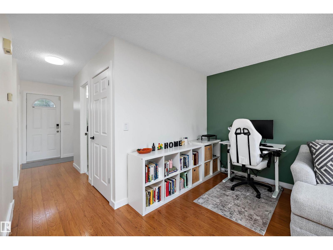
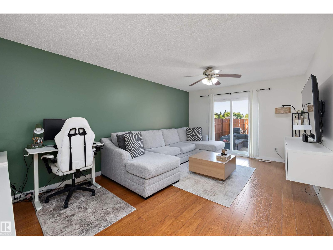
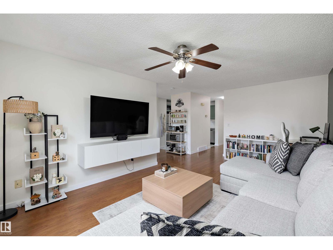
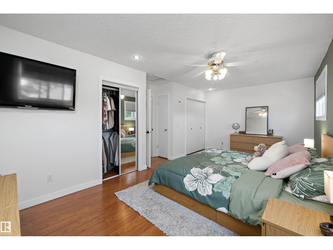
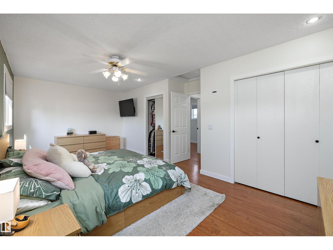
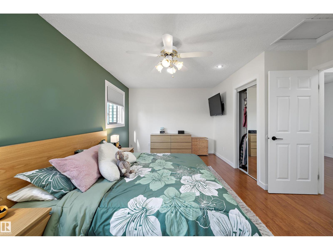
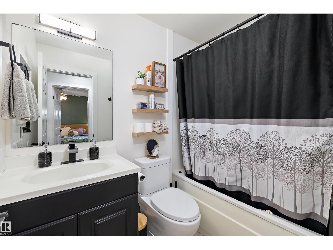
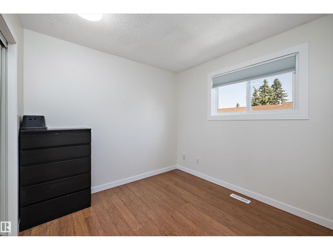
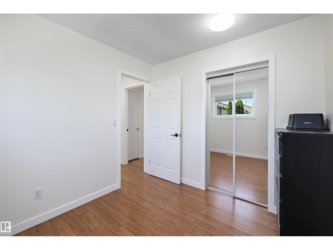
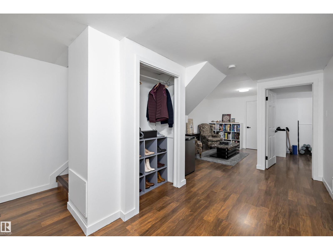
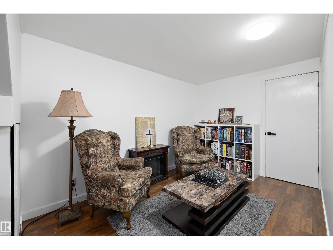
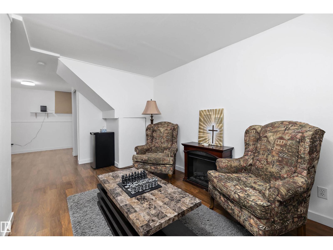
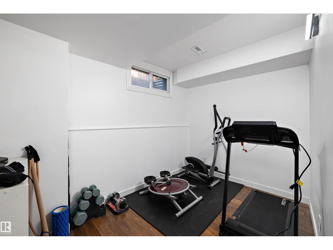
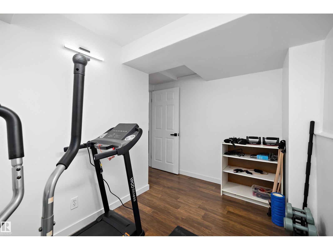
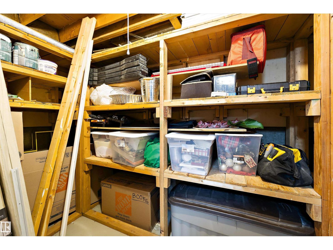
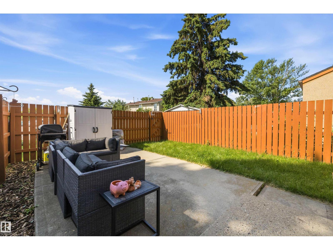
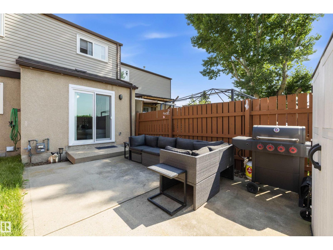
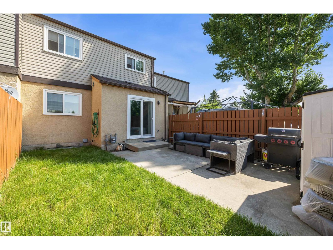
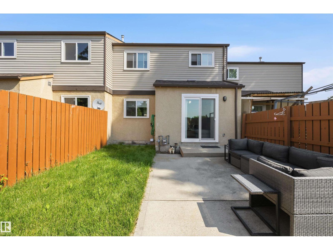
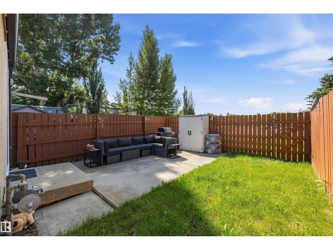
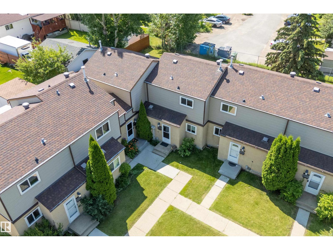
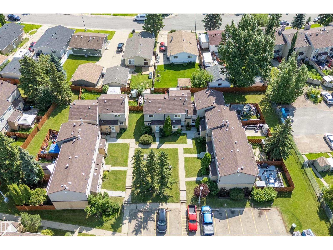
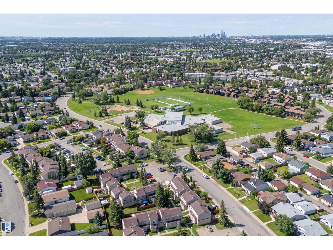
$339.79 MonthlyThe primary bedroom alone is reason enough to take a closer look at this beautifully renovated Bannerman townhome! Exceptionally spacious, this impressive retreat offers the feel of two rooms in one, with plenty of space for a king sized bed AND a private sitting area, home office or reading nook. It's a feature rarely found in a home of this size! Renovated across all three levels, this 3 bedroom, 2 bathroom home showcases a thoughtful blend of contemporary finishes and soft sage green accents that create a warm, inviting atmosphere. The bright living room and updated kitchen feature stylish cabinetry, stainless steel appliances and modern finishes. Two additional bedrooms complete the upper level, while the finished basement offers valuable additional living space. Outside, enjoy a private fenced backyard with freshly laid sod, ready for summer. Close to schools, parks, shopping and transit, this is a home with more to offer than meets the eye. Come experience the space for yourself! (id:63125)
12:00 pm
Ends at:4:00 pm
12:00 pm
Ends at:4:00 pm
| MLS® Number | E4513069 |
| Property Type | Single Family |
| Neigbourhood | Bannerman |
| Amenities Near By | Playground, Public Transit, Schools, Shopping |
| Features | Lane |
| Parking Space Total | 1 |
| Bathroom Total | 2 |
| Bedrooms Total | 3 |
| Appliances | Dishwasher, Dryer, Fan, Hood Fan, Refrigerator, Stove, Washer, Window Coverings |
| Basement Development | Finished |
| Basement Type | Full (finished) |
| Constructed Date | 1979 |
| Construction Style Attachment | Attached |
| Half Bath Total | 1 |
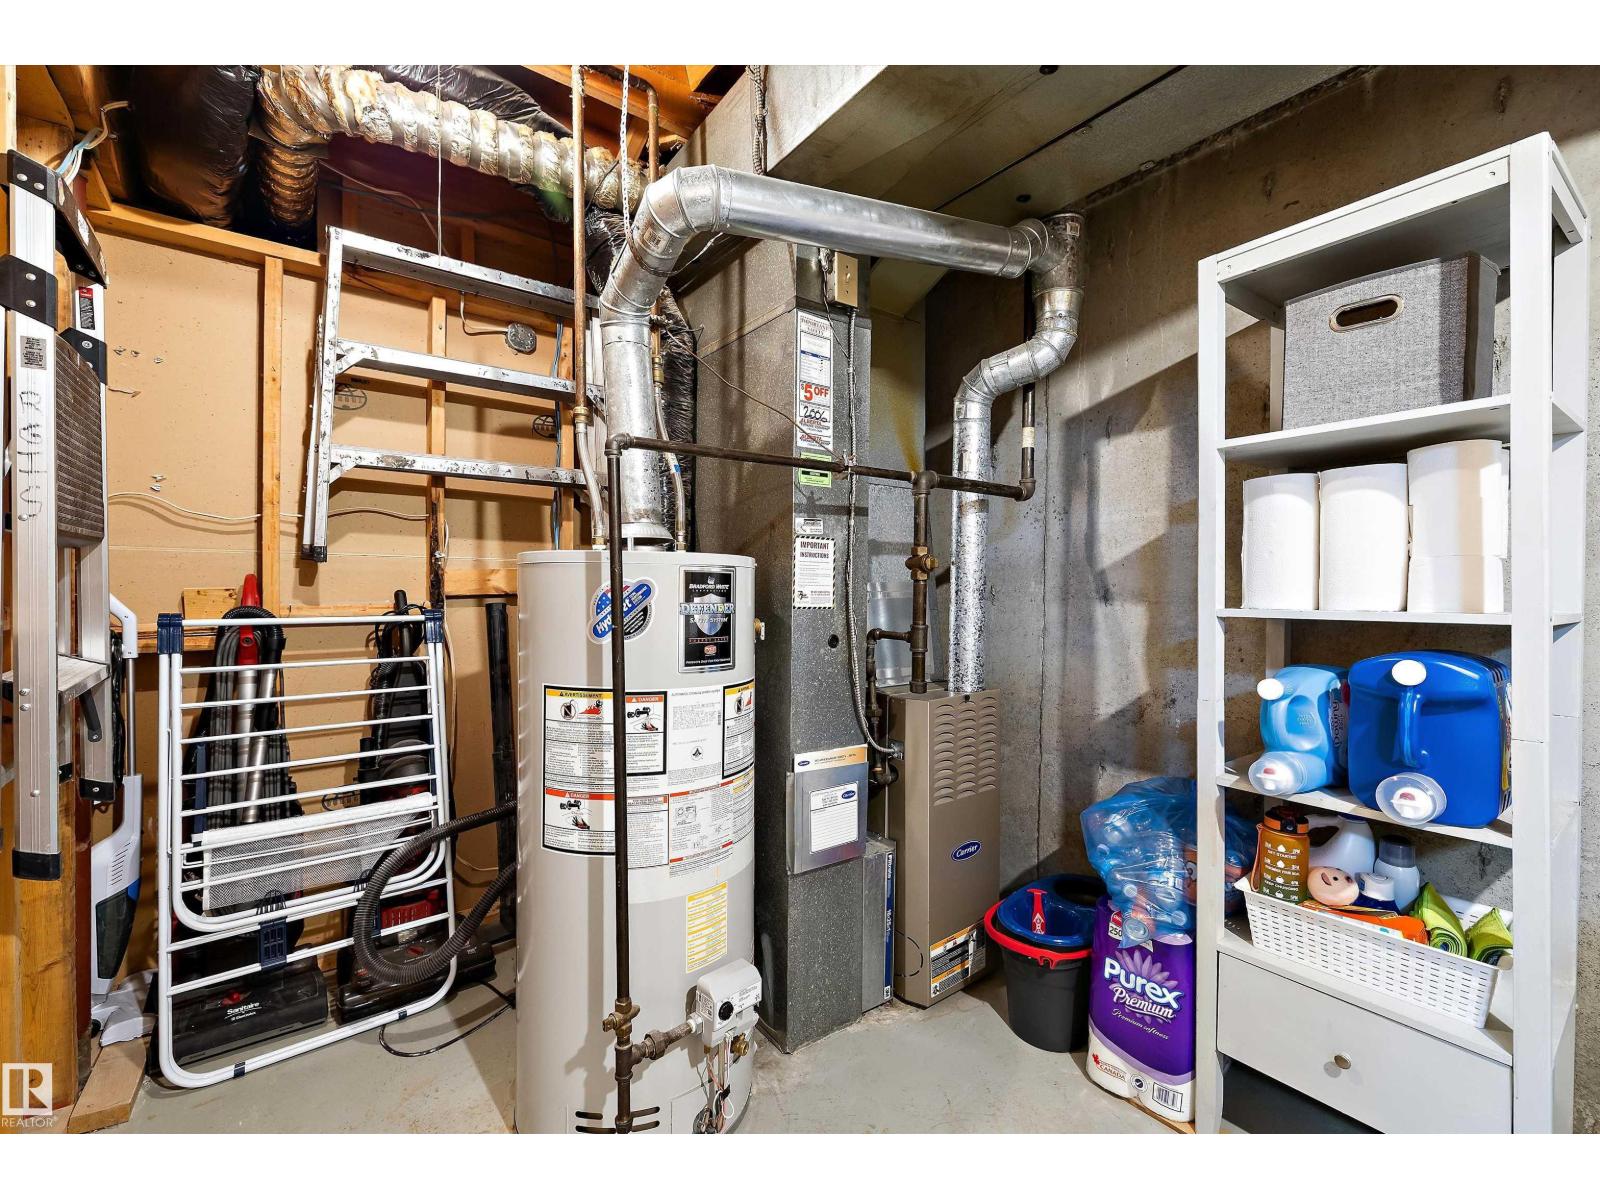
| Heating Type | Forced Air |
| Stories Total | 2 |
| Size Interior | 1,079 Ft2 |
| Type | Row / Townhouse |
| Stall |
| Acreage | No |
| Fence Type | Fence |
| Land Amenities | Playground, Public Transit, Schools, Shopping |
| Size Irregular | 249.53 |
| Size Total | 249.53 M2 |
| Size Total Text | 249.53 M2 |
| Level | Type | Length | Width | Dimensions |
|---|---|---|---|---|
| Basement | Family Room | 4.68 m | 3.64 m | 4.68 m x 3.64 m |
| Basement | Bedroom 3 | 2.88 m | 3.27 m | 2.88 m x 3.27 m |
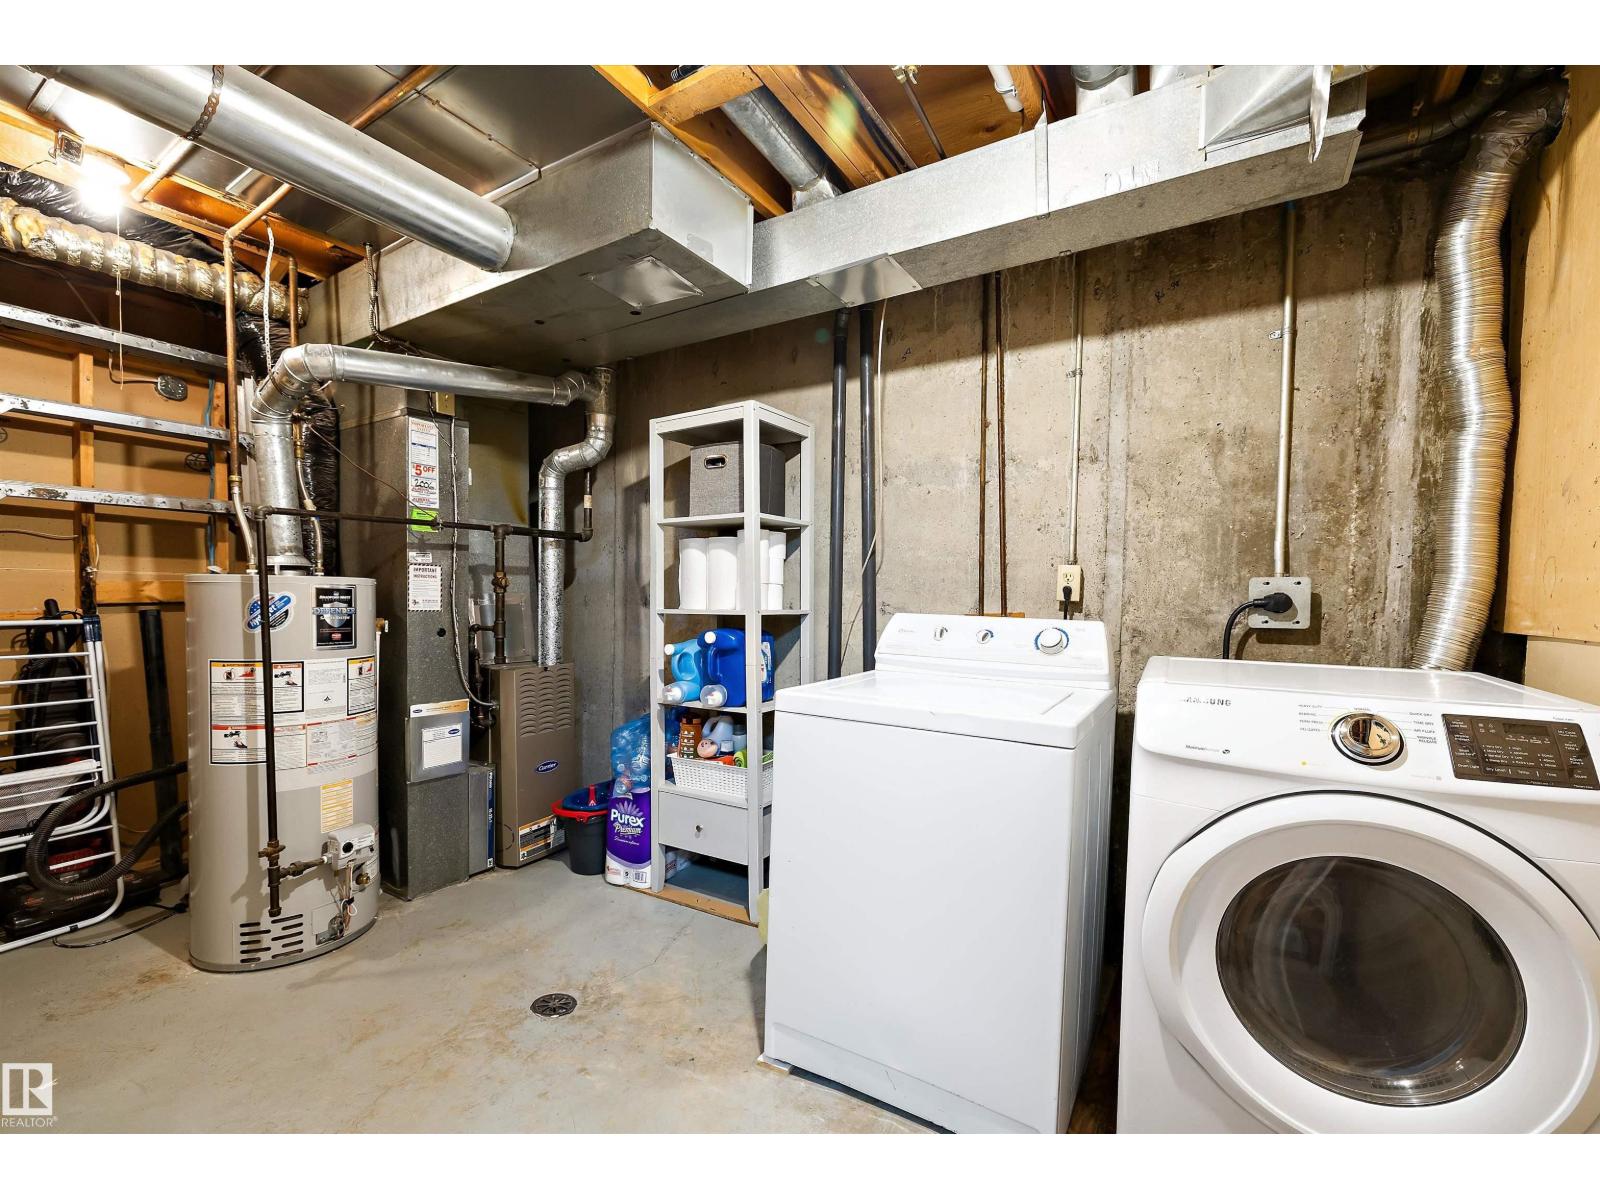
| Basement | Laundry Room | 2.6 m | 2.29 m | 2.6 m x 2.29 m |
| Main Level | Living Room | 5.62 m | 3.58 m | 5.62 m x 3.58 m |
| Main Level | Dining Room | 3.49 m | 2.36 m | 3.49 m x 2.36 m |
| Main Level | Kitchen | 3.19 m | 2.36 m | 3.19 m x 2.36 m |
| Upper Level | Primary Bedroom | 3.93 m | 6.11 m | 3.93 m x 6.11 m |
| Upper Level | Bedroom 2 | 2.78 m | 2.62 m | 2.78 m x 2.62 m |
Contact us for more information

The trademarks REALTOR®, REALTORS®, and the REALTOR® logo are controlled by The Canadian Real Estate Association (CREA) and identify real estate professionals who are members of CREA. The trademarks MLS®, Multiple Listing Service® and the associated logos are owned by The Canadian Real Estate Association (CREA) and identify the quality of services provided by real estate professionals who are members of CREA. The trademark DDF® is owned by The Canadian Real Estate Association (CREA) and identifies CREA's Data Distribution Facility (DDF®)