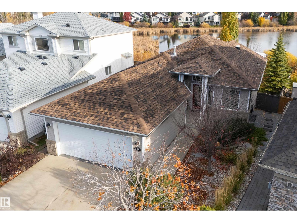
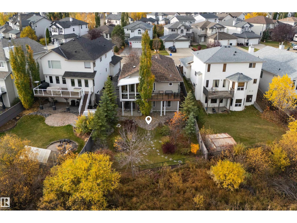
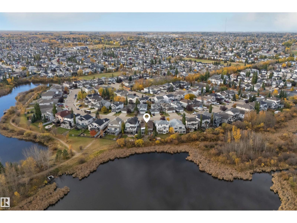
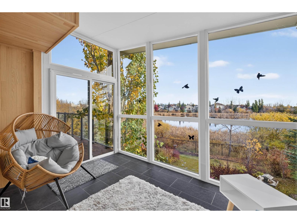
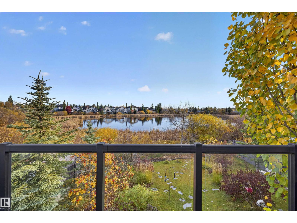
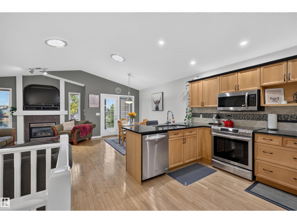
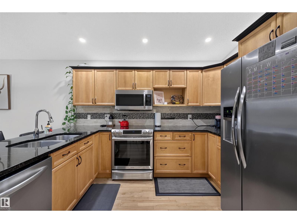
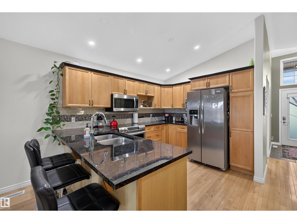
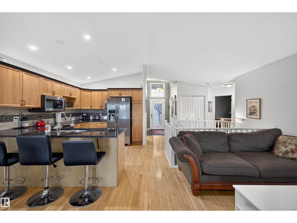
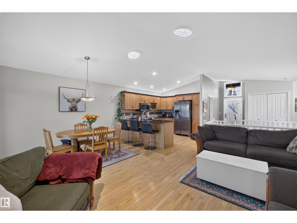
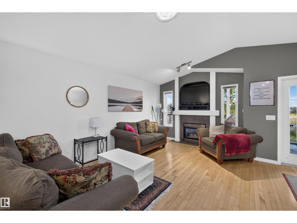
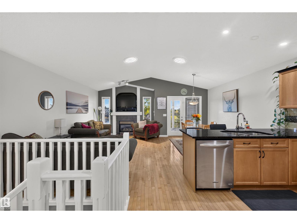
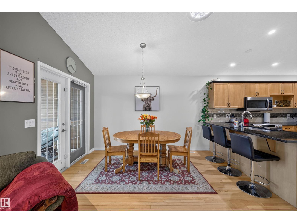
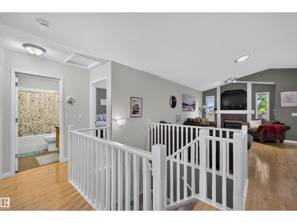
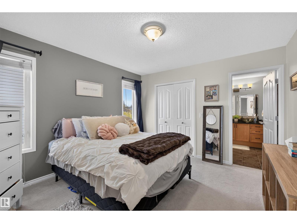
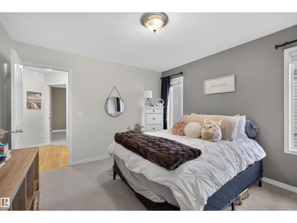
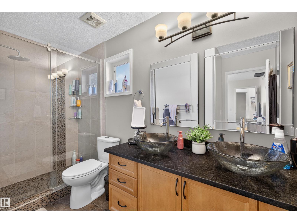
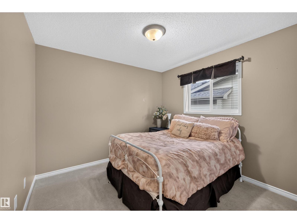
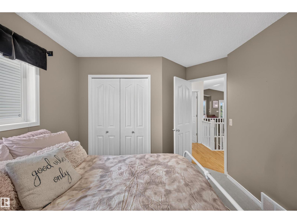
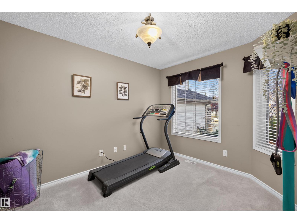
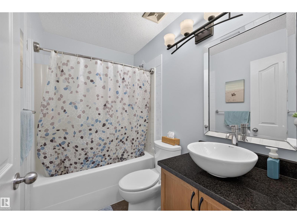
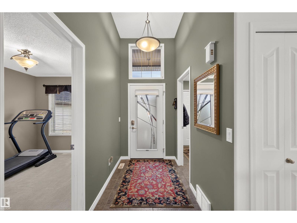
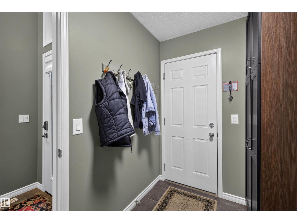
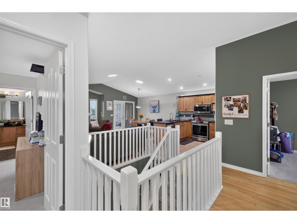
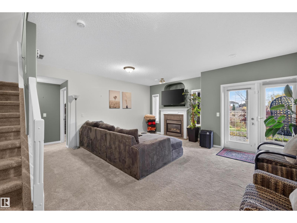
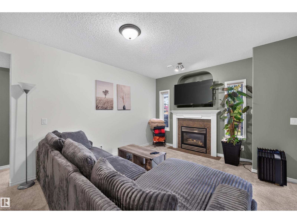
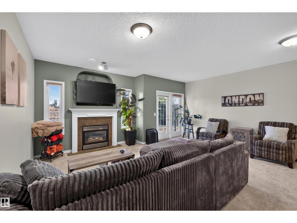
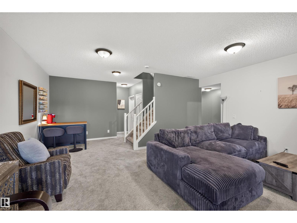
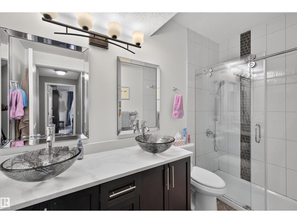
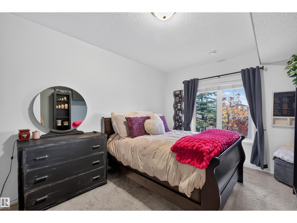
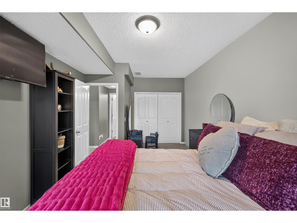
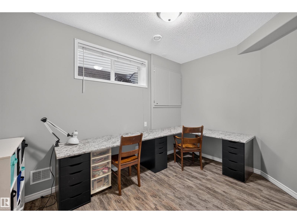
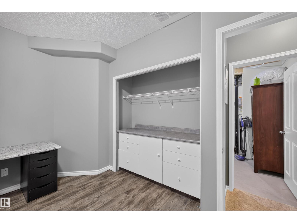
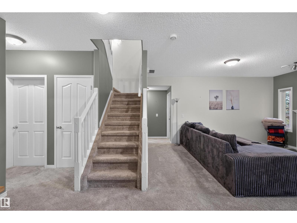
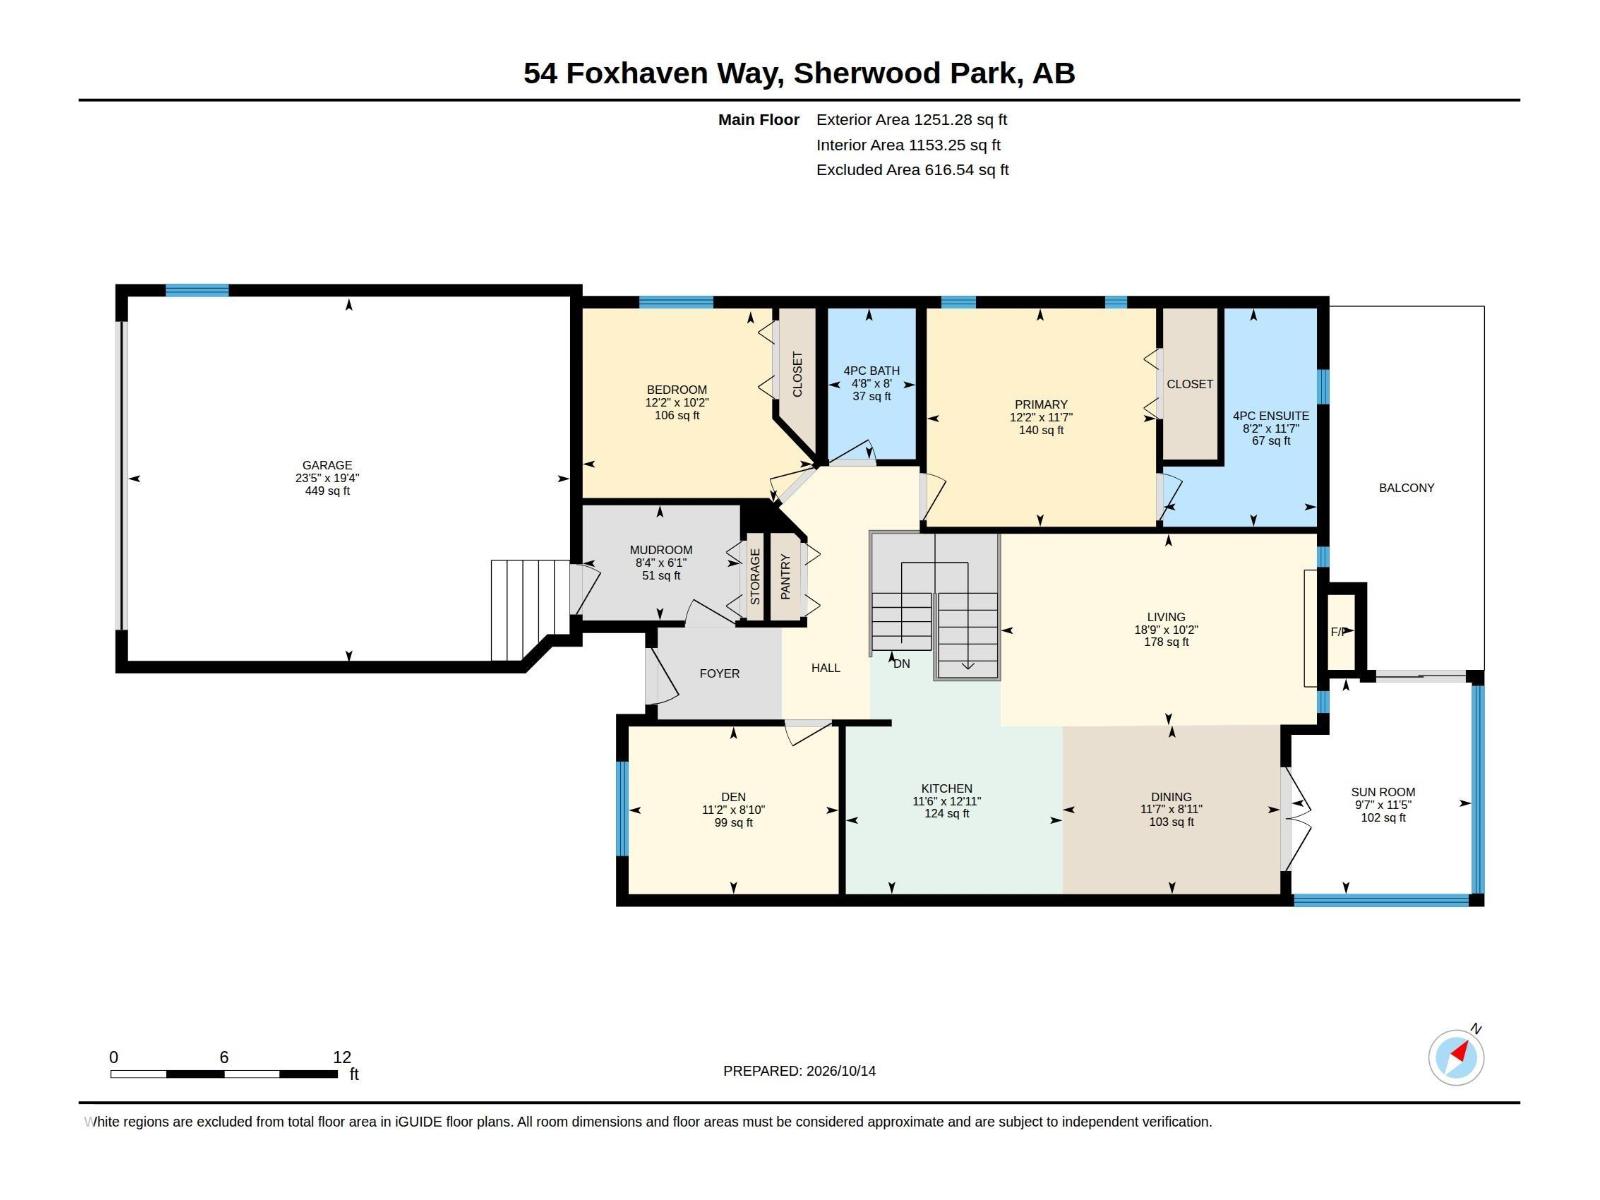
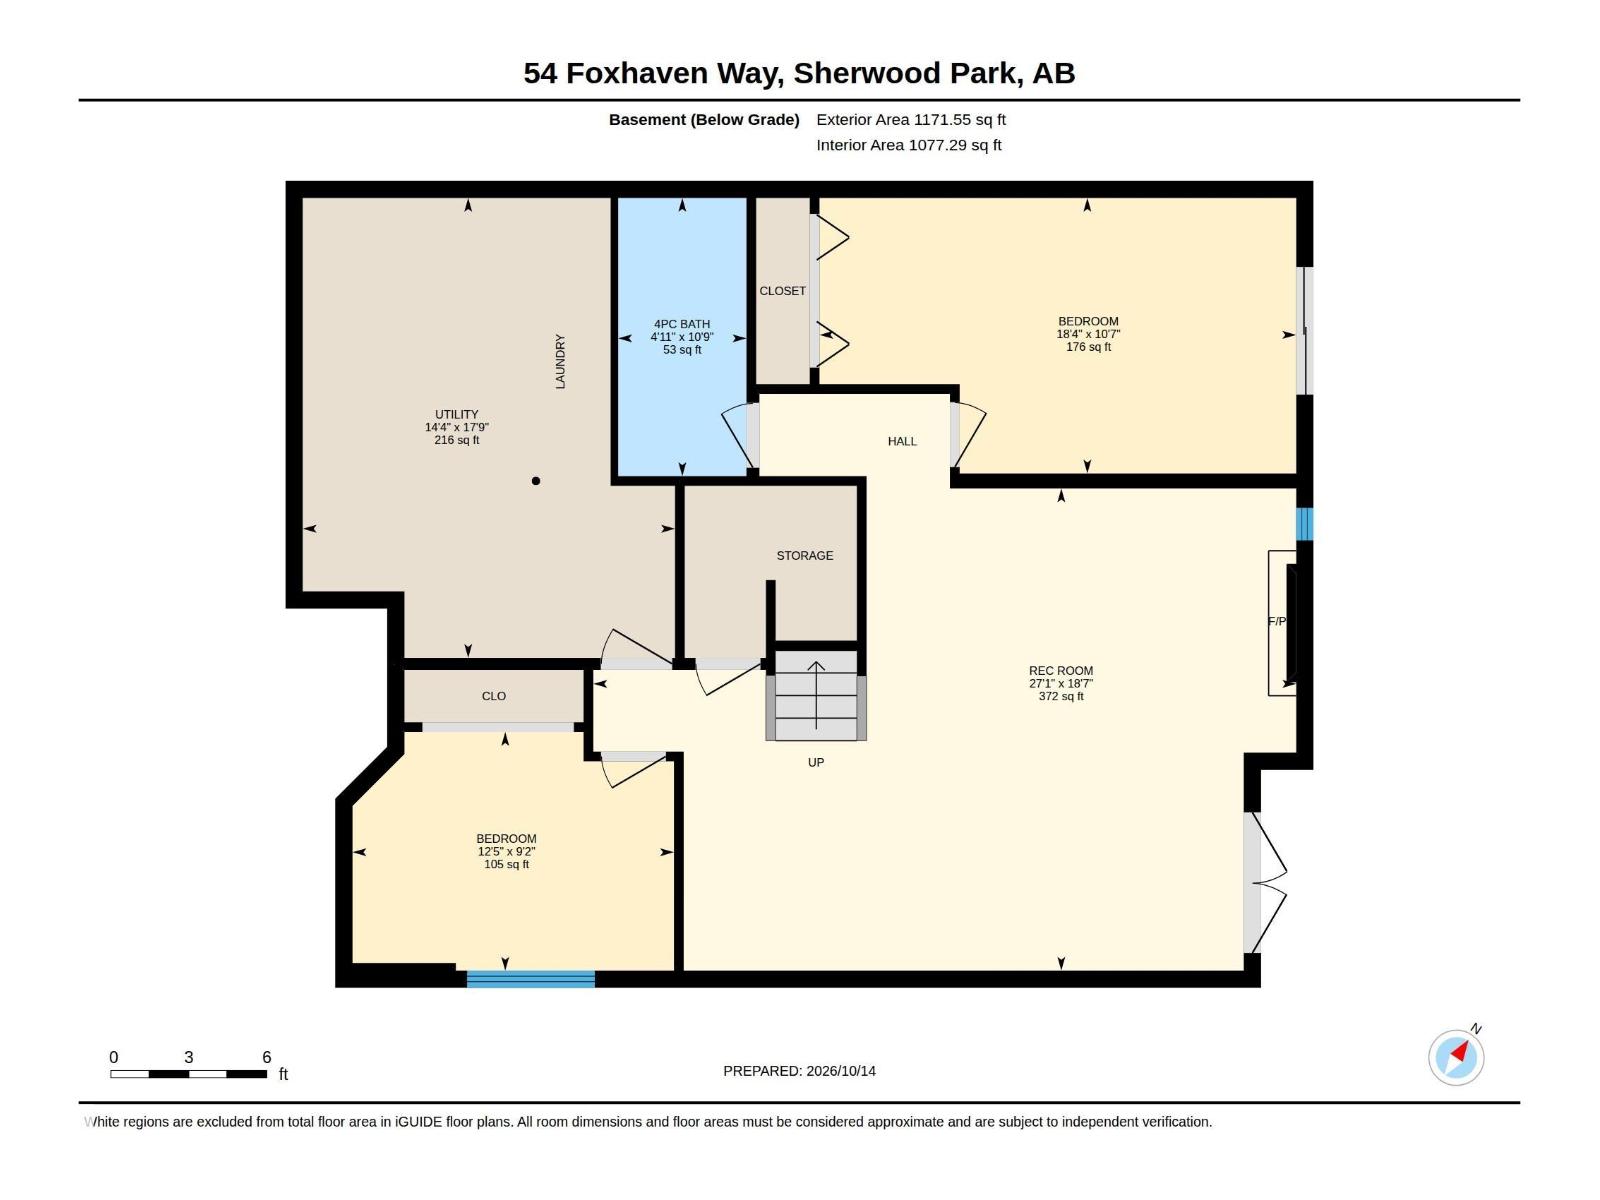
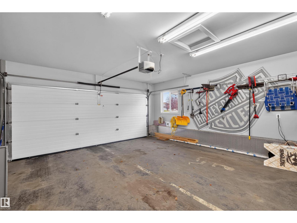
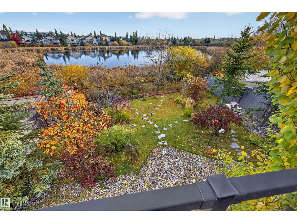
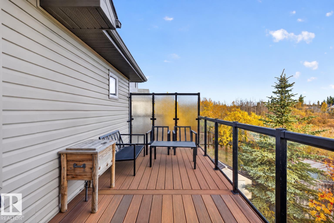
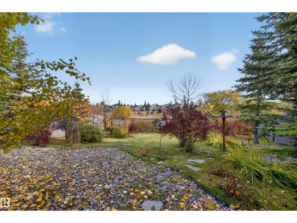
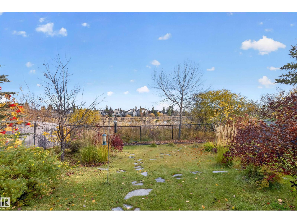
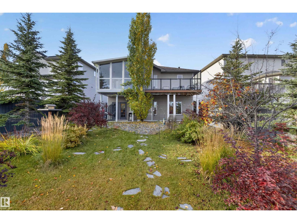
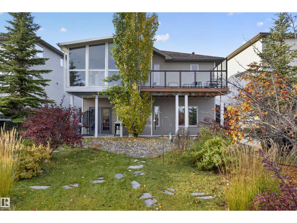
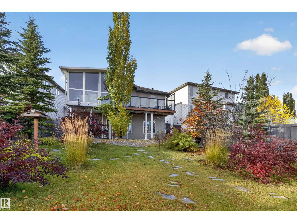
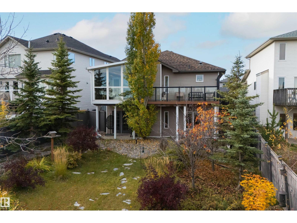
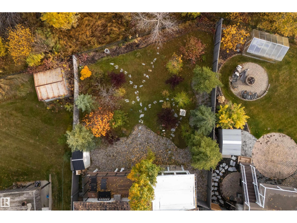
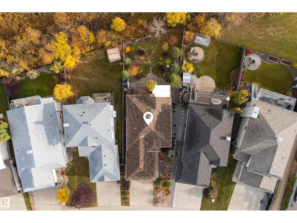
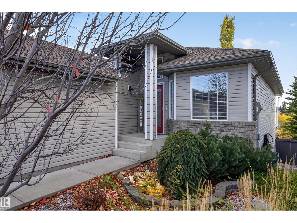
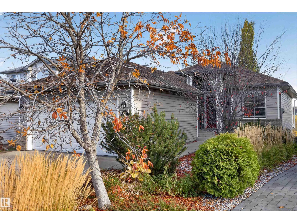
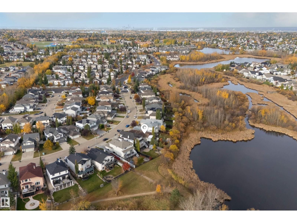
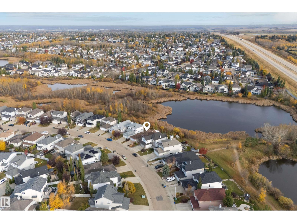
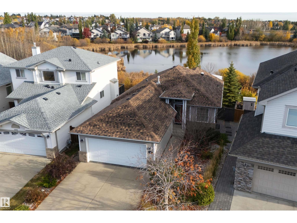
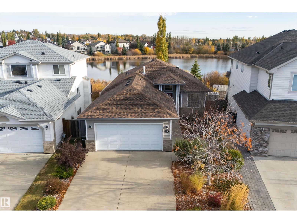
Your search ends here! BACKING ONTO A POND, what a stunning view from your deck or Sunroom with HEATED floors. This 1,251 SqFt Bungalow offers 4 Bedrooms; 3 Full Bathrooms; Heated Garage & Fully Finished WALK-OUT Basement with IN-FLOOR HEAT. And not to mention - in amazing condition so you can just move in & enjoy living. The Main floor has vaulted ceilings in the spacious Living Rm & Gorgeous Kitchen where there are plenty of cabinets; Granite Countertops; newer S/S appliances & a large pantry. Relax or entertain here in front of the fireplace or outside in the sunroom or composite deck. The 2 Bedrms incl. a large Primary Bedrm c/w a NEWER Ensuite (tiled shower & 2 sinks). A Main Bathrm & separate Den complete this floor. The Bsmt has Newer Carpet in the large Family Rm (w. a F/P & door leading you out to the patio & beautifully landscaped yard - your own private retreat. Also, there are 2 large Bedrms; a Newer Bathroom (2 sinks; tiles shower) & storage. Great location - close to everything you need. (id:63125)
12:00 pm
Ends at:3:00 pm
| MLS® Number | E4513043 |
| Property Type | Single Family |
| Neigbourhood | Foxhaven |
| Amenities Near By | Park, Public Transit, Schools |
| Features | Private Setting, See Remarks, Park/reserve |
| Parking Space Total | 4 |
| Structure | Deck, Patio(s) |
| Bathroom Total | 3 |
| Bedrooms Total | 4 |
| Appliances | Dishwasher, Dryer, Garage Door Opener Remote(s), Garage Door Opener, Microwave Range Hood Combo, Refrigerator, Storage Shed, Stove, Washer, Window Coverings |
| Architectural Style | Bungalow |
| Basement Development | Finished |
| Basement Features | Walk Out |
| Basement Type | Full (finished) |
| Ceiling Type | Vaulted |
| Constructed Date | 2004 |
| Construction Style Attachment | Detached |
| Cooling Type | Central Air Conditioning |
| Fireplace Fuel | Gas |
| Fireplace Present | Yes |
| Fireplace Type | Unknown |
| Heating Type | Forced Air |
| Stories Total | 1 |
| Size Interior | 1,251 Ft2 |
| Type | House |
| Attached Garage |
| Acreage | No |
| Fence Type | Fence |
| Land Amenities | Park, Public Transit, Schools |
| Level | Type | Length | Width | Dimensions |
|---|---|---|---|---|
| Basement | Family Room | 8.25 m | 5.66 m | 8.25 m x 5.66 m |
| Basement | Bedroom 3 | 5.59 m | 3.23 m | 5.59 m x 3.23 m |
| Basement | Bedroom 4 | 3.77 m | 2.8 m | 3.77 m x 2.8 m |
| Main Level | Living Room | 5.72 m | 3.09 m | 5.72 m x 3.09 m |
| Main Level | Dining Room | 3.52 m | 2.72 m | 3.52 m x 2.72 m |
| Main Level | Kitchen | 3.5 m | 3.94 m | 3.5 m x 3.94 m |
| Main Level | Den | 3.39 m | 2.71 m | 3.39 m x 2.71 m |
| Main Level | Primary Bedroom | 3.7 m | 3.52 m | 3.7 m x 3.52 m |
| Main Level | Bedroom 2 | 3.71 m | 3.09 m | 3.71 m x 3.09 m |
Contact us for more information

The trademarks REALTOR®, REALTORS®, and the REALTOR® logo are controlled by The Canadian Real Estate Association (CREA) and identify real estate professionals who are members of CREA. The trademarks MLS®, Multiple Listing Service® and the associated logos are owned by The Canadian Real Estate Association (CREA) and identify the quality of services provided by real estate professionals who are members of CREA. The trademark DDF® is owned by The Canadian Real Estate Association (CREA) and identifies CREA's Data Distribution Facility (DDF®)