4 Bedroom
4 Bathroom
1,815 ft2
Fireplace
Central Air Conditioning
Forced Air
$629,800
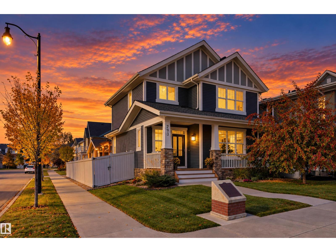
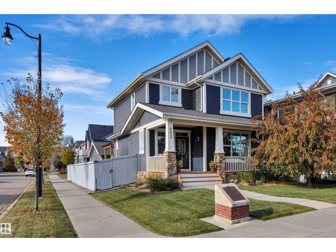
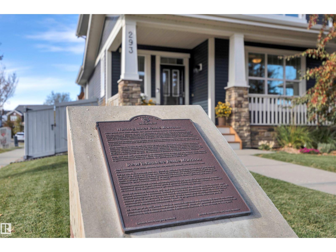
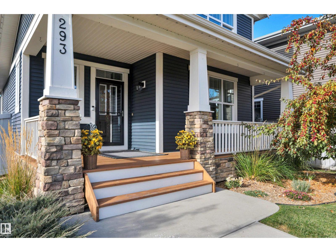
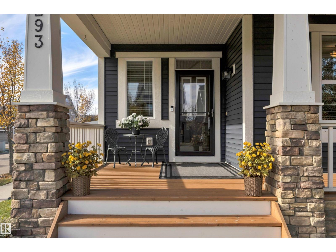
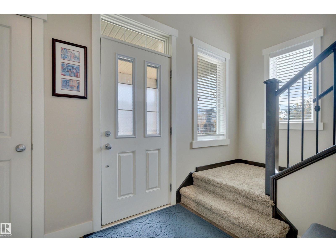
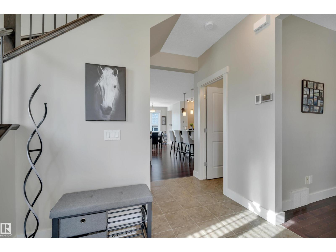
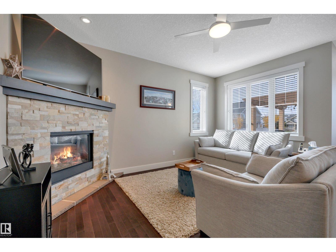
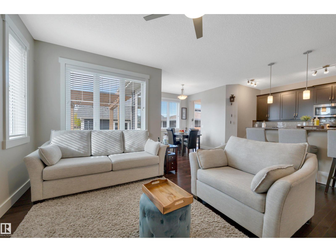
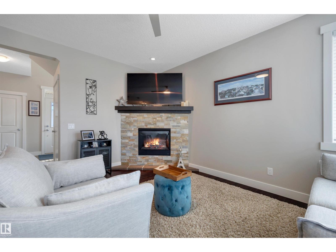
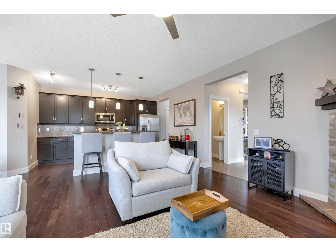
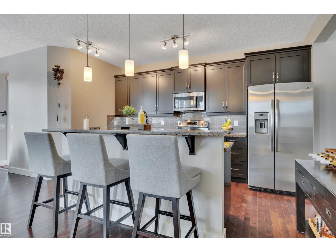
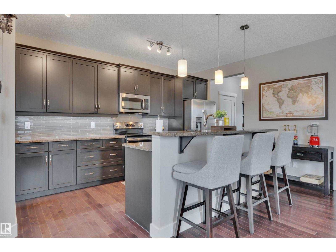
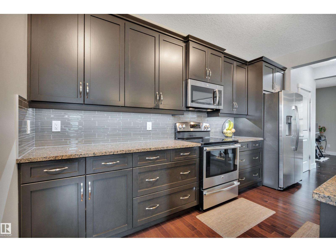
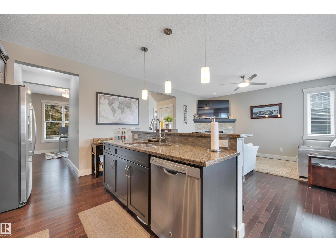
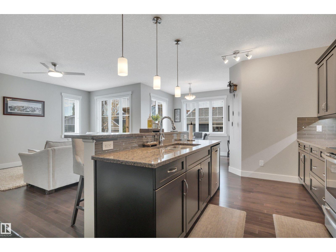
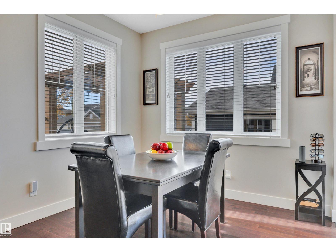
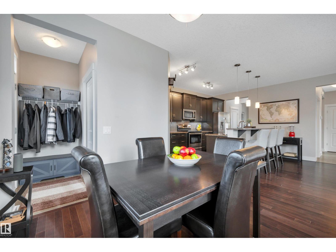
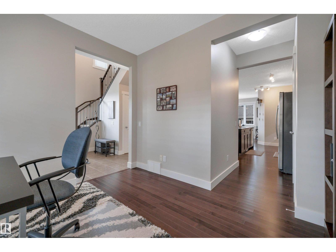
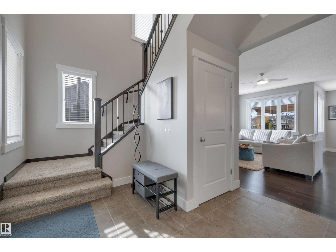
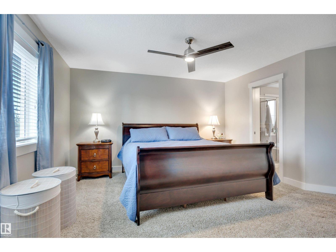
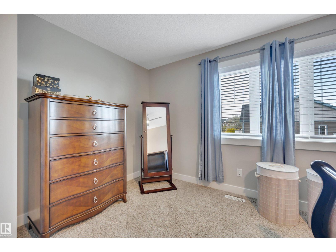
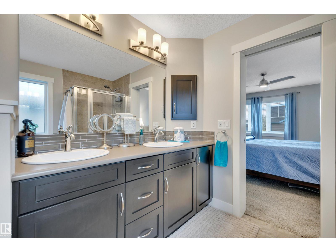
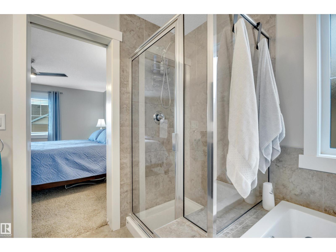
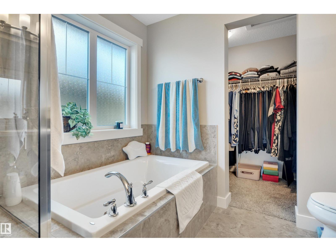
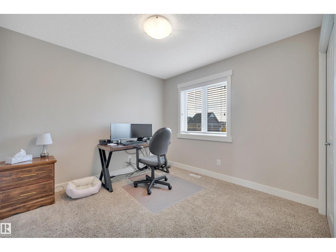
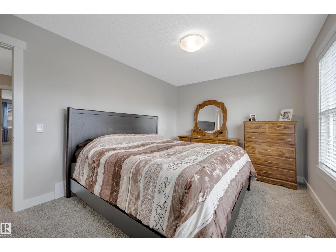
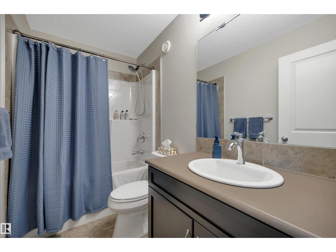
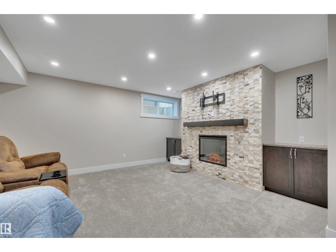
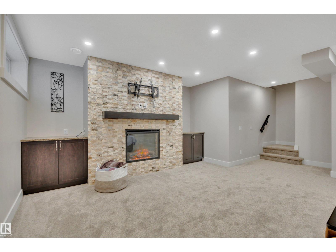
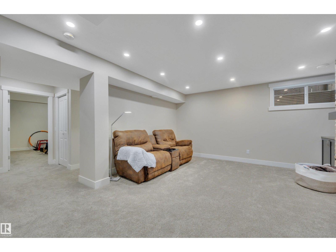
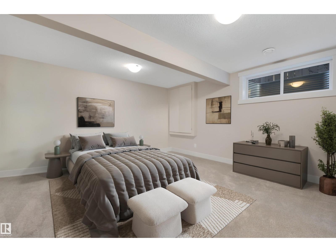
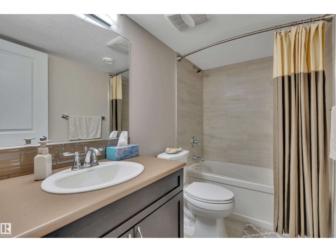
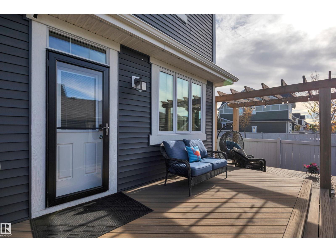
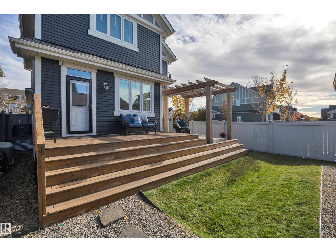
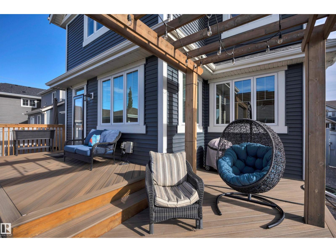
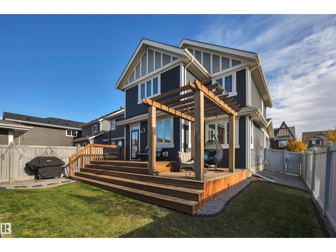
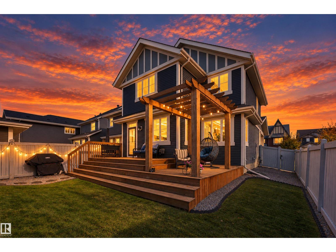
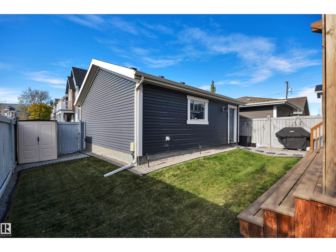
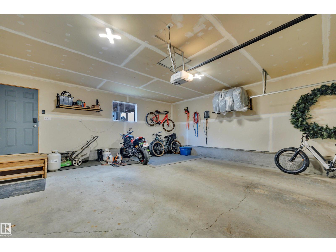
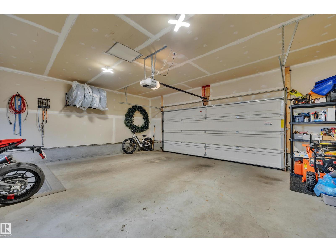
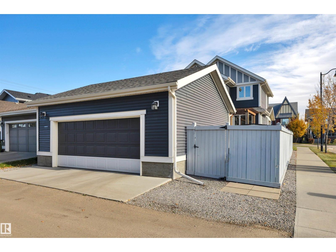
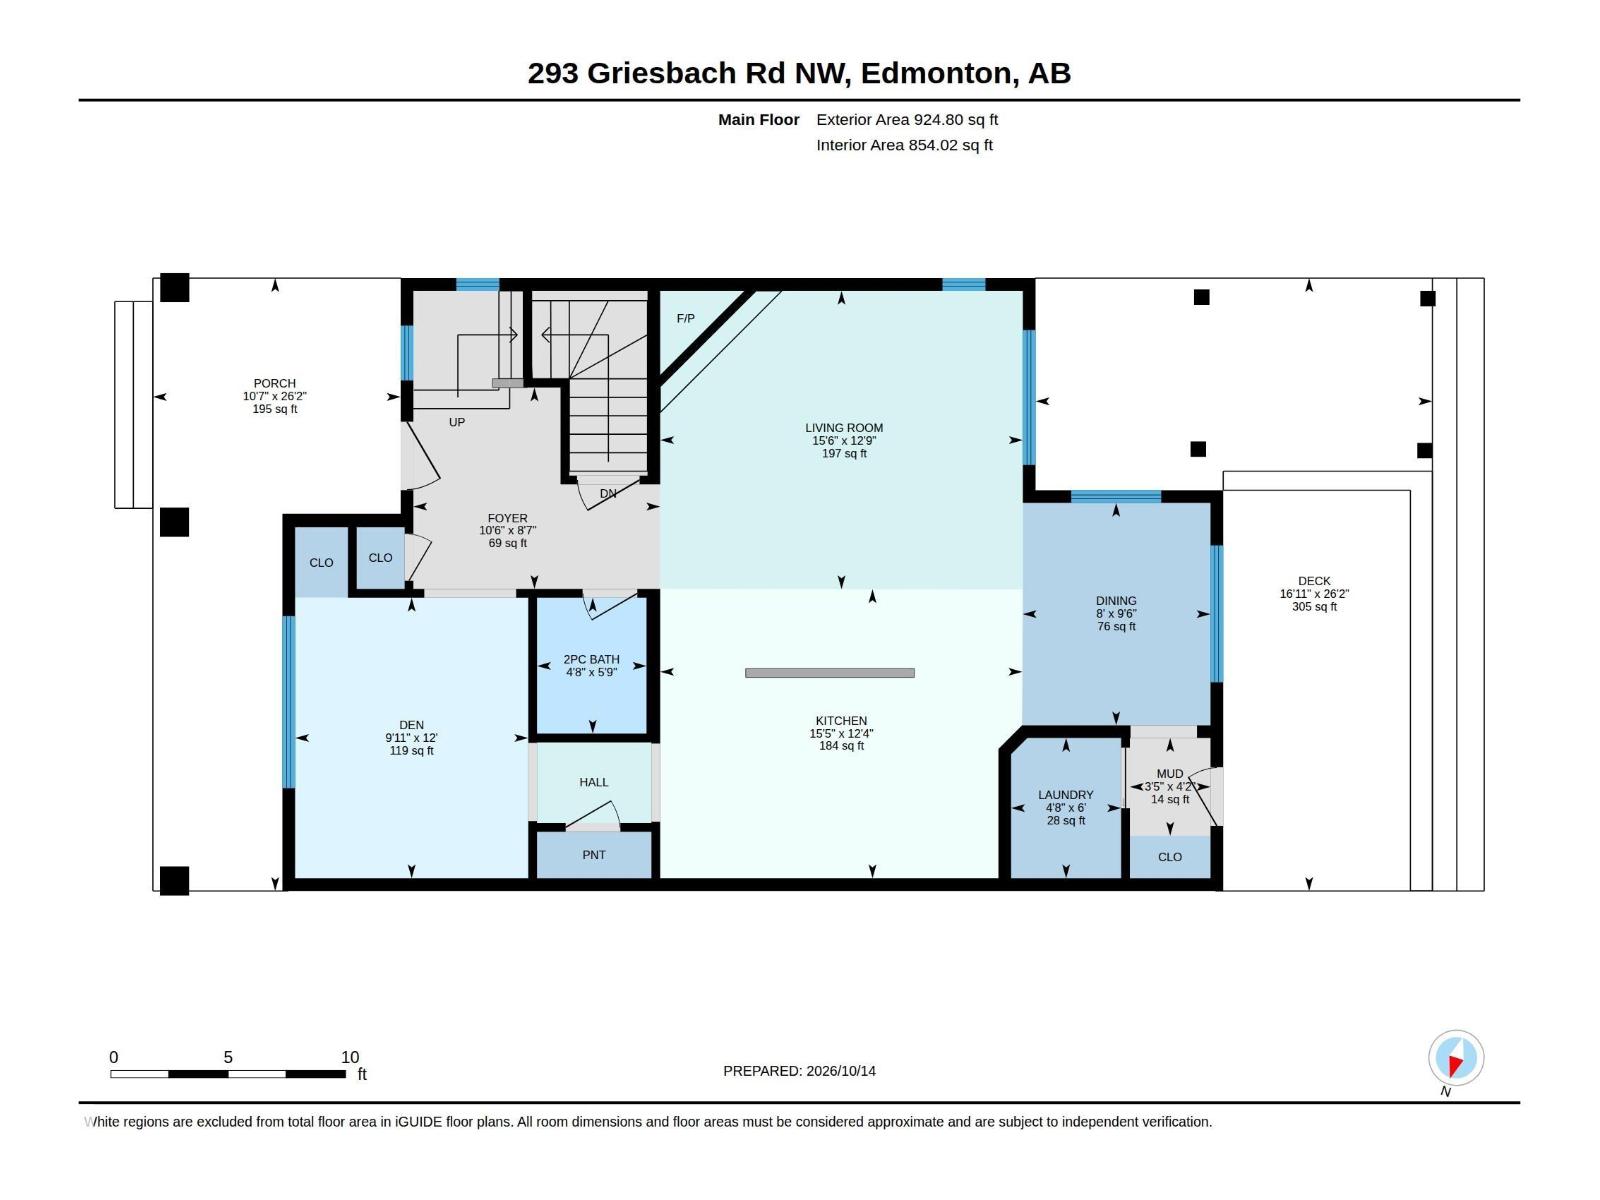
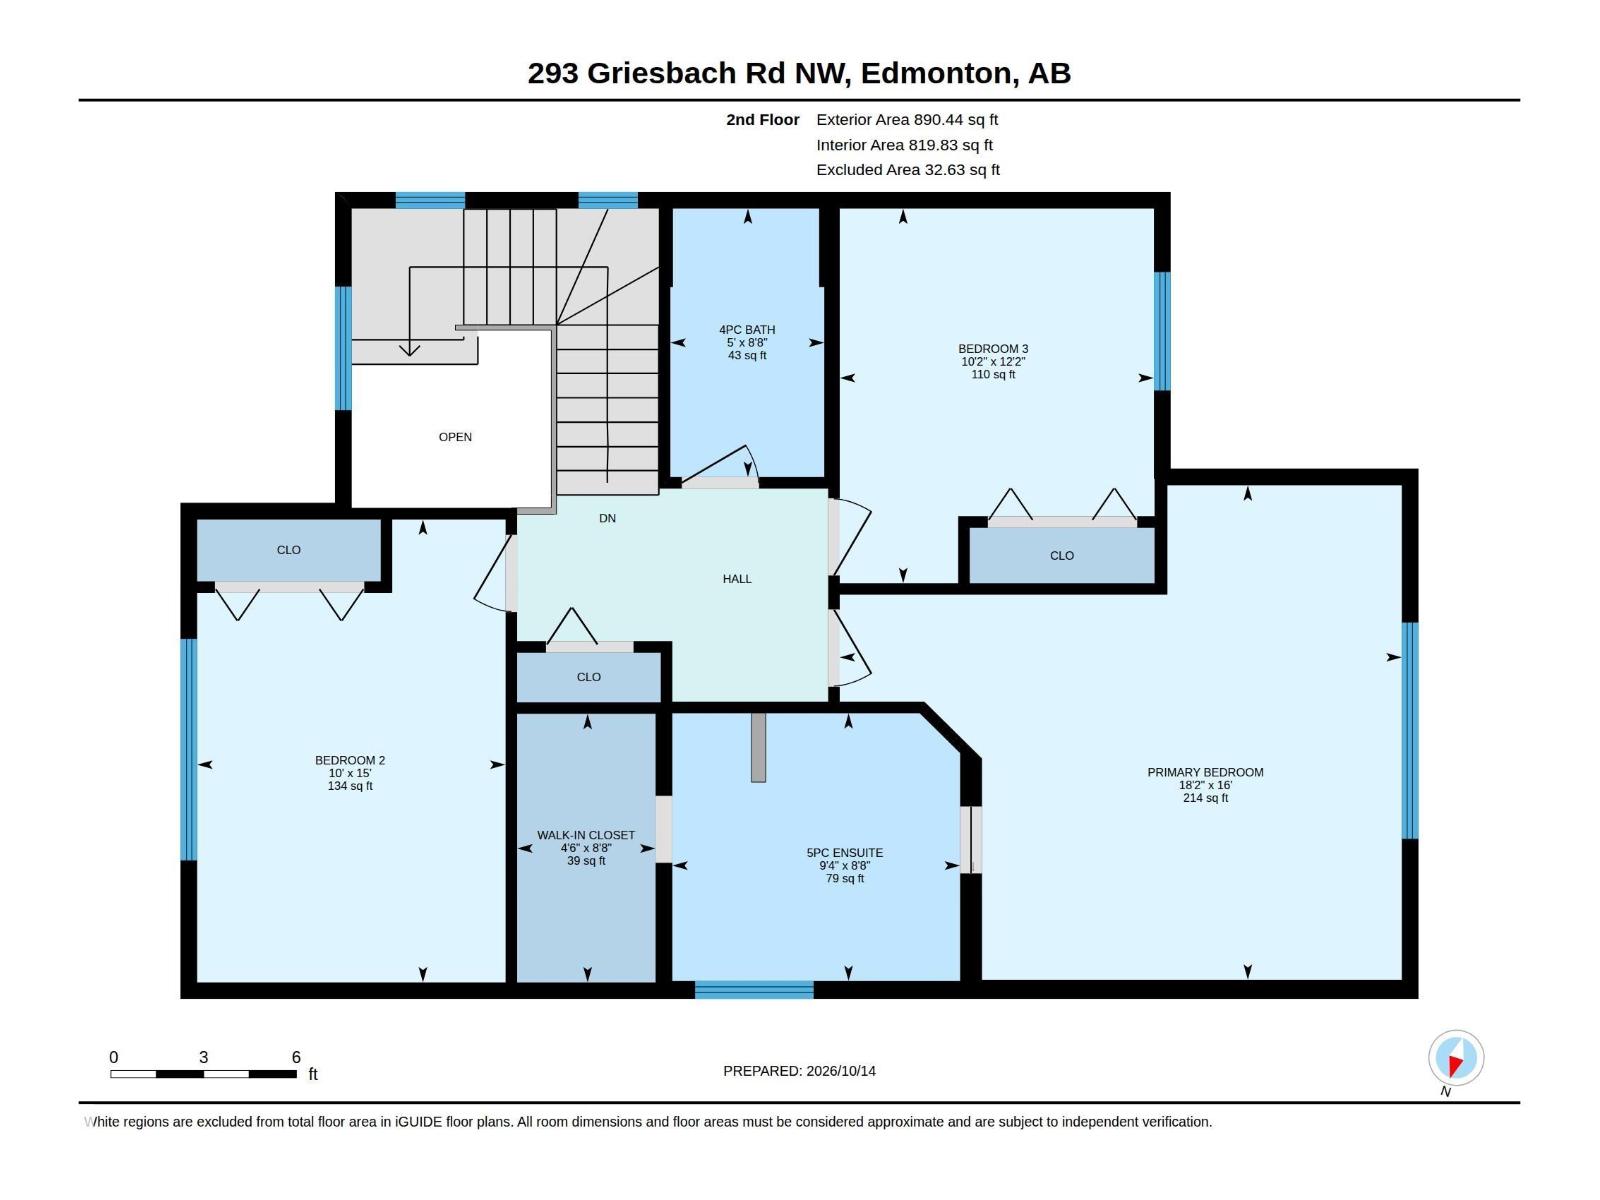
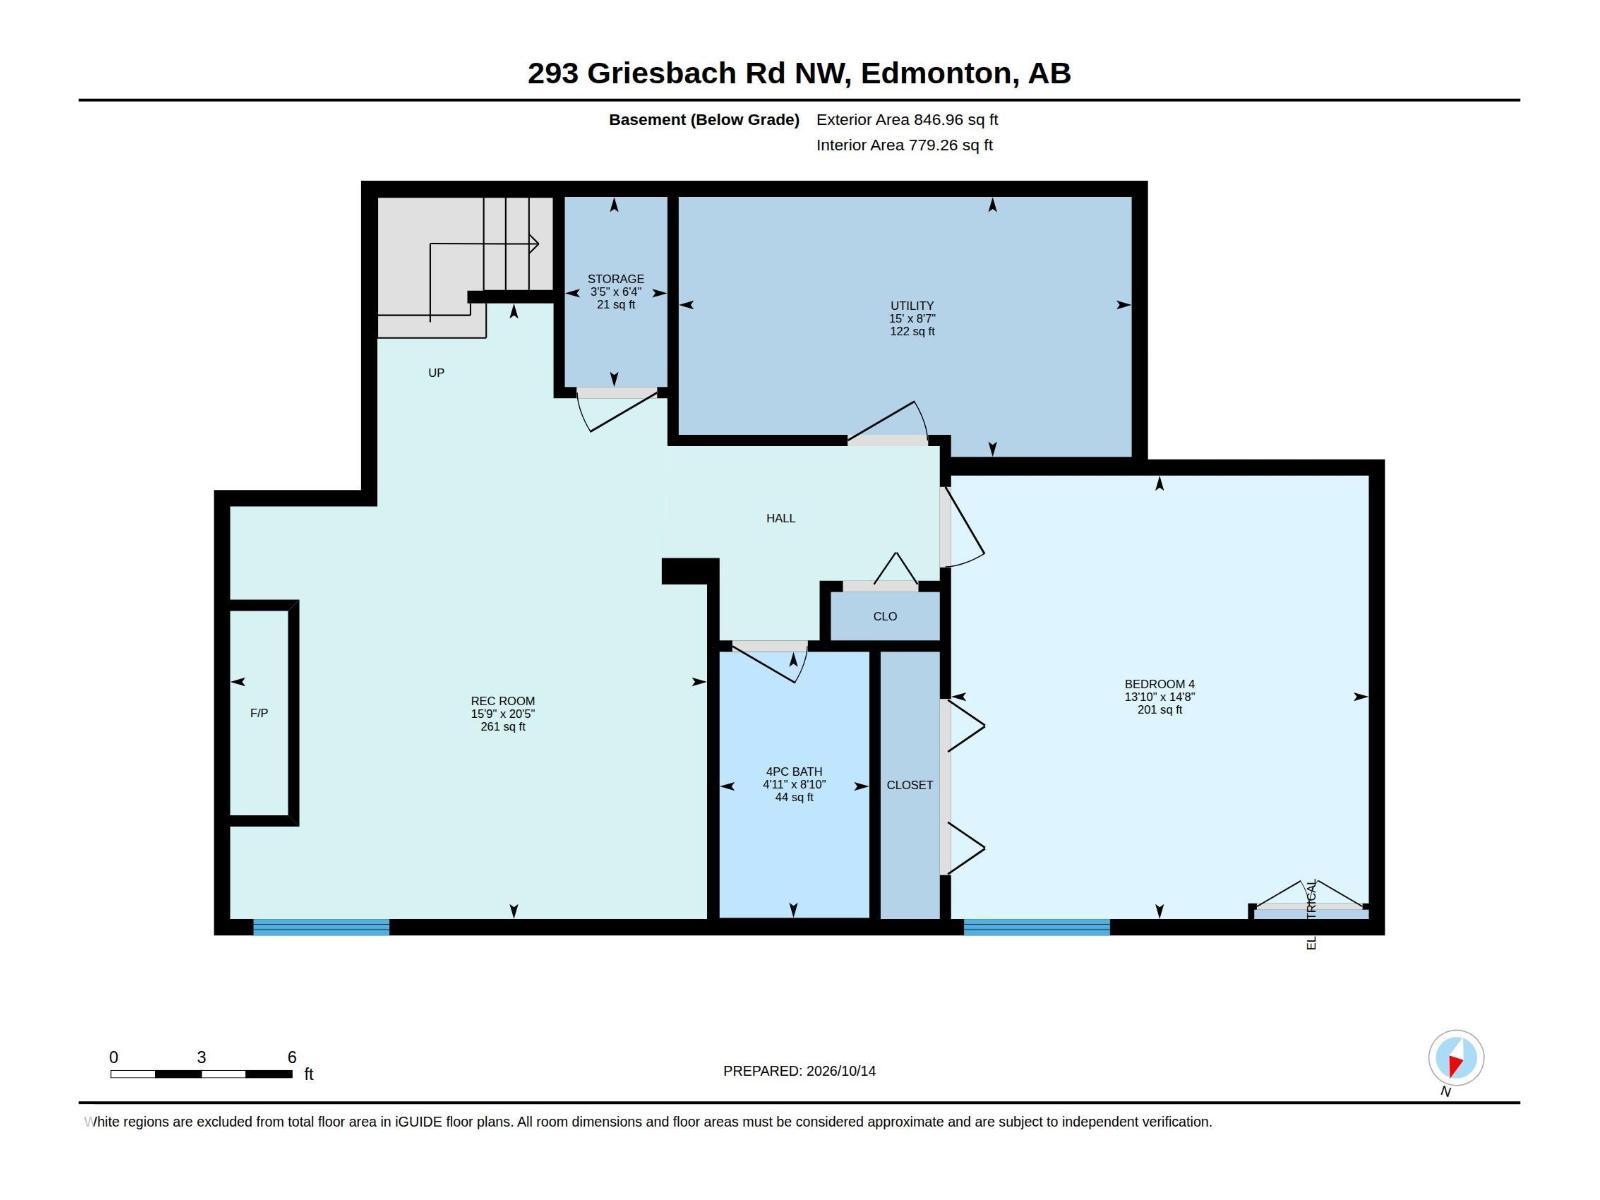
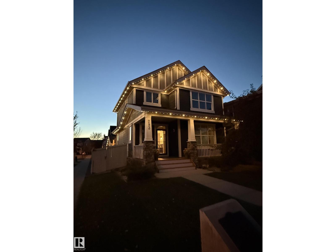
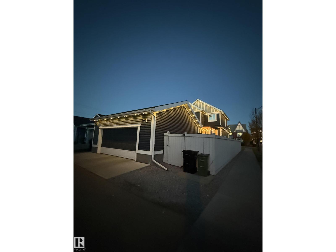
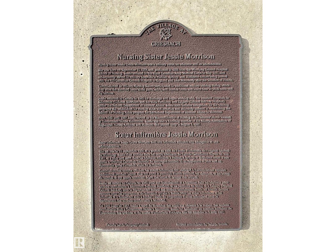
WELCOME TO 293 GRIESBACH ROAD! This spotless MODERN CRAFTSMAN masterpiece by HOMES BY AVI sits on a CORNER LOT with tonnes of guest parking & no southerly neighbour. The exterior boasts STONE ACCENT FLUTED PILLARS, a GRIESBACH LANDMARK PLAQUE, & a fully insulated 24'x24' GARAGE with GEMSTONE LIGHTING throughout. An OPEN TO ABOVE ENTRY features wide-format MAPLE SOLID HWD FLOORS, CALIFORNIA KNOCK-DOWN CEILINGS, storm doors & oversized TRIPLE GLAZE WINDOWS. The chef's kitchen offers GRANITE COUNTERTOPS, SS Appliances, 40” UPPER MAPLE CABINETS with crown moulding, under-mount lighting, & mainfloor gas fireplace nearby. Primary suite features HIS/HERS SINKS & an ensuite walk-in closet. The PROFESSIONALLY DEVELOPED BASEMENT includes an ELECTRIC FIREPLACE, a 4th bedroom, & full bath. Relax in the WEST BACKING yard on a 26'x8' COMPOSITE MAINTENANCE-FREE TIERED DECK with a wood craftsman’s PERGOLA, shed, & 6' fencing. Close to grocers, Castledowns YMCA, medical offices, schools, WALKABLE LAKES, & the FUTURE LRT. (id:63125)
Property Details
|
MLS® Number
|
E4512979 |
|
Property Type
|
Single Family |
|
Neigbourhood
|
Griesbach |
|
Amenities Near By
|
Playground, Public Transit, Schools, Shopping |
|
Features
|
Corner Site, Flat Site, Exterior Walls- 2x6", No Smoking Home, Level |
|
Parking Space Total
|
2 |
|
Structure
|
Deck, Porch |
Building
|
Bathroom Total
|
4 |
|
Bedrooms Total
|
4 |
|
Amenities
|
Ceiling - 9ft, Vinyl Windows |
|
Appliances
|
Dishwasher, Dryer, Garage Door Opener Remote(s), Garage Door Opener, Hood Fan, Microwave, Refrigerator, Storage Shed, Stove, Central Vacuum, Washer, Window Coverings |
|
Basement Development
|
Finished |
|
Basement Type
|
Full (finished) |
|
Constructed Date
|
2014 |
|
Construction Style Attachment
|
Detached |
|
Cooling Type
|
Central Air Conditioning |
|
Fireplace Fuel
|
Gas |
|
Fireplace Present
|
Yes |
|
Fireplace Type
|
Corner |
|
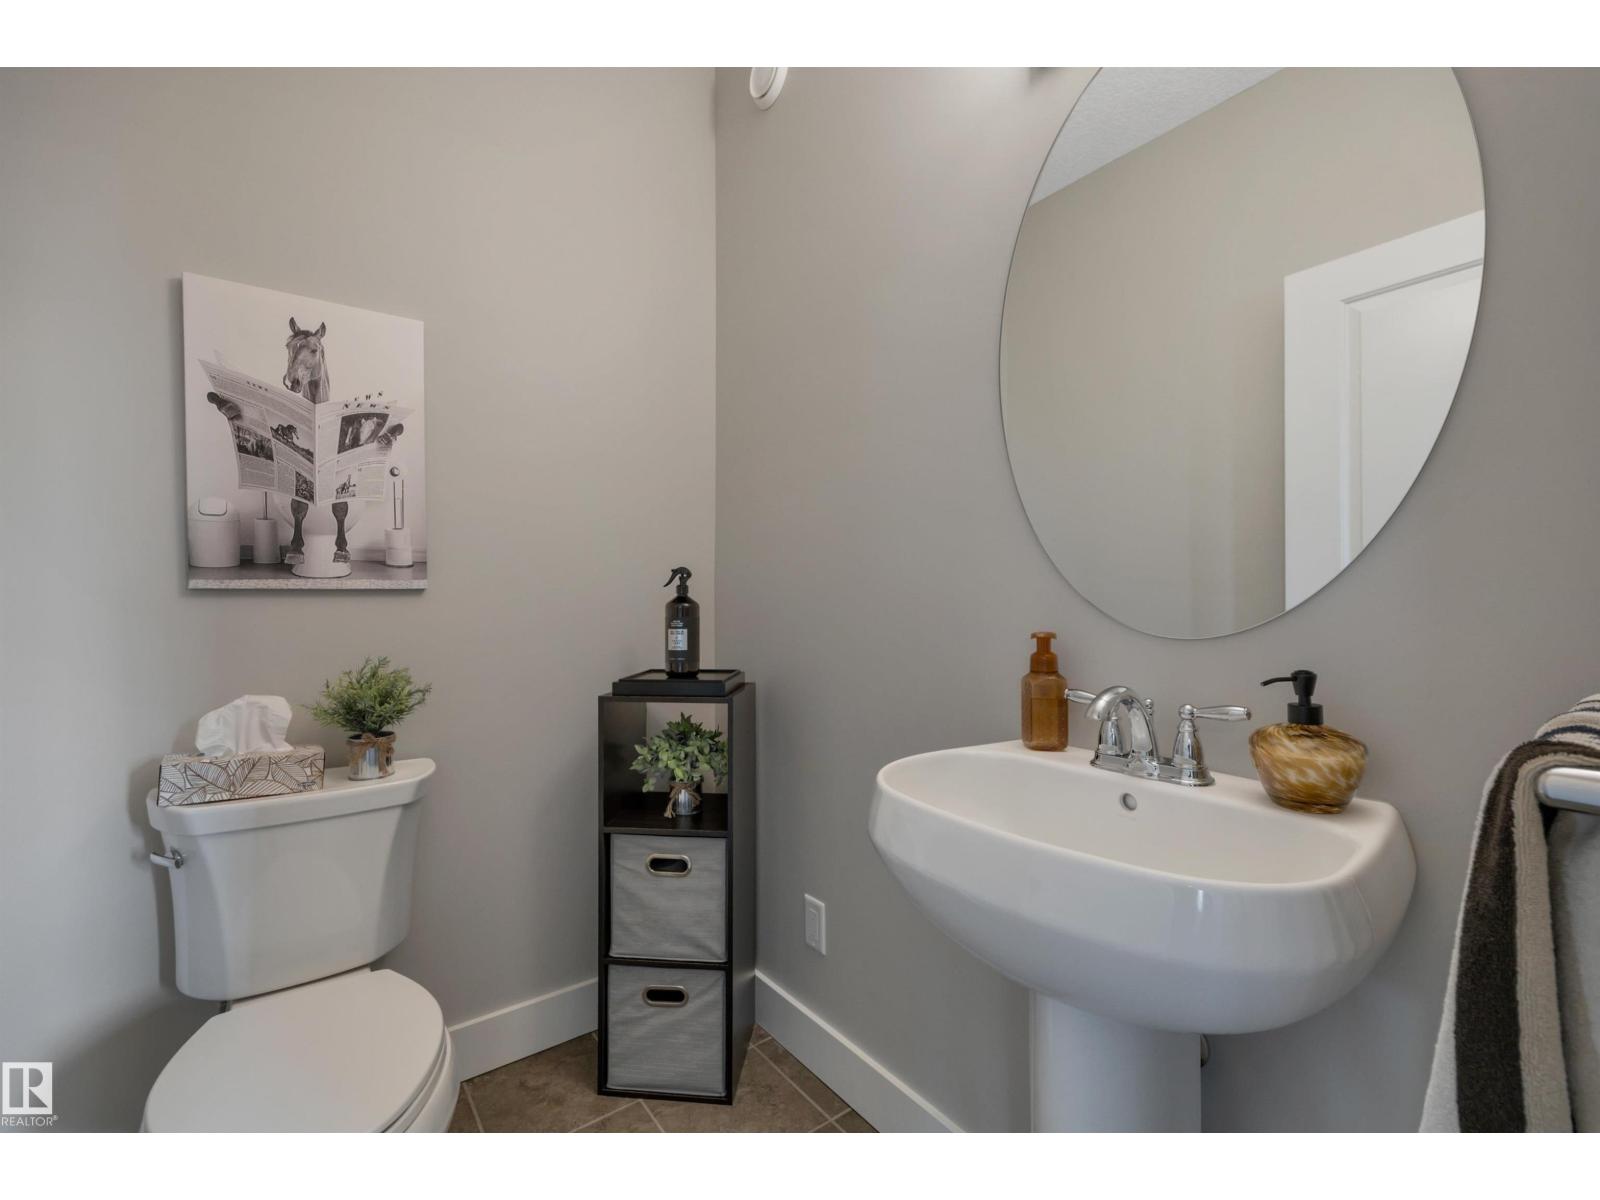
Half Bath Total
|
1 |
|
Heating Type
|
Forced Air |
|
Stories Total
|
2 |
|
Size Interior
|
1,815 Ft2 |
|
Type
|
House |
Parking
Land
|
Acreage
|
No |
|
Fence Type
|
Fence |
|
Land Amenities
|
Playground, Public Transit, Schools, Shopping |
|
Size Irregular
|
402.74 |
|
Size Total
|
402.74 M2 |
|
Size Total Text
|
402.74 M2 |
Rooms
| Level |
Type |
Length |
Width |
Dimensions |
|
Basement |
Bedroom 4 |
4.48 m |
4.22 m |
4.48 m x 4.22 m |
|
Main Level |
Living Room |
4.71 m |
3.88 m |
4.71 m x 3.88 m |
|
Main Level |
Dining Room |
2.89 m |
2.44 m |
2.89 m x 2.44 m |
|
Main Level |
Kitchen |
4.71 m |
3.76 m |
4.71 m x 3.76 m |
|
Main Level |
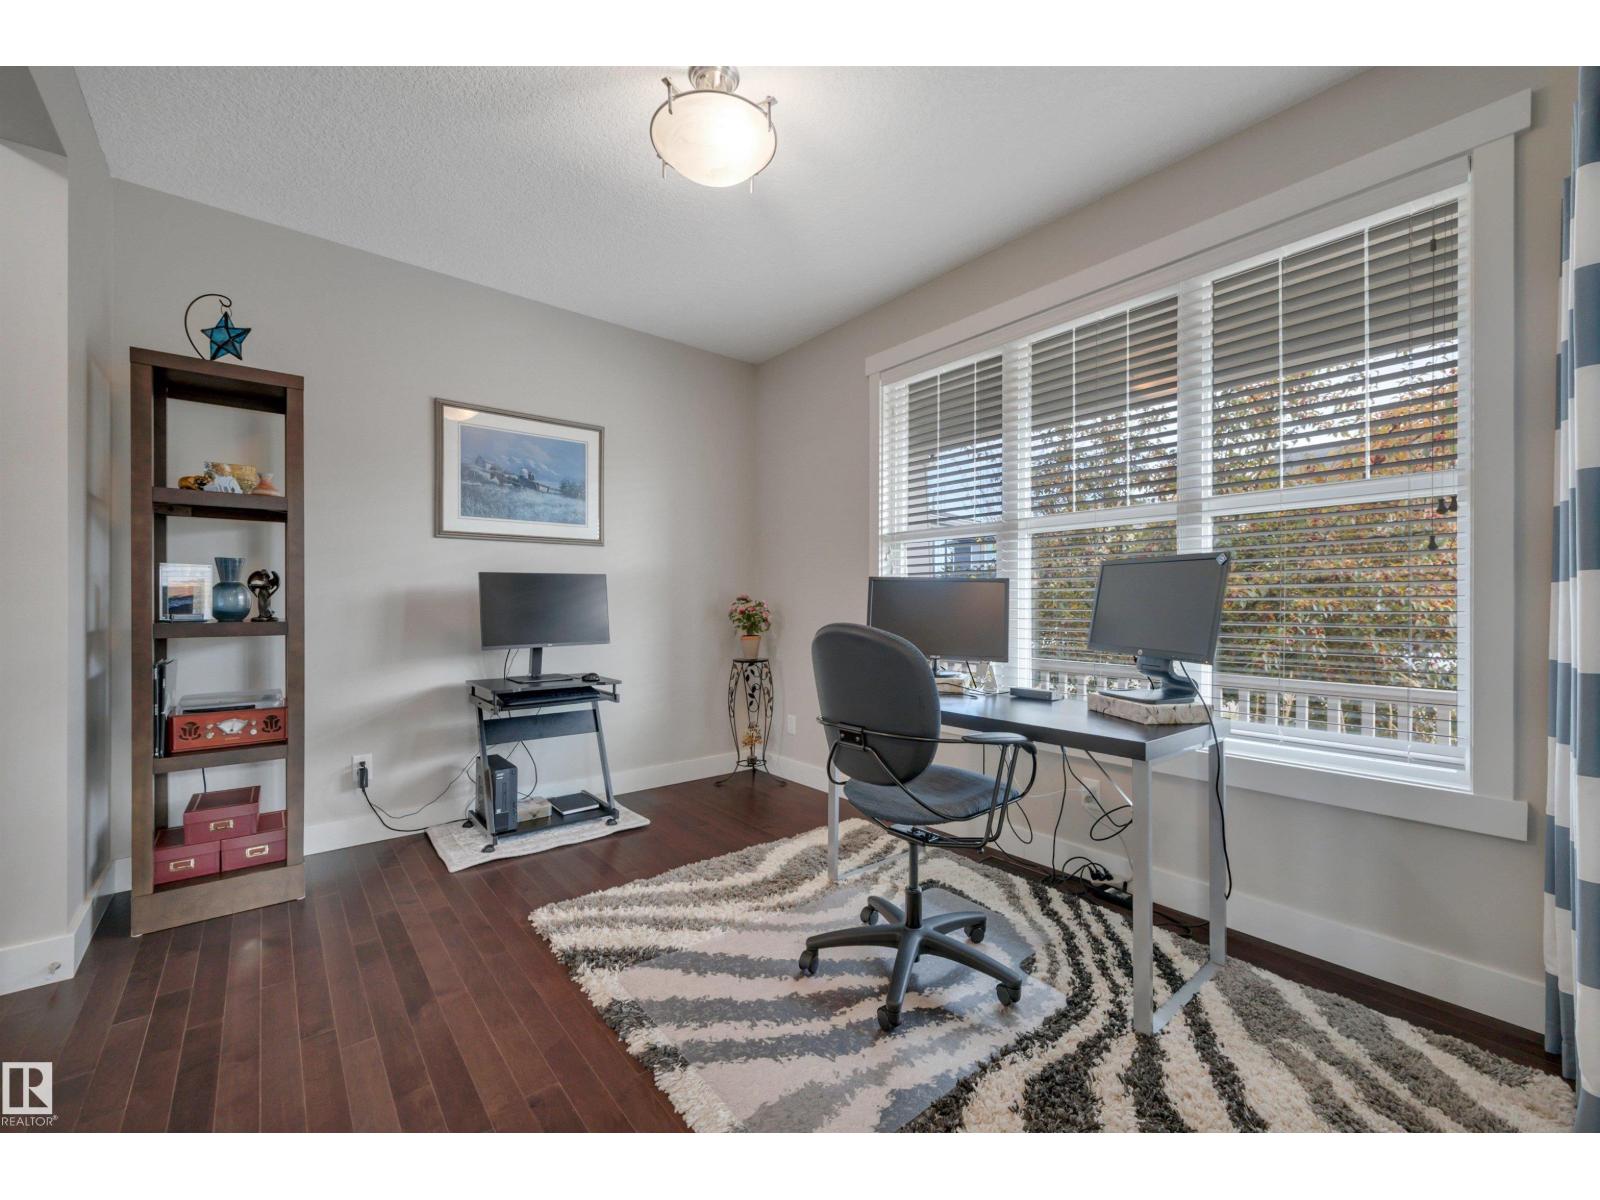
Den |
3.65 m |
3.03 m |
3.65 m x 3.03 m |
|
Main Level |
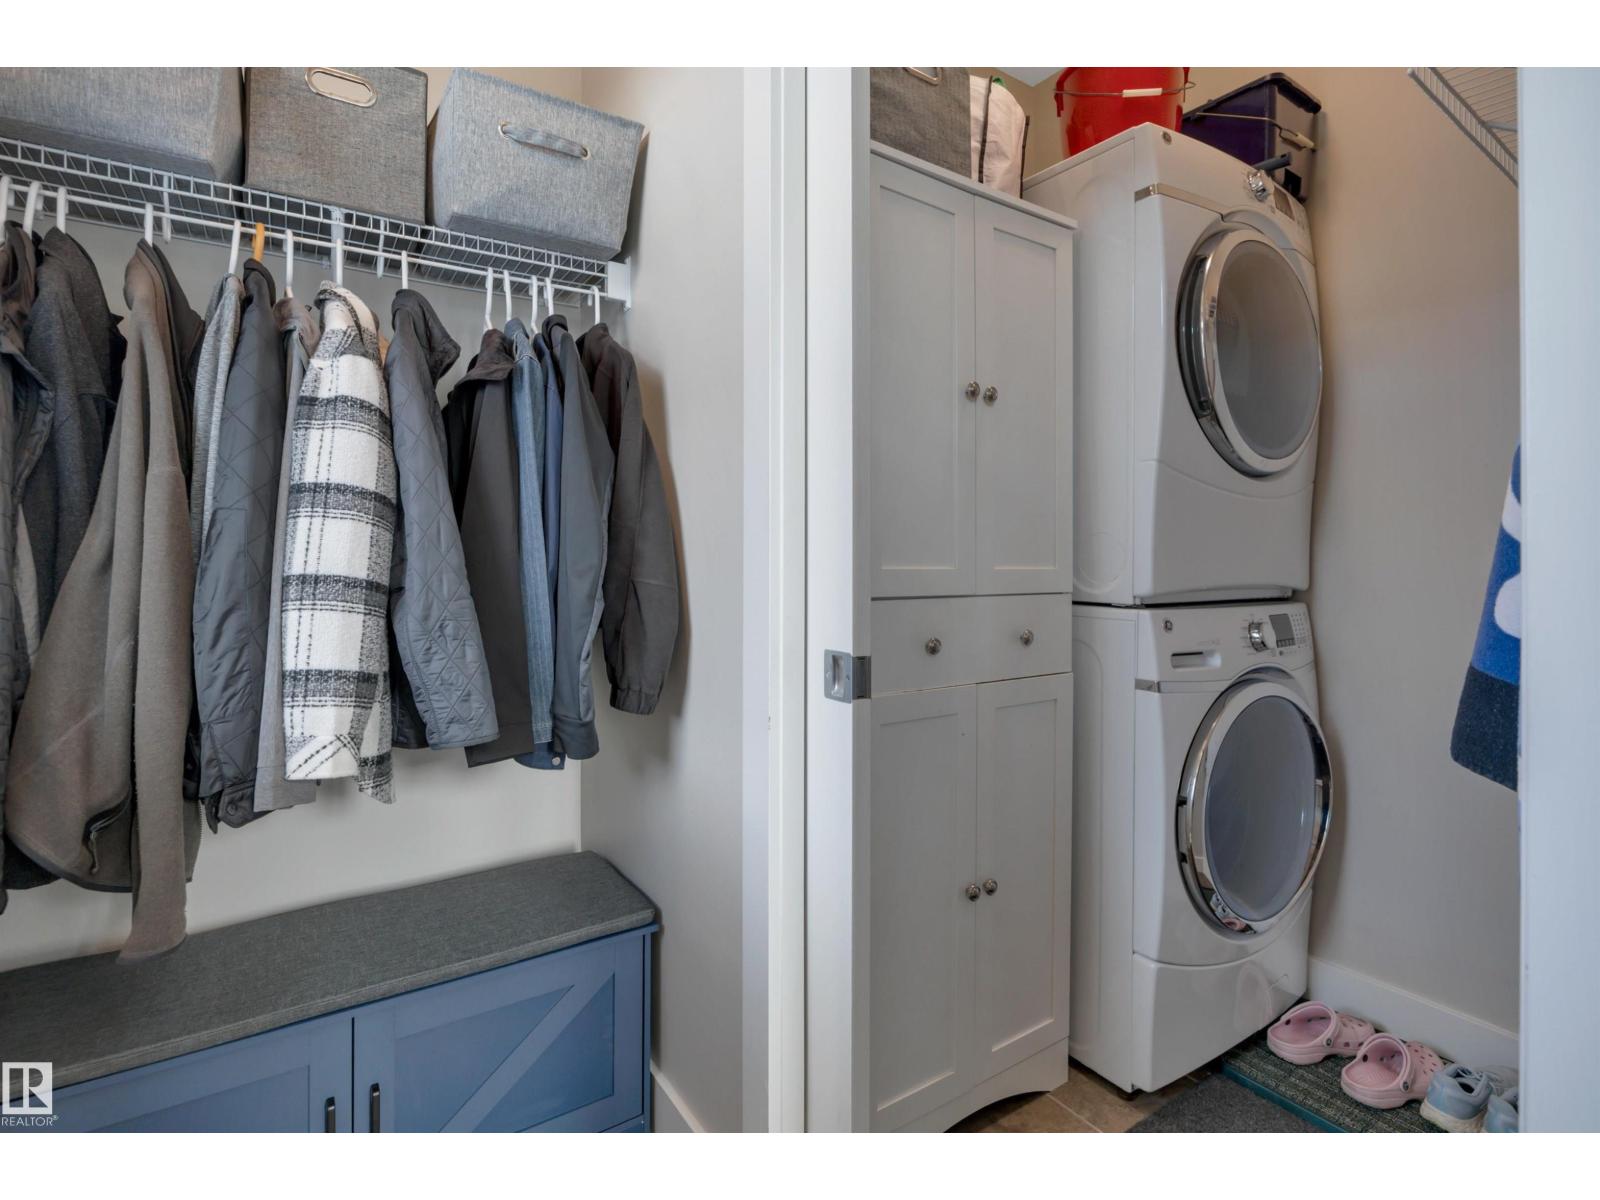
Laundry Room |
1.82 m |
1.43 m |
1.82 m x 1.43 m |
|
Upper Level |
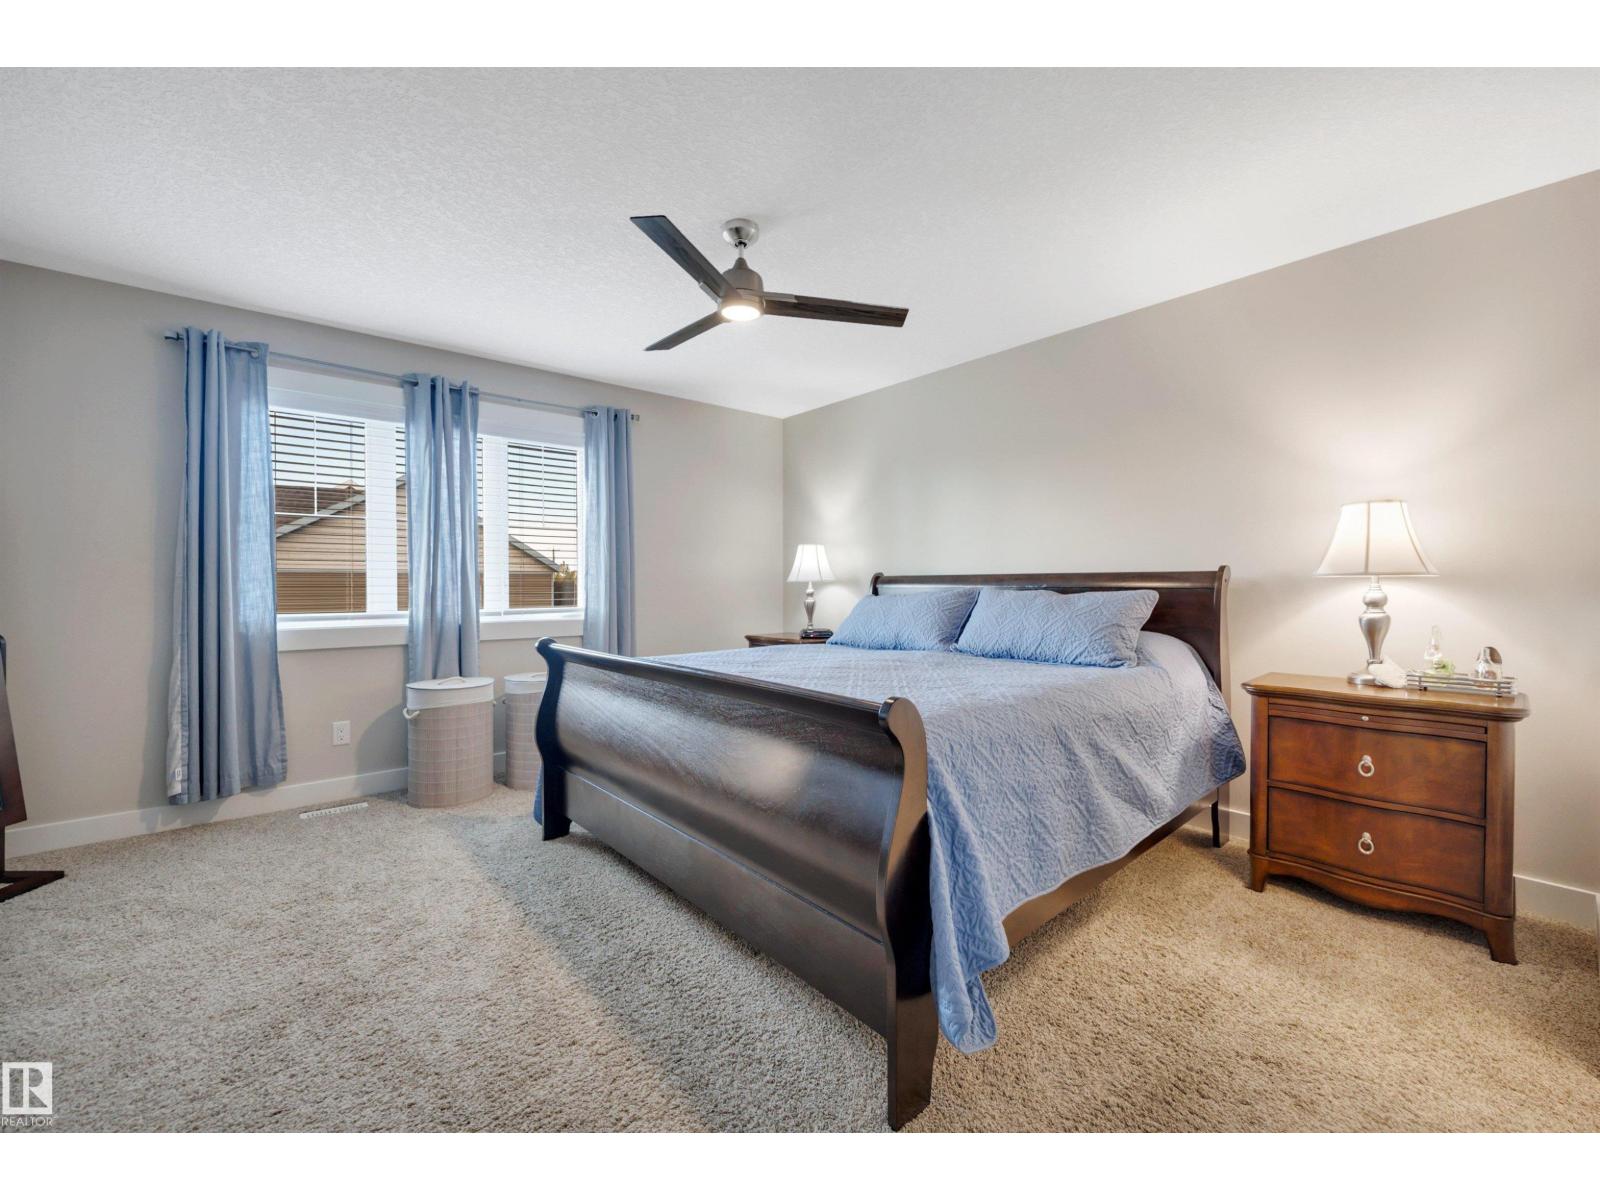
Primary Bedroom |
5.54 m |
4.88 m |
5.54 m x 4.88 m |
|
Upper Level |
Bedroom 2 |
4.57 m |
3.04 m |
4.57 m x 3.04 m |
|
Upper Level |
Bedroom 3 |
3.7 m |
3.1 m |
3.7 m x 3.1 m |