Maintenance, Insurance, Property Management, Other, See Remarks
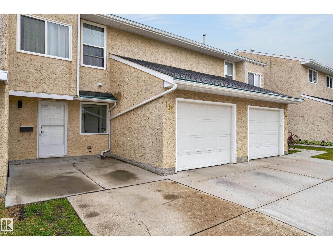
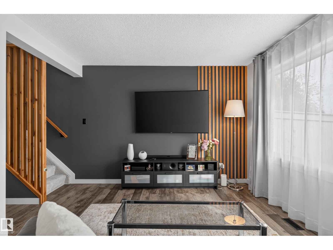
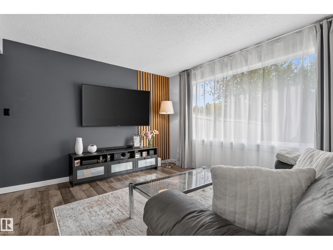
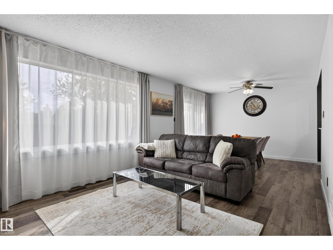
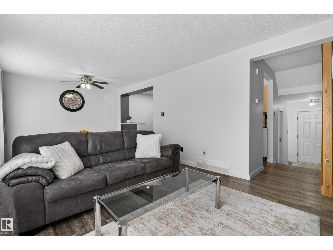
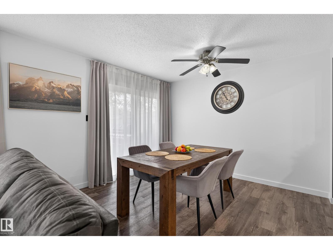
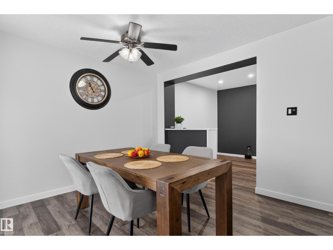
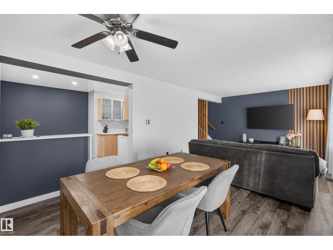
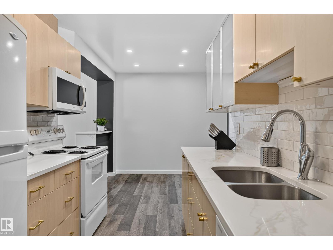
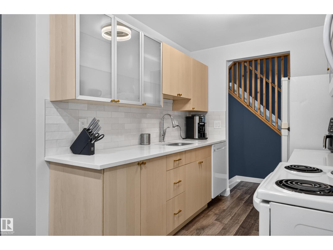
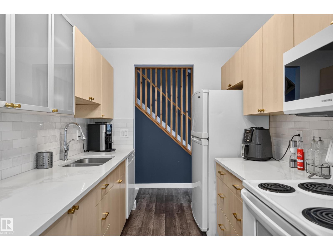
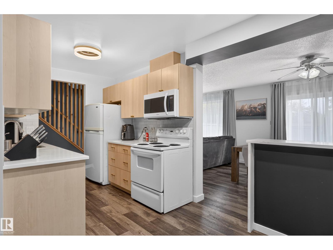
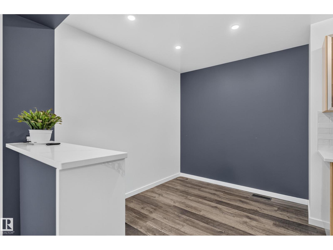
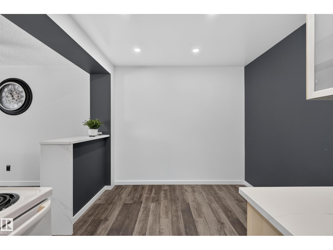
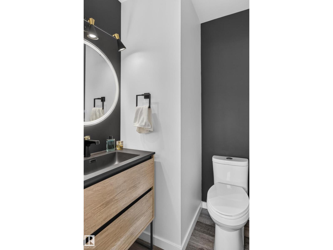
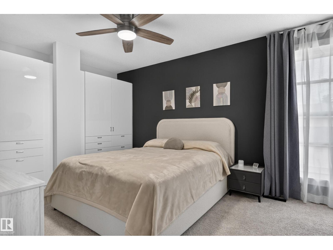
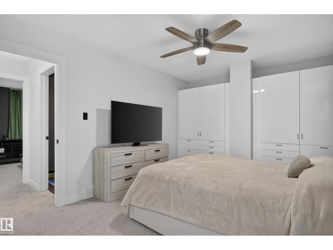
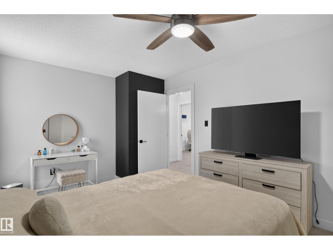
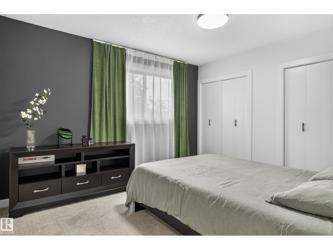
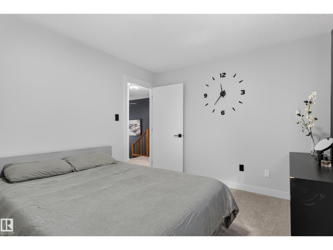
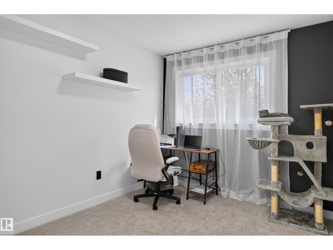
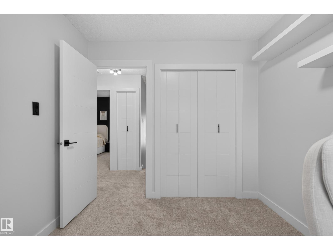
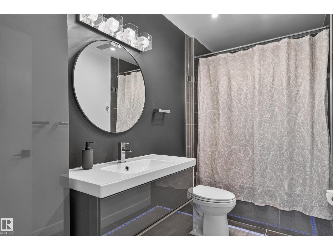
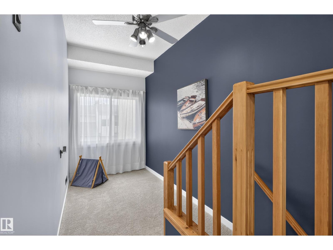
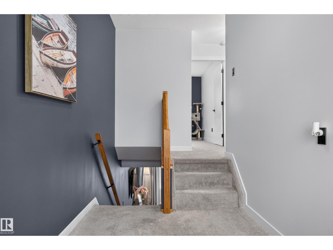
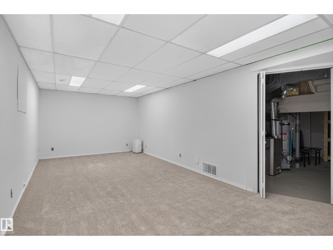
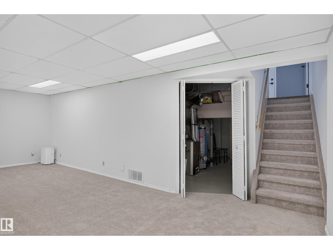
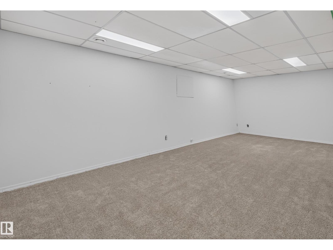
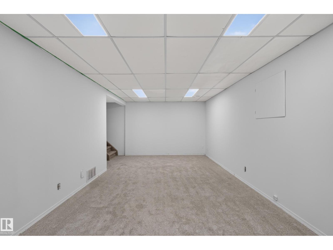
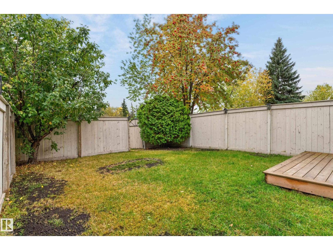
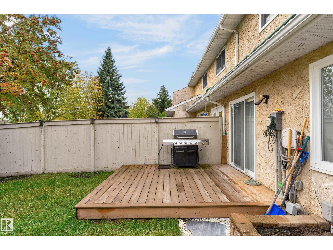
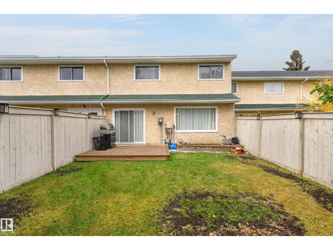
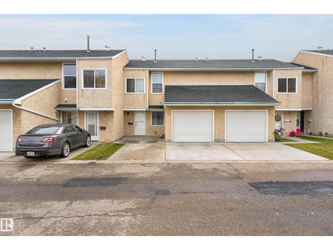
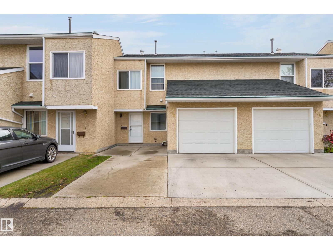
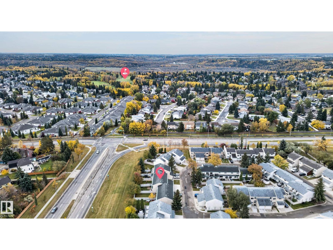
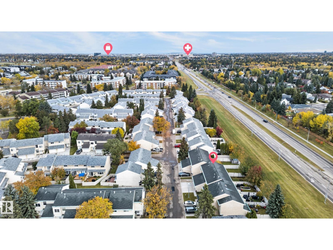
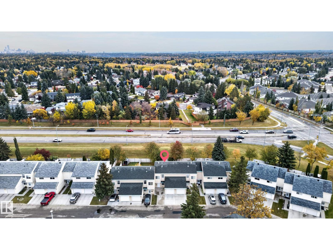
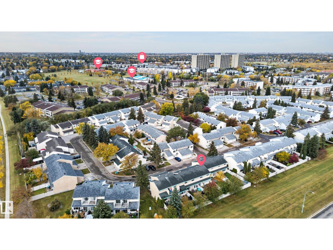
$376.54 MonthlyThis beautifully updated 3 bedroom townhouse has undergone a stunning transformation of its own! Every corner has been thoughtfully refreshed, with attention to detail and beautiful upgrades throughout. The bright main floor features a spacious living area and kitchen with granite countertops, new backsplash, and ample cabinetry. Enjoy fresh paint throughout, new vinyl plank flooring, new carpet, renovated bathrooms, and countless finishing touches. Upstairs offers 3 generous bedrooms and a versatile loft, perfect for a home office. The fully finished basement provides a spacious recreation room for relaxing or entertaining. Complete with a single attached garage plus 2 additional parking stalls. Conveniently located near schools, parks, dog park, YMCA, shopping, and transit. With no space left untouched, this home is completely move-in ready and waiting for its next chapter. A MUST SEE HOME that truly stands out! (id:63125)
| MLS® Number | E4512958 |
| Property Type | Single Family |
| Neigbourhood | Callingwood South |
| Amenities Near By | Golf Course, Playground, Public Transit, Schools, Shopping |
| Community Features | Public Swimming Pool |
| Parking Space Total | 3 |
| Bathroom Total | 2 |
| Bedrooms Total | 3 |
| Appliances | Dishwasher, Dryer, Garage Door Opener Remote(s), Garage Door Opener, Microwave Range Hood Combo, Refrigerator, Stove, Washer, Window Coverings |
| Basement Development | Finished |
| Basement Type | Full (finished) |
| Constructed Date | 1978 |
| Construction Style Attachment | Attached |
| Fire Protection | Smoke Detectors |
| Half Bath Total | 1 |
| Heating Type | Forced Air |
| Stories Total | 2 |
| Size Interior | 1,207 Ft2 |
| Type | Row / Townhouse |
| Stall | |
| Attached Garage |
| Acreage | No |
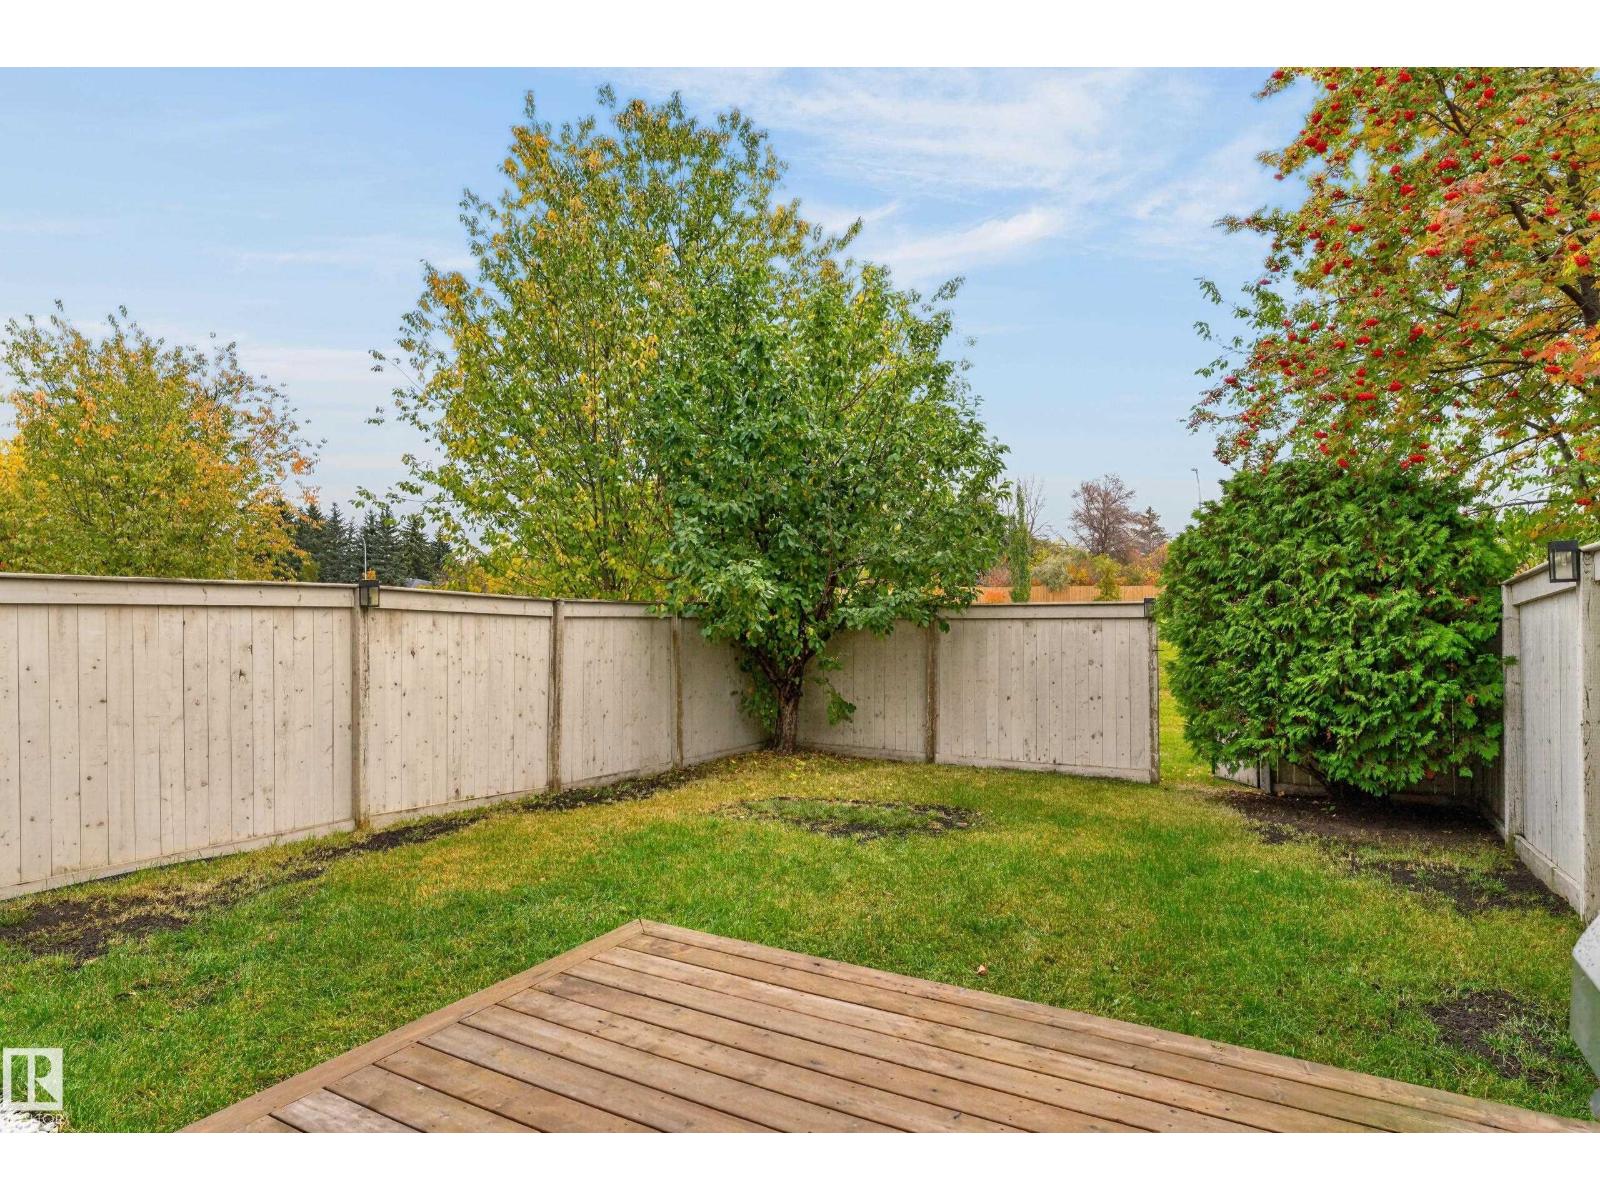
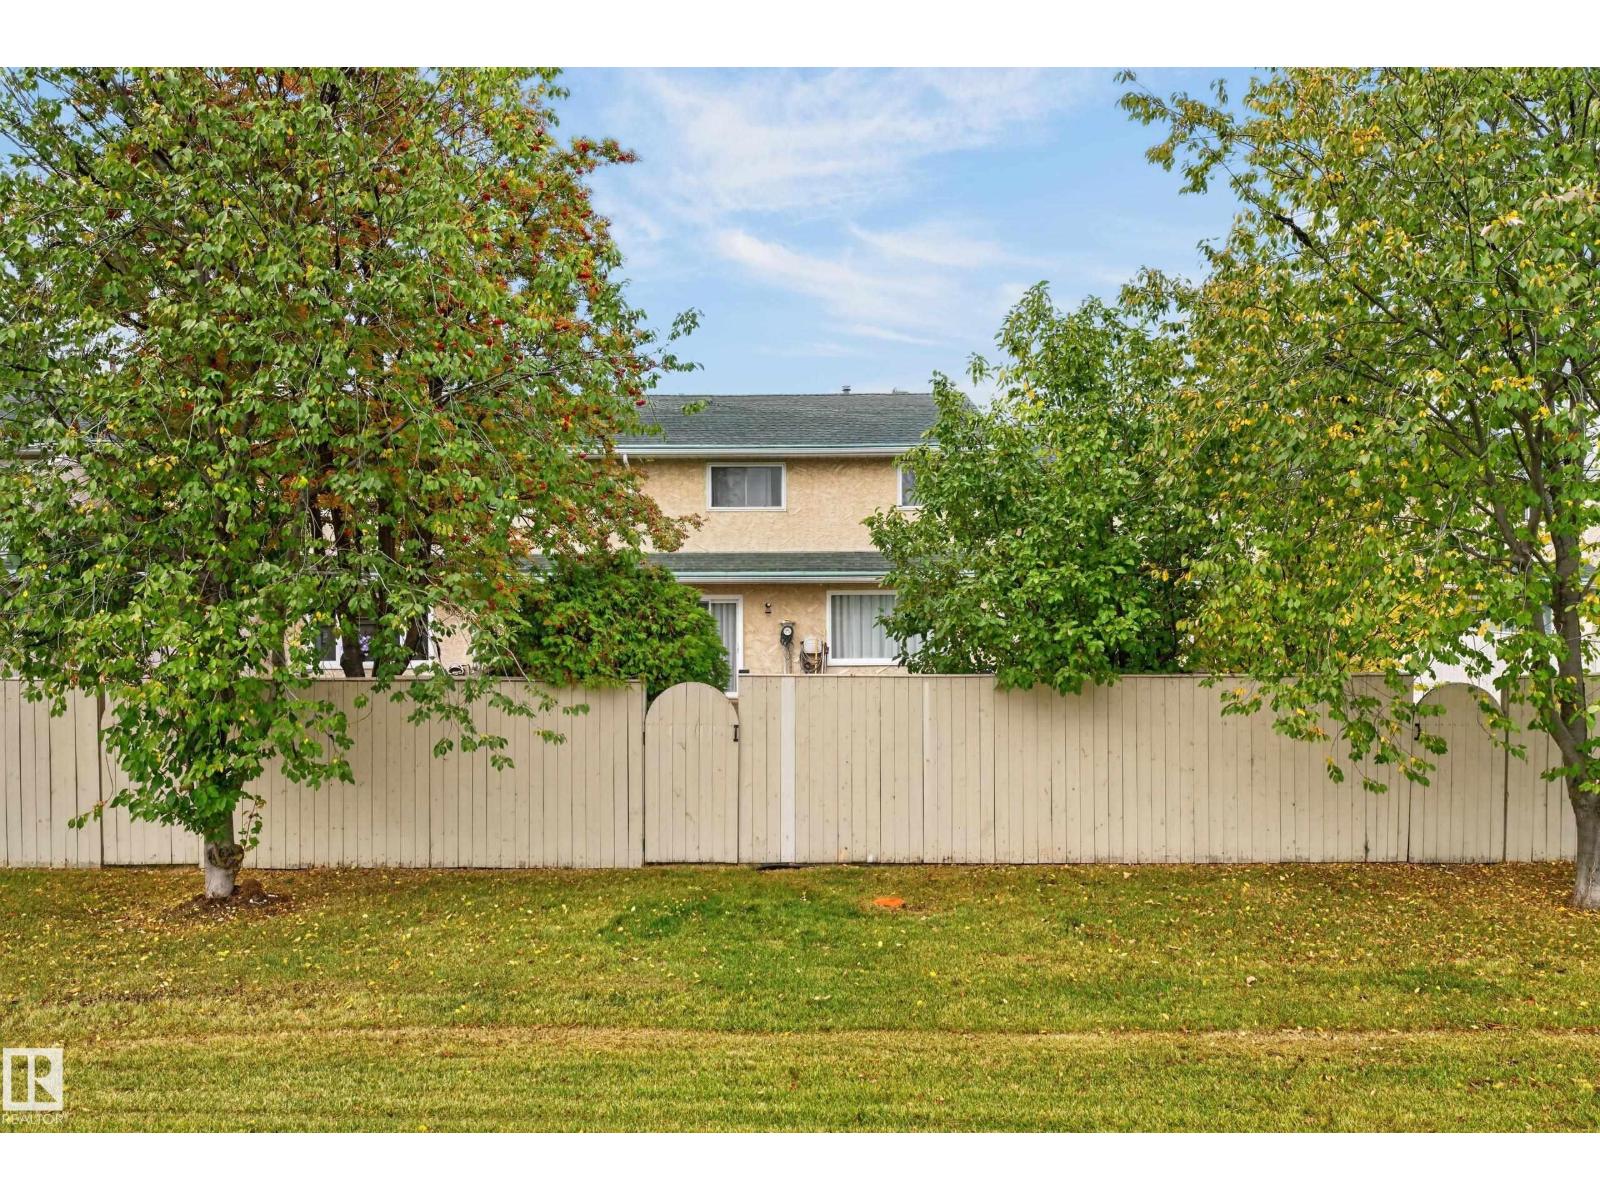
| Fence Type | Fence |
| Land Amenities | Golf Course, Playground, Public Transit, Schools, Shopping |
| Size Irregular | 258.99 |
| Size Total | 258.99 M2 |
| Size Total Text | 258.99 M2 |
| Level | Type | Length | Width | Dimensions |
|---|---|---|---|---|
| Basement | Family Room | Measurements not available | ||
| Main Level | Living Room | 4.08 m | 3.8 m | 4.08 m x 3.8 m |
| Main Level | Dining Room | 3 m | 3.54 m | 3 m x 3.54 m |
| Main Level | Kitchen | 5 m | 2.97 m | 5 m x 2.97 m |
| Upper Level | Den | 1.98 m | 3.69 m | 1.98 m x 3.69 m |
| Upper Level | Primary Bedroom | 5.01 m | 3.25 m | 5.01 m x 3.25 m |
| Upper Level | Bedroom 2 | 2.68 m | 3.14 m | 2.68 m x 3.14 m |
| Upper Level | Bedroom 3 | 3.71 m | 3.14 m | 3.71 m x 3.14 m |
Contact us for more information

The trademarks REALTOR®, REALTORS®, and the REALTOR® logo are controlled by The Canadian Real Estate Association (CREA) and identify real estate professionals who are members of CREA. The trademarks MLS®, Multiple Listing Service® and the associated logos are owned by The Canadian Real Estate Association (CREA) and identify the quality of services provided by real estate professionals who are members of CREA. The trademark DDF® is owned by The Canadian Real Estate Association (CREA) and identifies CREA's Data Distribution Facility (DDF®)