4 Bedroom
3 Bathroom
1,758 ft2
Fireplace
Forced Air
$433,500
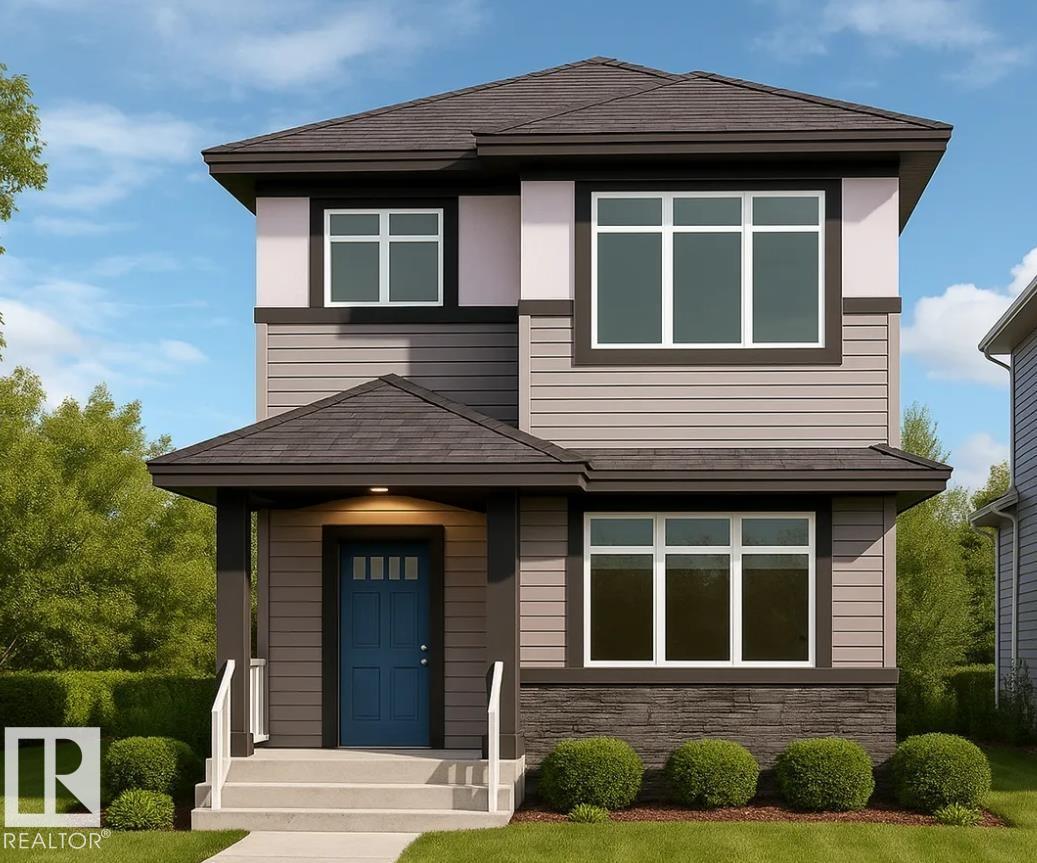
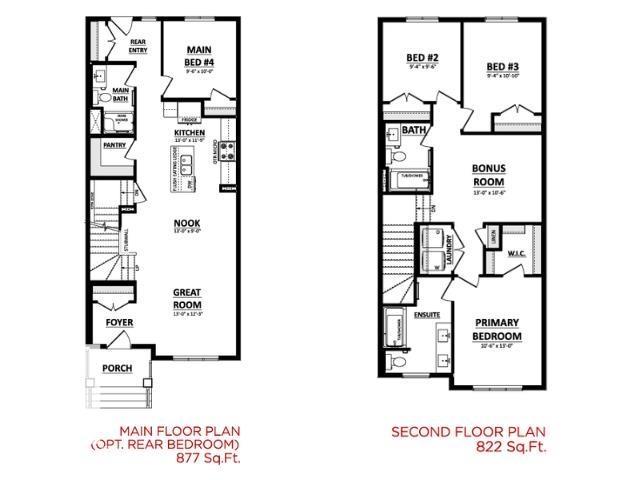
Welcome to this spacious 1,699 sq. ft. home in the vibrant community of Woodbend. Featuring 4 bedrooms and 3 full bathrooms, this home offers a functional layout with 3 bedrooms upstairs, plus a 4th bedroom and full bathroom on the main floor—perfect for guests, a home office, or extended family. With plenty of room for comfortable living and entertaining, this is a wonderful opportunity to call Woodbend home. Photos are representative. (id:63125)
Property Details
|
MLS® Number
|
E4512959 |
|
Property Type
|
Single Family |
|
Neigbourhood
|
Woodbend |
|
Amenities Near By
|
Playground, Public Transit, Schools, Shopping |
|
Features
|
Park/reserve, Lane, No Animal Home, No Smoking Home, Level |
|
Parking Space Total
|
2 |
Building
|
Bathroom Total
|
3 |
|
Bedrooms Total
|
4 |
|
Appliances
|
Hood Fan |
|
Basement Development
|
Unfinished |
|
Basement Type
|
Full (unfinished) |
|
Constructed Date
|
2026 |
|
Construction Style Attachment
|
Detached |
|
Fireplace Fuel
|
Electric |
|
Fireplace Present
|
Yes |
|
Fireplace Type
|
Insert |
|
Heating Type
|
Forced Air |
|
Stories Total
|
2 |
|
Size Interior
|
1,758 Ft2 |
|
Type
|
House |
Parking
Land
|
Acreage
|
No |
|
Land Amenities
|
Playground, Public Transit, Schools, Shopping |
Rooms
| Level |
Type |
Length |
Width |
Dimensions |
|
Main Level |
Living Room |
3.96 m |
3.74 m |
3.96 m x 3.74 m |
|
Main Level |
Dining Room |
3.96 m |
2.74 m |
3.96 m x 2.74 m |
|
Main Level |
Kitchen |
3.96 m |
3.53 m |
3.96 m x 3.53 m |
|
Main Level |
Bedroom 2 |
2.92 m |
3.04 m |
2.92 m x 3.04 m |
|
Upper Level |
Primary Bedroom |
3.23 m |
3.96 m |
3.23 m x 3.96 m |
|
Upper Level |
Bedroom 3 |
2.86 m |
2.92 m |
2.86 m x 2.92 m |
|
Upper Level |
Bedroom 4 |
2.86 m |
3.07 m |
2.86 m x 3.07 m |
|
Upper Level |
Bonus Room |
3.96 m |
3.23 m |
3.96 m x 3.23 m |