4 Bedroom
3 Bathroom
1,190 ft2
Bi-Level
Central Air Conditioning
Forced Air
$469,900
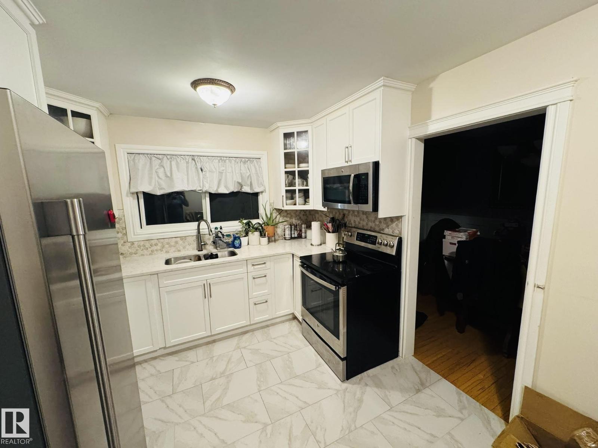
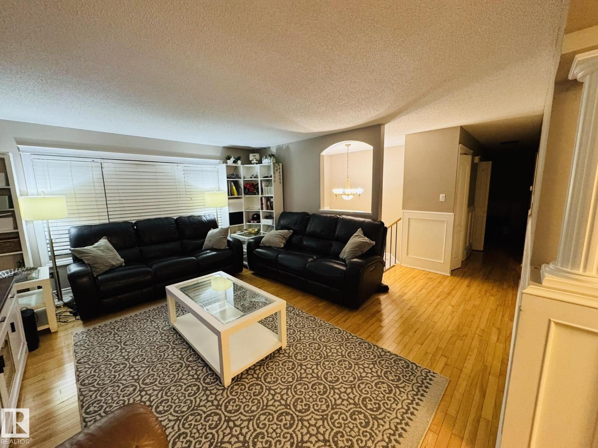
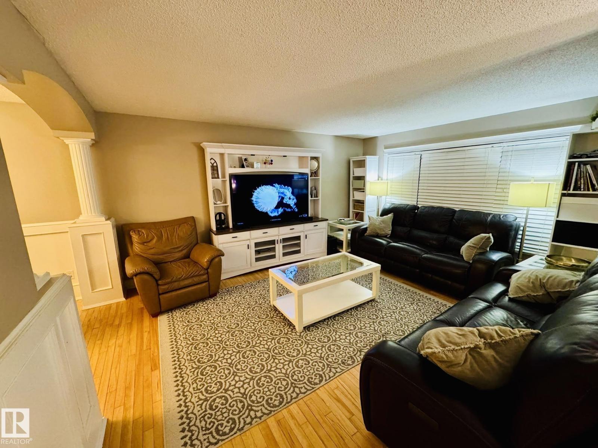
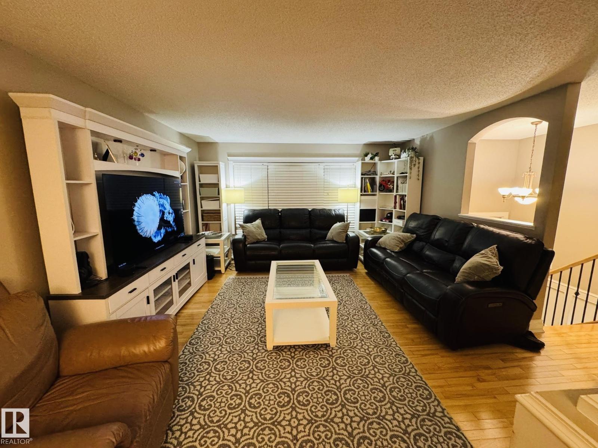
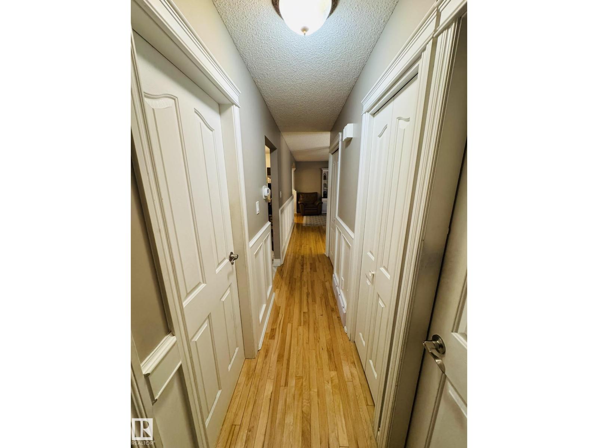
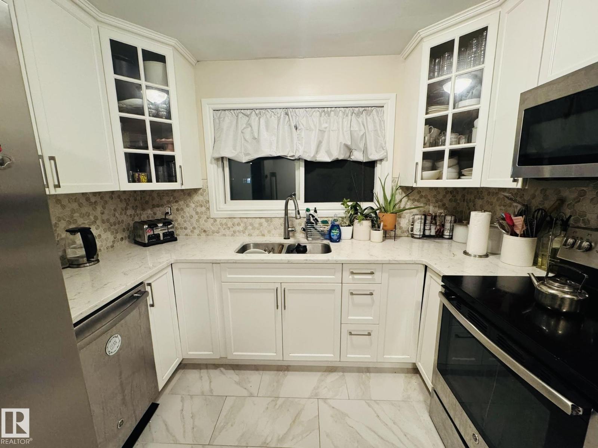
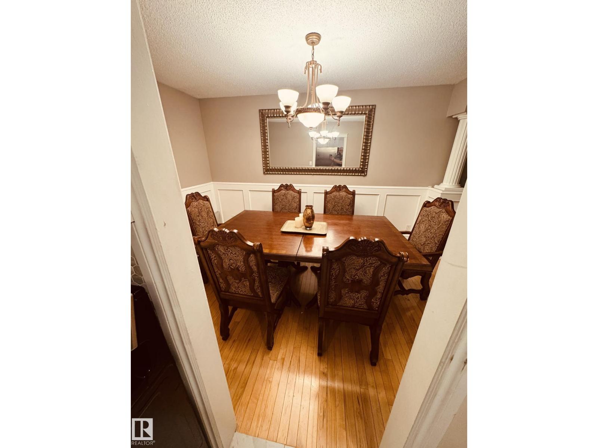
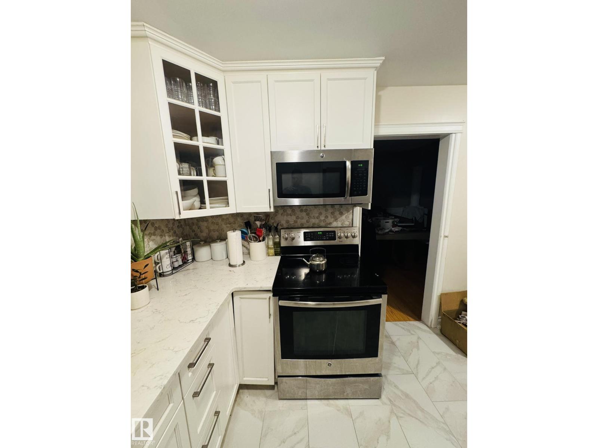
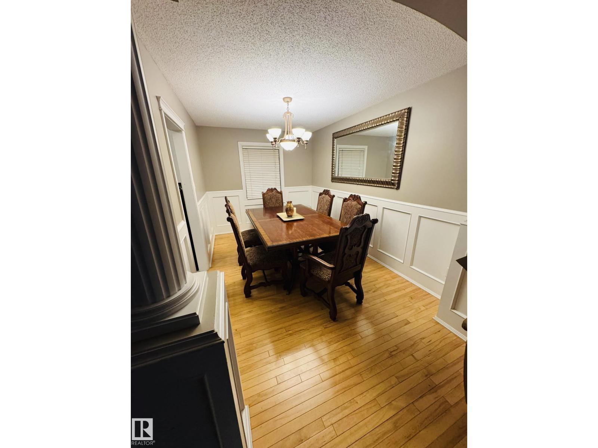
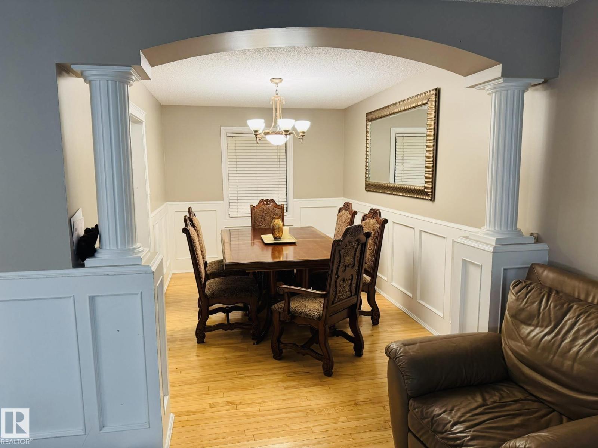
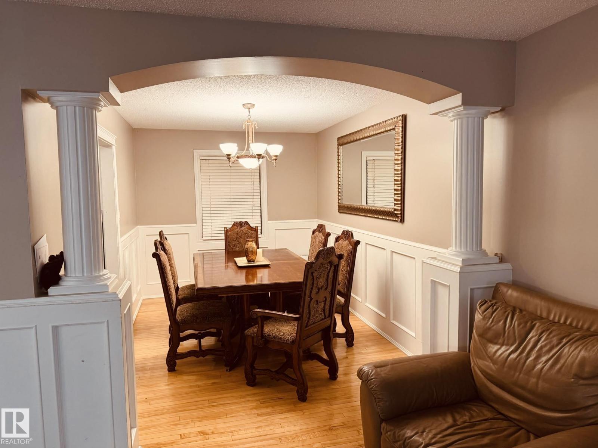
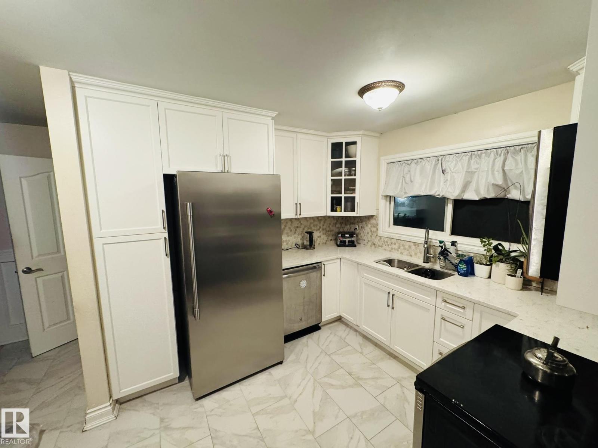
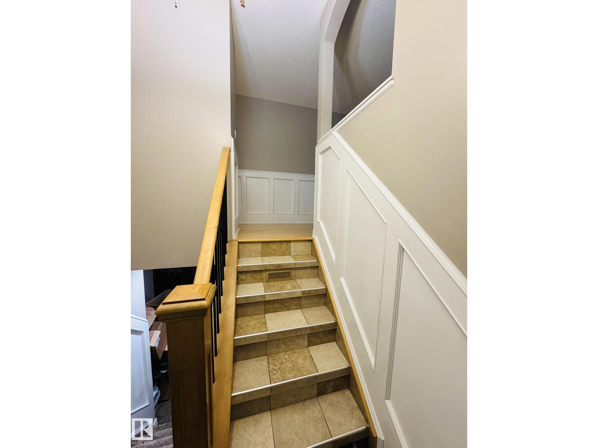
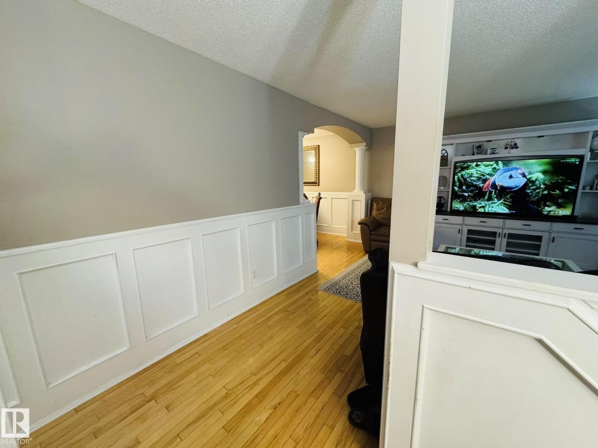
This well Kept Bilevel situated in Evansdale with Long term sellers. Home is situated just minutes from schools, shopping and all amenities. This house offers 4 bedrooms , 3 upstairs with half bath ensuite, full bath on main and downstairs with 1 large bedroom and full bath. As you walk upstairs the house has beautiful hardwood floors, newer kitchen, ceramic tile, quartz countertop and stainless steel appliances. Basement offers a huge rec room and a full kitchen as well. Possible for future separate entrance. Home also has Central A/C and newer furnace which was replaced and installed 3 years ago. This is a perfect home for a large family. Home also has a large backyard and a double detach garage oversize. (id:63125)
Property Details
|
MLS® Number
|
E4513244 |
|
Property Type
|
Single Family |
|
Neigbourhood
|
Evansdale |
|
Amenities Near By
|
Playground, Schools, Shopping |
|
Features
|
See Remarks, Lane |
Building
|
Bathroom Total
|
3 |
|
Bedrooms Total
|
4 |
|
Amenities
|
Vinyl Windows |
|
Appliances
|
Dishwasher, Dryer, Garage Door Opener Remote(s), Hood Fan, Microwave Range Hood Combo, Washer, Two Refrigerators, Two Stoves |
|
Architectural Style
|
Bi-level |
|
Basement Development
|
Finished |
|
Basement Type
|
Full (finished) |
|
Constructed Date
|
1971 |
|
Construction Style Attachment
|
Detached |
|
Cooling Type
|
Central Air Conditioning |
|
Half Bath Total
|
1 |
|
Heating Type
|
Forced Air |
|
Size Interior
|
1,190 Ft2 |
|
Type
|
House |
Parking
Land
|
Acreage
|
No |
|
Fence Type
|
Fence |
|
Land Amenities
|
Playground, Schools, Shopping |
|
Size Irregular
|
597.98 |
|
Size Total
|
597.98 M2 |
|
Size Total Text
|
597.98 M2 |
Rooms
| Level |
Type |
Length |
Width |
Dimensions |
|
Basement |
Family Room |
4.1 m |
3.9 m |
4.1 m x 3.9 m |
|
Basement |
Bedroom 4 |
5.3 m |
3.9 m |
5.3 m x 3.9 m |
|
Basement |
Second Kitchen |
4.1 m |
3.9 m |
4.1 m x 3.9 m |
|
Basement |
Breakfast |
3.4 m |
2.5 m |
3.4 m x 2.5 m |
|
Main Level |
Living Room |
4.8 m |
4.3 m |
4.8 m x 4.3 m |
|
Main Level |
Dining Room |
3.8 m |
2.7 m |
3.8 m x 2.7 m |
|
Main Level |
Kitchen |
3 m |
2.9 m |
3 m x 2.9 m |
|
Main Level |
Primary Bedroom |
4 m |
3.4 m |
4 m x 3.4 m |
|
Main Level |
Bedroom 2 |
3 m |
2.8 m |
3 m x 2.8 m |
|
Main Level |
Bedroom 3 |
3 m |
2.6 m |
3 m x 2.6 m |