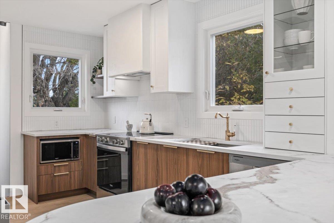
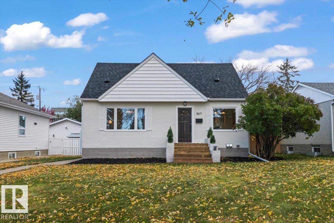
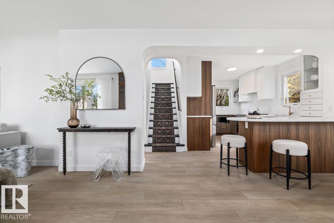
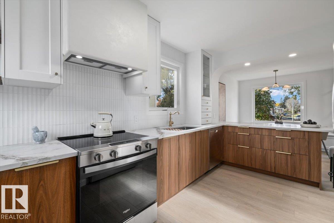
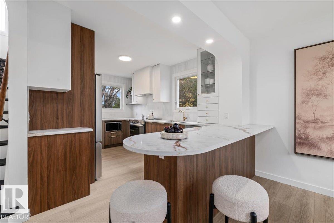
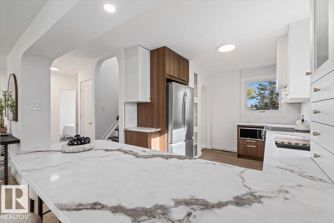
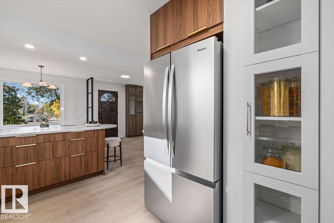
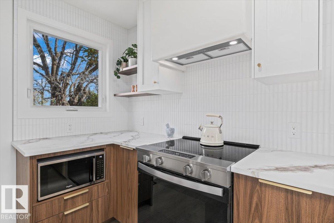
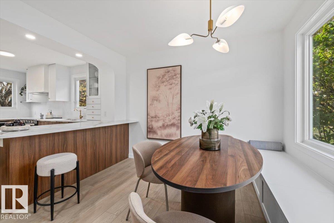
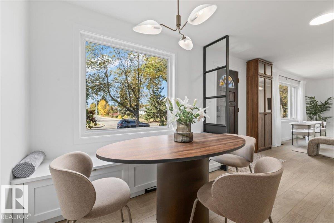
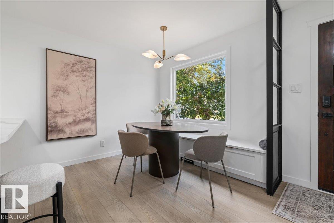
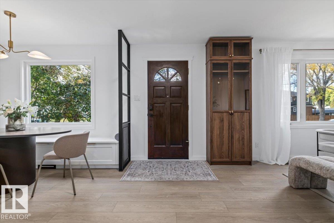
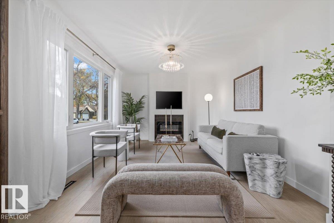
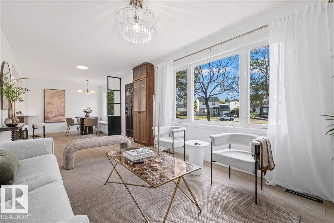
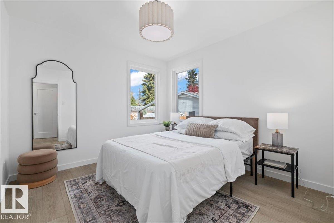
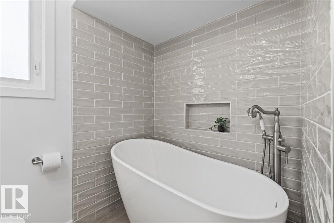
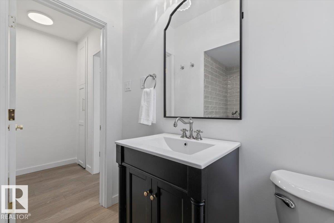
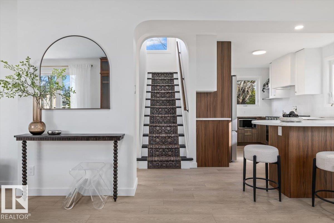
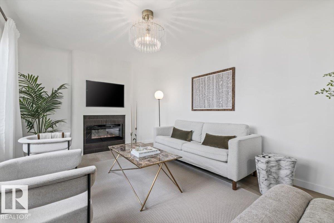
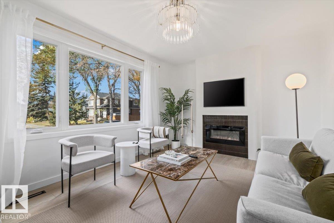
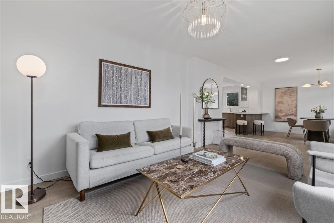
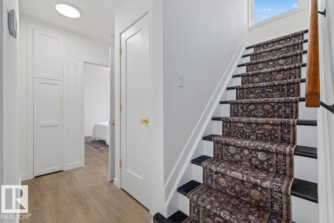
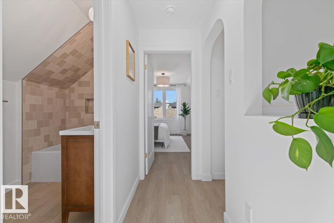
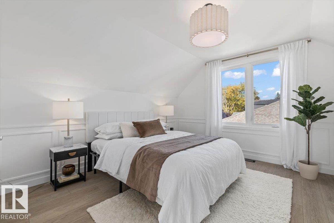
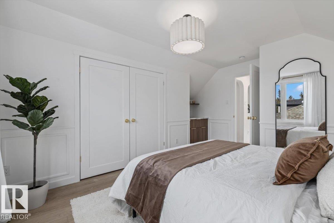
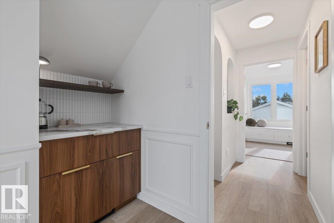
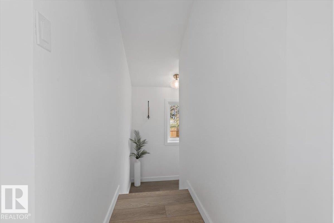
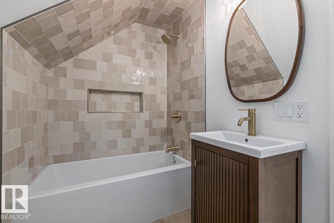
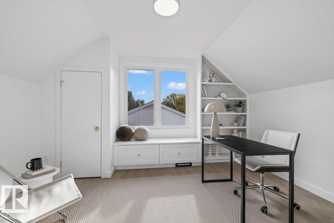
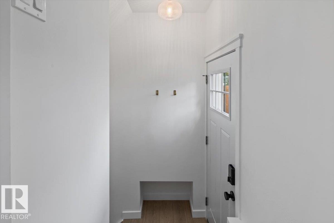
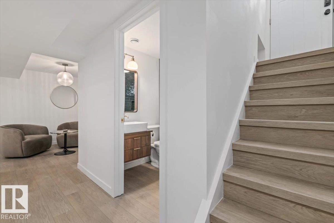
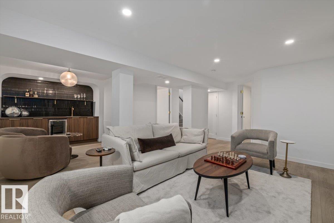
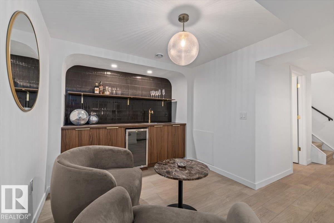
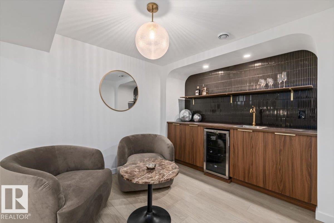
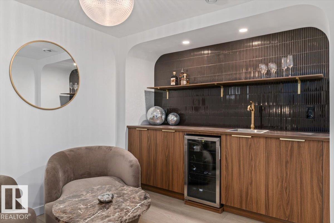
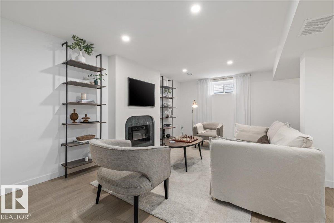
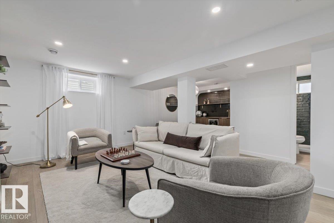
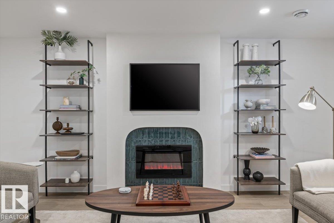
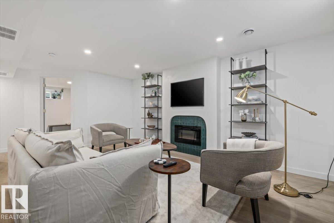
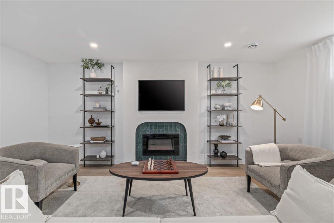
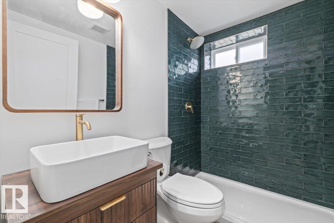
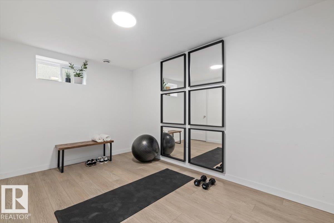
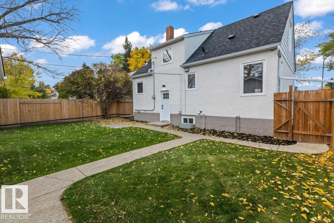
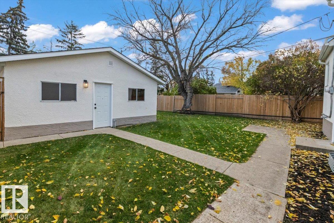
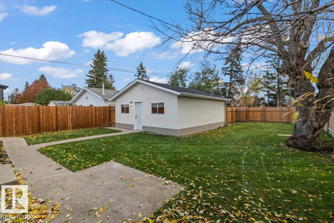
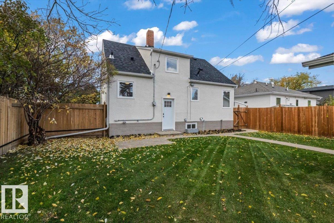
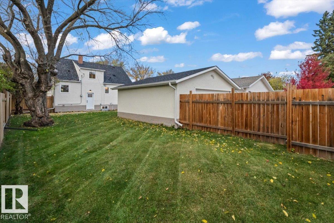
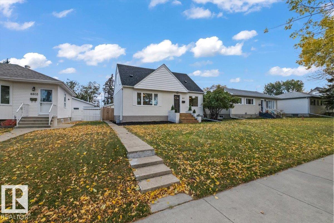
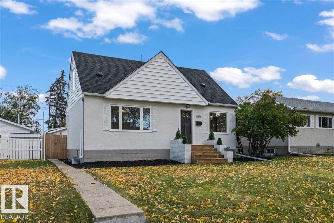
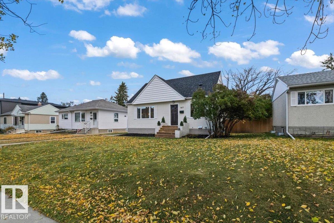
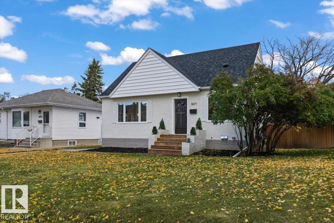
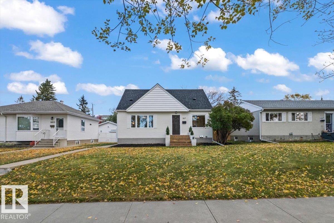
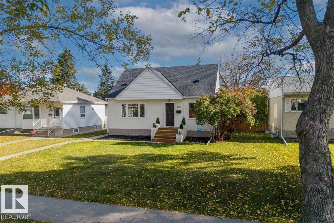
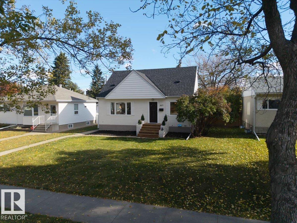
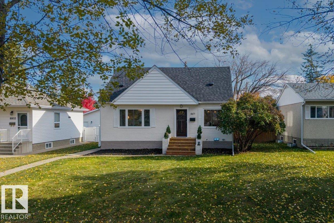
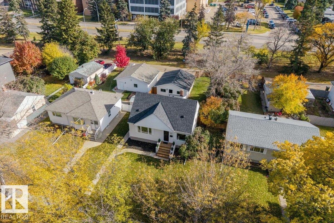
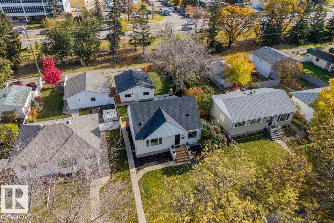
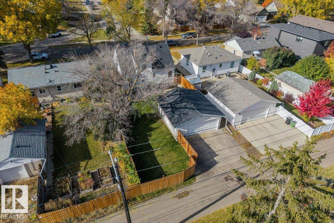
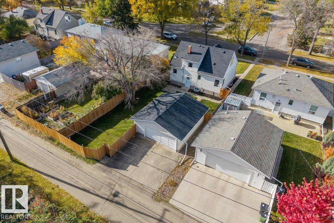
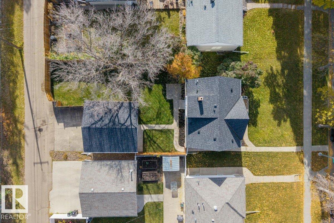
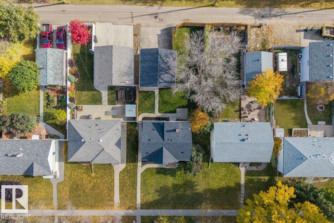
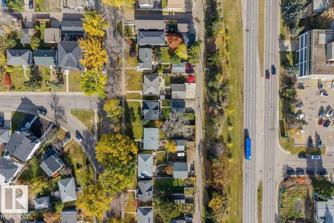
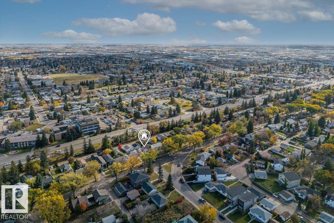
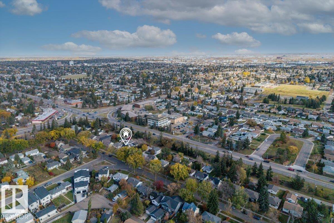
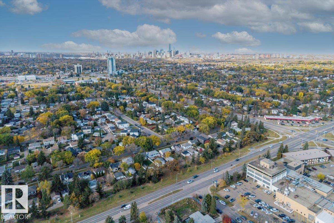
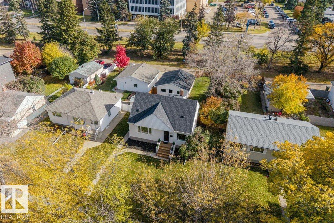
This home is 10/10!! Thoughtfully designed with incredible attention to detail - this home is made for LIVING. Nestled on a quiet tree lined street, this 1277 sq ft 4 bed, 3 bath home is flooded with natural light and has custom details everywhere! Walking in the front door you are greeted with a beautifully renovated, open concept kitchen with quartz counters, stainless appliances and custom hood fan. The dining area features a custom banquette with additional storage and stunning lighting. The main floor flows to a living room with cove ceiling and a custom curved fireplace detail. A bedroom and 3 pc bath (incl. a freestanding tub) completes the main. Up you will find a primary oasis with built in coffee bar, a 4 pc bath and a 3rd bedroom with custom built shelves. The basement was completely finished with a 4th bed, 3 pc bath, custom bar and fireplace! Detached garage and HUGE yard - this home is perfect! Walk to Bonnie Doon Leisure, Mall, coffee, restaurants, Vimy and playgrounds! (id:63125)
12:00 pm
Ends at:2:00 pm
| MLS® Number | E4513217 |
| Property Type | Single Family |
| Neigbourhood | Idylwylde |
| Amenities Near By | Playground, Public Transit, Schools, Shopping, Ski Hill |
| Features | See Remarks, Flat Site, Lane, No Animal Home, No Smoking Home, Level |
| Bathroom Total | 3 |
| Bedrooms Total | 4 |
| Amenities | Vinyl Windows |
| Appliances | Dishwasher, Dryer, Garage Door Opener, Hood Fan, Microwave, Refrigerator, Stove, Washer |
| Basement Development | Finished |
| Basement Type | Full (finished) |
| Constructed Date | 1952 |
| Construction Style Attachment | Detached |
| Fireplace Fuel | Electric |
| Fireplace Present | Yes |
| Fireplace Type | Unknown |
| Heating Type | Forced Air |
| Stories Total | 2 |
| Size Interior | 1,278 Ft2 |
| Type | House |
| Detached Garage |
| Acreage | No |
| Fence Type | Fence |
| Land Amenities | Playground, Public Transit, Schools, Shopping, Ski Hill |
| Size Irregular | 590.69 |
| Size Total | 590.69 M2 |
| Size Total Text | 590.69 M2 |
| Level | Type | Length | Width | Dimensions |
|---|---|---|---|---|
| Lower Level | Bedroom 4 | 3.56 m | 2.49 m | 3.56 m x 2.49 m |
| Main Level | Living Room | 5.09 m | 3.4 m | 5.09 m x 3.4 m |
| Main Level | Dining Room | 4.43 m | 3.13 m | 4.43 m x 3.13 m |
| Main Level | Kitchen | 3 m | 3.58 m | 3 m x 3.58 m |
| Main Level | Bedroom 3 | 3.21 m | 3.12 m | 3.21 m x 3.12 m |
| Upper Level | Primary Bedroom | 4.34 m | 3.92 m | 4.34 m x 3.92 m |
| Upper Level | Bedroom 2 | 3 m | 3.89 m | 3 m x 3.89 m |
Contact us for more information

The trademarks REALTOR®, REALTORS®, and the REALTOR® logo are controlled by The Canadian Real Estate Association (CREA) and identify real estate professionals who are members of CREA. The trademarks MLS®, Multiple Listing Service® and the associated logos are owned by The Canadian Real Estate Association (CREA) and identify the quality of services provided by real estate professionals who are members of CREA. The trademark DDF® is owned by The Canadian Real Estate Association (CREA) and identifies CREA's Data Distribution Facility (DDF®)